
Open House Sat, Sep 26th 1:00 PM - 2:30 PM








Address
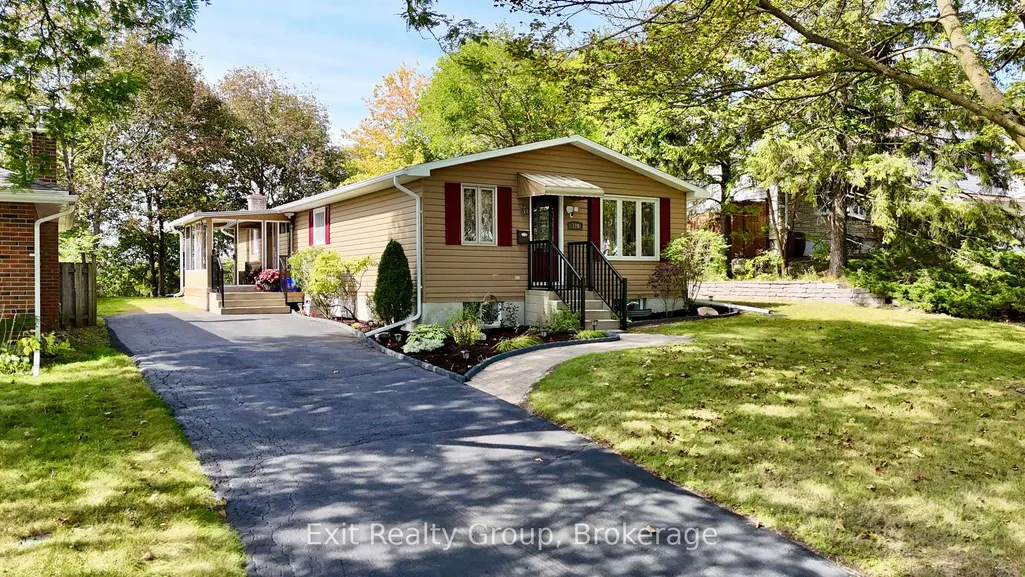
120 Prospect Hill, Quinte West, ON
Price
$ 525,000
Property Attributes
- ID#X13814834
- TypeSingle Family
- Listing Status New
- CityQuinte West
- AreaTrenton Ward
- NeighbourhoodTrenton Ward
- Postal CodeK8V 2V3
- StyleBungalow-Raised
- Taxes$ 3484
- Price$ 525,000
- Bedrooms4
- Full Bathrooms4
- Half Bathrooms0
- Sqr Footage1100-1500
Data Source:
Toronto Real Estate Board (TRREB)
Property Description
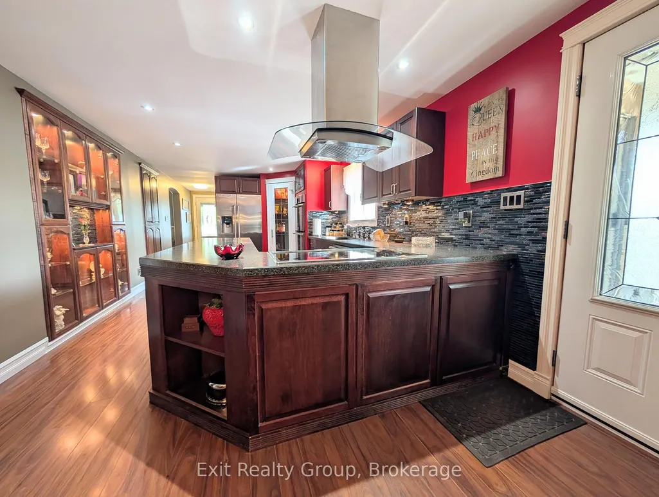
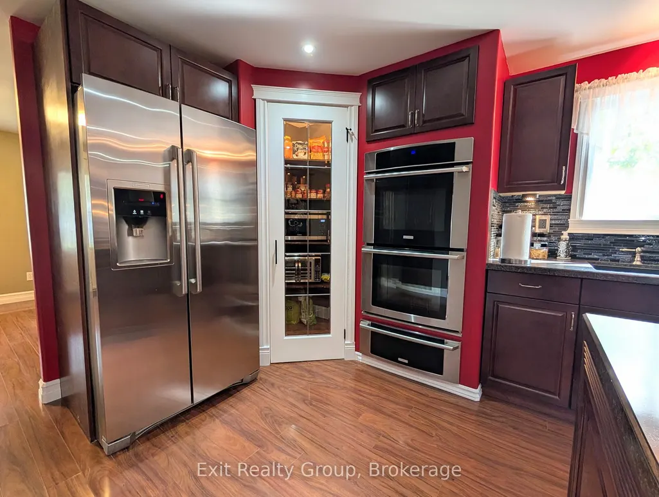
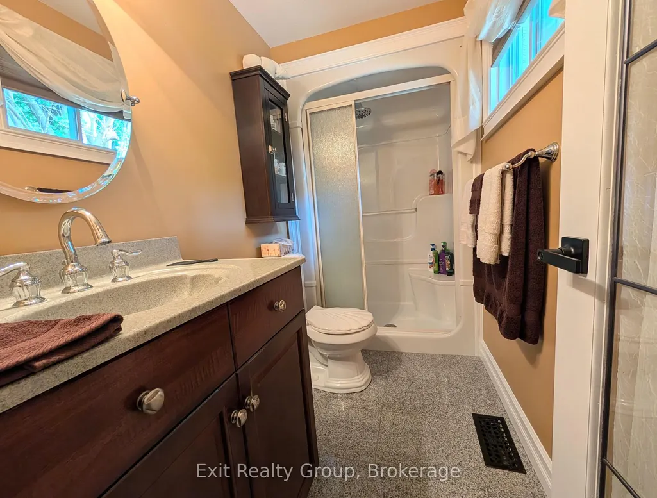
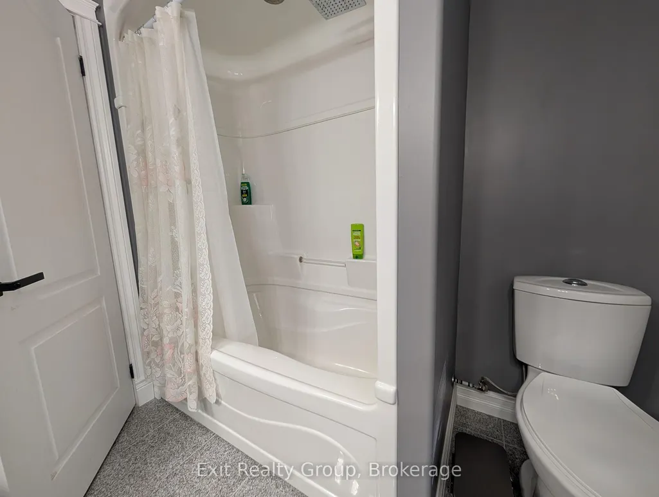
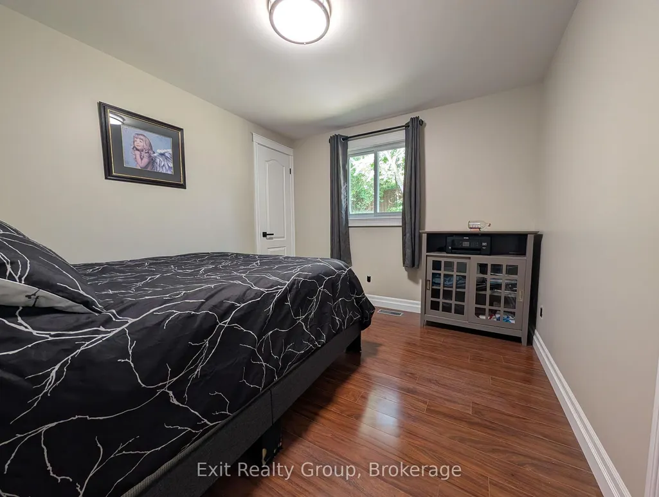
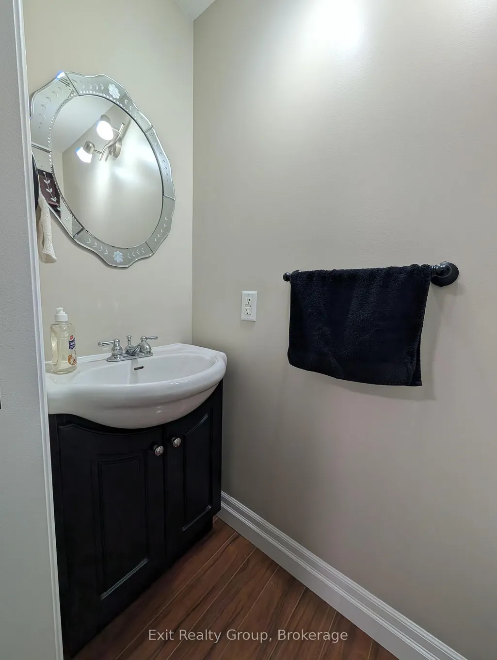
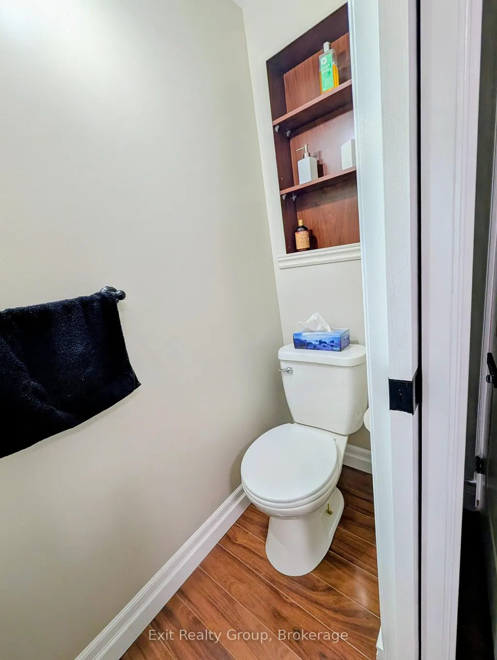
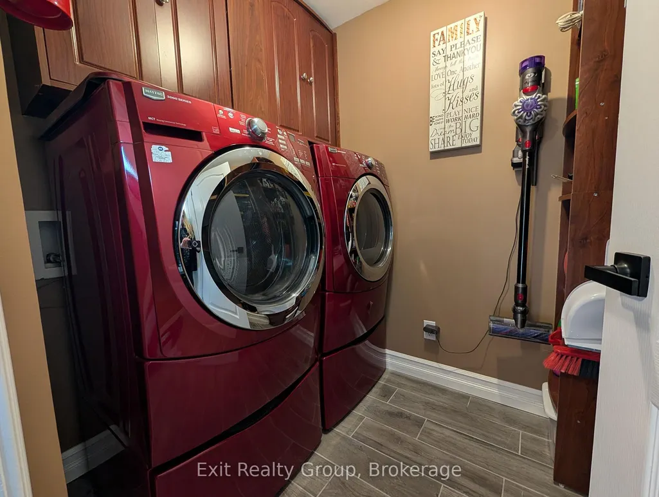
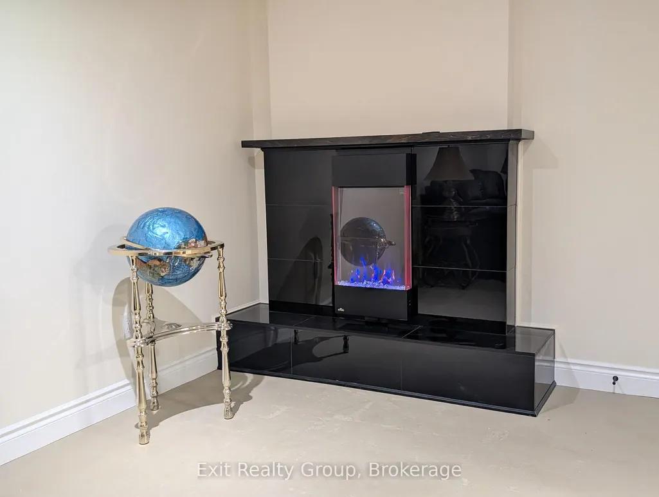
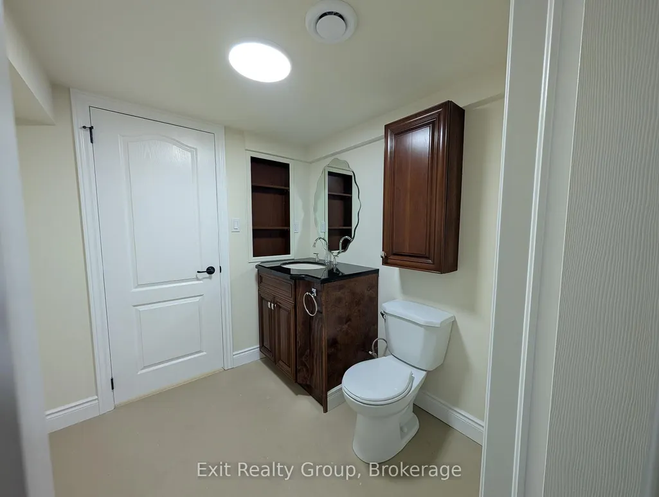
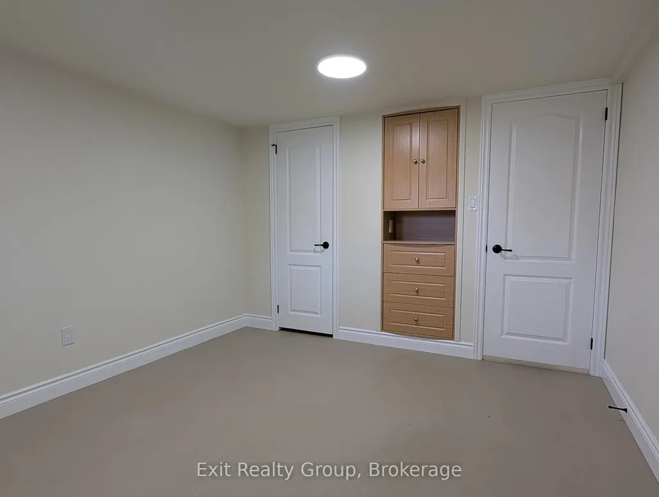
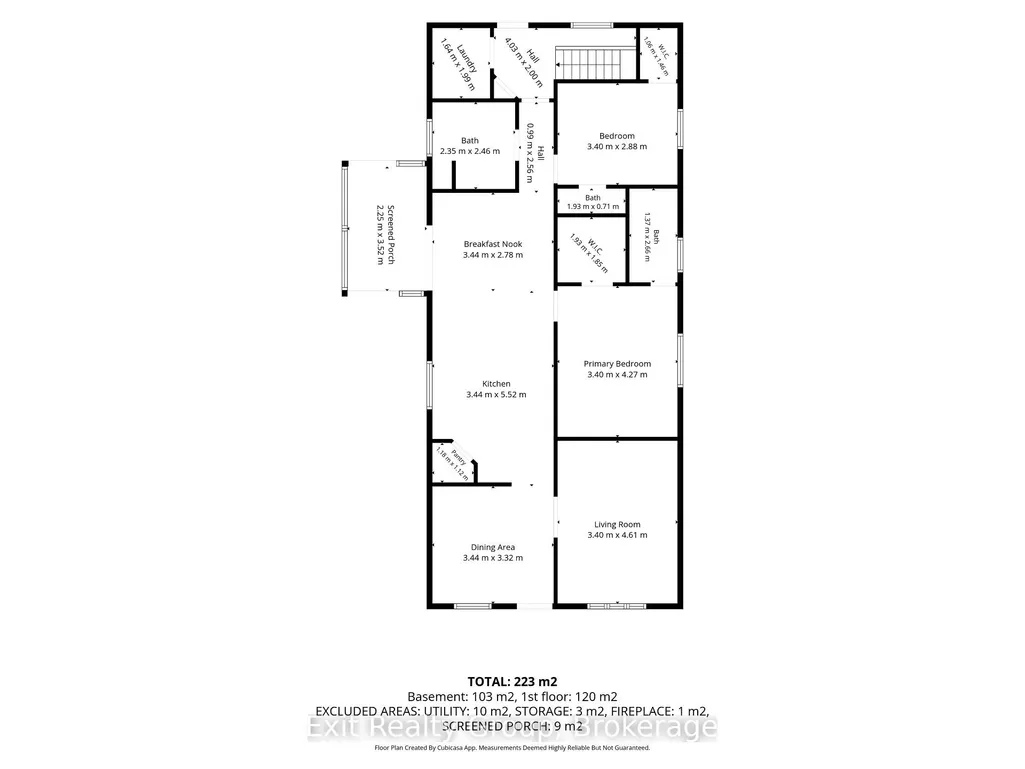
Don't be fooled by the curbside view-this beautifully renovated raised bungalow is much larger than it appears! Located on the west side of Trenton in the desirable Prospect Hill area, this home offers a fantastic layout with plenty of space for the whole family. The main level features two spacious bedrooms, each complete with its own ensuite, plus a convenient four-piece main bathroom. The lower level offers two additional bedrooms and a two-piece bathroom, providing plenty of room for guests, children, or a home office. The completely renovated kitchen is sure to impress, featuring a large island with an induction cooktop, stainless steel refrigerator, beautiful pantry, bar fridge, andbuilt-in dishwasher. The entire home has been freshly painted throughout, giving it a clean, modern feel. Oh, I can't forget the built in cabinets to display your treasures in. Numerous updates and features include Roxul insulation in each room and a 200-amp electrical service with an updated panel. Enjoy the gorgeous three-season sunroom with an insulated floor-perfect for relaxing and enjoying the outdoors. Can easily be heated for year round use. Outside, you'll find a large shed featuring newer soffits, fascia, and a painted exterior. This is a wonderful opportunity to own a spacious, move-in-ready home in a great Trenton location!
| Price History | |
|---|---|
| 9/22/2026 | Listed $525,000 |
General Features
| Sewer | Sewer |
|---|---|
| Cooling | Central Air |
| Roof | Asphalt Shingle |
| Architectural Style | Bungalow-Raised |
| Pool Features | None |
| Security Features | Carbon Monoxide Detectors |
| Construction Materials | Aluminum Siding |
| Heater Type | Forced Air |
| Parking Spaces | 4 |
| Topography | Hillside |
| Property Subtype | Detached |
| Tax Year | 2026 |
| Lot Depth | 106.92 |
| PropertyFeatures | Golf,Hospital,Library,Park,Place Of Worship,Public Transit |
| County | Hastings |
| New Construction | No |
| Property Type | Residential Freehold |
| Attached Garage | No |
| Facing Direction | West |
| Garage Y/N | No |
| Other Structures | Shed |
| Status | New |
| City | Quinte West |
| Senior Community Y/N | No |
| Lot Size Units | Feet |
| Property Attached Y/N | No |
| Tax Annual Amount | 3484.44 |
| Standard Status | Active |
| Occupancy Type | Owner |
| Legal Description | LT 24 PL 1598 SIDNEY ; S/T QR99277; QUINTE WEST; COUNTY OF HASTING |
Interior Features
| Interior Amenities | Built-In Oven,Carpet Free,Countertop Range,Primary Bedroom - Main Floor,Storage,Upgraded Insulation,Water Meter |
|---|---|
| Basement | Full,Finished |
| Fireplace Features | Electric |
| Heat Source | Gas |
| Basement (Y/N) | No |
| Air Conditioning Y/N | Yes |
| Heating Y/N | Yes |
| Fireplace Y/N | Yes |
| Total Bedrooms | 4 |
| Elevator? | No |
| Total Baths | 4 |
| Bedrooms | 4 |
| Living Area Range | 1100-1500 |
Exterior Features
| Exterior Amenities | Awnings,Landscape Lighting,Patio,Year Round Living |
|---|---|
| Total Parking | 4.0 |
| Garage Type | None |
| Foundation Details | Block |
| Spa | No |
| Lot Size Source | MPAC |
| Waterfront Y/N | No |
| Covered Spaces | 0.0 |
Amenities
- Views
- New Construction
- Adult 55+
- Lease To Own
- No Strata Fees
- Furnished
- Primary On Main
- Air Conditioning
- Seller Finance
- Green
- Fixer Upper
- Horse
- Golf
- Fireplace
- Deck
- Garage
- Basement
- Pool
Property vs Single Family Average in K8V 2V3
Price
Taxes
In The Neighbourhood
Open House
Quinte West (Trenton Ward)
$ 444,900
- Type
- Single Family
- Rooms
- 4 Beds + 1 Baths
Re/Max Quinte Ltd.
Just Listed
Quinte West (Trenton Ward)
$ 1,974
- Type
- Single Family
- Rooms
- 2 Beds + 1 Baths
Re/Max Quinte Ltd.
Open House
Quinte West (Trenton Ward)
$ 375,000
- Type
- Single Family
- Rooms
- 4 Beds + 1.5 Baths
Exit Realty Group
Open House
Quinte West (Trenton Ward)
$ 534,900
- Type
- Single Family
- Rooms
- 4 Beds + 1.5 Baths
Royal Lepage Proalliance Realty
Just Listed
Quinte West (Trenton Ward)
$ 379,900
- Type
- Single Family
- Rooms
- 3 Beds + 1 Baths
Exit Realty Group
 Toronto Real Estate Board (TRREB); All information deemed reliable but not guaranteed. All properties are subject to prior sale, change or withdrawal. Neither listing broker(s) or information provider(s) shall be responsible for any typographical errors, misinformation, misprints and shall be held totally harmless. Listing(s) information is provided for consumer's personal, non-commercial use and may not be used for any purpose other than to identify prospective properties consumers may be interested

 All information deemed reliable but not guaranteed. All properties are subject to prior sale, change or withdrawal. Neither listing broker(s) or information provider(s) shall be responsible for any typographical errors, misinformation, misprints and shall be held totally harmless. Listing(s) information is provided for consumer's personal, non-commercial use and may not be used for any purpose other than to identify prospective properties consumers may be interested in purchasing. The data relating