






Address
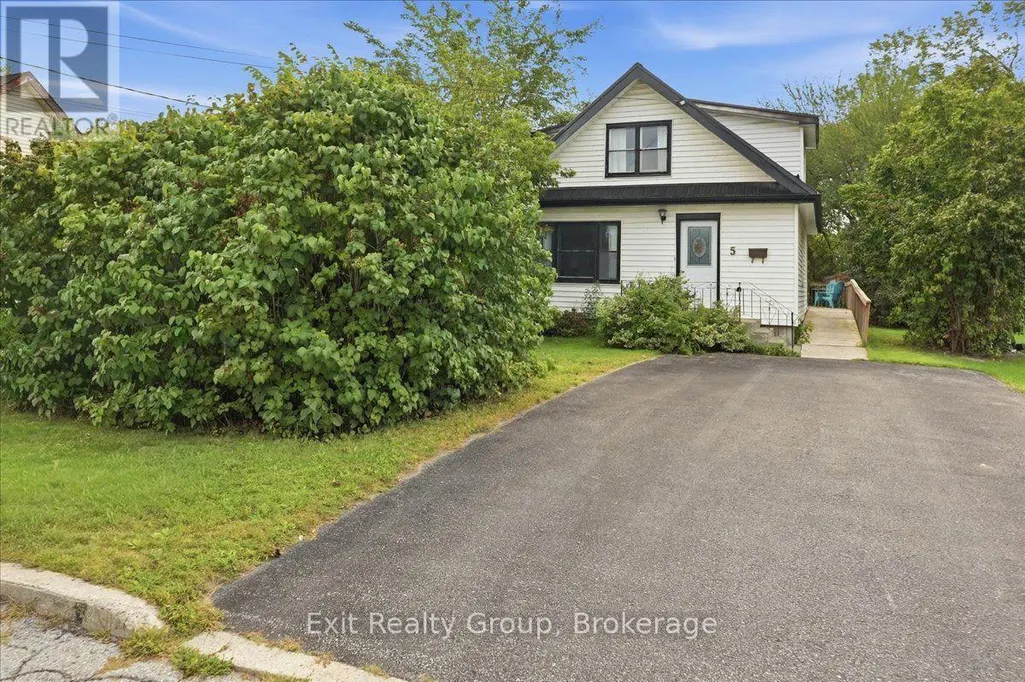
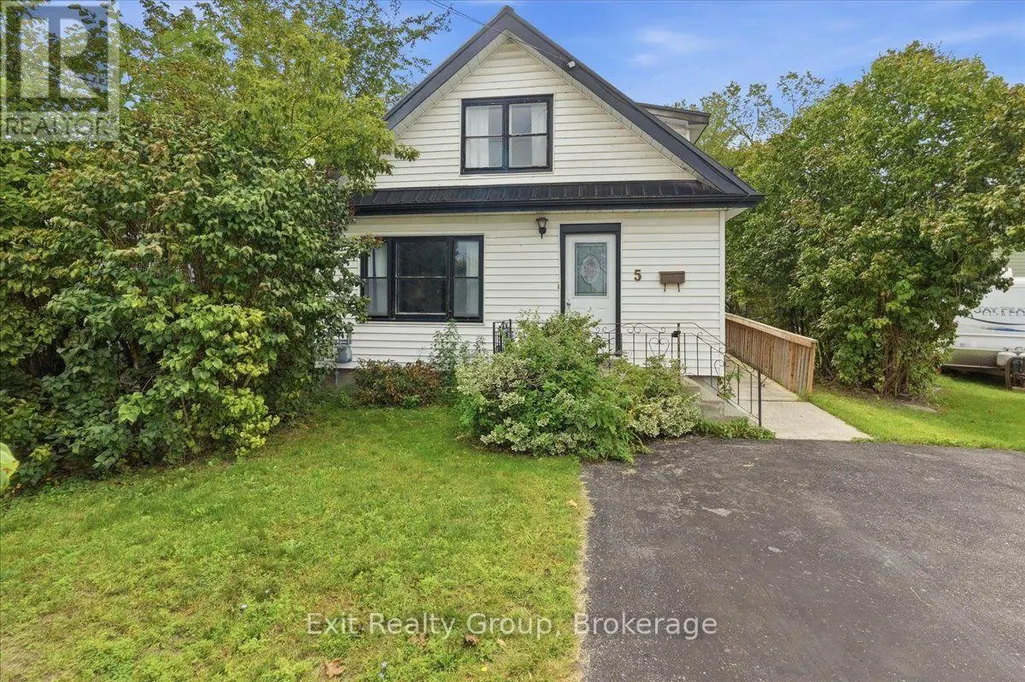
5 Charlotte Street, Quinte West (Trenton Ward), ON
Price
$ 379,900
Property Attributes
- ID#X13804144
- TypeSingle Family
- Listing Status Active
- MunicipalityQuinte West (Trenton Ward)
- CityQuinte West (Trenton Ward)
- AreaTrenton Ward
- NeighbourhoodTrenton Ward
- Postal CodeK8V 2C1
- Style
- Price$ 379,900
- Bedrooms3
- Bathrooms1
- Half Bathrooms0
Data Source:
Canadian Real Estate Association (CREA)
Property Description
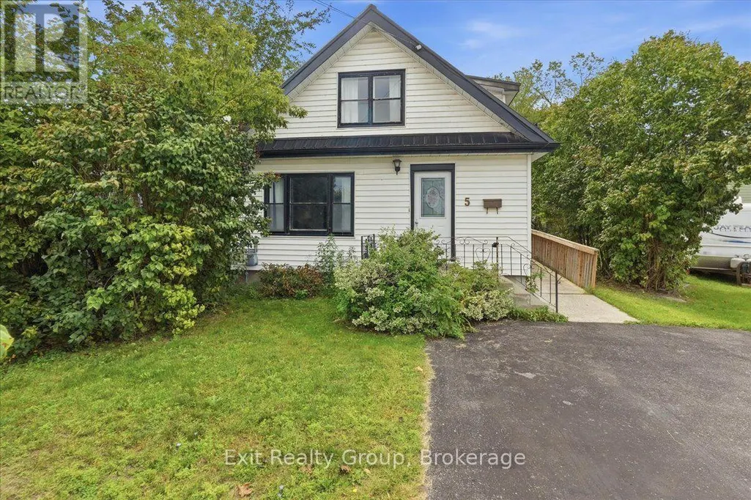
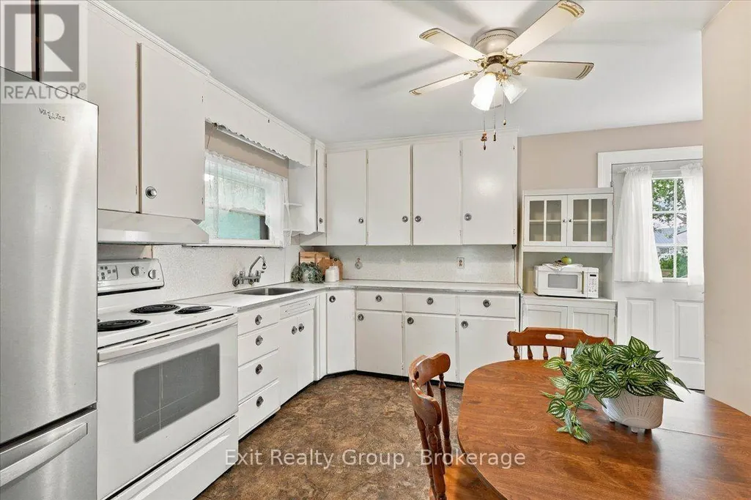
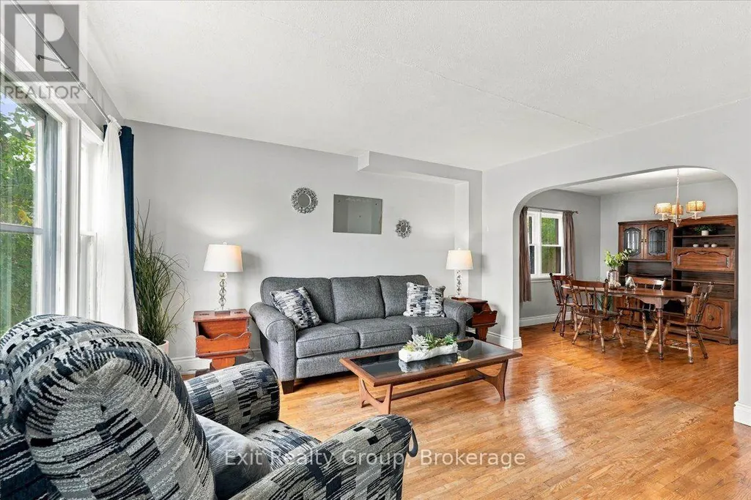
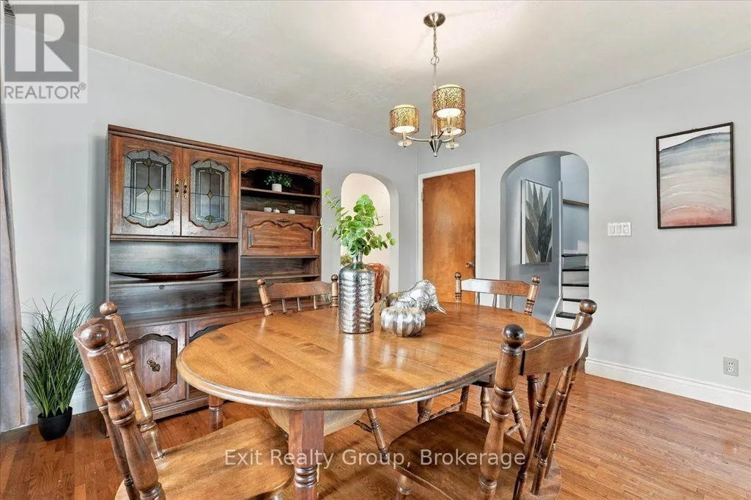
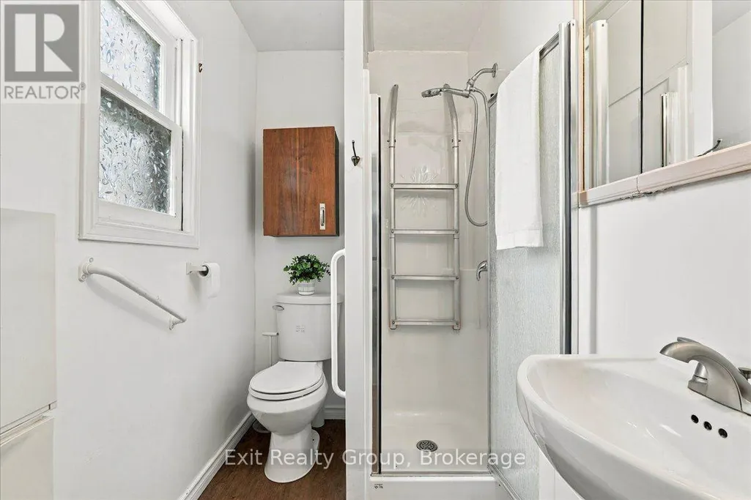
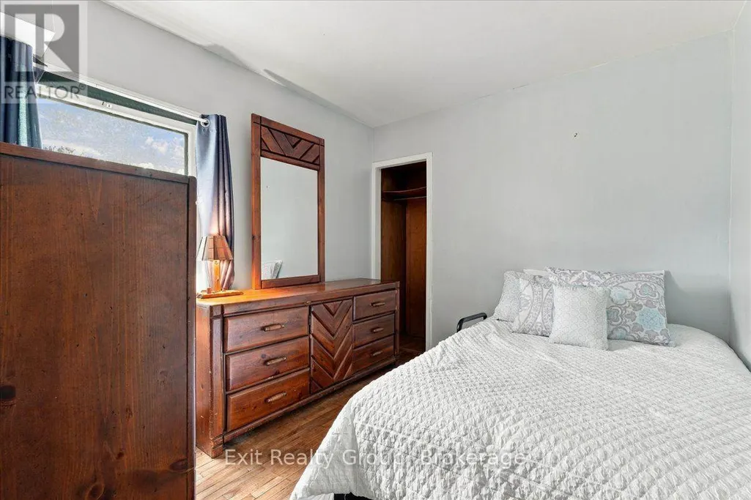
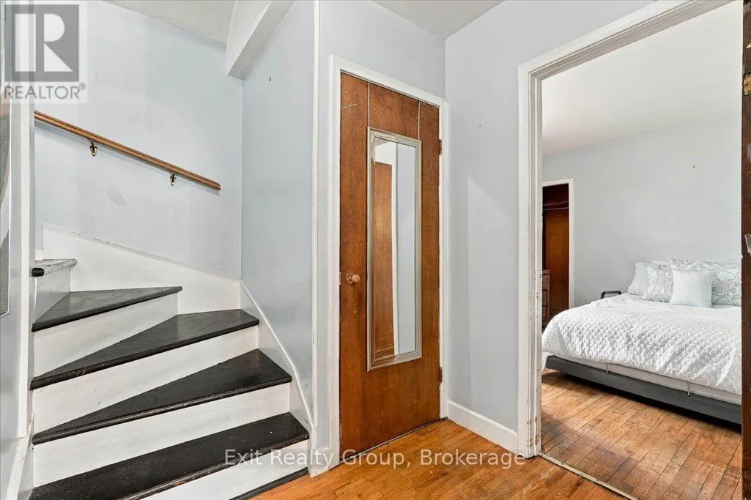
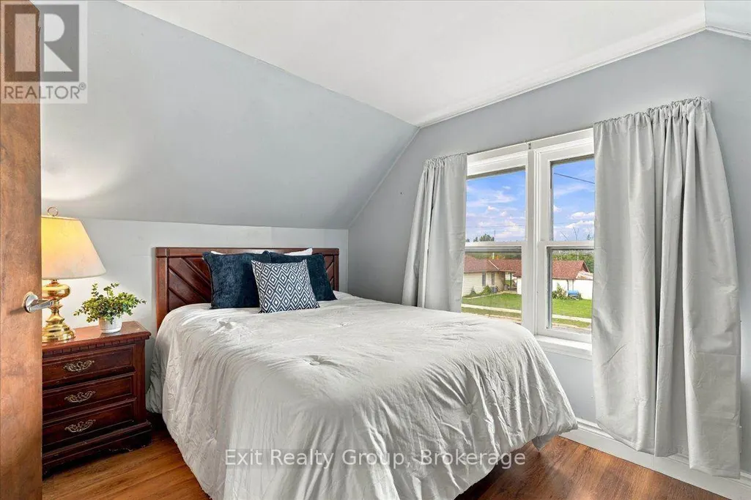
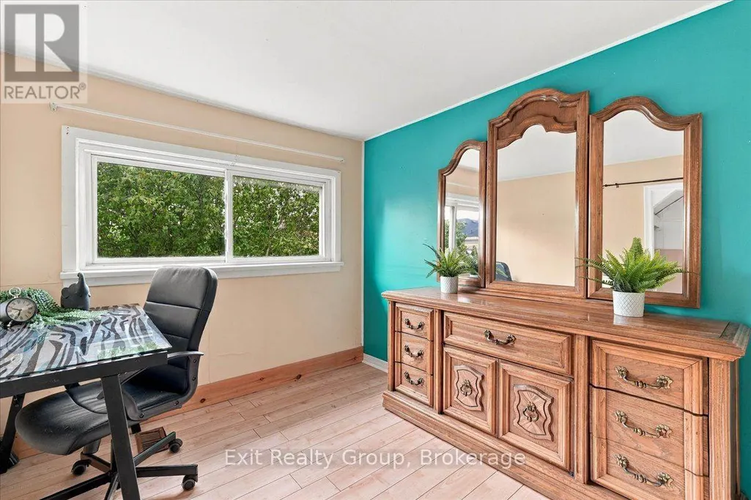
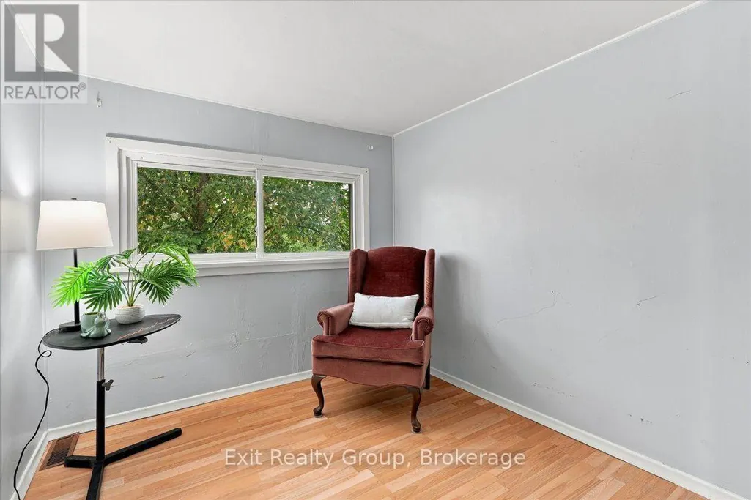
Charming and inviting 4-bedroom, 1-bathroom home offering comfortable main-floor living with thoughtful accessibility features. The primary bedroom and bathroom are conveniently located on the main floor, with a handicap-accessible ramp added in 2022 and grab handles in the bathroom. The eat-in kitchen features a walk-out to a spacious deck, also updated in 2022, perfect for enjoying your morning coffee or entertaining outdoors. The unfinished basement, with approximately 6-foot ceilings, provides excellent storage and future potential. Recent updates include a durable metal roof (2021), furnace (2018), and air conditioner (2016). A wonderful opportunity for first-time buyers, downsizers, or those seeking accessible main-floor living. (id:7434)
General Features
| Features | Cul-de-sac, Irregular lot size, Level |
|---|---|
| Property Type | Single Family |
| CommunityName | Trenton Ward |
| Building Appliances | Dryer, Stove, Washer, Refrigerator |
| Building Cooling Type | Central air conditioning |
| Location Description | Cross Streets: Charlotte St & West St. ** Directions: Take N Murray St to West St. South on West St to Charlotte St. Follow to #5 on (south side). |
| Parking Space Total | 4 |
| Foundation Type | Block |
| Building Type | House |
| Ownership Type | Freehold |
| Building.StoriesTotal | 1.5 |
Interior Features
| Building Fireplace Present | False |
|---|---|
| Building Heating Type | Forced air |
| Building Heating Fuel | Natural gas |
| Basement Development | Unfinished |
| Basement Type | N/A (Unfinished) |
| Construction Style Attachment | Detached |
| Living Area Range | 1100 |
| Bedrooms | 3 |
Exterior Features
| Structure | Deck, Porch |
|---|---|
| Sewer | Sanitary sewer |
| Exterior Finish | Vinyl siding |
Room Details
| Room | Dimensions | Level | Flooring | Details |
|---|---|---|---|---|
| Bathroom | 2.1 m x 1.336 m | Ground level | 1.336 m | |
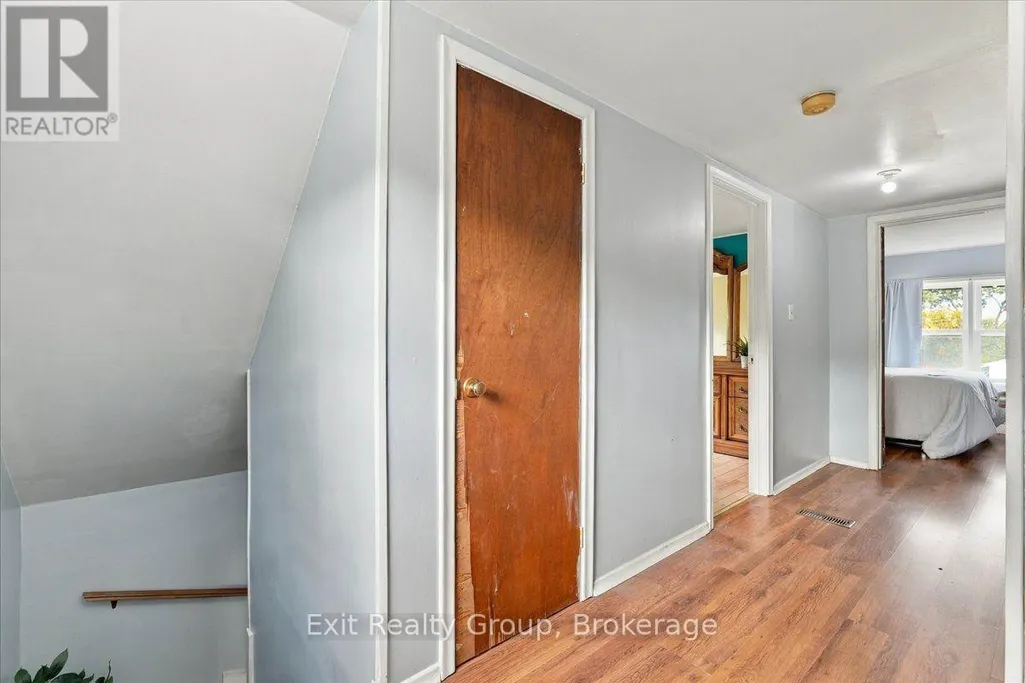
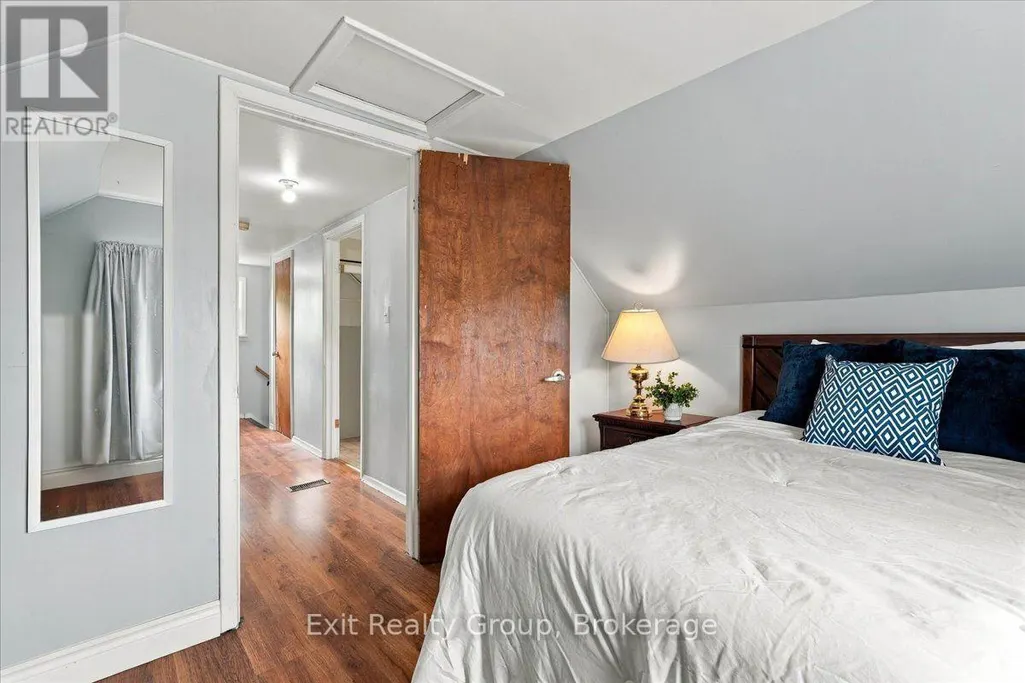
| Bedroom 2 | 3.57 m x 2.5 m | Second level | 2.5 m | |
| Bedroom 3 | 2.59 m x 2.4 m | Second level | 2.4 m | |
| Bedroom 4 | 2.35 m x 2.32 m | Second level | 2.32 m | |
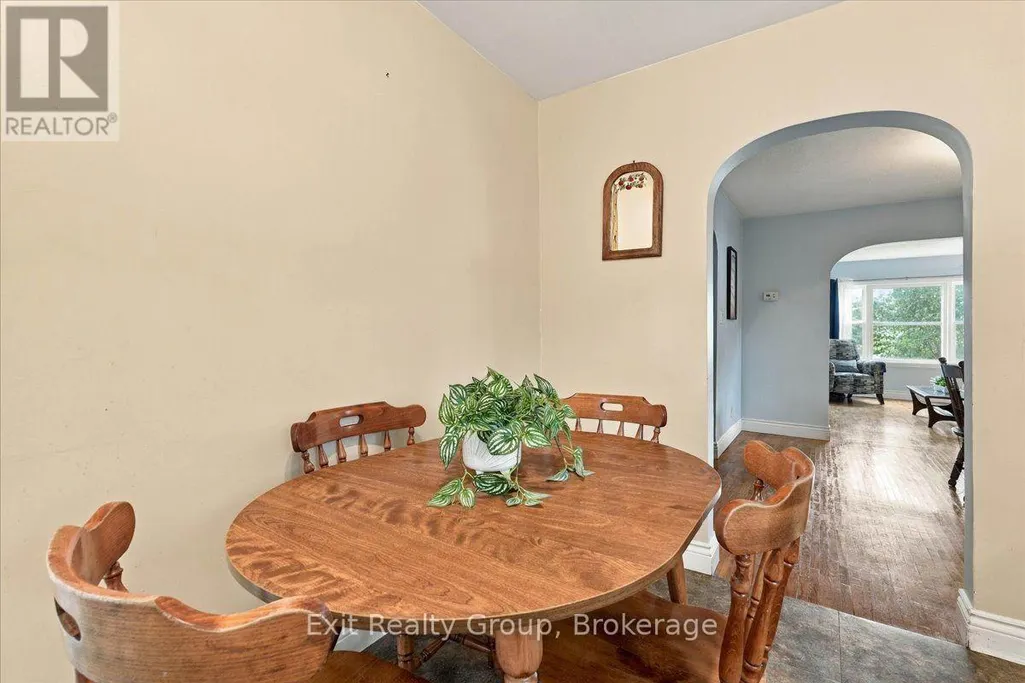
| Dining room | 3.66 m x 3.37 m | Ground level | 3.37 m | |
| Foyer | 2.64 m x 1.54 m | Ground level | 1.54 m | |
| Kitchen | 4.55 m x 3.76 m | Ground level | 3.76 m | |
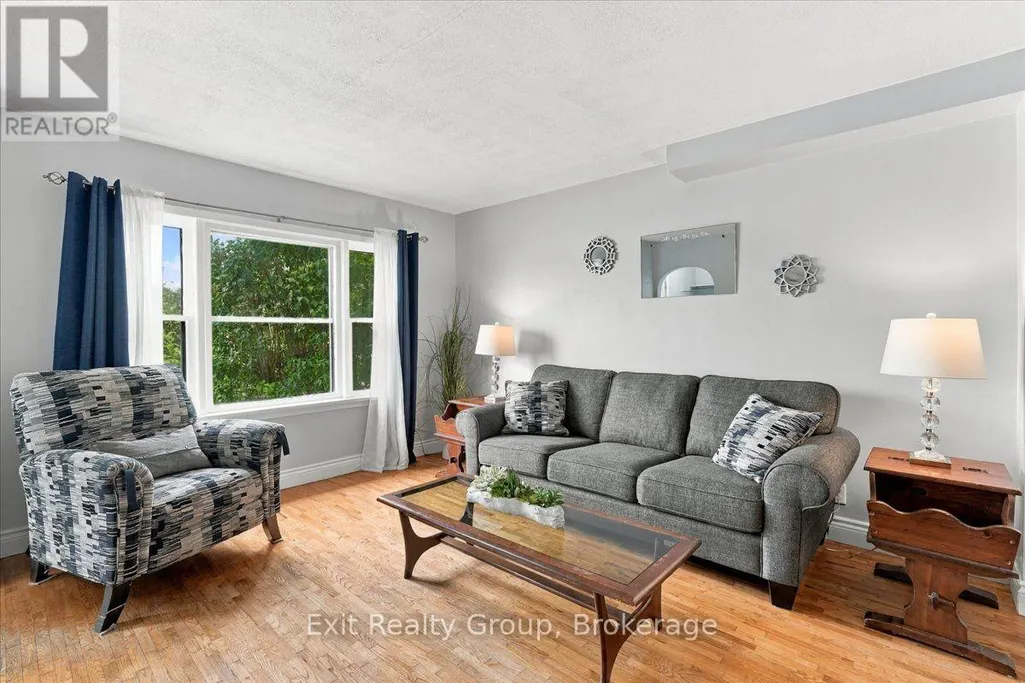
| Living room | 4.24 m x 3.67 m | Ground level | 3.67 m | |
| Other | 6.62 m x 4.15 m | Basement | 4.15 m | |
| Primary Bedroom | 2.97 m x 2.64 m | Ground level | 2.64 m | |
| Utility room | 5.44 m x 3.56 m | Basement | 3.56 m |
Amenities
- Views
- New Construction
- Adult 55+
- Lease To Own
- No Strata Fees
- Furnished
- Primary On Main
- Air Conditioning
- Seller Finance
- Green
- Fixer Upper
- Horse
- Golf
- Fireplace
- Deck
- Garage
- Basement
- Pool

Property vs Single Family Average in K8V 2C1
Price
In The Neighbourhood
Open House
Quinte West (Trenton Ward)
$ 534,900
- Type
- Single Family
- Rooms
- 4 Beds + 1.5 Baths
Royal Lepage Proalliance Realty
Quinte West (Trenton Ward)
$ 799,900
- Type
- Single Family
- Rooms
- 4 Beds + 3.5 Baths
Royal Lepage Proalliance Realty
Primary On Main
Quinte West (Trenton Ward)
$ 2,700
- Type
- Single Family
- Rooms
- 3 Beds + 2 Baths
Royal Lepage Proalliance Realty
Golf Course
Quinte West (Trenton Ward)
$ 669,000
- Type
- Single Family
- Rooms
- 5 Beds + 3 Baths
Re/Max Quinte Ltd.
Primary On Main
Quinte West (Trenton Ward)
$ 2,450
- Type
- Single Family
- Rooms
- 3 Beds + 1 Baths
RE/MAX Jazz INC.
 Toronto Real Estate Board (TRREB); All information deemed reliable but not guaranteed. All properties are subject to prior sale, change or withdrawal. Neither listing broker(s) or information provider(s) shall be responsible for any typographical errors, misinformation, misprints and shall be held totally harmless. Listing(s) information is provided for consumer's personal, non-commercial use and may not be used for any purpose other than to identify prospective properties consumers may be interested

 All information deemed reliable but not guaranteed. All properties are subject to prior sale, change or withdrawal. Neither listing broker(s) or information provider(s) shall be responsible for any typographical errors, misinformation, misprints and shall be held totally harmless. Listing(s) information is provided for consumer's personal, non-commercial use and may not be used for any purpose other than to identify prospective properties consumers may be interested in purchasing. The data relating