
Waterfront - Golf Course



Address
10185 Niagara Parkway, Niagara Falls (Lyons Creek), ON
Price
$ 3,299,000
Property Attributes
- ID#X13793752
- TypeSingle Family
- Listing Status Active
- MunicipalityNiagara Falls (Lyons Creek)
- CityNiagara Falls (Lyons Creek)
- Area224 - Lyons Creek
- Neighbourhood224 - Lyons Creek
- Postal CodeL2E 6S6
- Style
- Price$ 3,299,000
- Bedrooms5+1
- Bathrooms5
- Half Bathrooms1
Data Source:
Canadian Real Estate Association (CREA)
Property Description
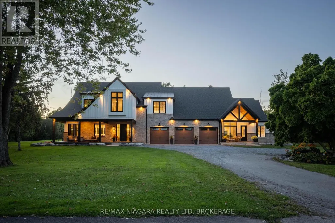
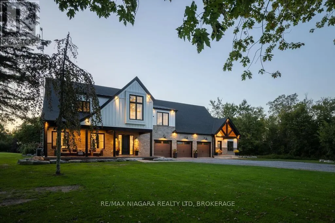
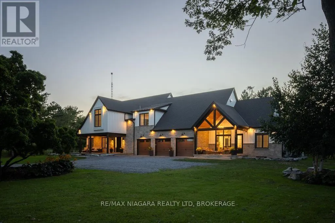
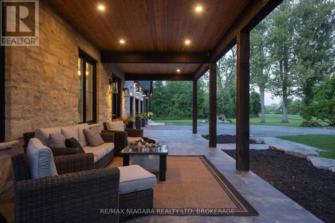
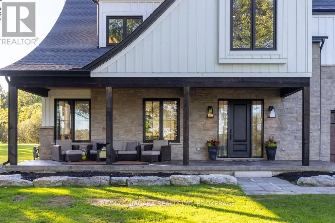
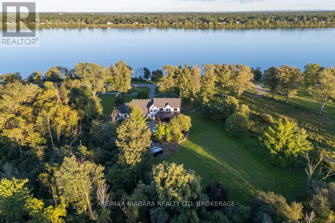
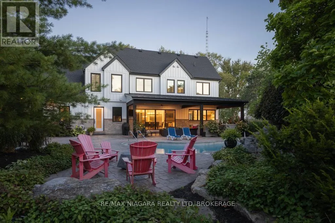
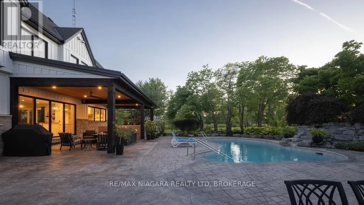
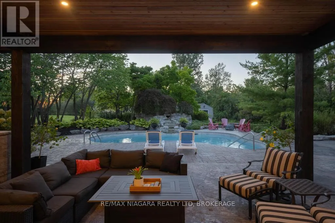
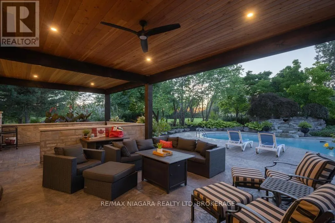
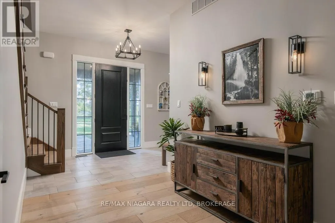
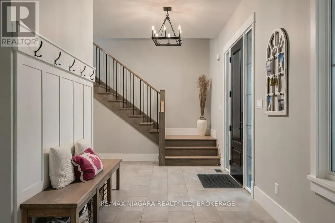
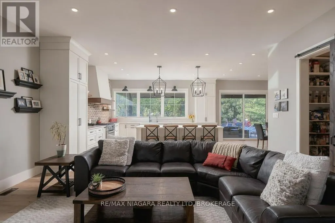
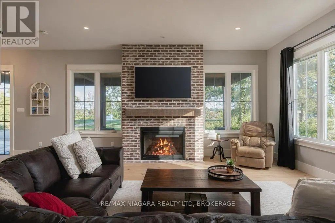
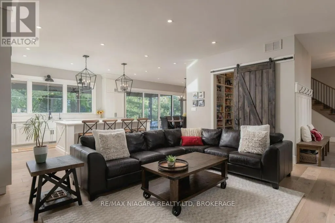
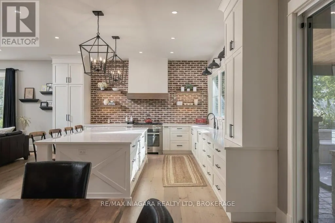
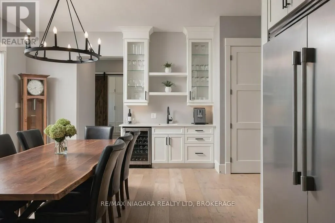
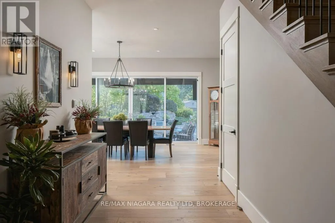
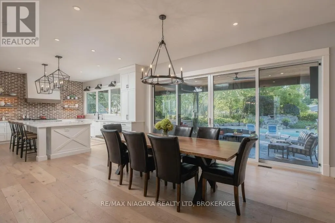
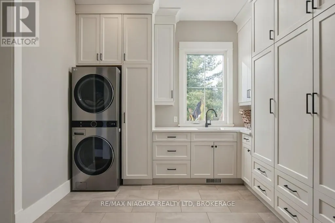
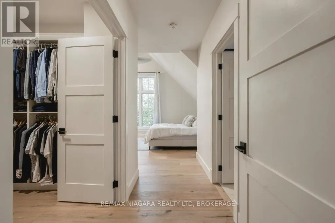
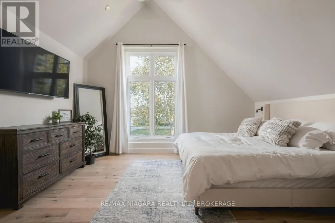
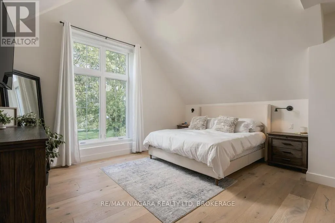
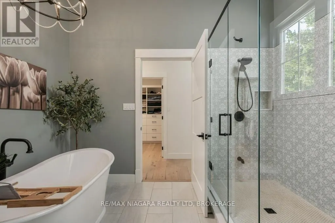
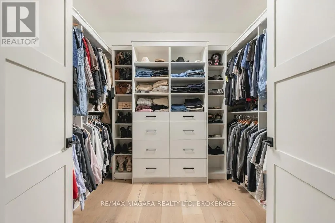
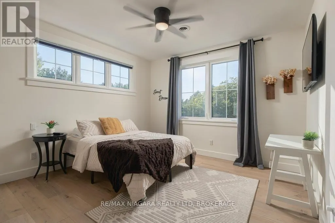
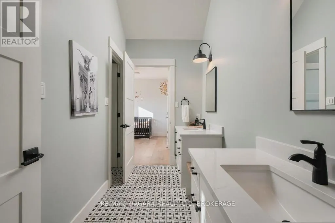
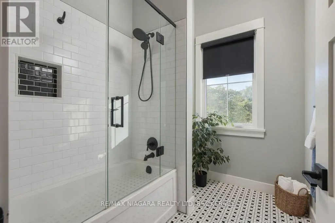
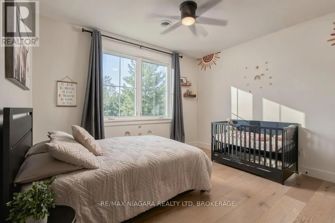
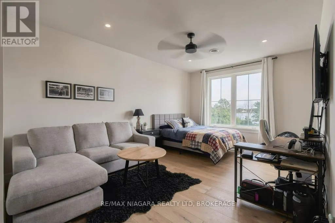
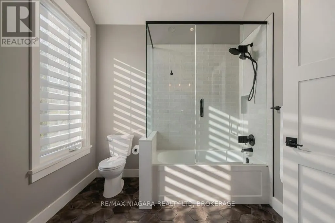
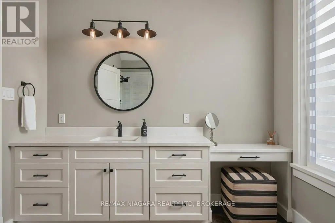
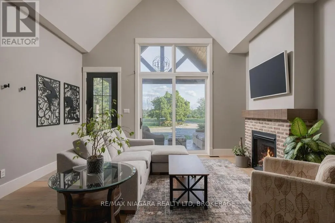
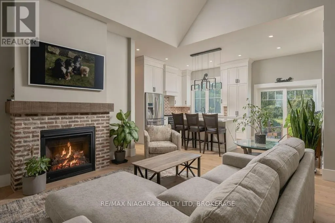
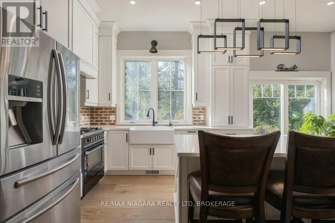
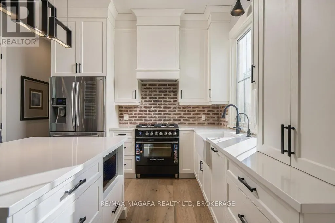
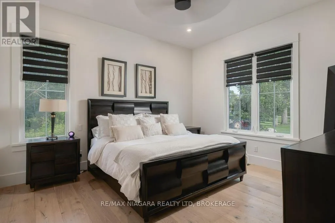
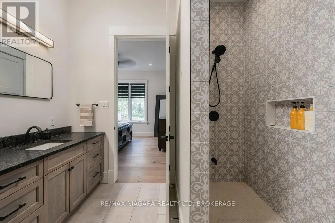
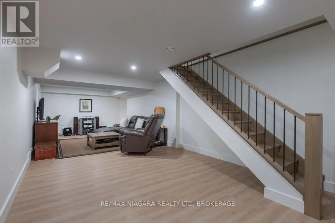
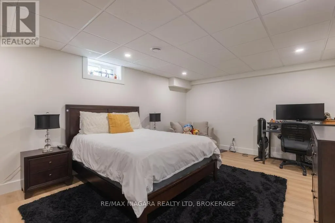
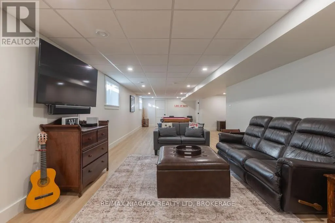
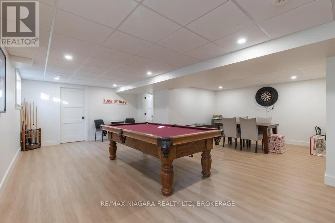
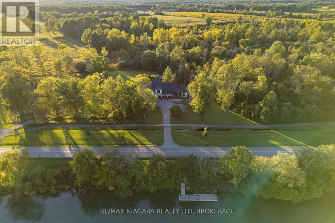
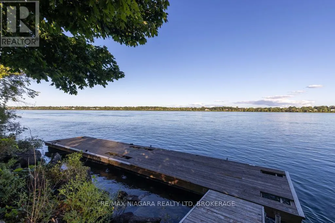
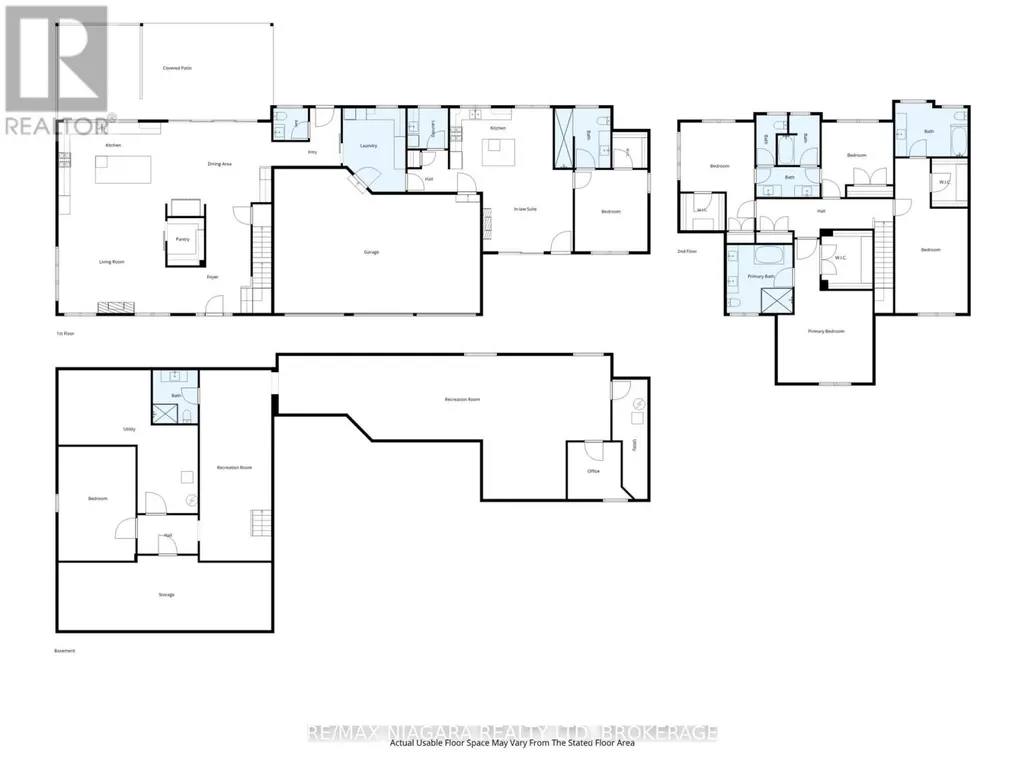
Experience exceptional waterfront living in this one-of-a-kind Niagara River estate. Built in 2023 and designed by Michael Allen of ACK Architects, this residence offers 4,560 sq/ft above grade plus a fully finished basement, totalling 6 bedrooms and 6 bathrooms, with a 3-car garage, 2 electric car chargers, Generac generator and 400-amp service, all on a private 1.89-acre lot with a deeded dock. From the moment you arrive, striking wood timbers, stone and hardboard siding create an unforgettable first impression. Dual patios overlook the Niagara River, while the expansive driveway provides ample parking. Inside, soaring ceilings, oversized windows and an open-concept design showcase beautiful views throughout. A rare main-floor primary wing can also function as a private in-law suite, featuring its own kitchen, living area, bedroom, laundry and patio. It is ideal as a primary retreat, multi-generational living, or for extended guests. The chef-inspired kitchen features premium Miele & Fisher & Paykel appliances, ceiling-height cabinetry and an oversized island. The dining and living areas are surrounded by expansive windows capturing the Niagara River and anchored by a gas fireplace with a brick surround that flows seamlessly into the kitchen. Upstairs offers 4 spacious bedrooms and 3 bathrooms. Two bedrooms feature private ensuites, while the remaining two share a Jack & Jill bathroom. Vaulted ceilings, generous closets and impressive river views complete the upper level. The fully finished basement adds another bedroom and bathroom, a recreation room, an office, a games room, and a future bar area. Outside is your own private retreat. An oversized covered rear deck overlooks the Gunite pool with a waterfall and expansive grounds, offering an incredible setting for outdoor entertaining. Enjoy exceptional privacy and direct access to the Niagara River from your deeded dock, a rare combination of luxury, space, privacy and waterfront living. Luxury Certified. (id:7434)
General Features
| Features | Conservation/green belt, Paved yard, In-Law Suite |
|---|---|
| Easement | Unknown |
| Property Type | Single Family |
| CommunityName | 224 - Lyons Creek |
| Amenities | Golf Nearby |
| Building Age | 0 to 5 years |
| Building Amenities | Fireplace(s) |
| Building Appliances | Garage door opener remote(s), Water Treatment, Dishwasher, Dryer, Stove, Washer, Refrigerator |
| Building Cooling Type | Central air conditioning |
| Location Description | Cross Streets: NIAGARA PARKWAY. ** Directions: Niagara Parkway - between Weaver & Miller Rd. |
| Parking Space Total | 13 |
| Foundation Type | Poured Concrete |
| Building Type | House |
| Ownership Type | Freehold |
| Building.StoriesTotal | 2 |
Interior Features
| Building Fireplace Present | True |
|---|---|
| Building Fireplace Total | 2 |
| Building Heating Type | Forced air |
| Building Heating Fuel | Natural gas |
| Basement Development | Finished |
| Basement Type | Full (Finished) |
| Construction Style Attachment | Detached |
| Living Area Range | 3500 |
| Bedrooms | 5+1 |
Exterior Features
| Pool Type | Inground pool, Outdoor pool |
|---|---|
| Structure | Patio(s), Porch, Deck, Shed, Dock |
| Water Front Name | Niagara River |
| Water Front Type | Waterfront |
| ViewType | View, River view, Unobstructed Water View |
| Land Amenities | Golf Nearby |
| Sewer | Septic System |
| Exterior Finish | Hardboard, Stone |
Room Details
| Room | Dimensions | Level | Flooring | Details |
|---|---|---|---|---|
| Bathroom | 1.82 m x 1.67 m | Main level | 1.67 m | |
| Bedroom | 3.81 m x 4.27 m | Main level | 4.27 m | |
| Dining room | 5.55 m x 4.89 m | Main level | 4.89 m | |
| Foyer | 4.4 m x 5.71 m | Main level | 5.71 m | |
| Kitchen | 5.39 m x 3.23 m | Main level | 3.23 m | |
| Laundry room | 2.12 m x 2.11 m | Main level | 2.11 m | |
| Living room | 5.6 m x 5.17 m | Main level | 5.17 m | |
| Pantry | 1.93 m x 2.49 m | Main level | 2.49 m | |
| Primary Bedroom | 4.96 m x 7.5 m | Second level | 7.5 m | |
| Recreational, Games room | 17.38 m x 7.5 m | Basement | 7.5 m | |
| Sitting room | 6.44 m x 4.27 m | Main level | 4.27 m | |
| Utility room | 7.3 m x 7.49 m | Basement | 7.49 m |
Amenities
- Views
- New Construction
- Adult 55+
- Lease To Own
- No Strata Fees
- Furnished
- Primary On Main
- Air Conditioning
- Seller Finance
- Green
- Fixer Upper
- Horse
- Golf
- Fireplace
- Deck
- Garage
- Basement
- Pool

Property vs Single Family Average in L2E 6S6
Price
In The Neighbourhood
Just Listed
Niagara Falls (Lyons Creek)
$ 849,900
- Type
- Single Family
- Rooms
- 4 Beds + 2.5 Baths
EXP REALTY
Water Views
Niagara Falls (Lyons Creek)
$ 1,299,900
- Type
- Single Family
- Rooms
- 4 Beds + 2 Baths
MASTERSON REALTY LTD,BROKERAGE
Waterfront
Niagara Falls (Lyons Creek)
$ 2,298,800
- Type
- Single Family
- Rooms
- 6 Beds + 5 Baths
Century 21 Heritage House LTD
Golf Course
Niagara Falls (Lyons Creek)
$ 1,199,900
- Type
- Single Family
- Rooms
- 3 Beds + 4 Baths
BOSLEY REAL ESTATE LTD.,
 Toronto Real Estate Board (TRREB); All information deemed reliable but not guaranteed. All properties are subject to prior sale, change or withdrawal. Neither listing broker(s) or information provider(s) shall be responsible for any typographical errors, misinformation, misprints and shall be held totally harmless. Listing(s) information is provided for consumer's personal, non-commercial use and may not be used for any purpose other than to identify prospective properties consumers may be interested

 All information deemed reliable but not guaranteed. All properties are subject to prior sale, change or withdrawal. Neither listing broker(s) or information provider(s) shall be responsible for any typographical errors, misinformation, misprints and shall be held totally harmless. Listing(s) information is provided for consumer's personal, non-commercial use and may not be used for any purpose other than to identify prospective properties consumers may be interested in purchasing. The data relating