
Water Views - Primary on Main


















Address
14064 King Road, Niagara Falls (Lyons Creek), ON
Price
$ 1,299,900
Property Attributes
- ID#X13772774
- TypeSingle Family
- Listing Status Active
- MunicipalityNiagara Falls (Lyons Creek)
- CityNiagara Falls (Lyons Creek)
- Area224 - Lyons Creek
- Neighbourhood224 - Lyons Creek
- Postal CodeL2E 6S6
- StyleBungalow
- Price$ 1,299,900
- Bedrooms3+1
- Bathrooms2
- Half Bathrooms0
Data Source:
Canadian Real Estate Association (CREA)
Property Description
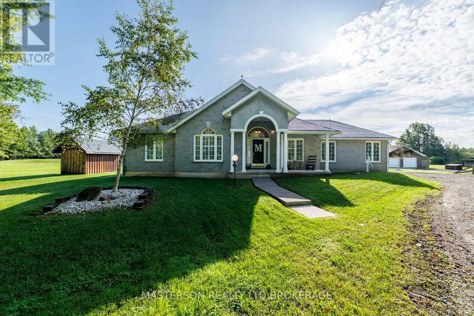
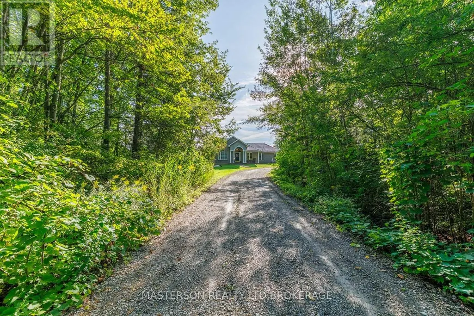
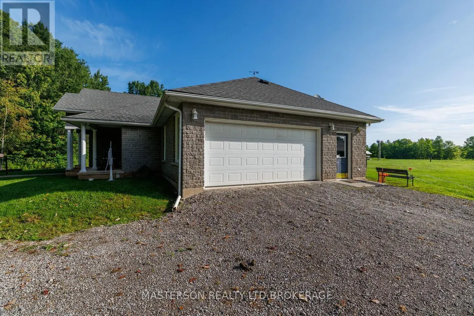
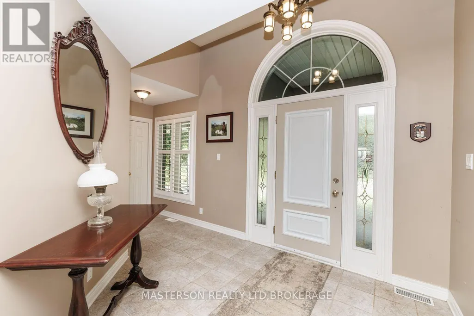
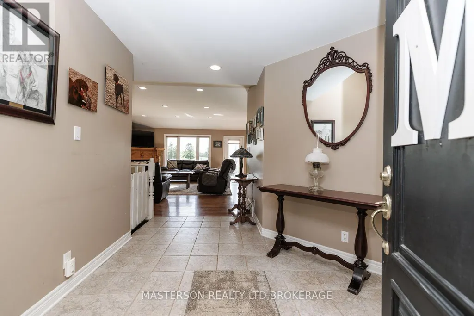
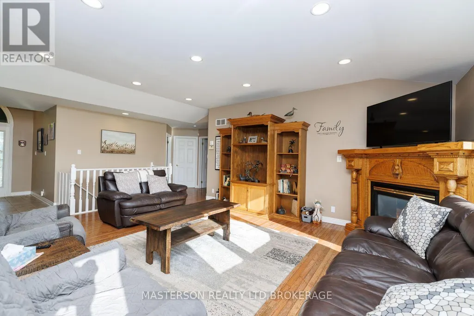
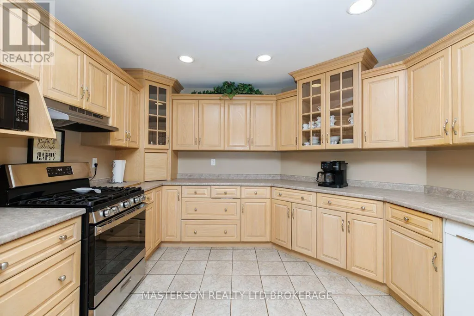
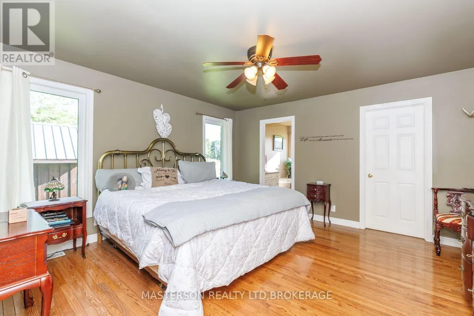
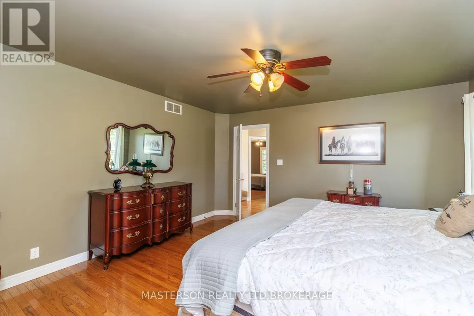
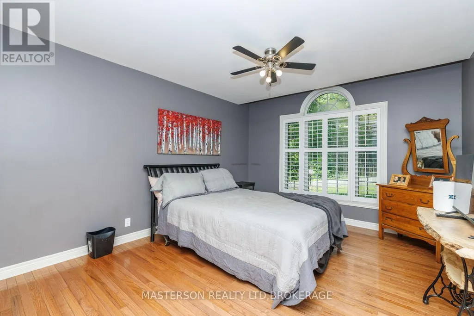
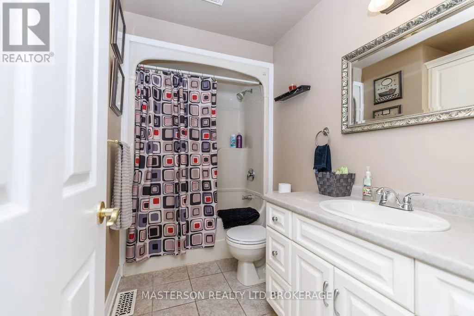
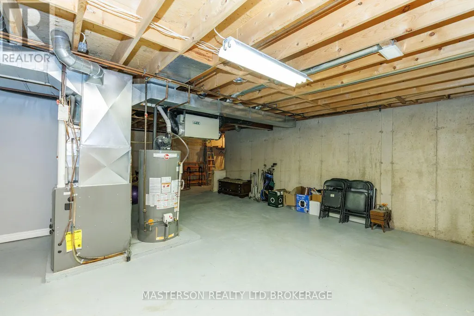
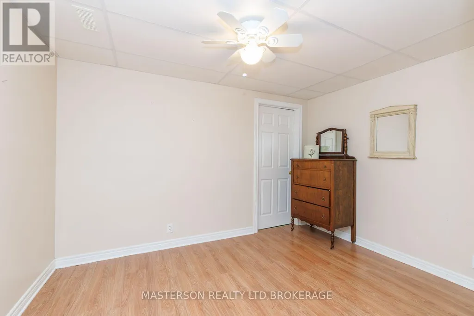
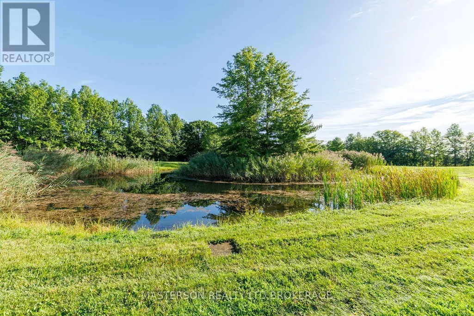
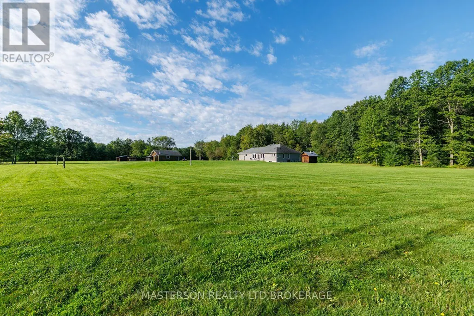
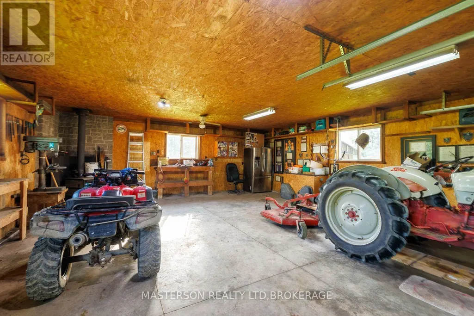
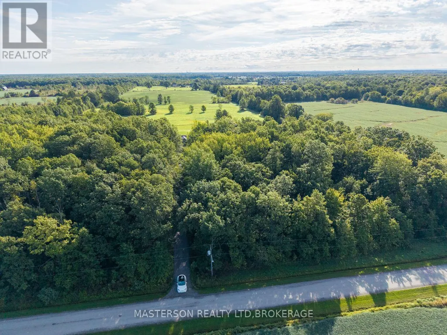
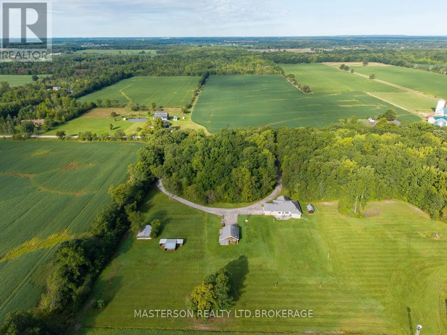
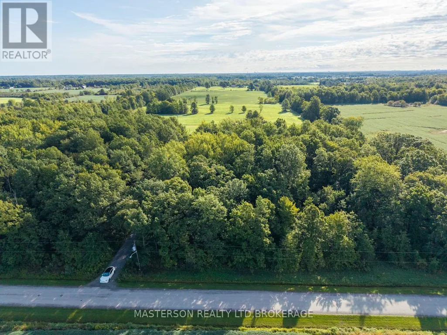
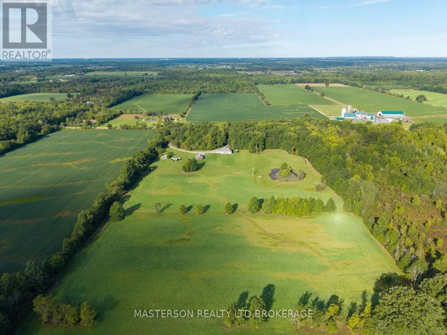
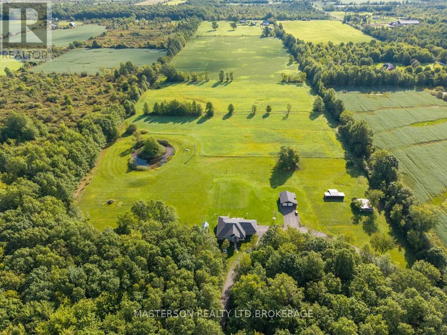
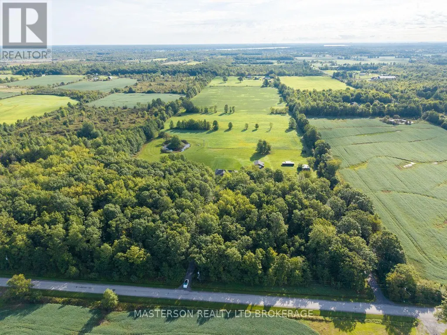
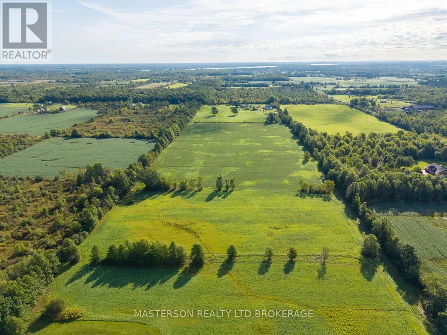
Your Country Treasure hunt is over!!! Enjoy peace and serenity of Country Living with this Custom built brick home is sitting on 25 Acres of woods, Trails, Fruit trees, and a Pond for fishing. The home features a large inviting foyer open to the spacious Living room with a gas fireplace with a solid wood mantle and doors leading out to a patio and Stunning backyard views. Custom kitchen with loads of cabinetry & counter space, Island for entertaining, a pantry, desk area, all appliances included, Dinning room has a Bay window. Main floor laundry also has a shower and entry from garage. Primary bedroom has a 4 pc ensuite with jacuzzi tub and a walk in closet. The lower level is partly finished with recreation room a 4th bedroom and a office, large storage area with room to make more finished space. The beautiful grounds offers Tillable land for farming and has a detached double garage/ shop with hydro,2 sheds, a dog run and Sauna to enjoy. Large U shaped driveway for easy access and exit. Don't miss out on this one of a kind property to live the good life (id:7434)
General Features
| Features | Wooded area, Open space, Country residential |
|---|---|
| Property Type | Single Family |
| Zoning Description | Agricultural |
| CommunityName | 224 - Lyons Creek |
| Building Age | 16 to 30 years |
| Building Amenities | Fireplace(s) |
| Building Appliances | Garage door opener remote(s), Water Heater, Dishwasher, Dryer, Microwave, Gas stove(s), Washer, Refrigerator |
| Building Architectural Style | Bungalow |
| Building Cooling Type | Central air conditioning |
| Location Description | Cross Streets: Baker. ** Directions: off Baker road. |
| Parking Space Total | 6 |
| Foundation Type | Poured Concrete |
| Building Type | House |
| Building.StoriesTotal | 1 |
Interior Features
| Building Fireplace Present | True |
|---|---|
| Building Fireplace Total | 1 |
| Building Heating Type | Forced air |
| Building Heating Fuel | Natural gas |
| Basement Development | Partially finished |
| Basement Type | Full (Partially finished) |
| Living Area Range | 1500 |
| Bedrooms | 3+1 |
Exterior Features
| Structure | Patio(s), Porch, Shed |
|---|---|
| Sewer | Septic System |
| Exterior Finish | Brick |
Room Details
| Room | Dimensions | Level | Flooring | Details |
|---|---|---|---|---|
| Bedroom 2 | 3.66 m x 4.27 m | Main level | 4.27 m | |
| Bedroom 3 | 3.66 m x 3.73 m | Main level | 3.73 m | |
| Bedroom 4 | 3.48 m x 2.67 m | Basement | 2.67 m | |
| Kitchen | 7.62 m x 3.51 m | Main level | 3.51 m | |
| Laundry room | 1.96 m x 0.18 m | Main level | 0.18 m | |
| Living room | 6.1 m x 5.33 m | Main level | 5.33 m | |
| Office | 2.7 m x 2.24 m | Basement | 2.24 m | |
| Primary Bedroom | 4.27 m x 4.27 m | Main level | 4.27 m | |
| Recreational, Games room | 6.096 m x 3.4798 m | Basement | 3.4798 m |
Amenities
- Views
- New Construction
- Adult 55+
- Lease To Own
- No Strata Fees
- Furnished
- Primary On Main
- Air Conditioning
- Seller Finance
- Green
- Fixer Upper
- Horse
- Golf
- Fireplace
- Deck
- Garage
- Basement
- Pool

Property vs Single Family Average in L2E 6S6
Price
In The Neighbourhood
Waterfront
Niagara Falls (Lyons Creek)
$ 3,299,000
- Type
- Single Family
- Rooms
- 6 Beds + 5.5 Baths
RE/MAX NIAGARA REALTY LTD, BROKERAGE
Waterfront
Niagara Falls (Lyons Creek)
$ 2,298,800
- Type
- Single Family
- Rooms
- 6 Beds + 5 Baths
Century 21 Heritage House LTD
Golf Course
Niagara Falls (Lyons Creek)
$ 1,199,900
- Type
- Single Family
- Rooms
- 3 Beds + 4 Baths
BOSLEY REAL ESTATE LTD.,
 Toronto Real Estate Board (TRREB); All information deemed reliable but not guaranteed. All properties are subject to prior sale, change or withdrawal. Neither listing broker(s) or information provider(s) shall be responsible for any typographical errors, misinformation, misprints and shall be held totally harmless. Listing(s) information is provided for consumer's personal, non-commercial use and may not be used for any purpose other than to identify prospective properties consumers may be interested

 All information deemed reliable but not guaranteed. All properties are subject to prior sale, change or withdrawal. Neither listing broker(s) or information provider(s) shall be responsible for any typographical errors, misinformation, misprints and shall be held totally harmless. Listing(s) information is provided for consumer's personal, non-commercial use and may not be used for any purpose other than to identify prospective properties consumers may be interested in purchasing. The data relating