







Address
1837 Highway 2, Kingston (Kingston East (Incl CFB Kingston)), ON
Price
$ 399,900
Property Attributes
- ID#X13785390
- TypeSingle Family
- Listing Status Active
- MunicipalityKingston (Kingston East (Incl CFB Kingston))
- CityKingston (Kingston East (Incl CFB Kingston))
- Area11 - Kingston East (Incl CFB Kingston)
- Neighbourhood11 - Kingston East
- Postal CodeK7L 4V1
- StyleBungalow
- Price$ 399,900
- Bedrooms2
- Bathrooms1
- Half Bathrooms0
Data Source:
Canadian Real Estate Association (CREA)
Property Description
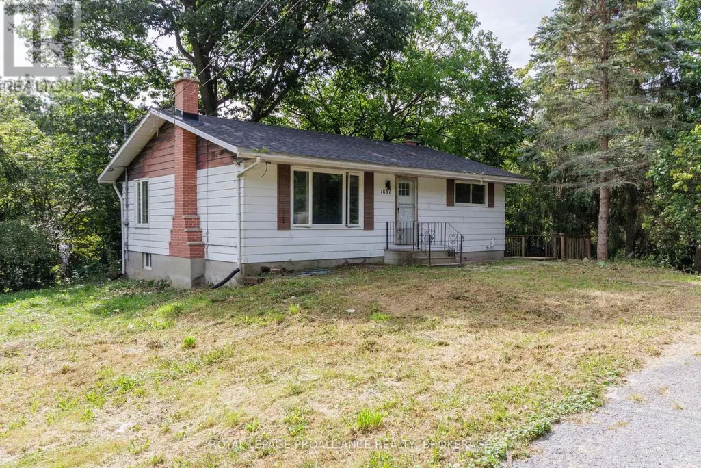
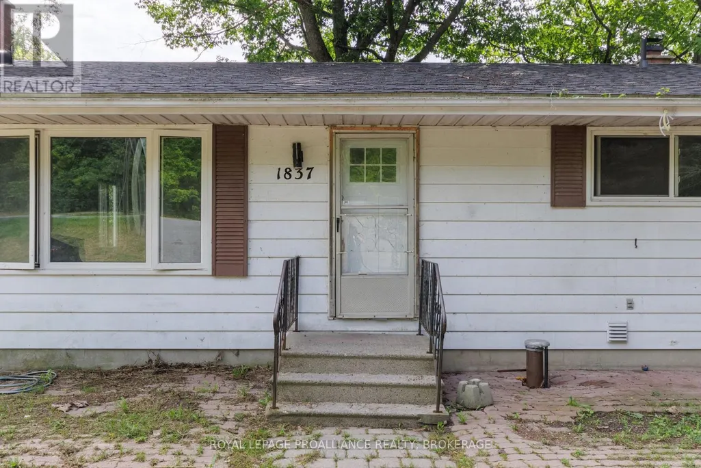
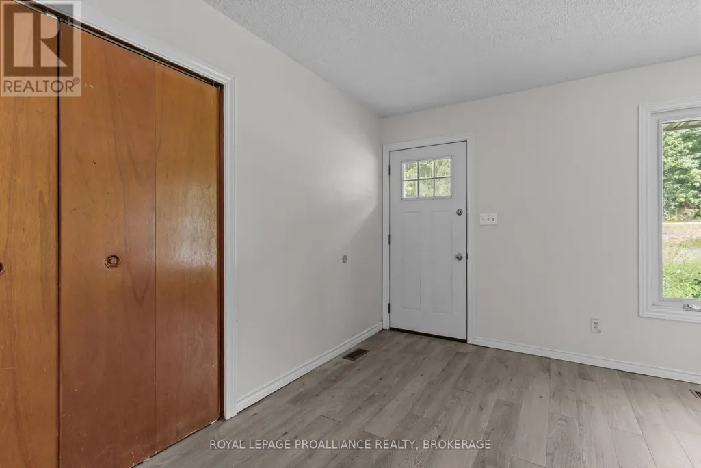
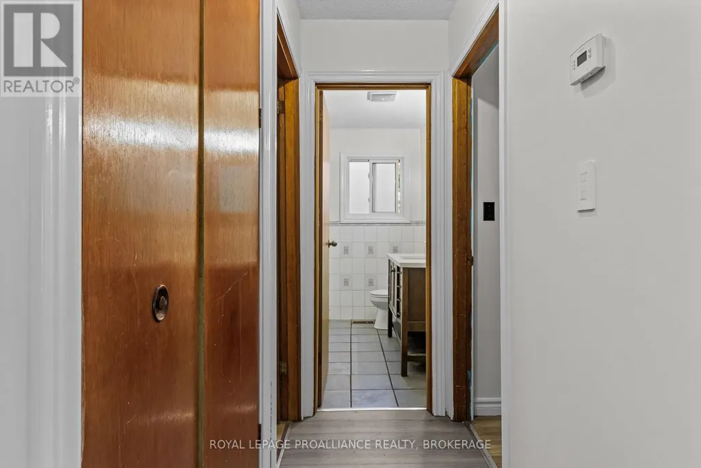
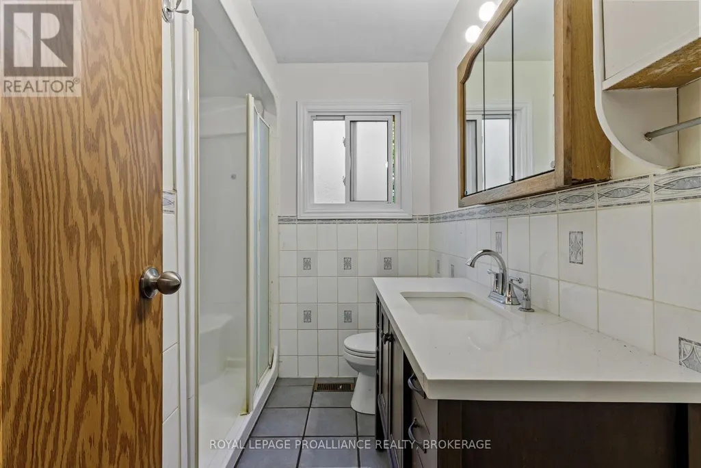
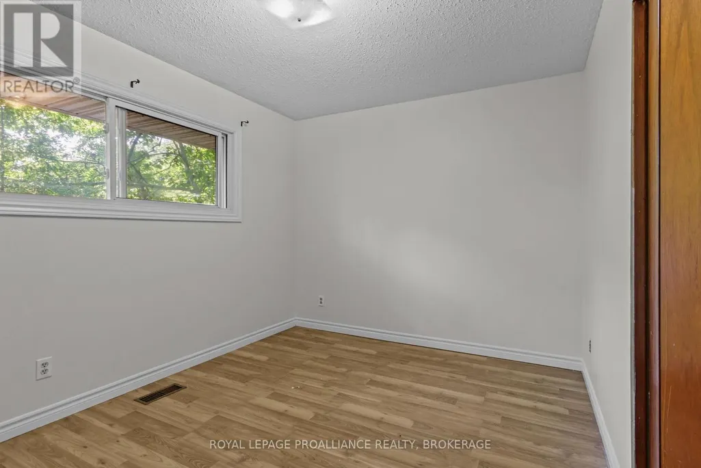
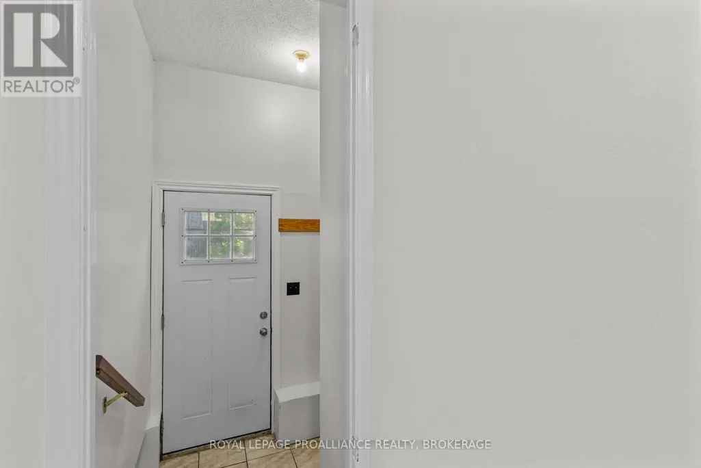
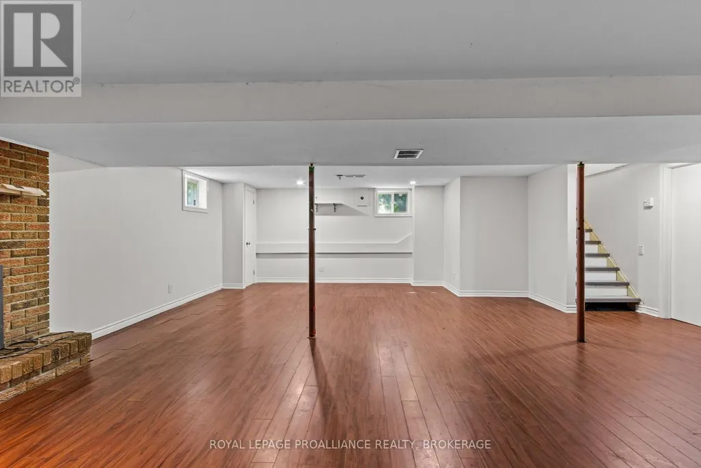
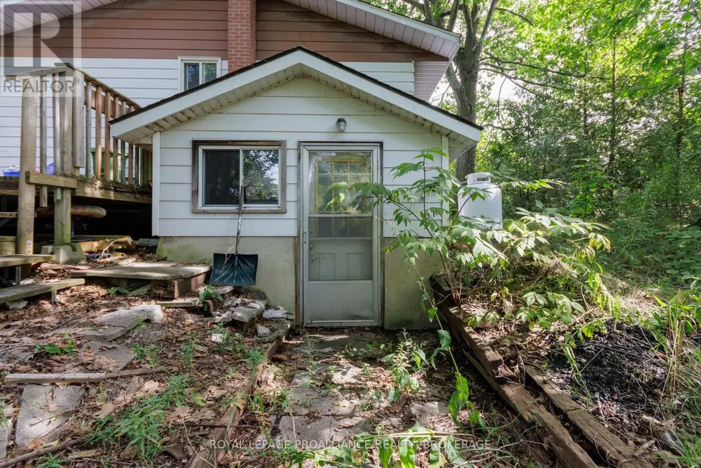
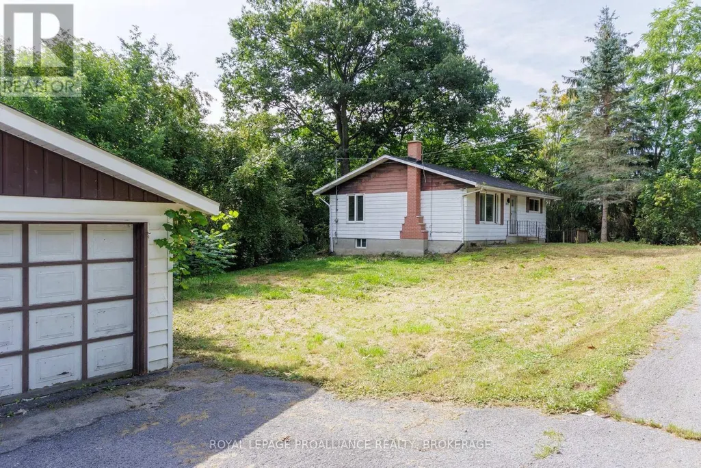
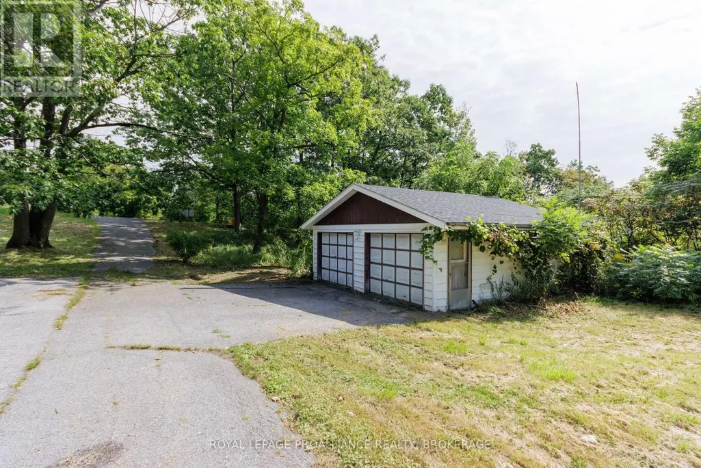
This country bungalow at a modest price offers 1600 sq ft of finished living space and is only 11 minutes (10 Kms) east of downtown Kingston. It is on a 1/2 acre with a detached insulated and heated full size double car garage. The home is carpet free, is very bright with lots of windows and enjoys a full size kitchen open to a dining area . Two bedrooms up and an oversized lower level rec room with wood fireplace insert. The rec room could be divided to add lower level bedrooms. Lower level walk out from the utility room. High efficiency forced air propane gas furnace. Recreation amenities are close by with Treasure Island Marina almost next door and Grass Creek Park beach just 4 minute drive to the east! Vacant and easy to view with an immediate possession available. (id:7434)
General Features
| Features | Hillside, Wooded area, Sloping, Carpet Free |
|---|---|
| Community Features | School Bus |
| Property Type | Single Family |
| Zoning Description | LSR-R1 |
| CommunityName | 11 - Kingston East (Incl CFB Kingston) |
| Amenities | Marina, Beach |
| Building Age | 51 to 99 years |
| Building Amenities | Fireplace(s) |
| Building Appliances | Stove, Refrigerator |
| Building Architectural Style | Bungalow |
| Building Basement Features | Walk out |
| Building Cooling Type | None |
| Location Description | Cross Streets: Cottage Farms Road. ** Directions: HWY 2 East past treasure island marina. |
| Parking Space Total | 10 |
| Foundation Type | Block |
| Building Type | House |
| Ownership Type | Freehold |
| Building.StoriesTotal | 1 |
Interior Features
| Building Fireplace Present | True |
|---|---|
| Building Fireplace Total | 1 |
| Building Fireplace Type | Insert |
| Building Heating Type | Forced air |
| Building Heating Fuel | Propane, Wood |
| Basement Development | Finished |
| Basement Type | N/A (Finished) |
| Construction Style Attachment | Detached |
| Flooring Type | Laminate, Tile, Concrete |
| Living Area Range | 700 |
| Bedrooms | 2 |
Exterior Features
| Structure | Deck |
|---|---|
| Land Amenities | Marina, Beach |
| Sewer | Septic System |
| Exterior Finish | Aluminum siding |
Room Details
| Room | Dimensions | Level | Flooring | Details |
|---|---|---|---|---|
| Bathroom | 2.54 m x 1.99 m | Ground level | 1.99 m | |
| Bedroom 2 | 3.62 m x 3.56 m | Ground level | 3.56 m | |
| Dining room | 3.66 m x 2.42 m | Ground level | 2.42 m | |
| Kitchen | 3.56 m x 2.57 m | Ground level | 2.57 m | |
| Living room | 4.95 m x 4.67 m | Ground level | 4.67 m | |
| Primary Bedroom | 3.66 m x 3.94 m | Ground level | 3.94 m | |
| Recreational, Games room | 7.94 m x 7.37 m | Basement | 7.37 m | |
| Utility room | 2.93 m x 2.89 m | Basement | 2.89 m |
Amenities
- Views
- New Construction
- Adult 55+
- Lease To Own
- No Strata Fees
- Furnished
- Primary On Main
- Air Conditioning
- Seller Finance
- Green
- Fixer Upper
- Horse
- Golf
- Fireplace
- Deck
- Garage
- Basement
- Pool

Property vs Single Family Average in K7L 4V1
Price
In The Neighbourhood
Waterfront
Kingston (Kingston East (Incl CFB Kingston))
$ 1,075,000
- Type
- Single Family
- Rooms
- 4 Beds + 2.5 Baths
ROYAL LEPAGE PROALLIANCE REALTY, BROKERAGE
Water Views
Kingston (Kingston East (Incl CFB Kingston))
$ 2,349,000
- Type
- Single Family
- Rooms
- 5 Beds + 4.5 Baths
GORDONS REAL ESTATE BROKERAGE LTD.
 Toronto Real Estate Board (TRREB); All information deemed reliable but not guaranteed. All properties are subject to prior sale, change or withdrawal. Neither listing broker(s) or information provider(s) shall be responsible for any typographical errors, misinformation, misprints and shall be held totally harmless. Listing(s) information is provided for consumer's personal, non-commercial use and may not be used for any purpose other than to identify prospective properties consumers may be interested

 All information deemed reliable but not guaranteed. All properties are subject to prior sale, change or withdrawal. Neither listing broker(s) or information provider(s) shall be responsible for any typographical errors, misinformation, misprints and shall be held totally harmless. Listing(s) information is provided for consumer's personal, non-commercial use and may not be used for any purpose other than to identify prospective properties consumers may be interested in purchasing. The data relating