
Primary on Main











Address
1881 Macalpine Road, Kingston (Kingston East (Incl CFB Kingston)), ON
Price
$ 669,000
Property Attributes
- ID#X13770738
- TypeSingle Family
- Listing Status Active
- MunicipalityKingston (Kingston East (Incl CFB Kingston))
- CityKingston (Kingston East (Incl CFB Kingston))
- Area11 - Kingston East (Incl CFB Kingston)
- Neighbourhood11 - Kingston East
- Postal CodeK7G 2V5
- StyleRaised bungalow
- Price$ 669,000
- Bedrooms3+1
- Bathrooms2
- Half Bathrooms0
Data Source:
Canadian Real Estate Association (CREA)
Property Description
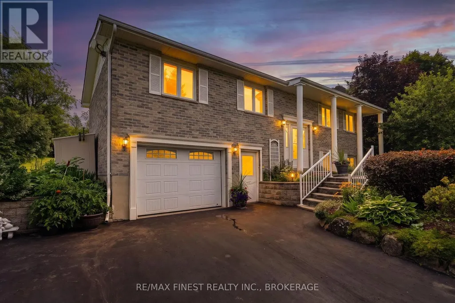
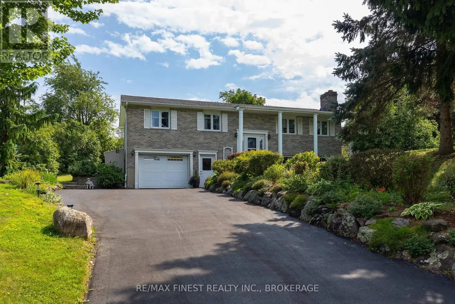
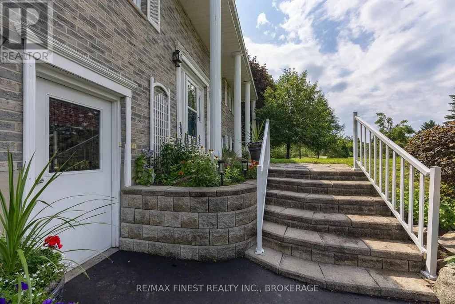
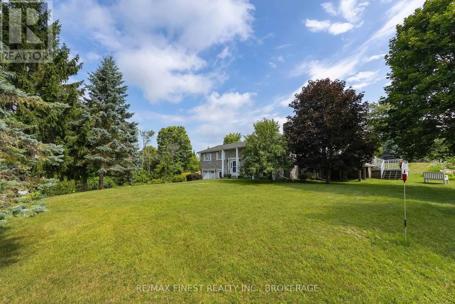
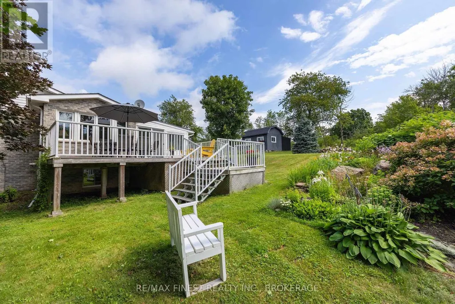
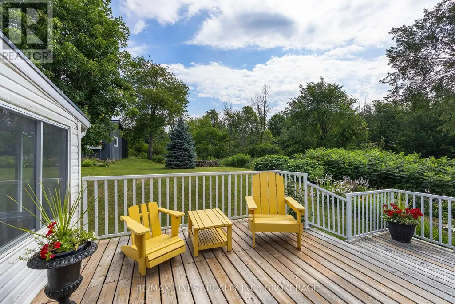
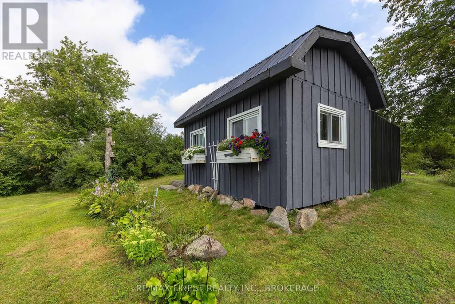
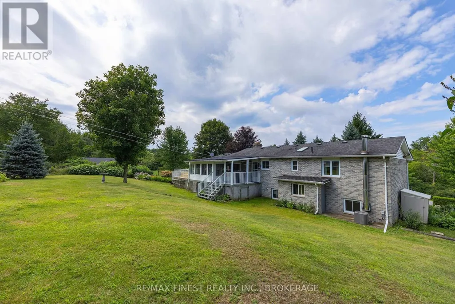
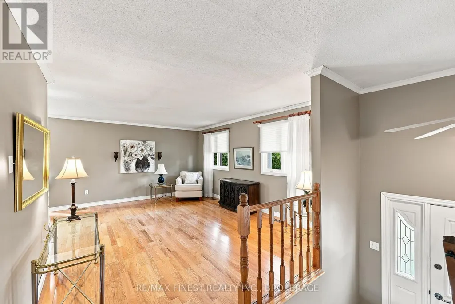
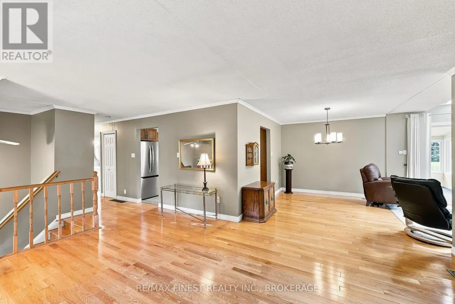
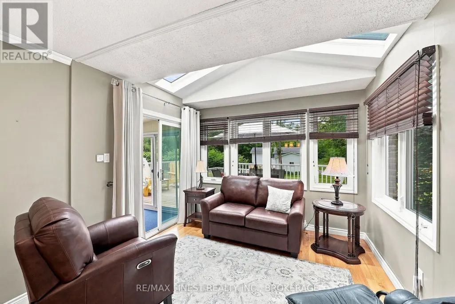
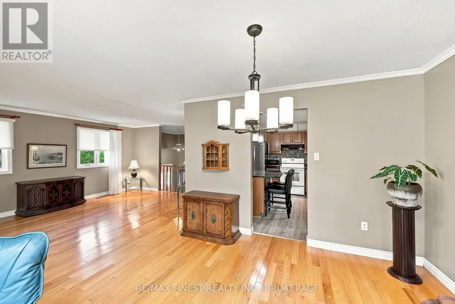
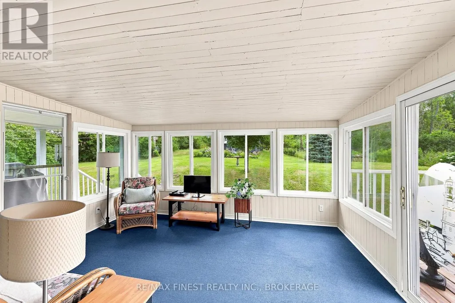
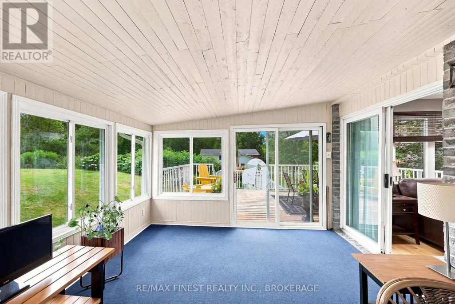
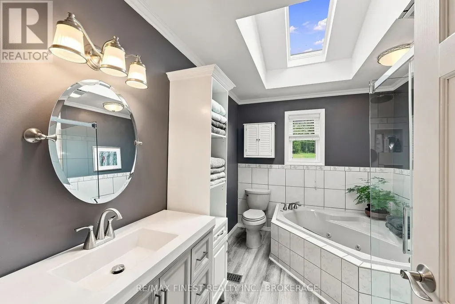
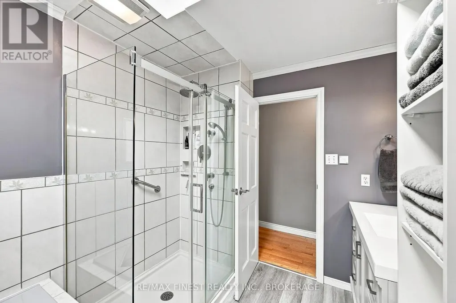
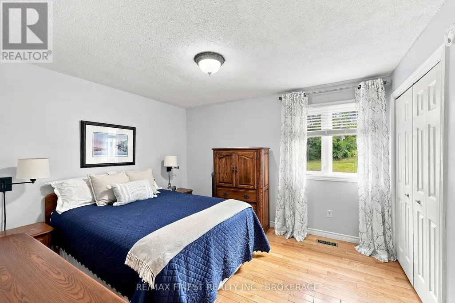
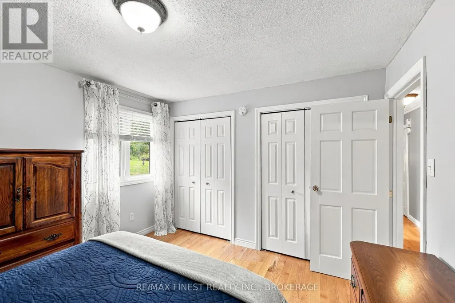
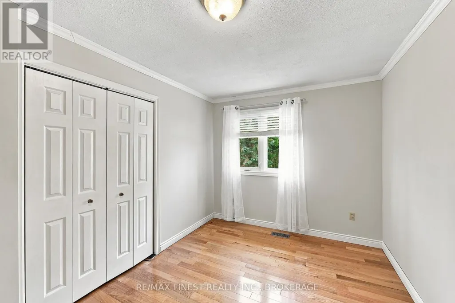
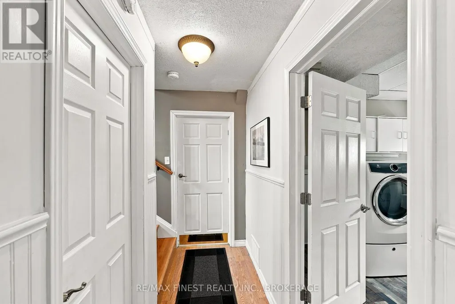
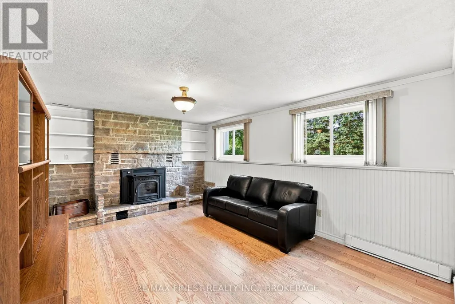
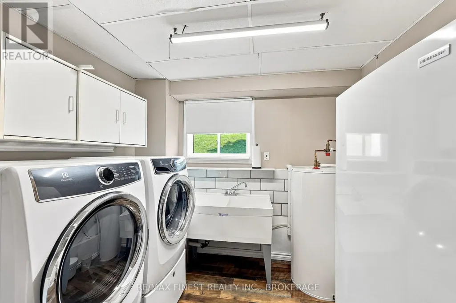
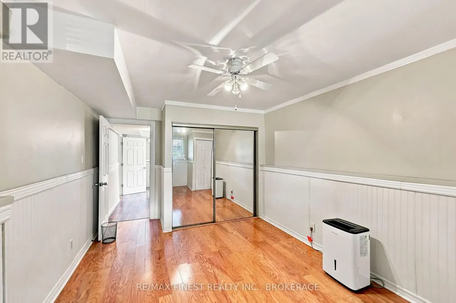
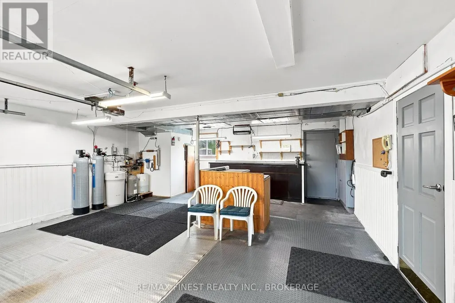
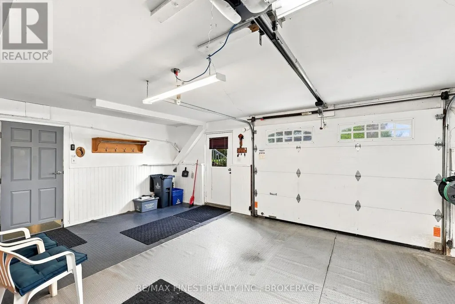
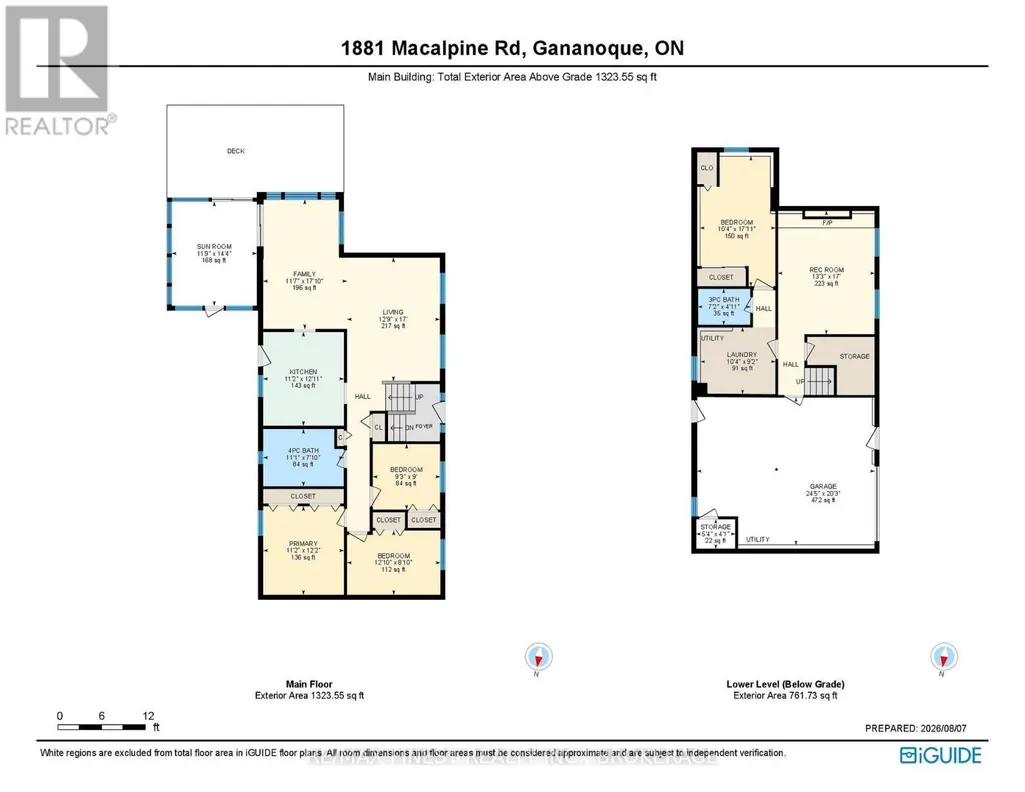
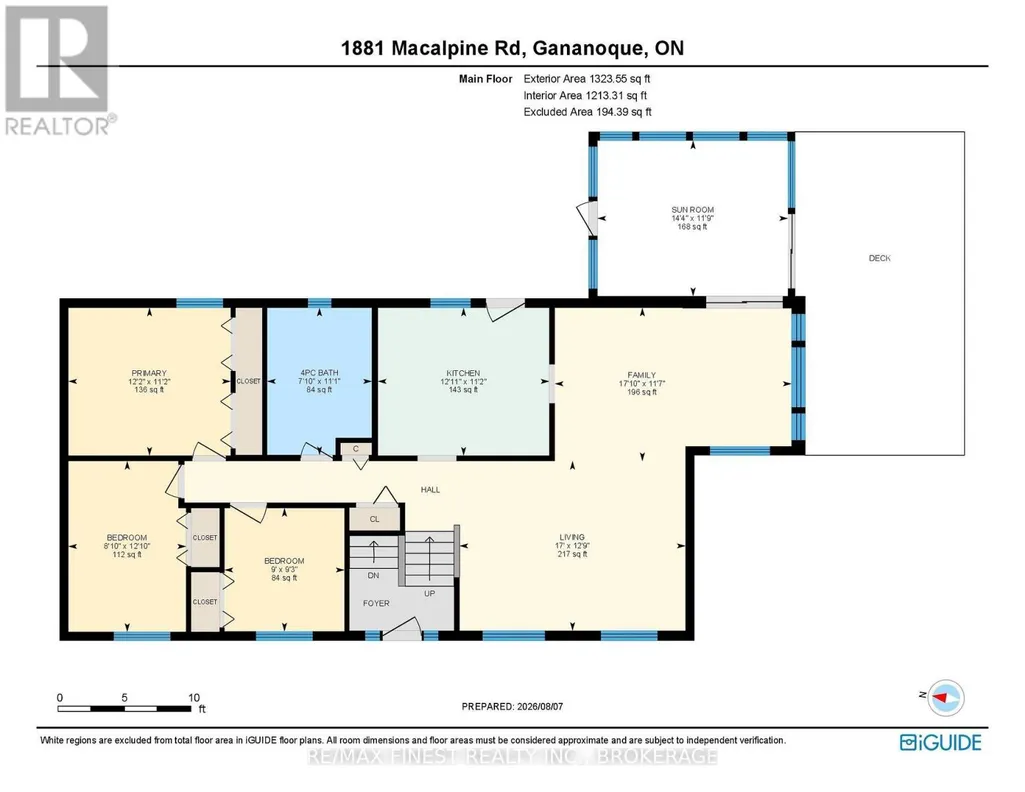
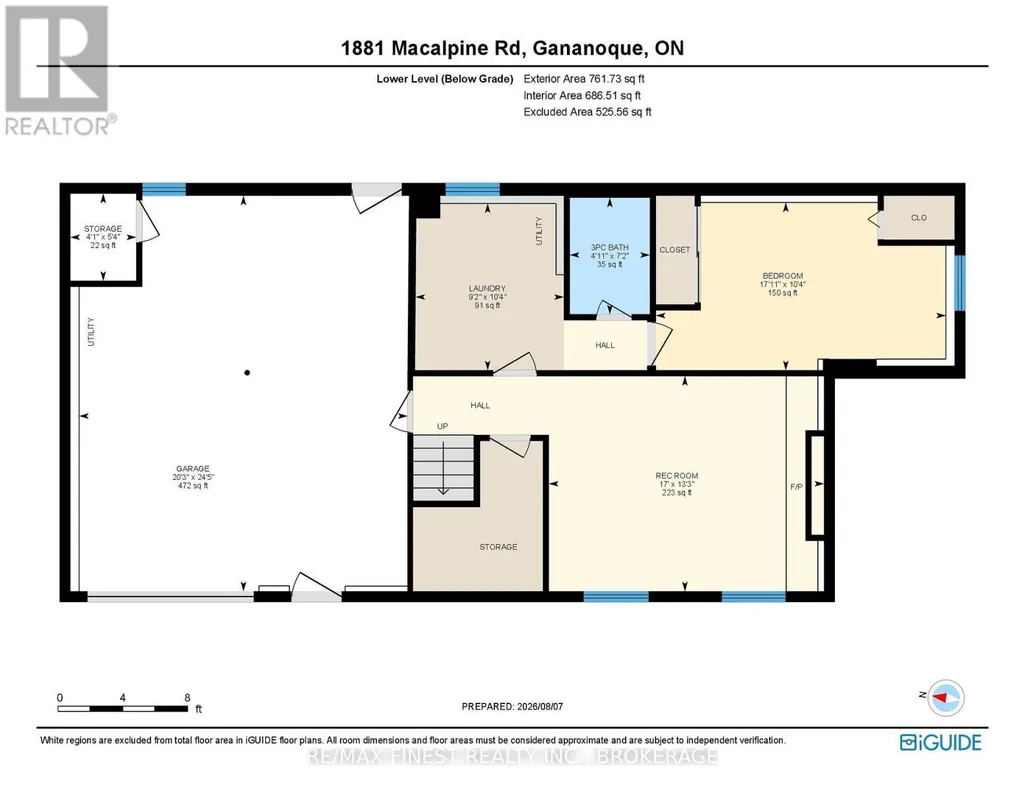
Welcome to 1881 Macalpine Road, a well-cared-for original-owner home set on a private 2-acre lot in a desirable, conveniently located neighbourhood. Enjoy easy commuting with Gananoque just 10 minutes east and Kingston 20 minutes west, plus convenient access to bus routes - an ideal setting for families or downsizers seeking space without sacrificing convenience. The immaculately landscaped yard offers a peaceful, private backdrop, complemented by a large deck, a covered porch off the kitchen perfect for BBQs, a 3-season sunroom for outdoor enjoyment, and a separate outbuilding offering handy storage or workshop space for lawn equipment and more. Inside, the main level features an open-concept living and dining area, bright with natural light from two skylights, both fitted with solar blinds, and entry via the sliding doors to the 3-season sunroom. The kitchen offers a breakfast bar and direct access to the covered deck, perfect for BBQs. Three bedrooms complete the main level, with a 4th below, along with a main floor bathroom featuring its own skylight, a jacuzzi tub, and a freestanding shower for a contemporary retreat. Downstairs, the entire lower level has been refreshed with new flooring, including the rec room with its cozy pellet stove and convenient walk-up to the outdoors, plus an updated bathroom and adjacent laundry room. Practical features include a long, paved driveway (2025), a separate back entry, and an attached 1.5 car garage with handy workshop space, including a brand new heat pump for year-round heating and cooling. Major system updates provide peace of mind: furnace and A/C are approximately 5 years old, the electric water heater in (2024), most windows have been replaced within the last 10 years, and the property has a brand-new septic system. (id:7434)
General Features
| Features | Wooded area, Sloping, Lighting, Carpet Free, Sump Pump |
|---|---|
| Community Features | School Bus |
| Property Type | Single Family |
| Zoning Description | RUR |
| CommunityName | 11 - Kingston East (Incl CFB Kingston) |
| Building Age | 31 to 50 years |
| Building Amenities | Separate Heating Controls |
| Building Appliances | Garage door opener remote(s), Water Heater, Water softener, Water Treatment, Dishwasher, Dryer, Stove, Washer, Window Coverings, Refrigerator |
| Building Architectural Style | Raised bungalow |
| Building Basement Features | Walk-up |
| Building Cooling Type | Central air conditioning |
| Location Description | Cross Streets: Highway 2. ** Directions: Highway #2 east towards Gan (From Kingston), Right trurn on Macalpine Rd. |
| Parking Space Total | 5 |
| Foundation Type | Block |
| Building Type | House |
| Ownership Type | Freehold |
| Building.StoriesTotal | 1 |
Interior Features
| Building Fireplace Present | True |
|---|---|
| Building Fireplace Total | 1 |
| Building Fireplace Type | Stove |
| Building Heating Type | Baseboard heaters, Forced air, Heat Pump |
| Building Heating Fuel | Electric, Oil |
| Basement Development | Finished |
| Basement Type | N/A, N/A (Finished) |
| Construction Style Attachment | Detached |
| Fireplace Fuel | Pellet |
| Living Area Range | 1100 |
| Bedrooms | 3+1 |
Exterior Features
| Structure | Deck, Porch, Workshop |
|---|---|
| Landscape Features | Landscaped |
| Sewer | Septic System |
| Exterior Finish | Brick, Vinyl siding |
Room Details
| Room | Dimensions | Level | Flooring | Details |
|---|---|---|---|---|
| Bathroom | 3.38 m x 7.4 m | Main level | 7.4 m | |
| Bedroom 2 | 3.92 m x 2.7 m | Main level | 2.7 m | |
| Bedroom 3 | 2.83 m x 2.75 m | Main level | 2.75 m | |
| Bedroom 4 | 3.16 m x 5.46 m | Lower level | 5.46 m | |
| Family room | 3.52 m x 5.43 m | Main level | 5.43 m | |
| Kitchen | 3.39 m x 3.93 m | Main level | 3.93 m | |
| Laundry room | 3.14 m x 2.79 m | Lower level | 2.79 m | |
| Living room | 3.89 m x 5.18 m | Main level | 5.18 m | |
| Primary Bedroom | 3.39 m x 3.72 m | Main level | 3.72 m | |
| Recreational, Games room | 4.05 m x 5.18 m | Lower level | 5.18 m | |
| Sunroom | 3.57 m x 4.37 m | Main level | 4.37 m |
Amenities
- Views
- New Construction
- Adult 55+
- Lease To Own
- No Strata Fees
- Furnished
- Primary On Main
- Air Conditioning
- Seller Finance
- Green
- Fixer Upper
- Horse
- Golf
- Fireplace
- Deck
- Garage
- Basement
- Pool

Property vs Single Family Average in K7G 2V5
Price
In The Neighbourhood
Viewed
Kingston (Kingston East (Incl CFB Kingston))
$ 1,075,000
- Type
- Single Family
- Rooms
- 4 Beds + 2.5 Baths
ROYAL LEPAGE PROALLIANCE REALTY, BROKERAGE
Water Views
Kingston (Kingston East (Incl CFB Kingston))
$ 2,349,000
- Type
- Single Family
- Rooms
- 5 Beds + 4.5 Baths
GORDONS REAL ESTATE BROKERAGE LTD.
 Toronto Real Estate Board (TRREB); All information deemed reliable but not guaranteed. All properties are subject to prior sale, change or withdrawal. Neither listing broker(s) or information provider(s) shall be responsible for any typographical errors, misinformation, misprints and shall be held totally harmless. Listing(s) information is provided for consumer's personal, non-commercial use and may not be used for any purpose other than to identify prospective properties consumers may be interested

 All information deemed reliable but not guaranteed. All properties are subject to prior sale, change or withdrawal. Neither listing broker(s) or information provider(s) shall be responsible for any typographical errors, misinformation, misprints and shall be held totally harmless. Listing(s) information is provided for consumer's personal, non-commercial use and may not be used for any purpose other than to identify prospective properties consumers may be interested in purchasing. The data relating