
Primary on Main
Address
118 Kenogami Road, Greenstone (Longlac), ON
Price
$ 210,000
Property Attributes
- ID#X13702026
- TypeSingle Family
- Listing Status Active
- MunicipalityGreenstone (Longlac)
- CityGreenstone (Longlac)
- AreaLonglac
- NeighbourhoodLonglac
- Postal CodeP0T 2A0
- StyleBungalow
- Price$ 210,000
- Bedrooms2+3
- Bathrooms3
- Half Bathrooms0
- Lot Size75.1 Acres
Data Source:
Canadian Real Estate Association (CREA)
Property Description
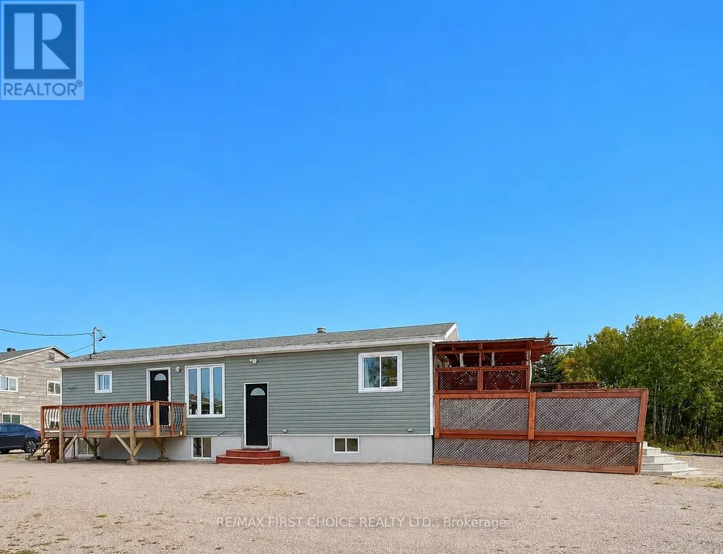
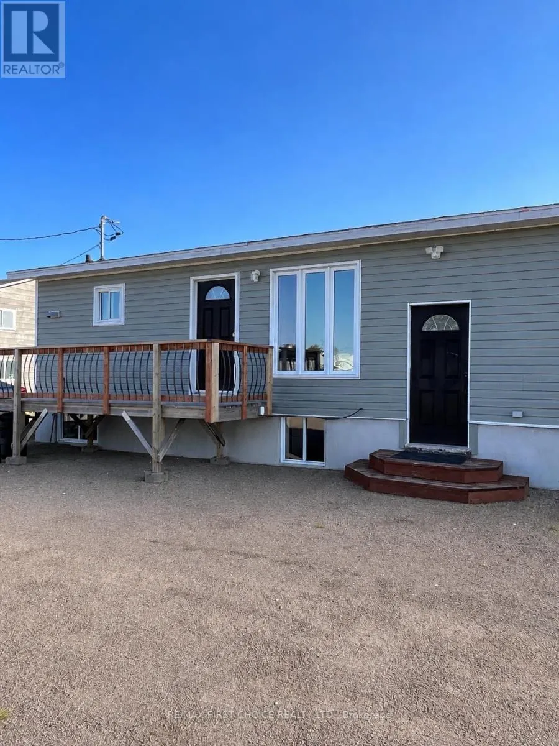
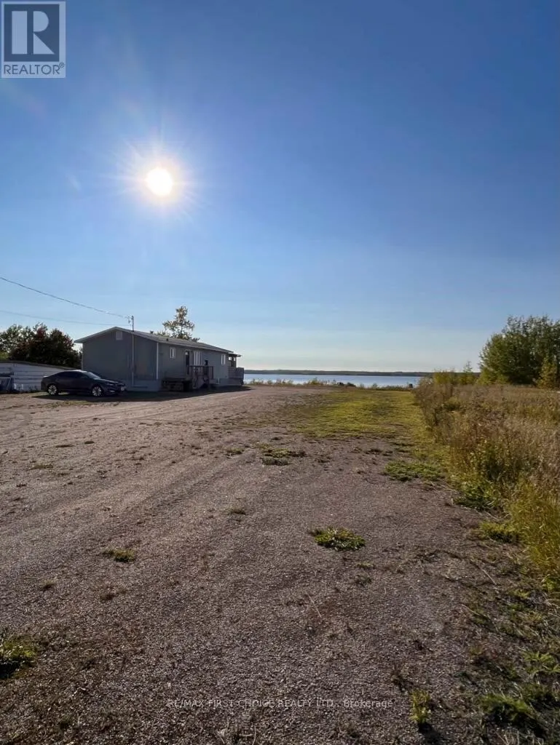
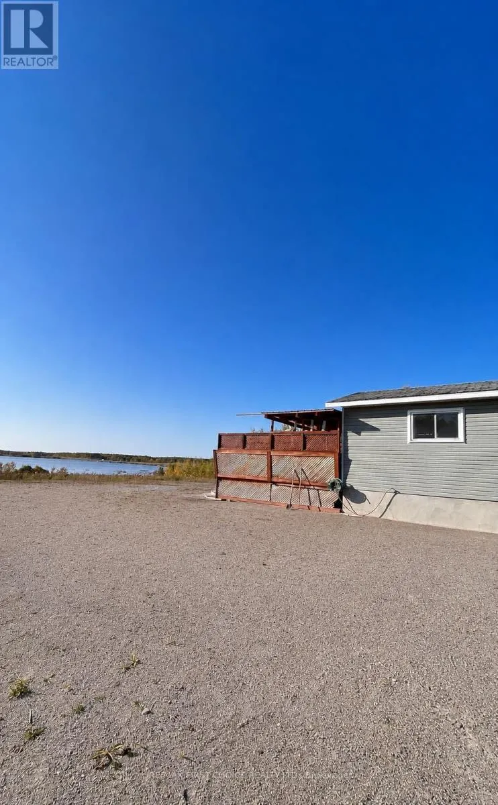
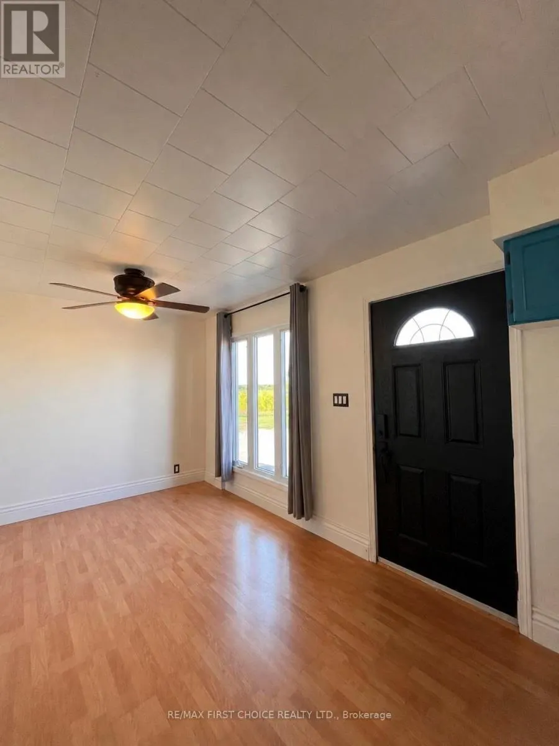
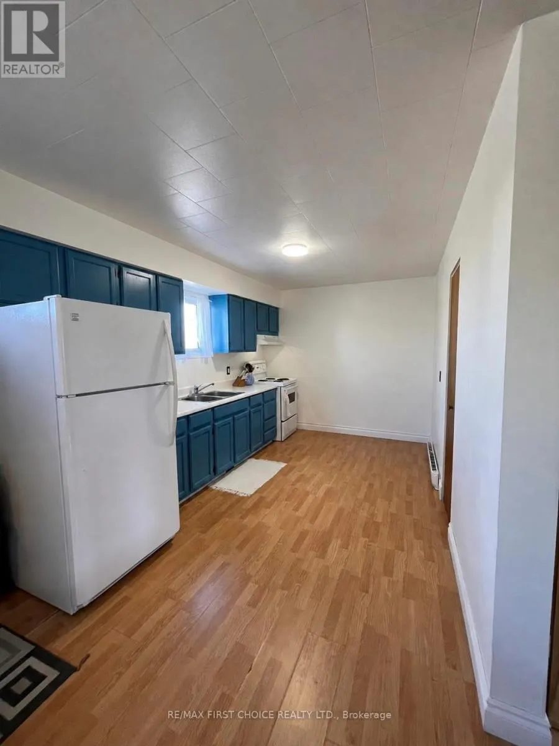
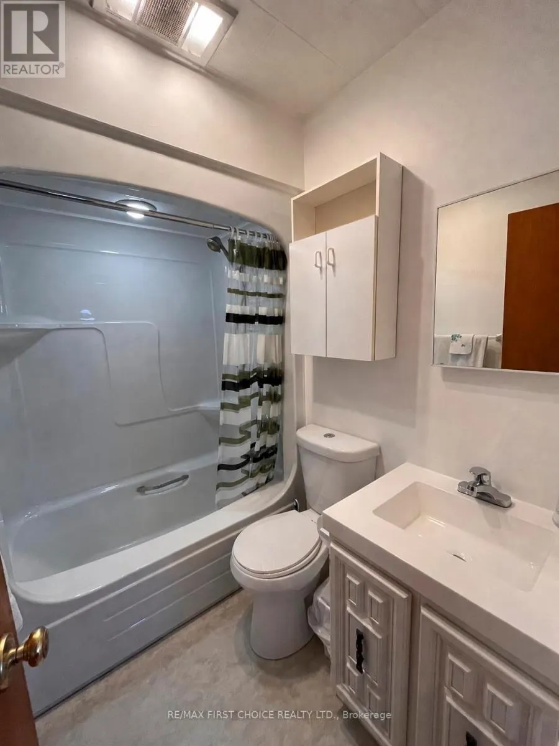
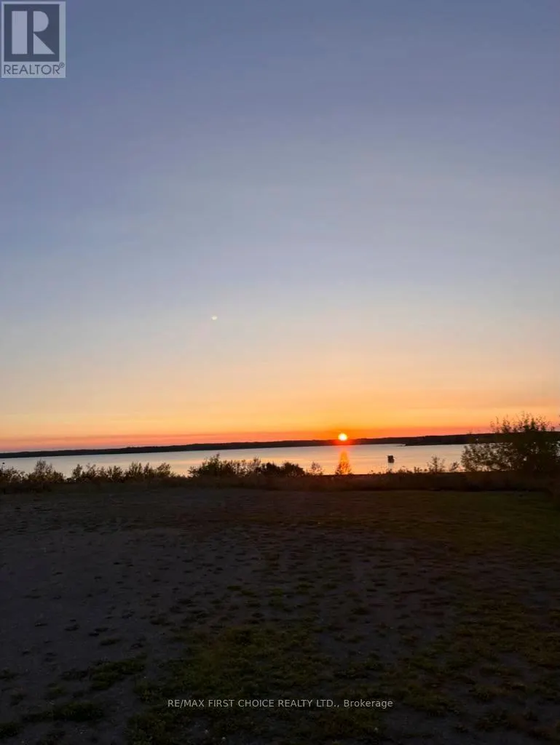
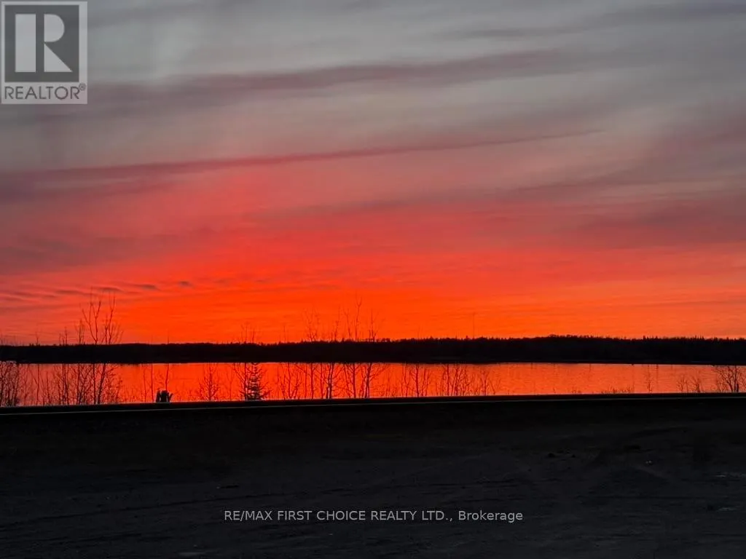
investment potential meets an incredible setting! Situated on a large double lot with beautiful views of Long Lake, this spacious property offers a unique layout with plenty of possibilities. Featuring 5 bedrooms, 3 bathrooms and 2 kitchens, the home offers excellent potential for the savvy investor looking to explore a multi-unit conversion, or for those simply needing plenty of space. New Listing. Enjoy breathtaking evening sunsets over Long Lake right from home. Recent exterior improvements include new siding in July 2022 and new shingles, soffit and eavestrough in September 2023. With its generous lot, lake views, flexible layout and investment potential, this Greenstone property is one you?ll want to see for yourself. Bring your ideas and discover what this property has to offer! (id:7434)
General Features
| Features | Irregular lot size |
|---|---|
| Property Type | Single Family |
| CommunityName | Longlac |
| Building Appliances | Dryer, Stove, Washer, Refrigerator |
| Building Architectural Style | Bungalow |
| Location Description | Highway 11 to Forestry Road to York turn left to Kenogami |
| Foundation Type | Poured Concrete |
| Building Type | House |
| Ownership Type | Freehold |
| Building.StoriesTotal | 1 |
Interior Features
| Building Fireplace Present | False |
|---|---|
| Building Heating Type | Baseboard heaters |
| Building Heating Fuel | Electric |
| Basement Development | Partially finished |
| Basement Type | Full (Partially finished) |
| Construction Style Attachment | Detached |
| Living Area Range | 700 |
| Bedrooms | 2+3 |
Exterior Features
| Structure | Deck |
|---|---|
| Sewer | Sanitary sewer |
| Exterior Finish | Vinyl siding |
Room Details
| Room | Dimensions | Level | Flooring | Details |
|---|---|---|---|---|
| Bathroom | Measurements not available | Main level | ||
| Bedroom | 2.77 m x 3.65 m | Main level | 3.65 m | |
| Bedroom 2 | 3.07 m x 2.71 m | Basement | 2.71 m | |
| Bedroom 3 | 4.11 m x 2.65 m | Basement | 2.65 m | |
| Bedroom 4 | 4.48 m x 3.2 m | Basement | 3.2 m | |
| Family room | 4.75 m x 5.79 m | Main level | 5.79 m | |
| Kitchen | 2.74 m x 7.77 m | Main level | 7.77 m | |
| Living room | 2.74 m x 7.77 m | Main level | 7.77 m | |
| Other | Measurements not available | Main level | ||
| Primary Bedroom | 2.16 m x 3.56 m | Main level | 3.56 m |
Amenities
- Views
- New Construction
- Adult 55+
- Lease To Own
- No Strata Fees
- Furnished
- Primary On Main
- Air Conditioning
- Seller Finance
- Green
- Fixer Upper
- Horse
- Golf
- Fireplace
- Deck
- Garage
- Basement
- Pool

Property vs Single Family Average in P0T 2A0
Price
In The Neighbourhood
Primary On Main
Greenstone (Longlac)
$ 169,900
- Type
- Single Family
- Rooms
- 3 Beds + 3 Baths
Royal LePage® Lannon Realty
Primary On Main
Longlac
$ 169,900
- Type
- Single Family
- Size
- 1,069 SqFt
- Rooms
- 3 Beds + 3 Baths
ROYAL LEPAGE LANNON REALTY
Greenstone (Longlac)
$ 319,900
- Type
- Single Family
- Rooms
- 3 Beds + 2.5 Baths
Re/Max First Choice Realty Ltd.
Longlac
$ 319,900
- Type
- Single Family
- Size
- 1,357 SqFt
- Rooms
- 3 Beds + 2.5 Baths
RE/MAX FIRST CHOICE REALTY LTD.
Primary On Main
Greenstone (Longlac)
$ 154,900
- Type
- Single Family
- Rooms
- 3 Beds + 1 Baths
Re/Max First Choice Realty Ltd.
Primary On Main
Longlac
$ 154,900
- Type
- Single Family
- Size
- 900 SqFt
- Rooms
- 3 Beds + 1 Baths
RE/MAX FIRST CHOICE REALTY LTD.
Reduced
Longlac
$ 279,900
- Type
- Single Family
- Size
- 1,325 SqFt
- Rooms
- 5 Beds + 2 Baths
ROYAL LEPAGE LANNON REALTY
Reduced
Longlac
$ 169,000
- Type
- Single Family
- Size
- 1,200 SqFt
- Rooms
- 2 Beds + 1 Baths
SIGNATURE NORTH REALTY INC.
Reduced
Greenstone (Longlac)
$ 147,000
- Type
- Single Family
- Rooms
- 2 Beds + 1 Baths
Signature North Realty Inc.
 Toronto Real Estate Board (TRREB); All information deemed reliable but not guaranteed. All properties are subject to prior sale, change or withdrawal. Neither listing broker(s) or information provider(s) shall be responsible for any typographical errors, misinformation, misprints and shall be held totally harmless. Listing(s) information is provided for consumer's personal, non-commercial use and may not be used for any purpose other than to identify prospective properties consumers may be interested

 All information deemed reliable but not guaranteed. All properties are subject to prior sale, change or withdrawal. Neither listing broker(s) or information provider(s) shall be responsible for any typographical errors, misinformation, misprints and shall be held totally harmless. Listing(s) information is provided for consumer's personal, non-commercial use and may not be used for any purpose other than to identify prospective properties consumers may be interested in purchasing. The data relating