
Primary on Main

Address
101 Balsam Dr, Longlac, ON
Price
$ 154,900
Property Attributes
- ID#TB2602169
- TypeSingle Family
- Listing Status Active
- MunicipalityLonglac
- CityLonglac
- AreaLonglac
- NeighbourhoodLonglac
- Postal CodeP0T 2A0
- StyleBungalow
- Price$ 154,900
- Bedrooms2+1
- Bathrooms1
- Half Bathrooms0
- Sqr Footage900
Data Source:
Canadian Real Estate Association (CREA)
Property Description
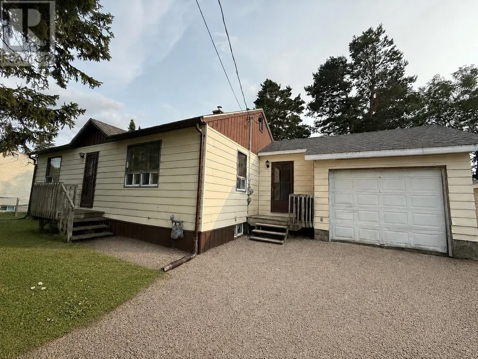
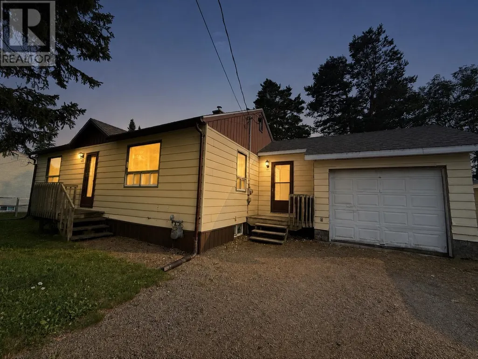
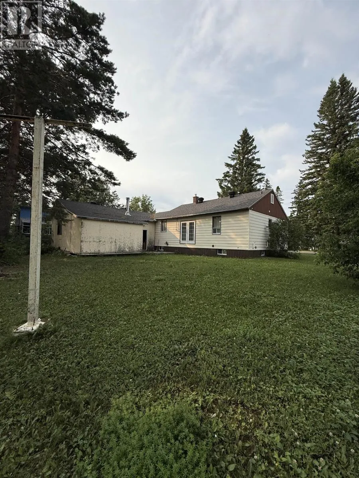
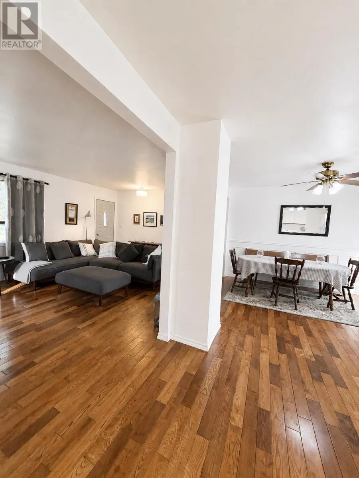
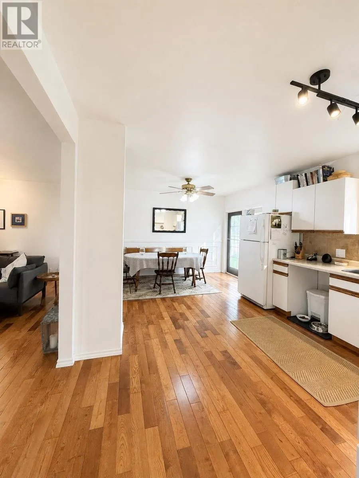
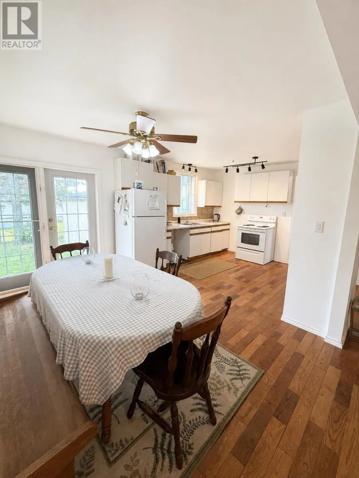
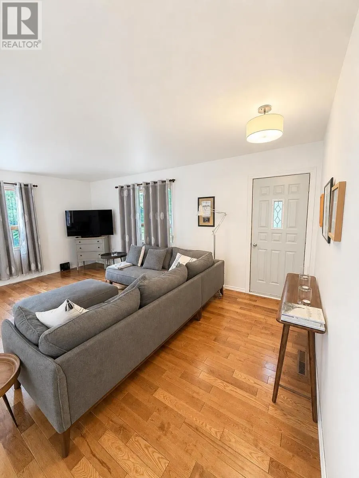
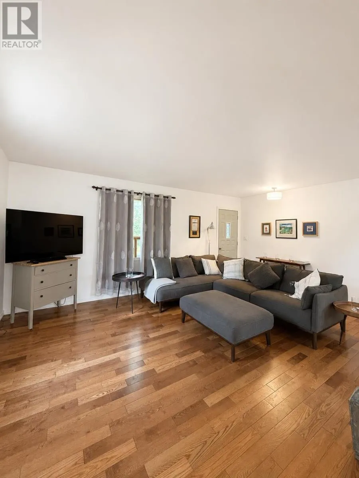
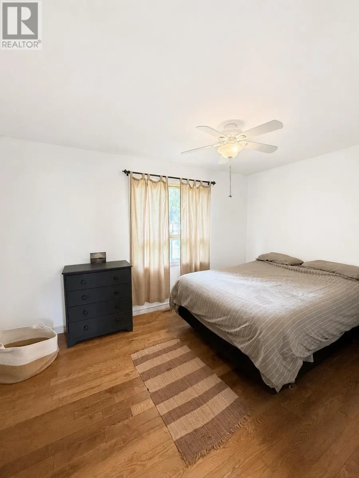
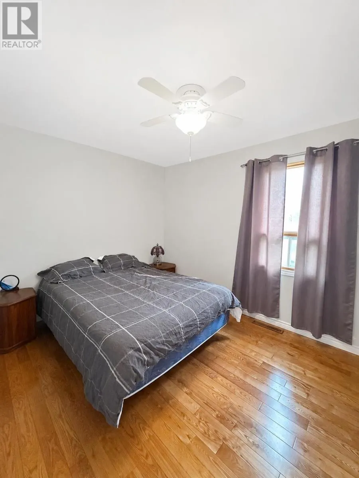
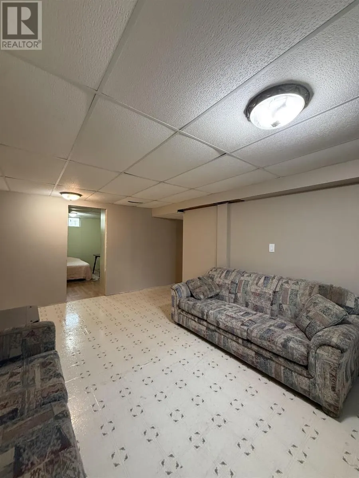
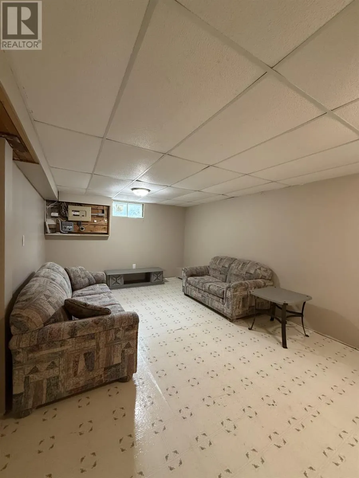
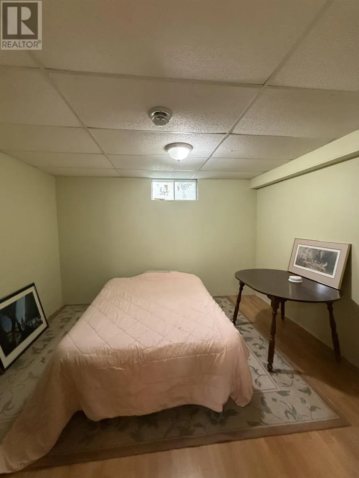
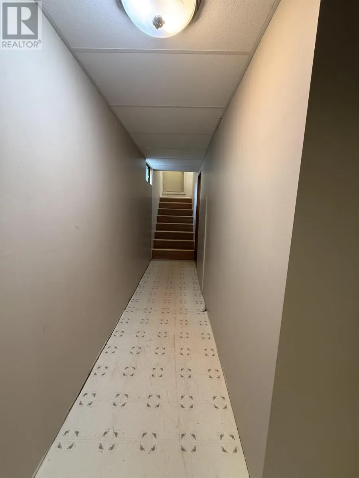
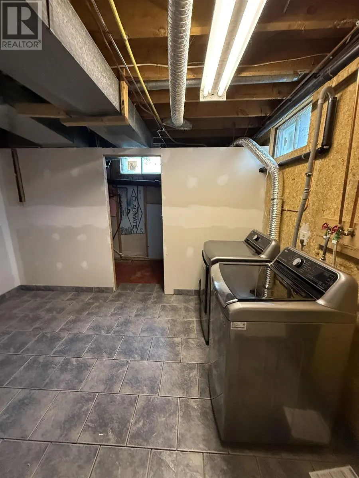
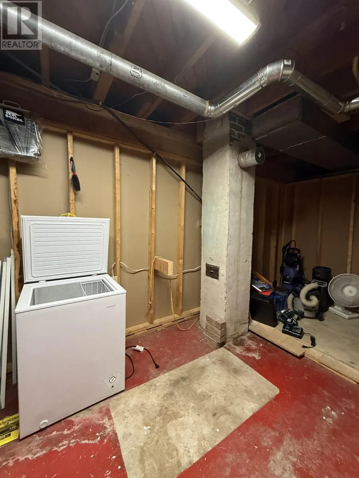
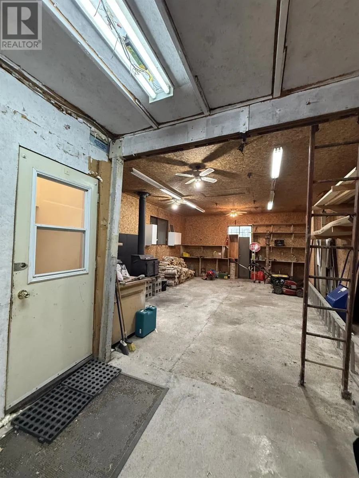
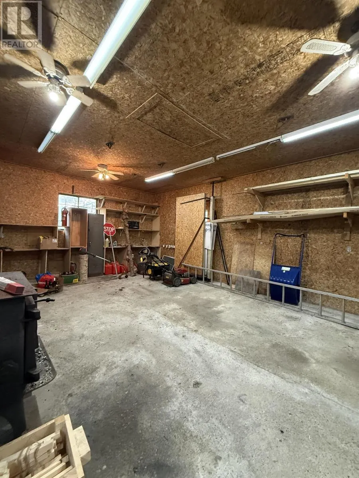
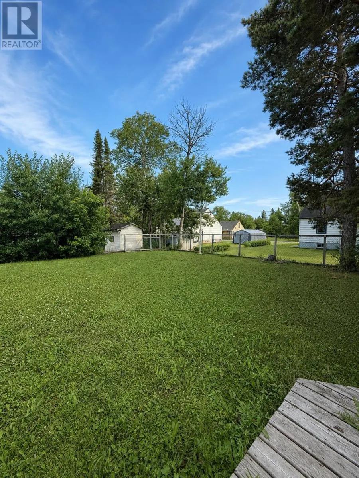
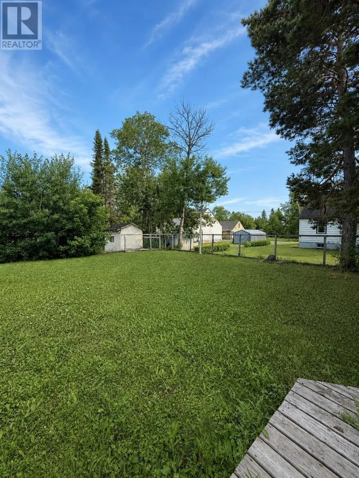
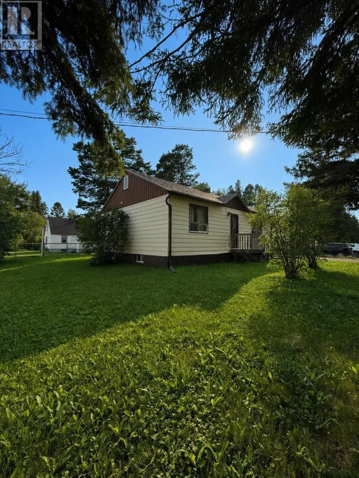
New Listing. Welcome to 101 Balsam Drive in Longlac! Nestled in the highly desirable Townsite neighbourhood, just minutes from the boat launch, this charming home offers the perfect blend of comfort, convenience, and small-town living. Surrounded by mature trees on a quiet, family-friendly street, you’ll love the peaceful setting while still being close to everything you need. This immaculate 2+1 bedroom home is truly move-in ready. Step inside to beautiful hardwood floors, a bright and inviting main level, and a functional layout designed for everyday living. The updated shingles and furnace mean the major expenses have already been taken care of—simply unpack and start enjoying your new home! The finished basement adds even more living space with a spacious family room, a third bedroom, laundry area, and plenty of storage. An attached garage and generator hookup provide added convenience and peace of mind year-round. Whether you’re searching for your first home, looking to downsize, or simply want a well-maintained property in one of Longlac’s most desirable neighbourhoods, this home checks all the boxes. Priced to sell and offering exceptional value, this is one you won’t want to miss! Just bring your bags—everything else is ready for you. (id:7434)
General Features
| Features | Crushed stone driveway |
|---|---|
| Property Type | Single Family |
| CommunityName | Longlac |
| Building Age | over 26 years |
| Building Appliances | Stove, Dryer, Refrigerator, Washer |
| Building Architectural Style | Bungalow |
| Location Description | Bayview to Hillcrest then left on Balsam |
| Foundation Type | Block |
| Building.StoriesTotal | 1 |
Interior Features
| Building Fireplace Present | False |
|---|---|
| Building Heating Type | Forced air |
| Building Heating Fuel | Natural gas |
| Basement Development | Partially finished |
| Basement Type | Full (Partially finished) |
| Construction Style Attachment | Detached |
| Flooring Type | Hardwood |
| Living Area Range | 900 |
| Bedrooms | 2+1 |
Exterior Features
| Sewer | Sanitary sewer |
|---|---|
| Exterior Finish | Siding |
| Fence Type | Fenced yard |
Room Details
| Room | Dimensions | Level | Flooring | Details |
|---|---|---|---|---|
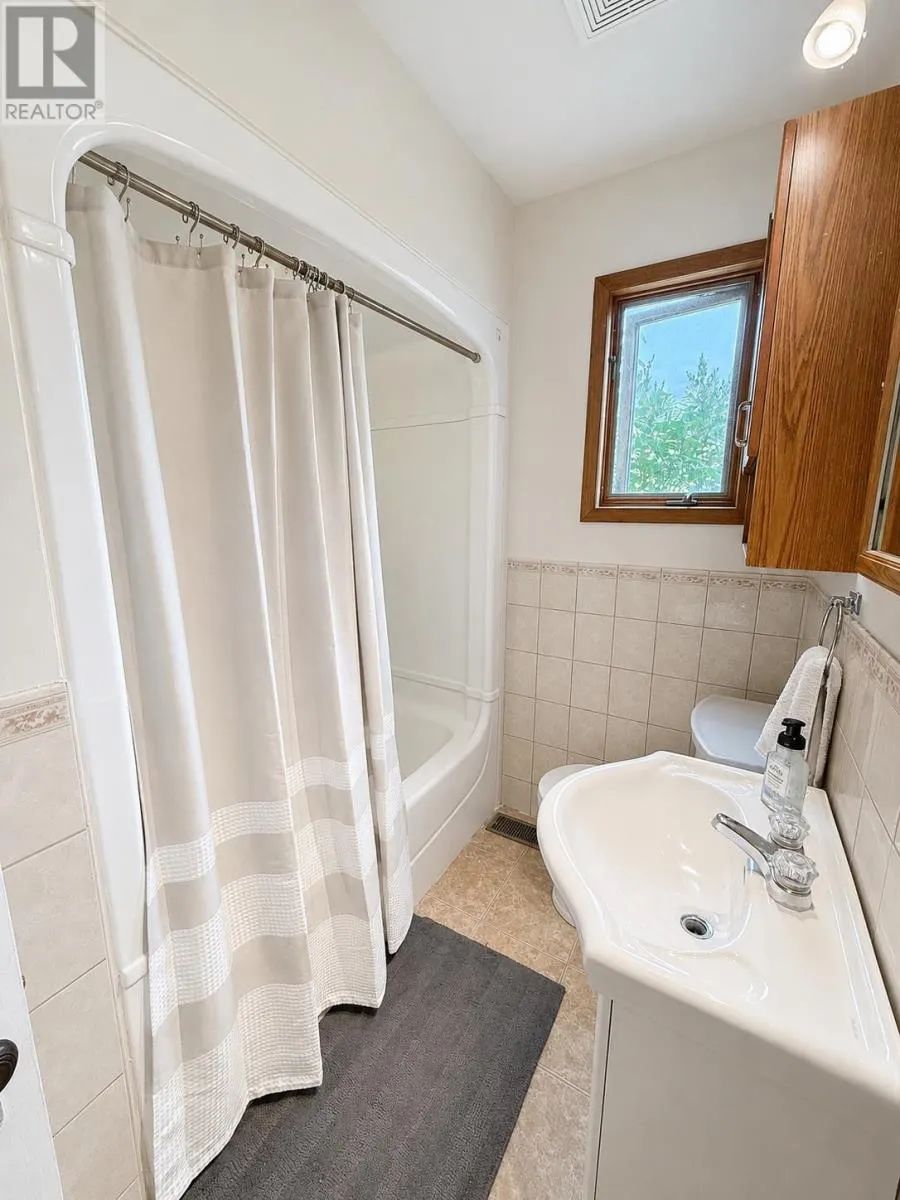
| Bathroom | 4 Piece | Main level | ||
| Bedroom | 9.2 x 14.3 | Main level | ||
| Family room | 12 x 18 | Basement | ||
| Kitchen | 11.11 x 18.9 | Main level | ||
| Living room | 13.1 x 18.9 | Main level | ||
| Primary Bedroom | 9.2 x 14.3 | Main level |
Amenities
- Views
- New Construction
- Adult 55+
- Lease To Own
- No Strata Fees
- Furnished
- Primary On Main
- Air Conditioning
- Seller Finance
- Green
- Fixer Upper
- Horse
- Golf
- Fireplace
- Deck
- Garage
- Basement
- Pool

Property vs Single Family Average in P0T 2A0
Price
In The Neighbourhood
Primary On Main
Greenstone (Longlac)
$ 210,000
- Type
- Single Family
- Rooms
- 5 Beds + 3 Baths
Re/Max First Choice Realty Ltd.
Primary On Main
Greenstone (Longlac)
$ 169,900
- Type
- Single Family
- Rooms
- 3 Beds + 3 Baths
Royal LePage® Lannon Realty
Primary On Main
Longlac
$ 169,900
- Type
- Single Family
- Size
- 1,069 SqFt
- Rooms
- 3 Beds + 3 Baths
ROYAL LEPAGE LANNON REALTY
Greenstone (Longlac)
$ 319,900
- Type
- Single Family
- Rooms
- 3 Beds + 2.5 Baths
Re/Max First Choice Realty Ltd.
Longlac
$ 319,900
- Type
- Single Family
- Size
- 1,357 SqFt
- Rooms
- 3 Beds + 2.5 Baths
RE/MAX FIRST CHOICE REALTY LTD.
Primary On Main
Greenstone (Longlac)
$ 154,900
- Type
- Single Family
- Rooms
- 3 Beds + 1 Baths
Re/Max First Choice Realty Ltd.
Reduced
Longlac
$ 279,900
- Type
- Single Family
- Size
- 1,325 SqFt
- Rooms
- 5 Beds + 2 Baths
ROYAL LEPAGE LANNON REALTY
Reduced
Longlac
$ 169,000
- Type
- Single Family
- Size
- 1,200 SqFt
- Rooms
- 2 Beds + 1 Baths
SIGNATURE NORTH REALTY INC.
Reduced
Greenstone (Longlac)
$ 147,000
- Type
- Single Family
- Rooms
- 2 Beds + 1 Baths
Signature North Realty Inc.
 Toronto Real Estate Board (TRREB); All information deemed reliable but not guaranteed. All properties are subject to prior sale, change or withdrawal. Neither listing broker(s) or information provider(s) shall be responsible for any typographical errors, misinformation, misprints and shall be held totally harmless. Listing(s) information is provided for consumer's personal, non-commercial use and may not be used for any purpose other than to identify prospective properties consumers may be interested

 All information deemed reliable but not guaranteed. All properties are subject to prior sale, change or withdrawal. Neither listing broker(s) or information provider(s) shall be responsible for any typographical errors, misinformation, misprints and shall be held totally harmless. Listing(s) information is provided for consumer's personal, non-commercial use and may not be used for any purpose other than to identify prospective properties consumers may be interested in purchasing. The data relating