
Address
306 Belfort Crescent, Cornwall, ON
Price
$ 575,000
Property Attributes
- ID#X13637140
- TypeSingle Family
- Listing Status Active
- MunicipalityCornwall
- CityCornwall
- Area717 - Cornwall
- Neighbourhood717 - Cornwall
- Postal CodeK6H 0H3
- Style
- Price$ 575,000
- Bedrooms3
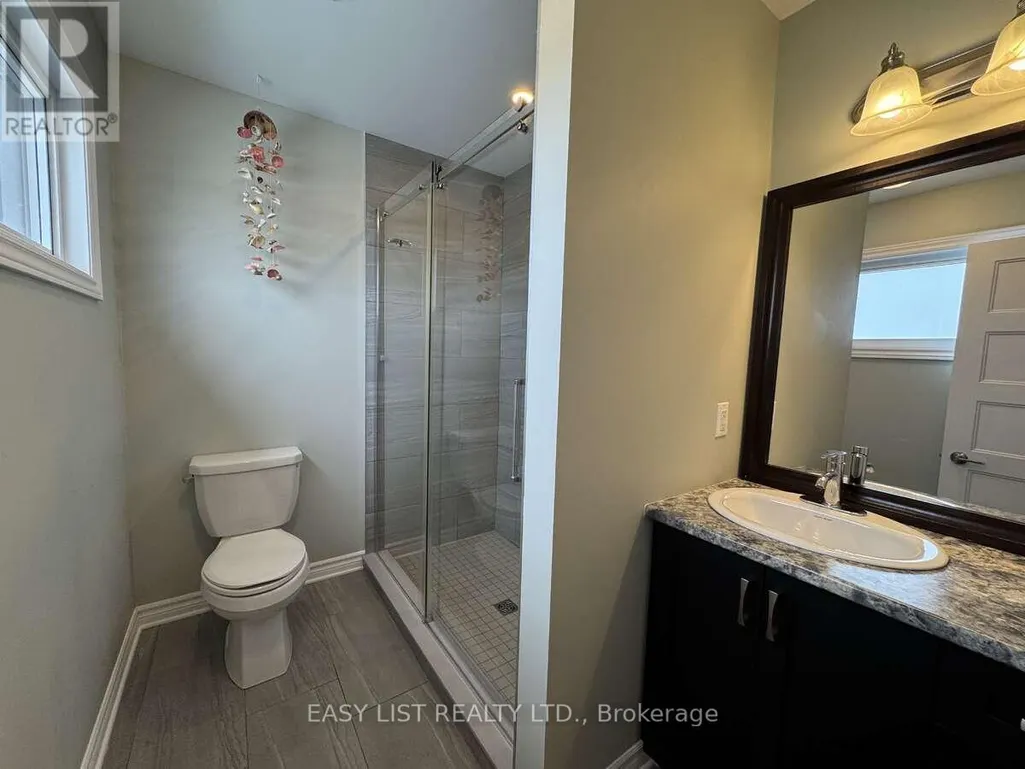
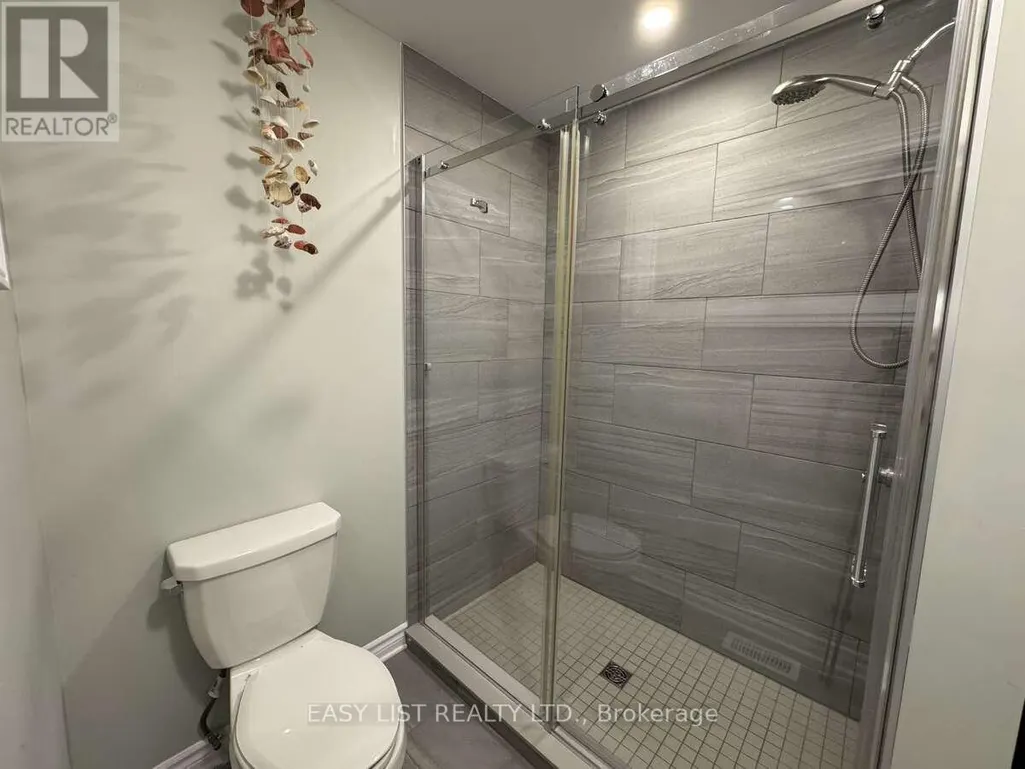
- Bathrooms3
- Half Bathrooms1
Data Source:
Canadian Real Estate Association (CREA)
Property Description
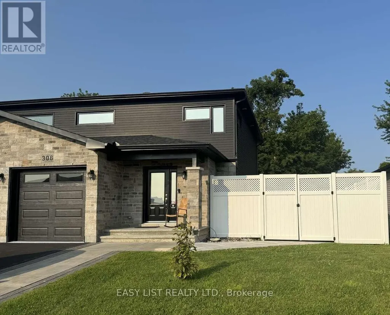
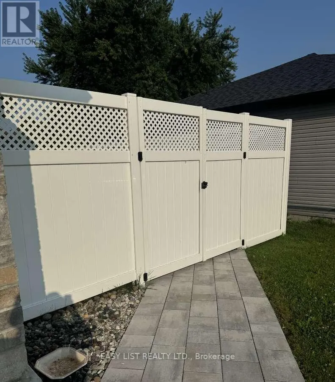
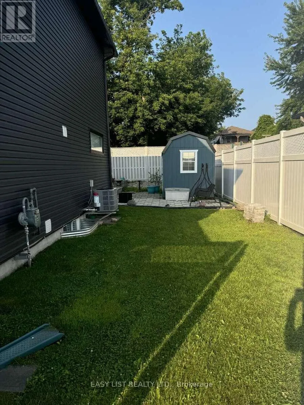
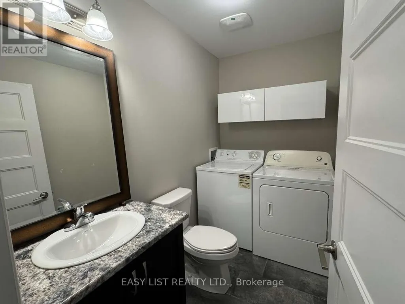
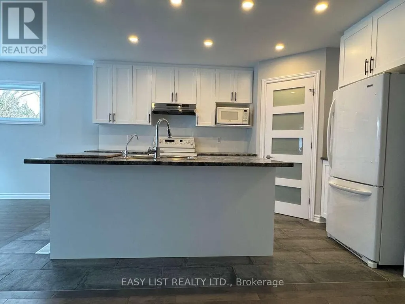
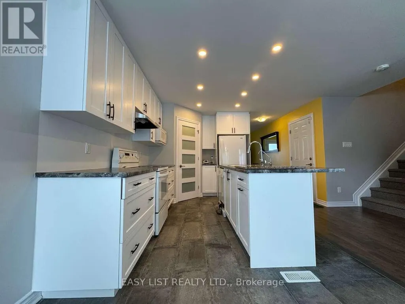
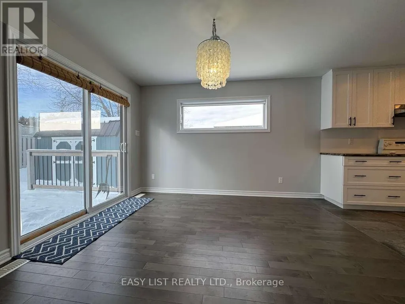
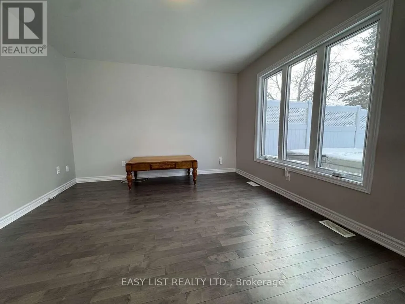
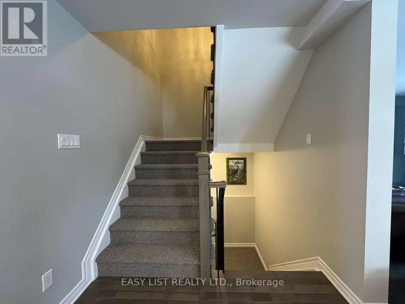
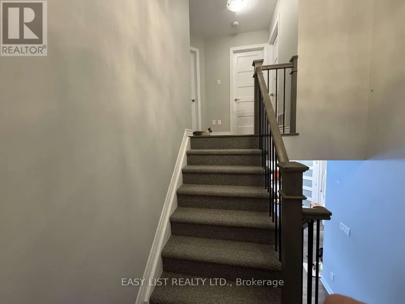
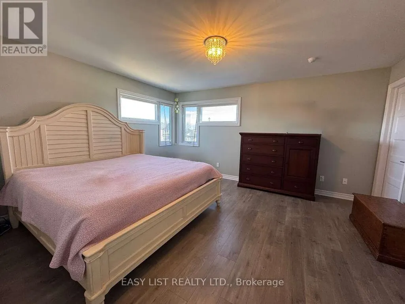
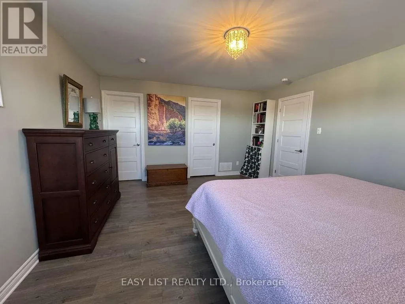
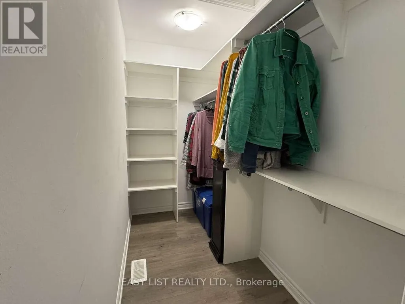
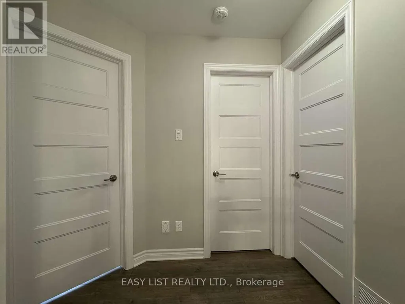
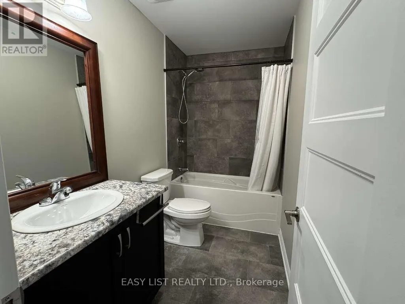
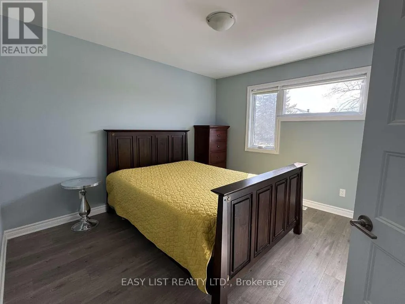
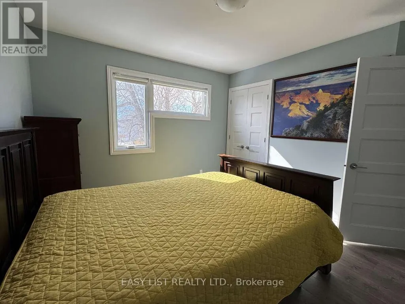
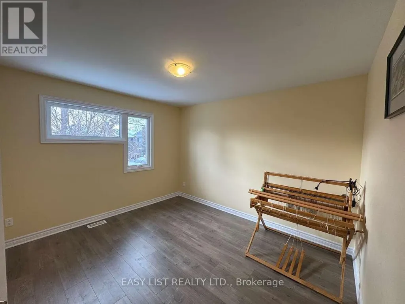
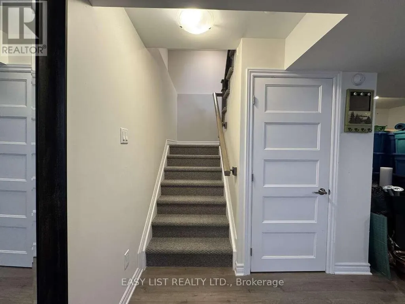
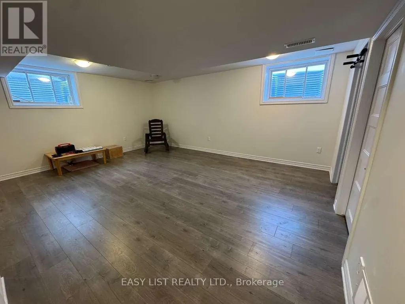
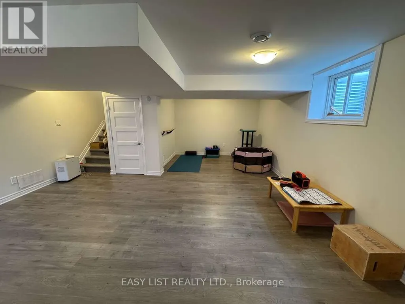
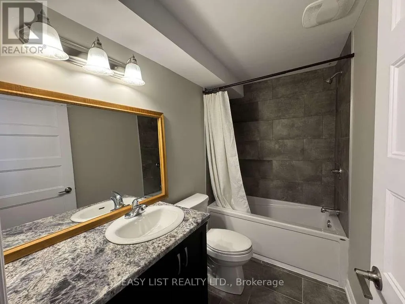
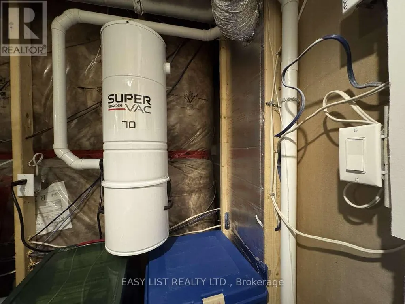
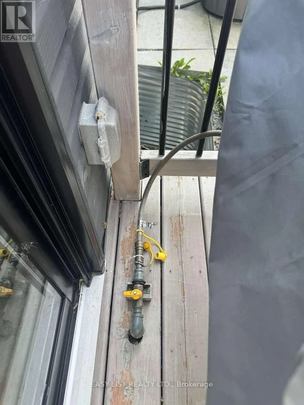
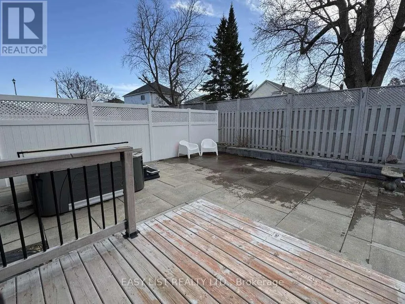
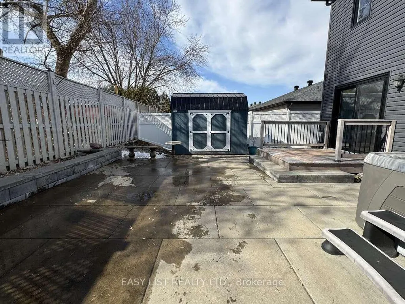
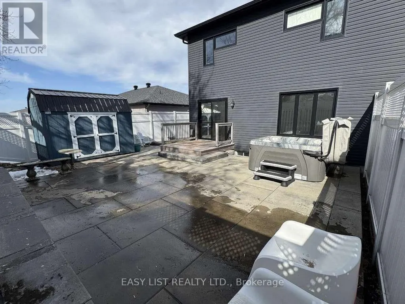
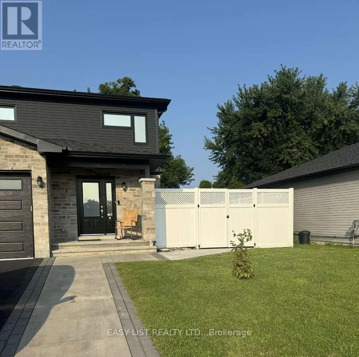
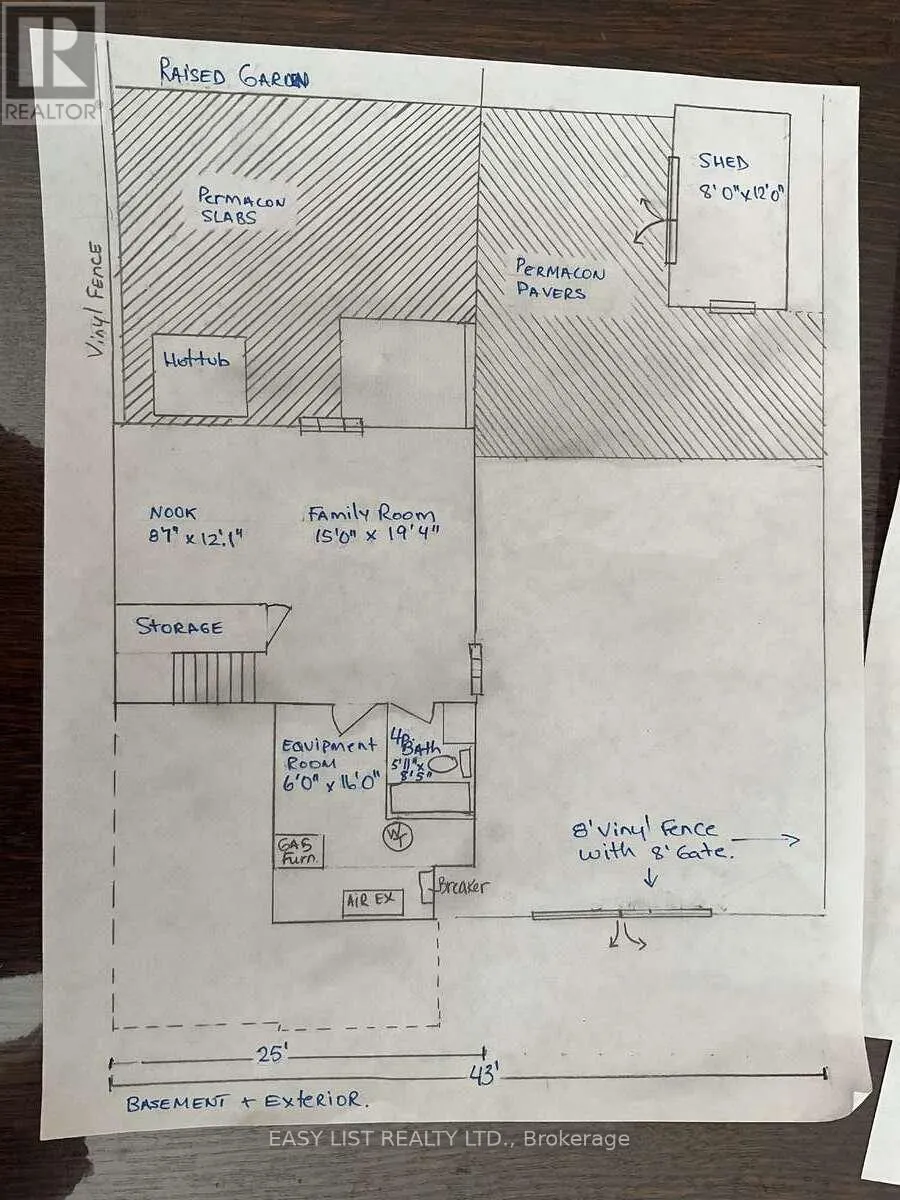
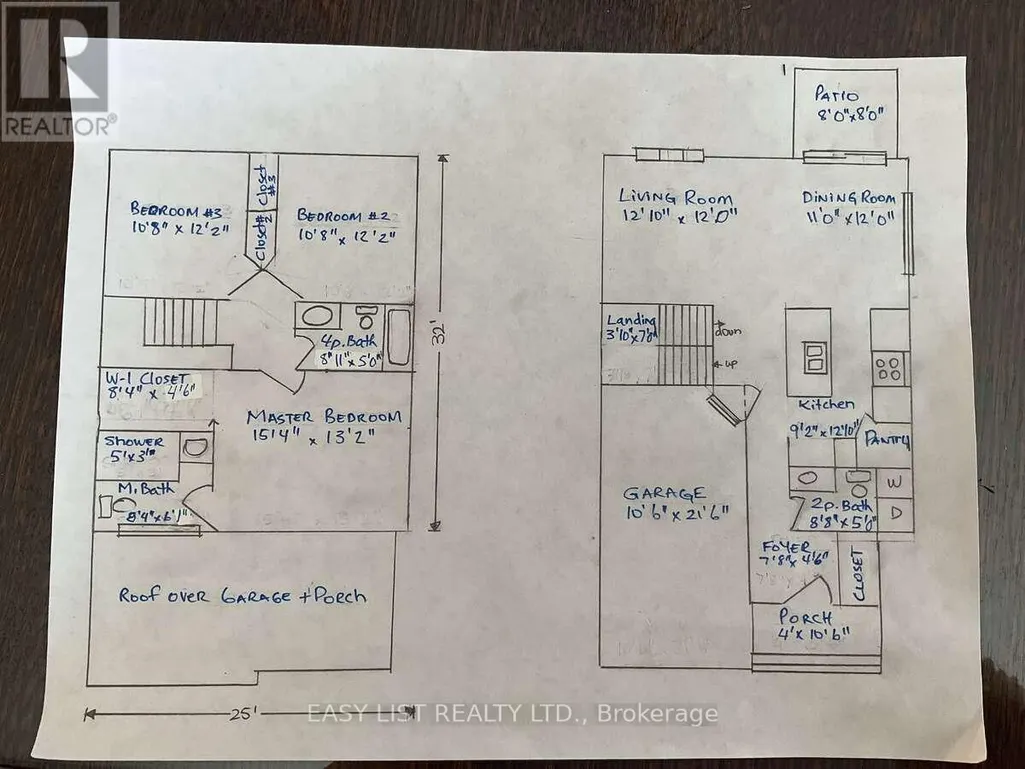
Visit the REALTOR website for further information about this Listing. Beautiful well maintained large semi-detached home located in Belfort Estates. Clean and in move-in condition! Built in 2020. 1475 sq ft. 3 large Bedrooms upstairs, 3.5 bathrooms and a finished basement. Walking distance to St-Lawrence College, restaurants and grocery stores. Extras: Larger lot, Finished basement, fence, Landscaping, 8x12 shed, hot tub, natural gas hookup for BBQ, soft close kitchen cabinets, air conditioning and central vacuum. Floors are hardwood, porcelain and engineered floors. (id:7434)
General Features
| Features | Cul-de-sac, Conservation/green belt, Paved yard, Carpet Free |
|---|---|
| Property Type | Single Family |
| Zoning Description | RES 20 EXC |
| CommunityName | 717 - Cornwall |
| Amenities | Public Transit, Schools |
| Building Age | 6 to 15 years |
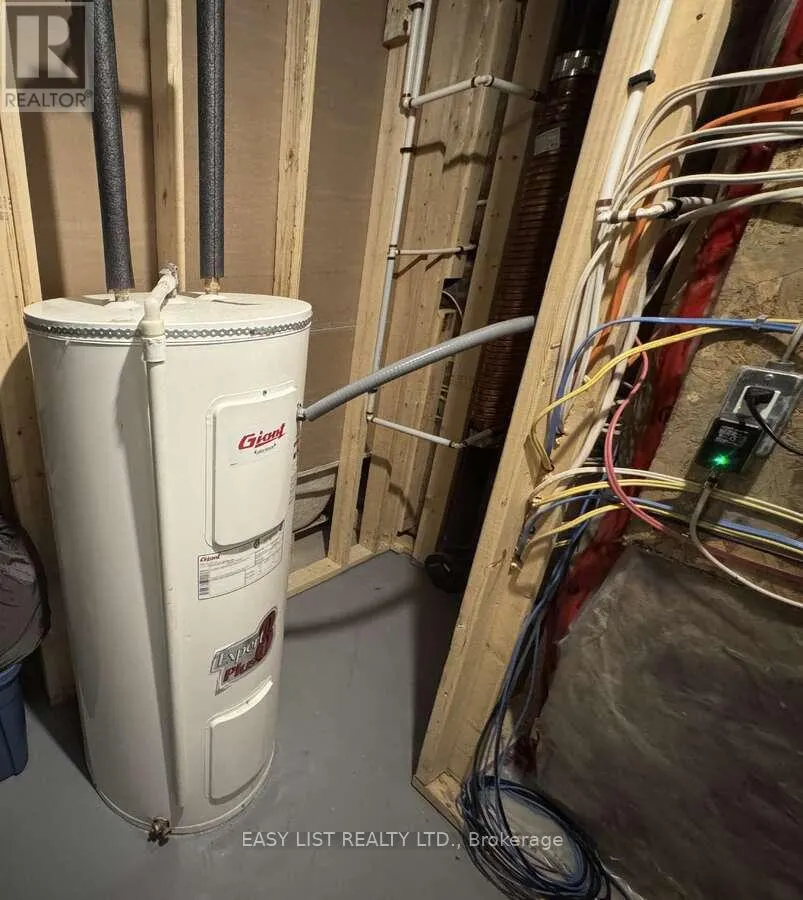
| Building Appliances | Hot Tub, Garage door opener remote(s), Central Vacuum, Water Heater, Water meter, Water purifier, Blinds |
| Building Cooling Type | Central air conditioning, Air exchanger |
| Location Description | Walton Street |
| Parking Space Total | 3 |
| Foundation Type | Poured Concrete |
| Building Type | House |
| Ownership Type | Freehold |
| Building.StoriesTotal | 2 |
Interior Features
| Building Fireplace Present | False |
|---|---|
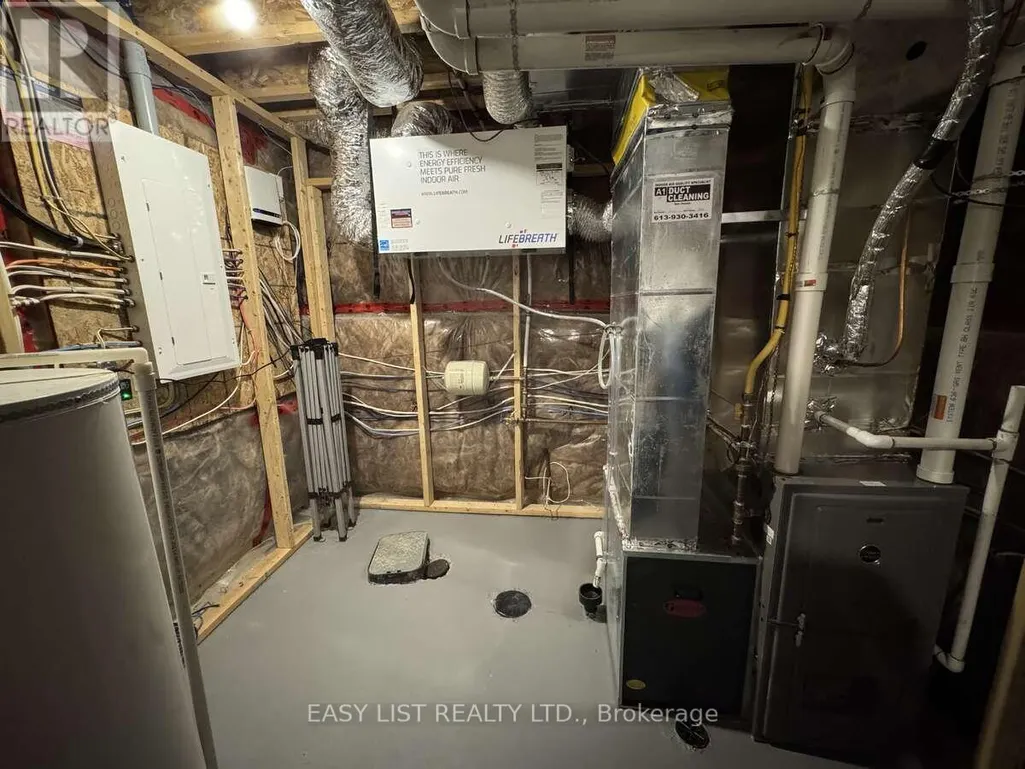
| Building Heating Type | Forced air |
| Building Heating Fuel | Natural gas |
| Basement Development | Finished |
| Basement Type | N/A (Finished) |
| Construction Style Attachment | Semi-detached |
| Living Area Range | 1100 |
| Bedrooms | 3 |
Exterior Features
| Structure | Deck, Patio(s), Porch, Shed |
|---|---|
| Land Amenities | Public Transit, Schools |
| Landscape Features | Landscaped |
| Sewer | Sanitary sewer |
| Exterior Finish | Stone, Vinyl siding |
| Fence Type | Fenced yard |
Room Details
| Room | Dimensions | Level | Flooring | Details |
|---|---|---|---|---|
| Bathroom | 1.5 m x 2.6 m | Basement | 2.6 m | |
| Bedroom 2 | 3.7 m x 3.3 m | Second level | 3.3 m | |
| Bedroom 3 | 3.7 m x 3.3 m | Second level | 3.3 m | |
| Dining room | 3.7 m x 3.4 m | Ground level | 3.4 m | |
| Family room | 5.9 m x 4.6 m | Basement | 4.6 m | |
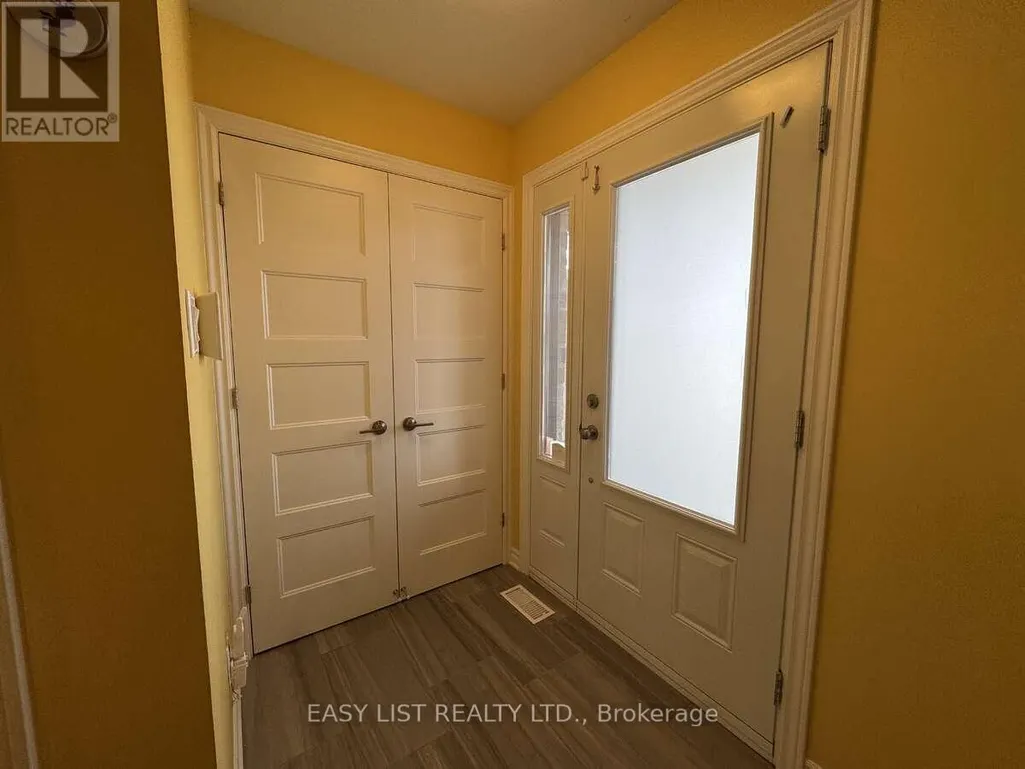
| Foyer | 2.3 m x 1.4 m | Ground level | 1.4 m | |
| Furnace | 4.9 m x 1.8 m | Basement | 1.8 m | |
| Kitchen | 3.9 m x 2.8 m | Ground level | 2.8 m | |
| Living room | 3.9 m x 3.7 m | Ground level | 3.7 m | |
| Partial bathroom | 2.6 m x 1.5 m | Ground level | 1.5 m | |
| Primary Bedroom | 4.7 m x 4 m | Second level | 4 m |
Amenities
- Views
- New Construction
- Adult 55+
- Lease To Own
- No Strata Fees
- Furnished
- Primary On Main
- Air Conditioning
- Seller Finance
- Green
- Fixer Upper
- Horse
- Golf
- Fireplace
- Deck
- Garage
- Basement
- Pool

Property vs Single Family Average in K6H 0H3
Price
 Toronto Real Estate Board (TRREB); All information deemed reliable but not guaranteed. All properties are subject to prior sale, change or withdrawal. Neither listing broker(s) or information provider(s) shall be responsible for any typographical errors, misinformation, misprints and shall be held totally harmless. Listing(s) information is provided for consumer's personal, non-commercial use and may not be used for any purpose other than to identify prospective properties consumers may be interested

 All information deemed reliable but not guaranteed. All properties are subject to prior sale, change or withdrawal. Neither listing broker(s) or information provider(s) shall be responsible for any typographical errors, misinformation, misprints and shall be held totally harmless. Listing(s) information is provided for consumer's personal, non-commercial use and may not be used for any purpose other than to identify prospective properties consumers may be interested in purchasing. The data relating