
Golf Course - Primary on Main
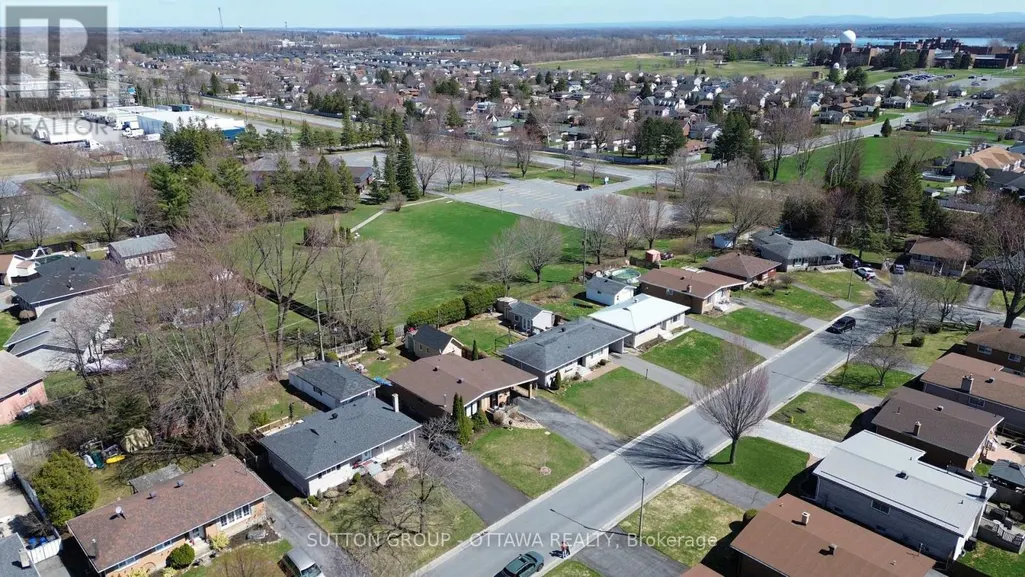
Address
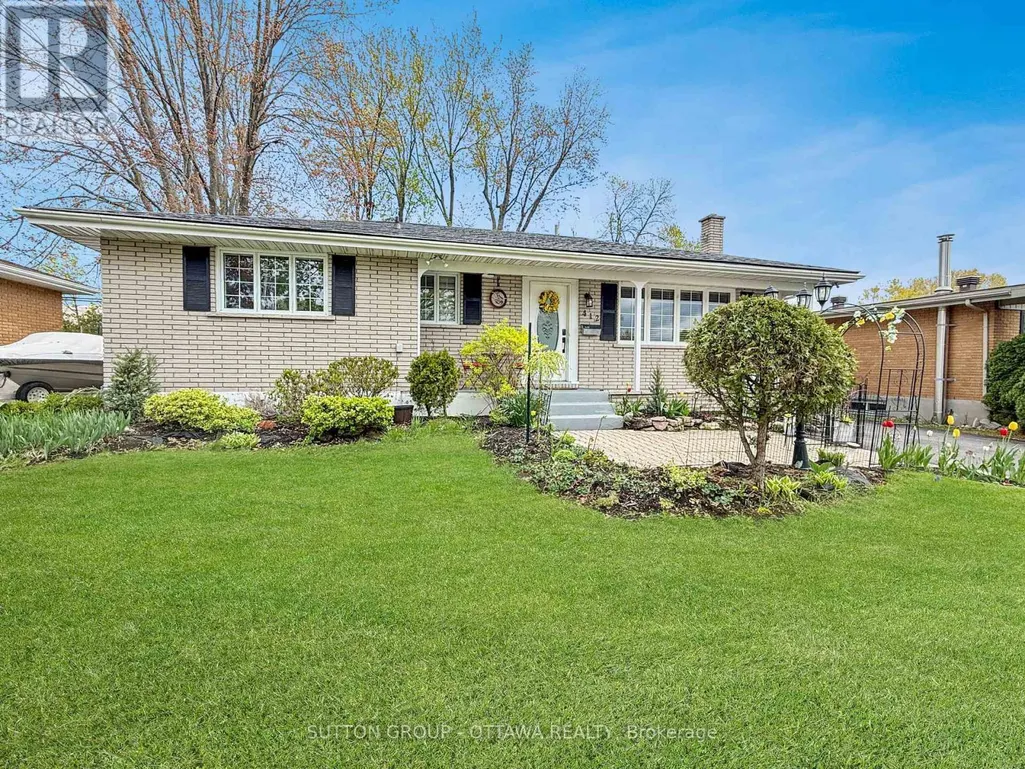
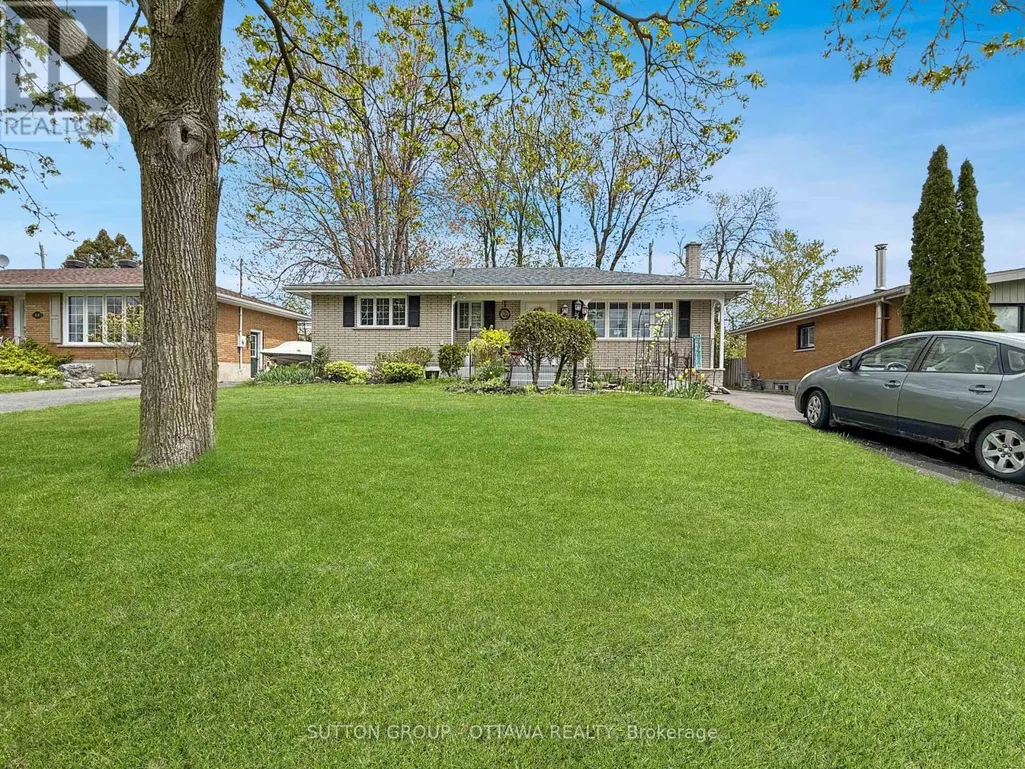
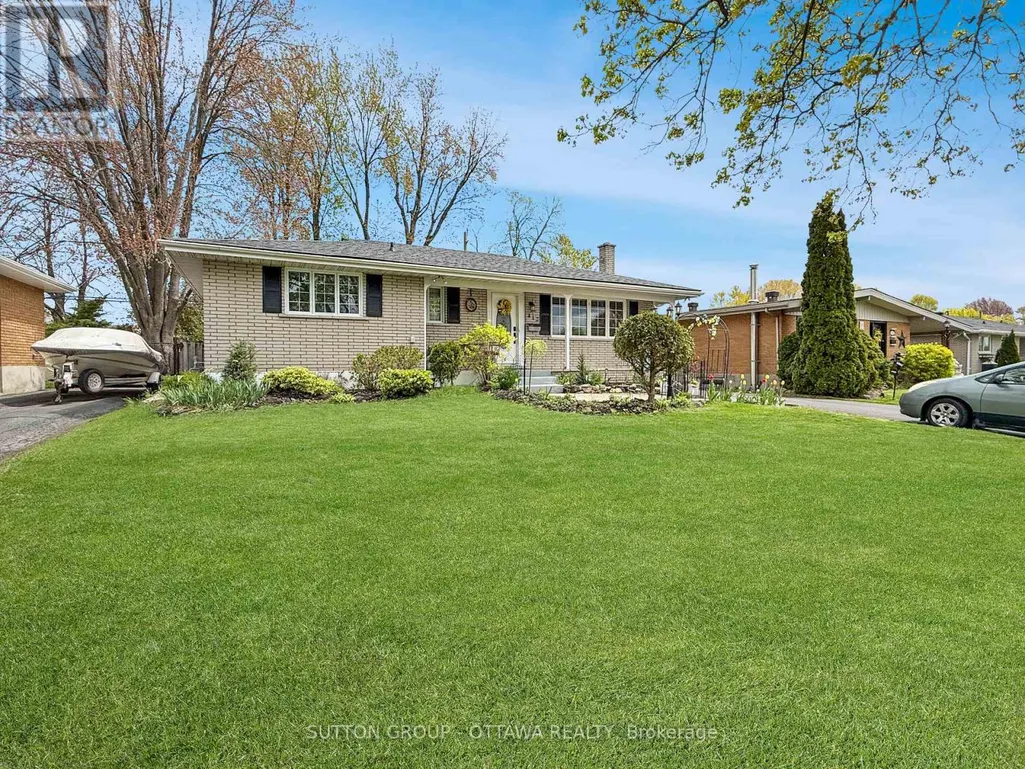
412 Leitch Drive, Cornwall, ON
Price
$ 509,500
Property Attributes
- ID#X13138328
- TypeSingle Family
- Listing Status Active
- MunicipalityCornwall
- CityCornwall
- Area717 - Cornwall
- Neighbourhood717 - Cornwall
- Postal CodeK6H 5P4
- StyleBungalow
- Price$ 509,500
- Bedrooms2+1
- Bathrooms2
- Half Bathrooms0
Data Source:
Canadian Real Estate Association (CREA)
Property Description
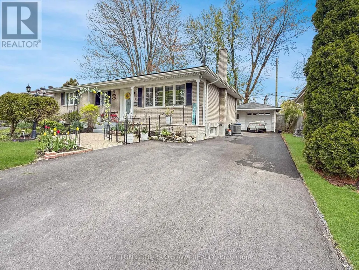
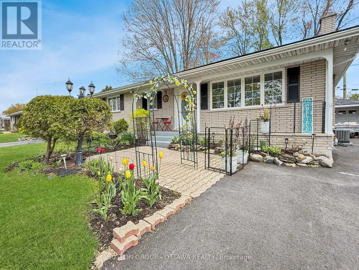
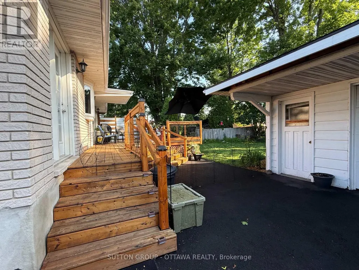
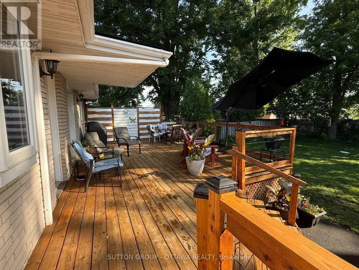
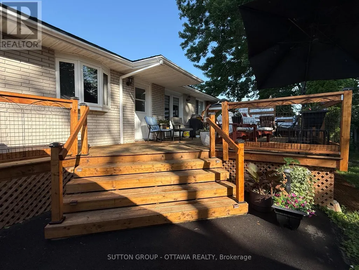
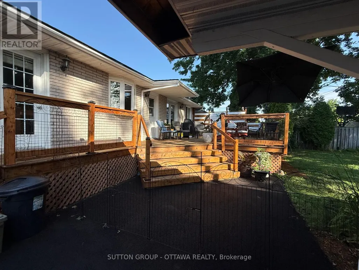
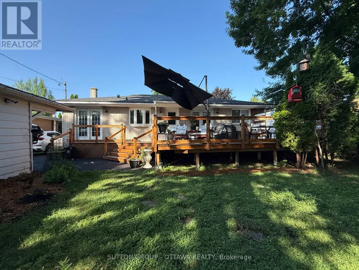
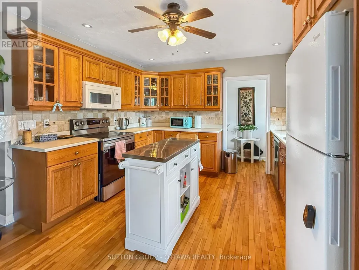
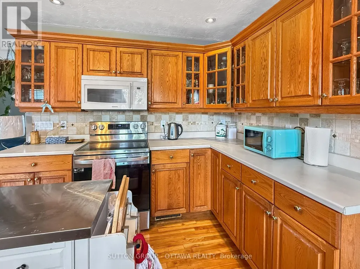
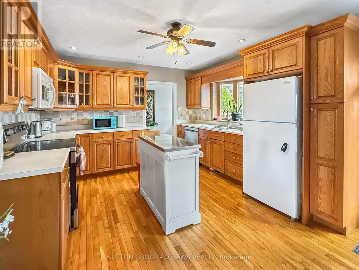
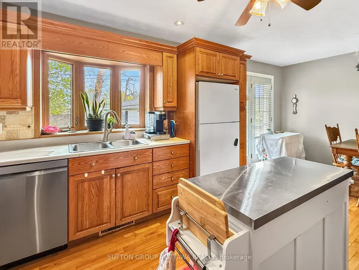
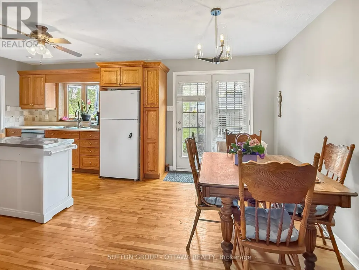
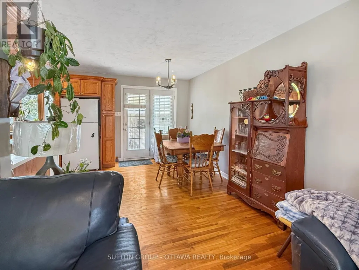
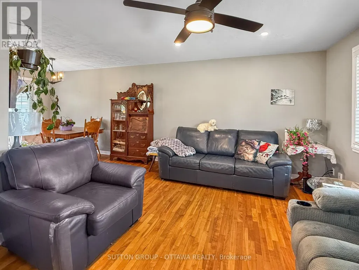
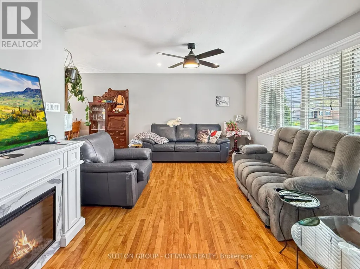
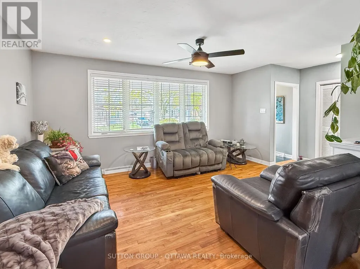
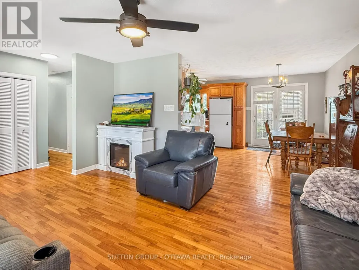
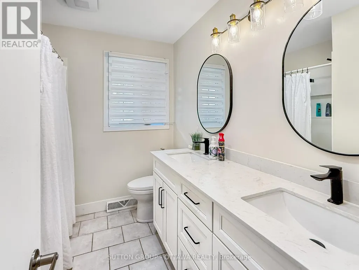
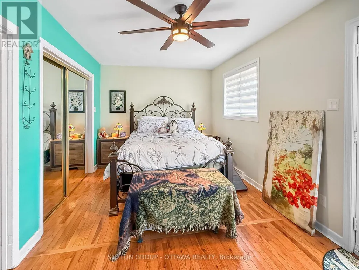
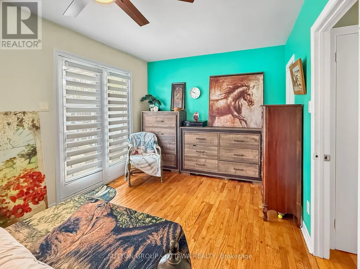
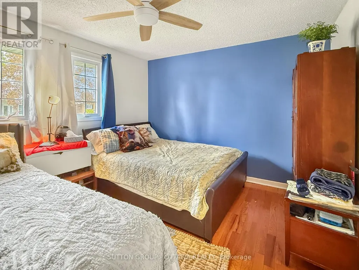
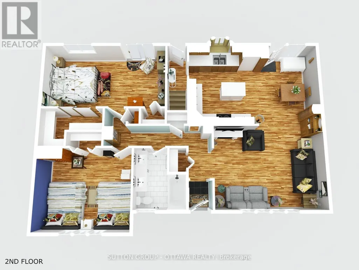
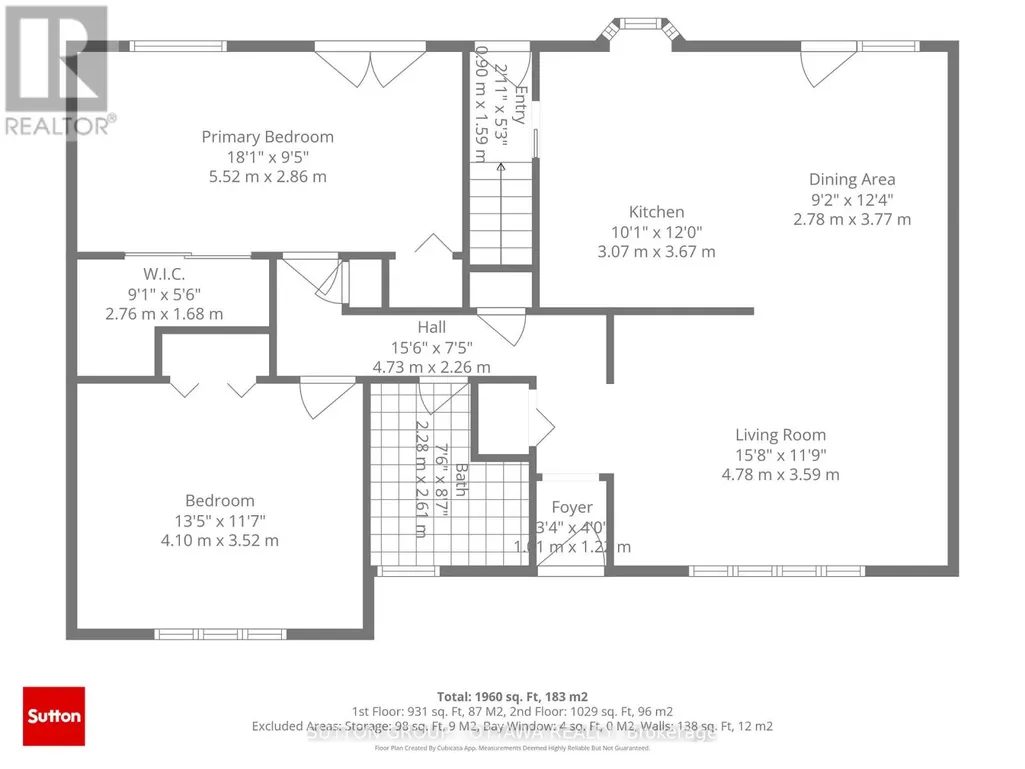
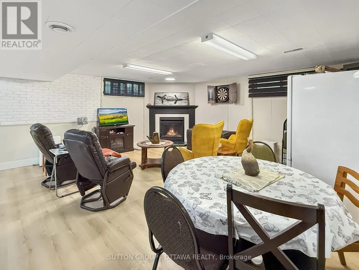
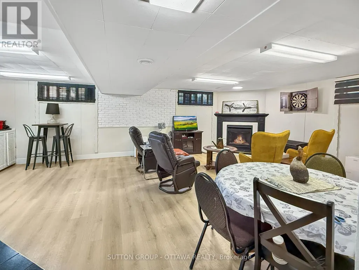
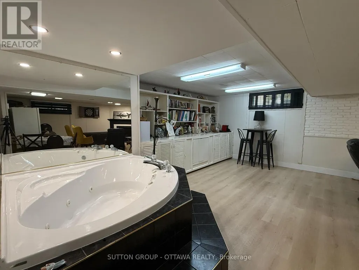
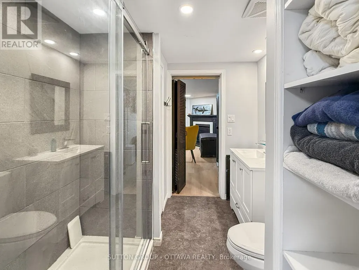
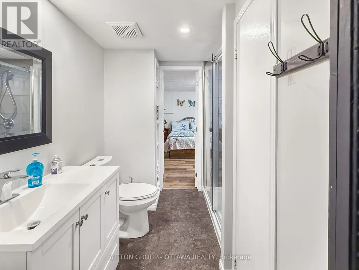
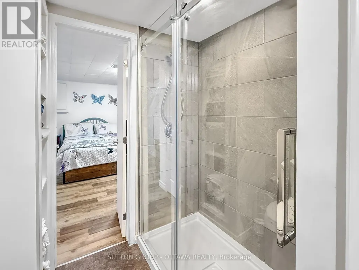
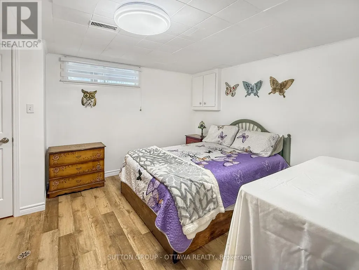
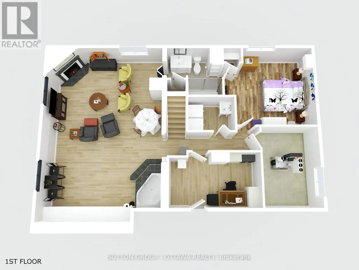
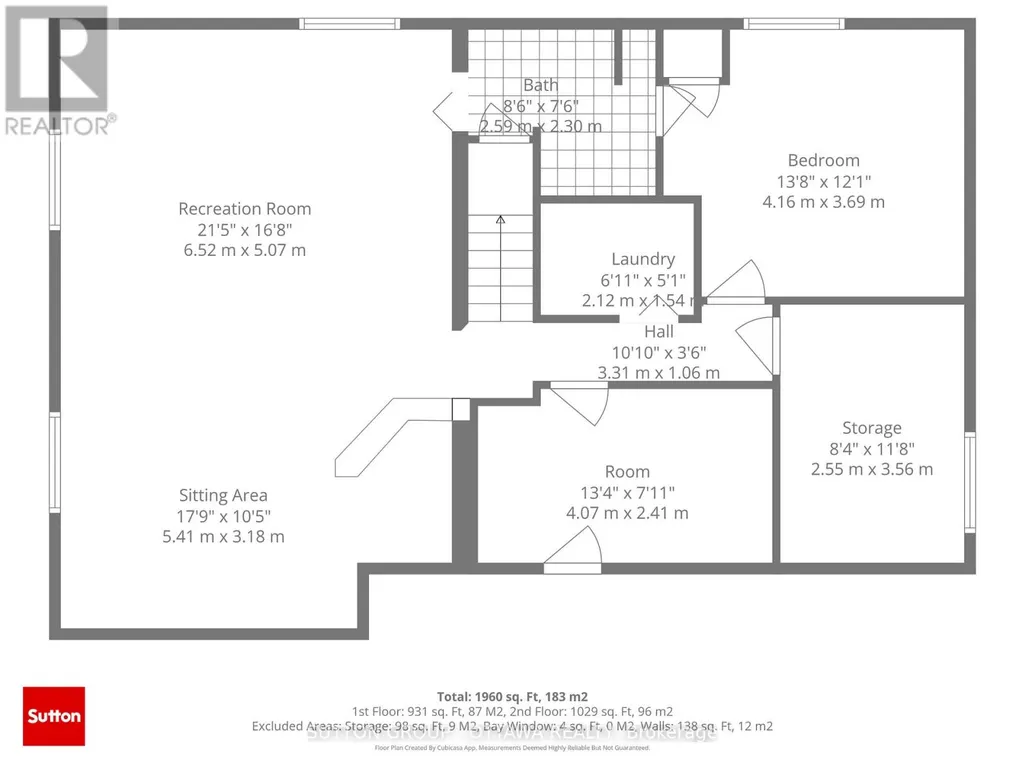
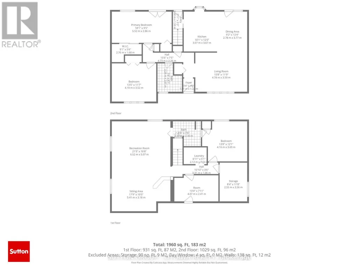
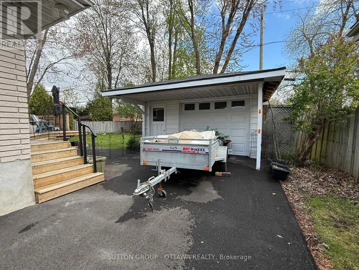
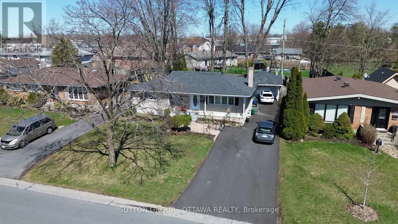
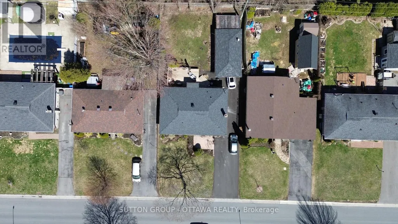
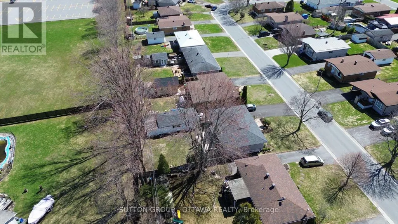
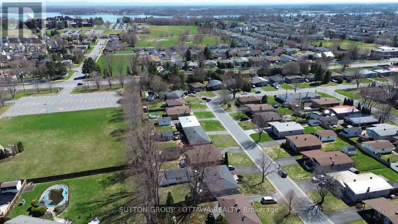
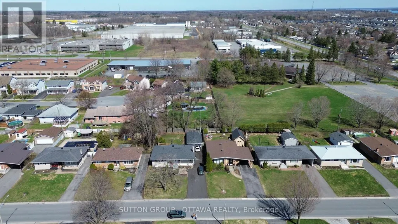
This charming bungalow is located on a quiet street within walking distance of two elementary schools and local transit, offering a practical layout with hardwood flooring and a large kitchen that opens to the living room and dining room area. The primary bedroom serves as a comfortable retreat with a walk-in closet and French doors leading directly to a large deck, which overlooks a private, fenced backyard with mature trees and flower beds. The finished basement adds significant value, featuring a third bedroom, a 3-piece bathroom, and a spacious family room that includes both a gas fireplace and a corner whirlpool tub. Complete with a detached garage featuring a workbench area and rear storage shed, the home also boasts several key updates including a new heat pump, a freshly paved driveway, and foundation parging. (id:7434)
General Features
| Features | Carpet Free |
|---|---|
| Property Type | Single Family |
| Zoning Description | RES-20 |
| CommunityName | 717 - Cornwall |
| Amenities | Golf Nearby, Hospital, Park, Public Transit, Schools |
| Building Age | 51 to 99 years |
| Building Amenities | Fireplace(s) |
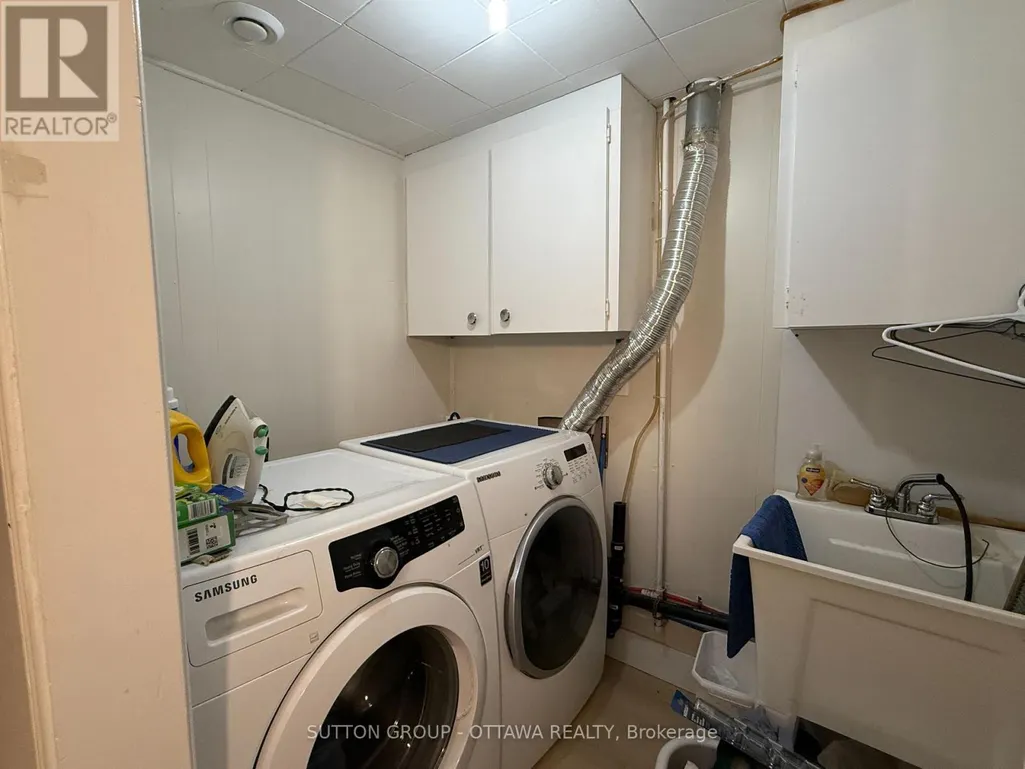
| Building Appliances | Water Heater, Blinds, Dishwasher, Dryer, Hood Fan, Microwave, Stove, Washer, Refrigerator |
| Building Architectural Style | Bungalow |
| Building Cooling Type | Central air conditioning |
| Location Description | Cross Streets: Shearer Avenue. ** Directions: From Second St E, turn on Anderson Dr, then turn right on Shearer Ave which will become Leitch Dr at the curve. Property will be on the right. |
| Parking Space Total | 5 |
| Foundation Type | Poured Concrete |
| Building Type | House |
| Ownership Type | Freehold |
| Building.StoriesTotal | 1 |
Interior Features
| Building Fireplace Present | True |
|---|---|
| Building Fireplace Total | 1 |
| Building Heating Type | Forced air, Heat Pump |
| Building Heating Fuel | Natural gas |
| Basement Development | Finished |
| Basement Type | N/A (Finished) |
| Construction Style Attachment | Detached |
| Living Area Range | 1100 |
| Bedrooms | 2+1 |
Exterior Features
| Structure | Deck, Porch, Shed |
|---|---|
| Land Amenities | Golf Nearby, Hospital, Park, Public Transit, Schools |
| Landscape Features | Landscaped |
| Sewer | Sanitary sewer |
| Exterior Finish | Brick |
| Fence Type | Fenced yard |
Room Details
| Room | Dimensions | Level | Flooring | Details |
|---|---|---|---|---|
| Bathroom | 2.28 m x 2.61 m | Main level | 2.61 m | |
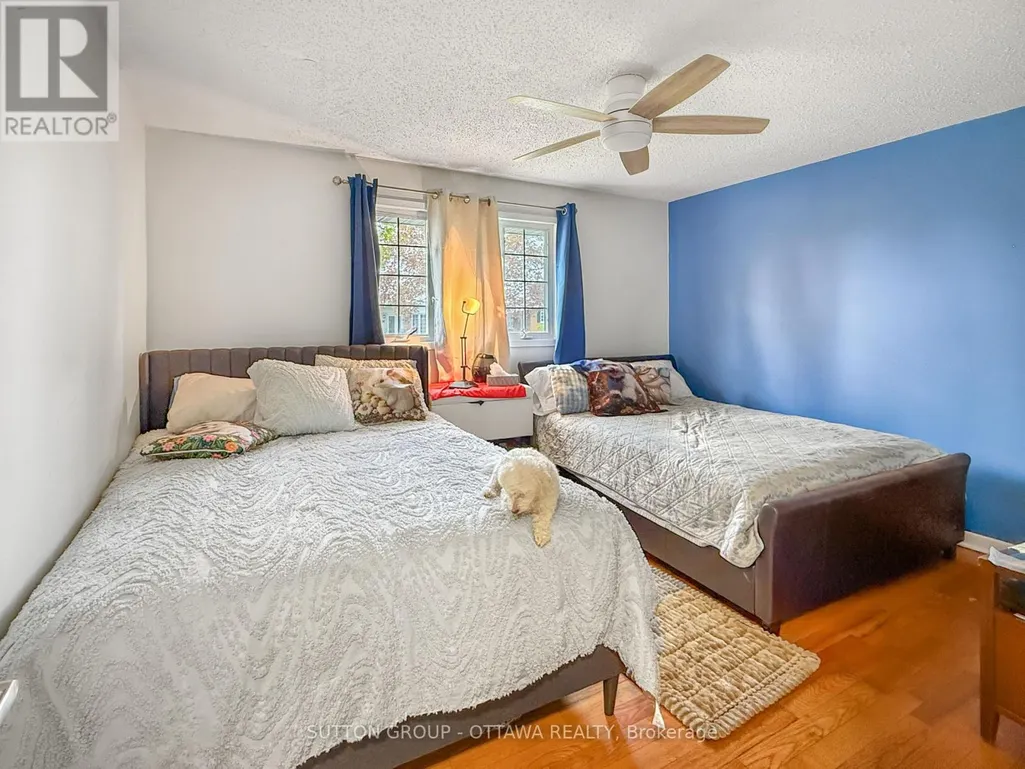
| Bedroom 2 | 4.1 m x 3.52 m | Main level | 3.52 m | |
| Dining room | 2.78 m x 3.77 m | Main level | 3.77 m | |
| Kitchen | 3.07 m x 3.67 m | Main level | 3.67 m | |
| Living room | 4.78 m x 3.59 m | Main level | 3.59 m | |
| Primary Bedroom | 5.52 m x 2.86 m | Main level | 2.86 m |
Amenities
- Views
- New Construction
- Adult 55+
- Lease To Own
- No Strata Fees
- Furnished
- Primary On Main
- Air Conditioning
- Seller Finance
- Green
- Fixer Upper
- Horse
- Golf
- Fireplace
- Deck
- Garage
- Basement
- Pool

Property vs Single Family Average in K6H 5P4
Price
 Toronto Real Estate Board (TRREB); All information deemed reliable but not guaranteed. All properties are subject to prior sale, change or withdrawal. Neither listing broker(s) or information provider(s) shall be responsible for any typographical errors, misinformation, misprints and shall be held totally harmless. Listing(s) information is provided for consumer's personal, non-commercial use and may not be used for any purpose other than to identify prospective properties consumers may be interested

 All information deemed reliable but not guaranteed. All properties are subject to prior sale, change or withdrawal. Neither listing broker(s) or information provider(s) shall be responsible for any typographical errors, misinformation, misprints and shall be held totally harmless. Listing(s) information is provided for consumer's personal, non-commercial use and may not be used for any purpose other than to identify prospective properties consumers may be interested in purchasing. The data relating