
Address
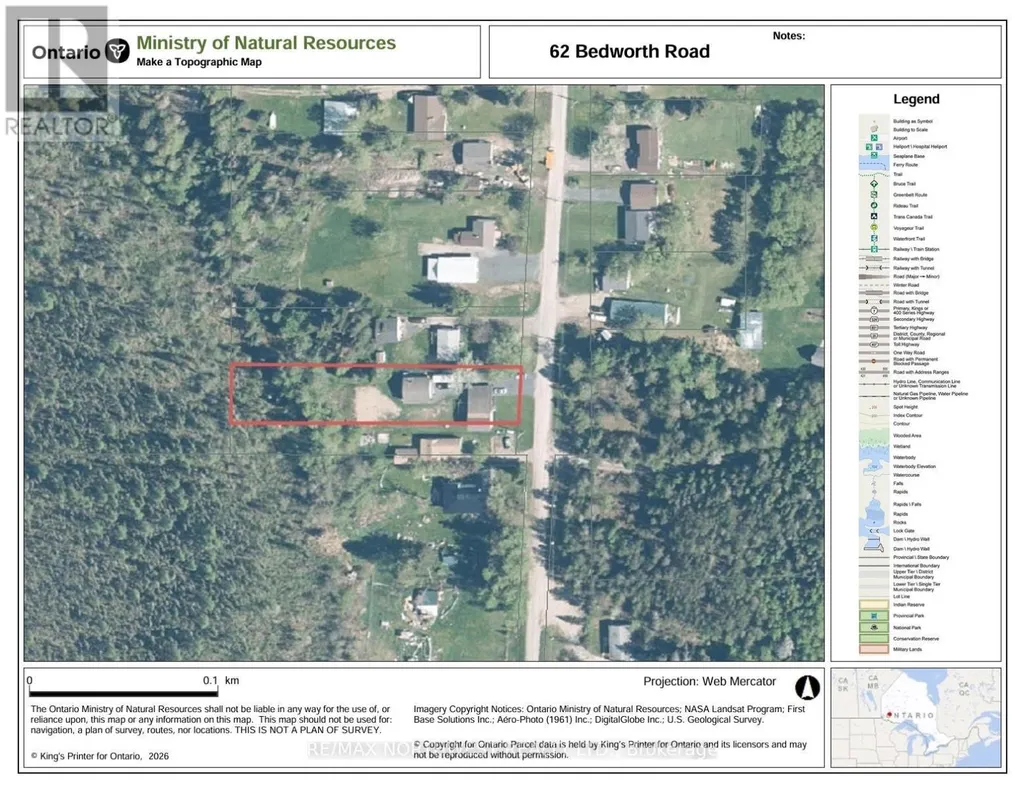
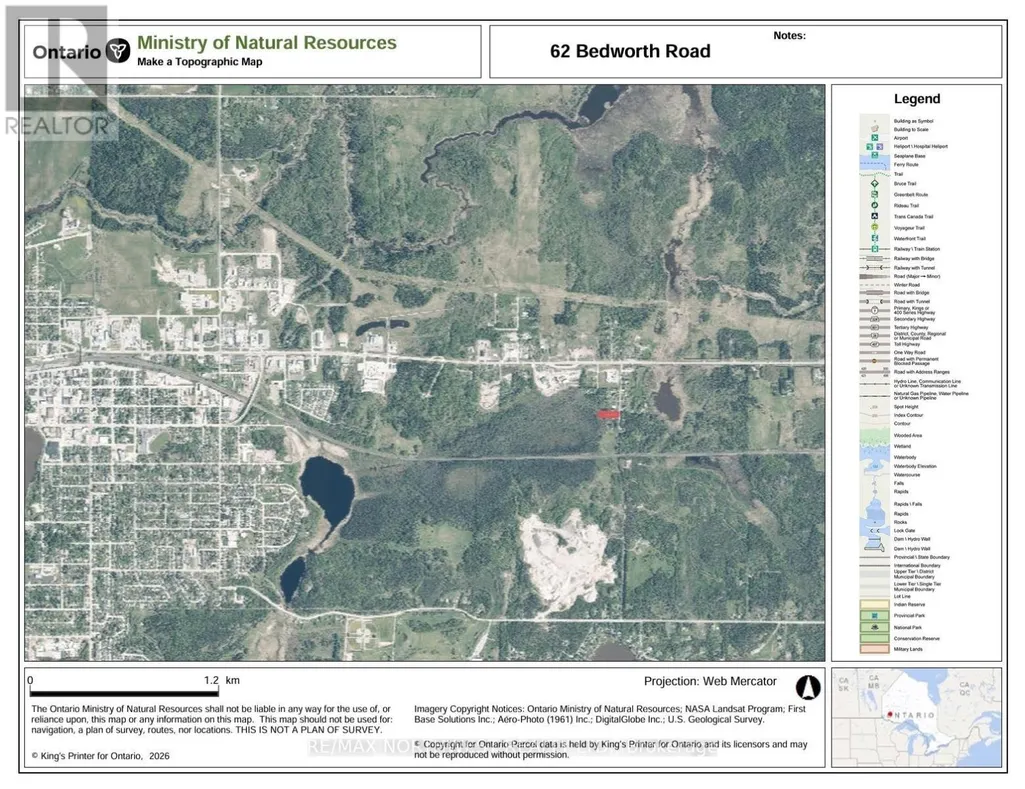
62 Bedworth Road, Dryden (Barclay), ON
Price
$ 370,000
Property Attributes
- ID#X13622998
- TypeSingle Family
- Listing Status Active
- MunicipalityDryden (Barclay)
- CityDryden (Barclay)
- AreaBarclay
- NeighbourhoodBarclay
- Postal CodeP8N 2Y4
- Style
- Price$ 370,000
- Bedrooms3
- Bathrooms1
- Half Bathrooms0
Data Source:
Canadian Real Estate Association (CREA)
Property Description
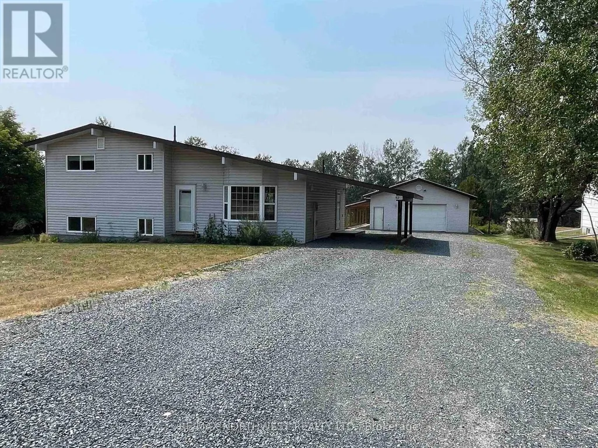
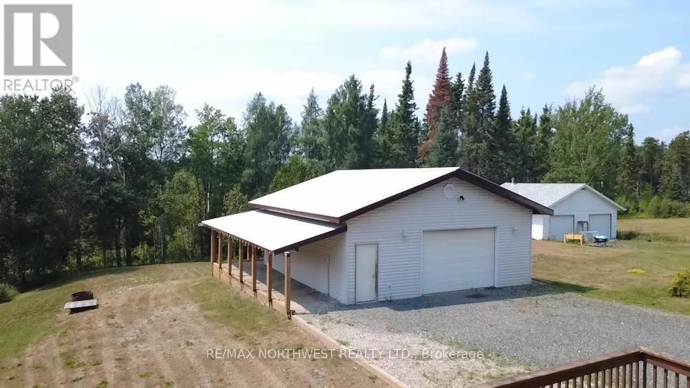
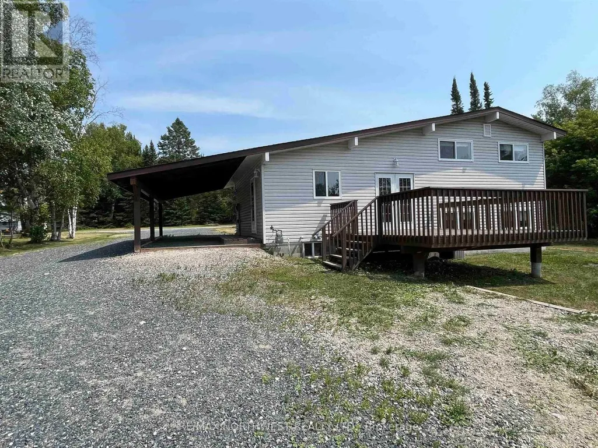
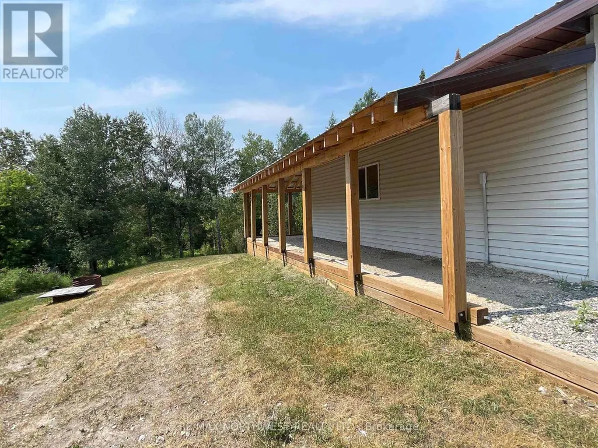
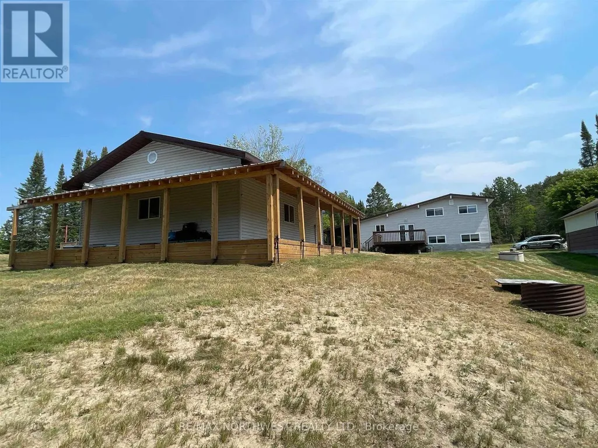
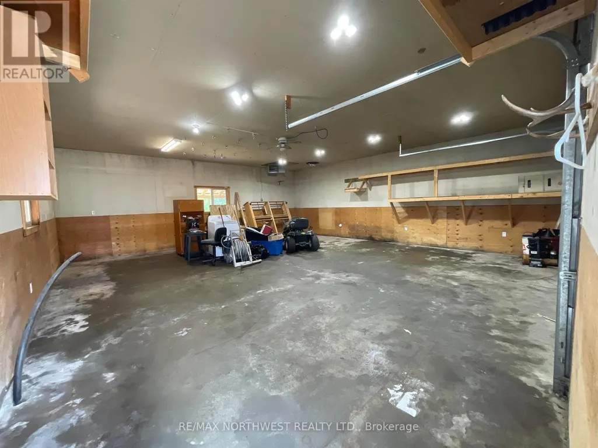
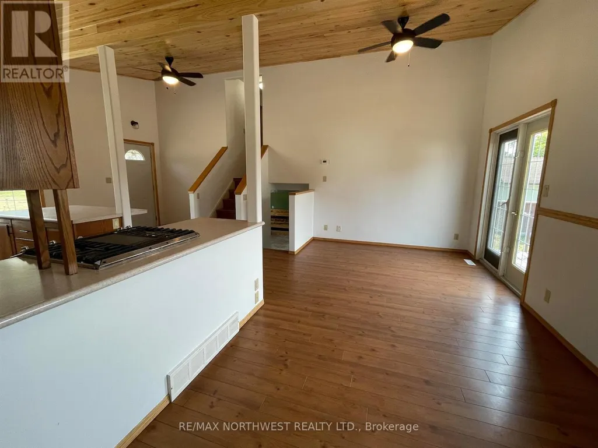
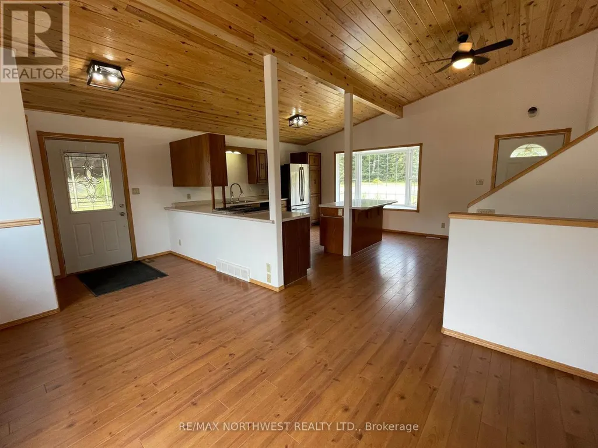
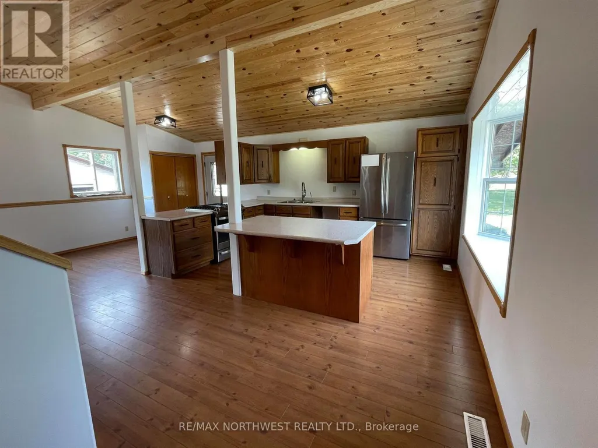
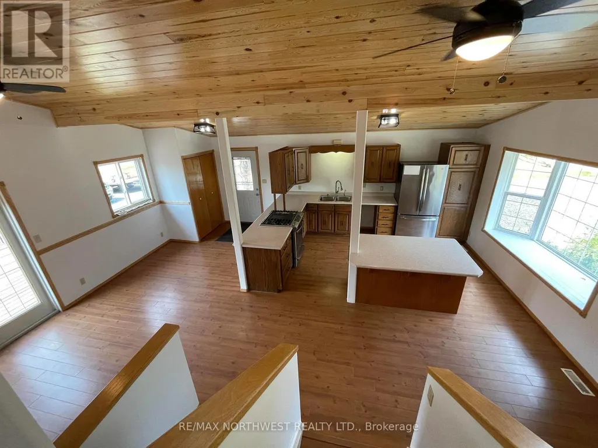
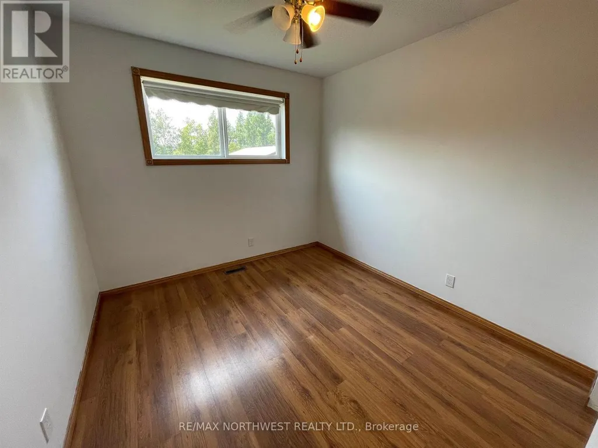
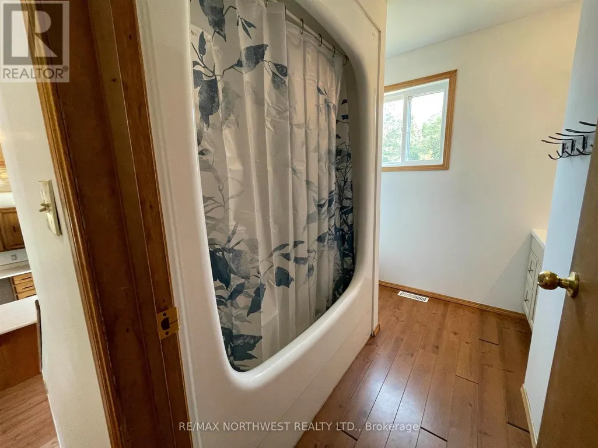
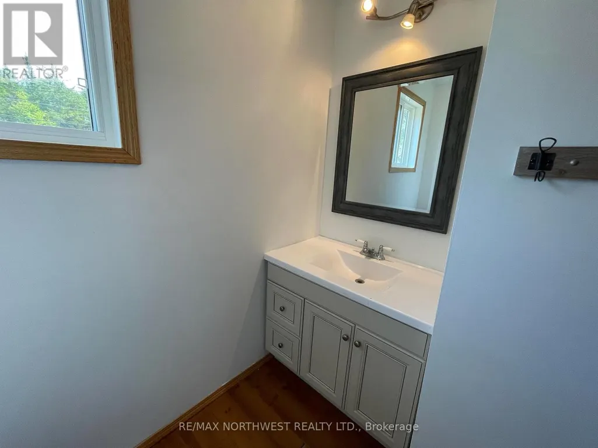
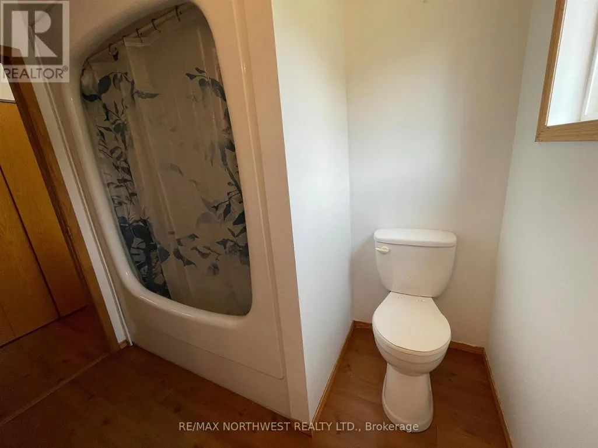
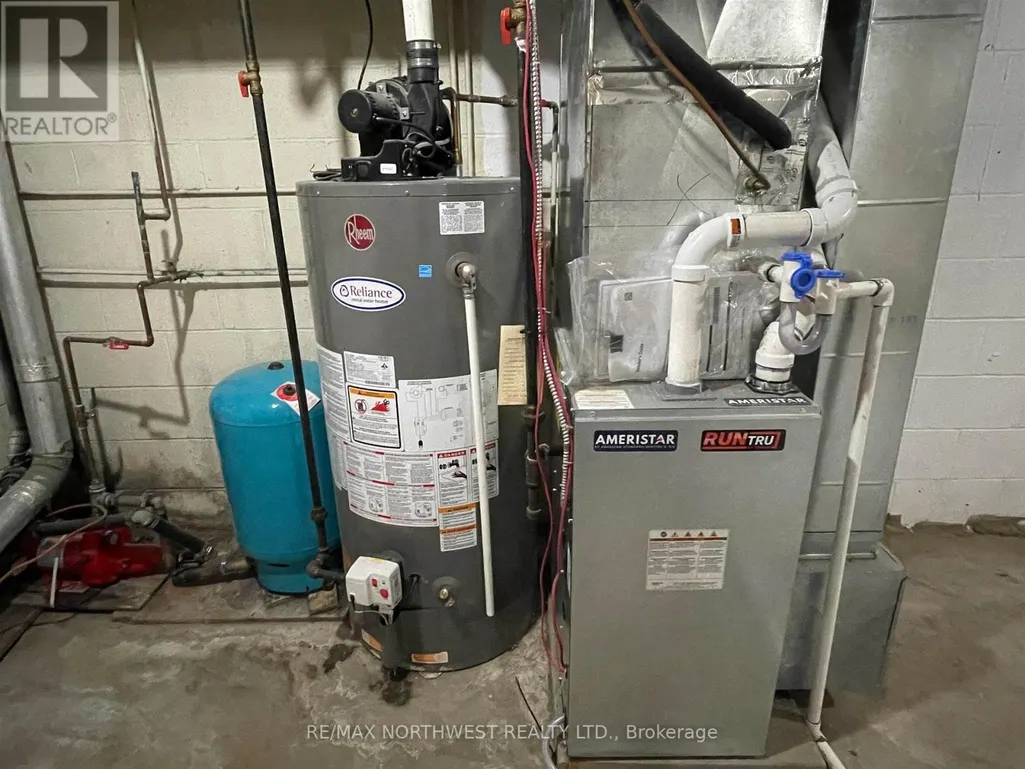
PRIVATE IN-TOWN LIVING! This well-maintained 3-bedroom, 1-bath side-split home offers the perfect combination of privacy, convenience, and functionality. Located on a quiet dead-end road east of town, within city limits, yet only minutes from downtown amenities. The bright, open-concept main floor features pine ceilings, a spacious eat-in kitchen with island, gas stove, and patio doors leading to a large back deck—perfect for entertaining and family time. Enjoy year-round comfort with natural gas heating, central air conditioning, and low utility costs. Numerous updates include upgraded weeping tile, septic system redone in 2018, shingles replaced in 2022, and a new furnace installed in 2026. A standout feature is the heated 28' x 32' shop with a tin roof and 7' lean-tos on the south and west sides, providing excellent workspace and additional covered storage. A rare opportunity to enjoy peaceful country-like living with all the benefits of being in town. Quick possession available. (id:7434)
General Features
| Property Type | Single Family |
|---|---|
| CommunityName | Barclay |
| Building Appliances | Gas stove(s), Refrigerator |
| Building Cooling Type | Central air conditioning |
| Location Description | Head east out of Dryden, turn south on Bedworth Road, house is on the west side. |
| Foundation Type | Block, Poured Concrete |
| Building Type | House |
| Ownership Type | Freehold |
Interior Features
| Building Fireplace Present | False |
|---|---|
| Building Heating Type | Forced air |
| Building Heating Fuel | Natural gas |
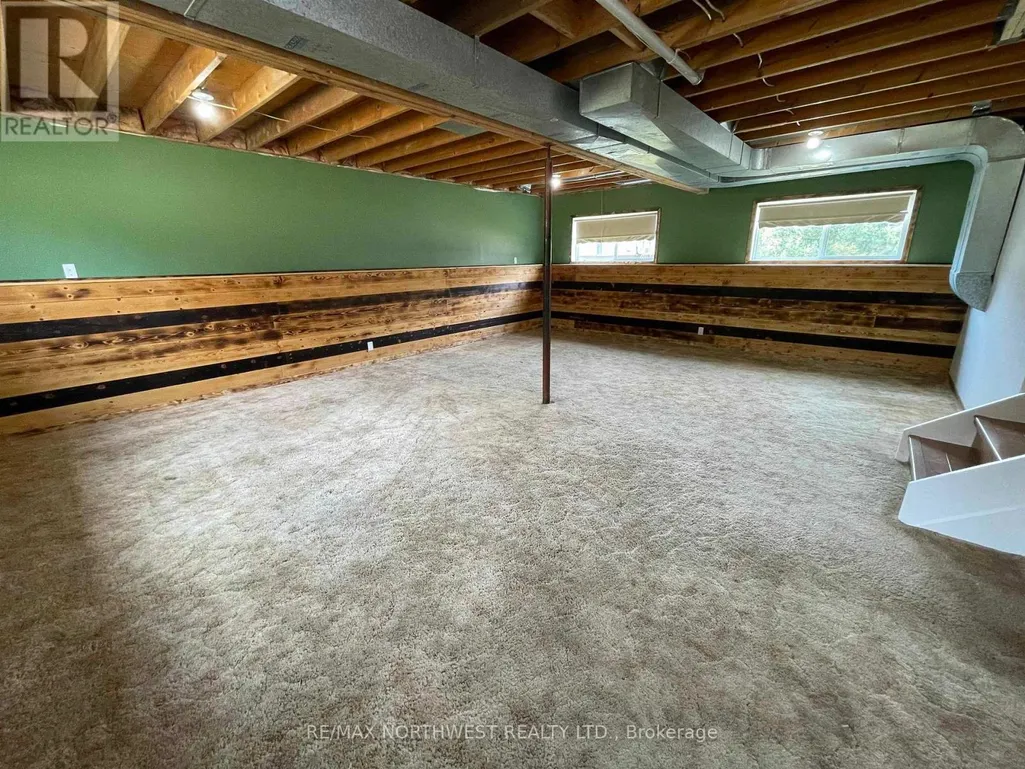
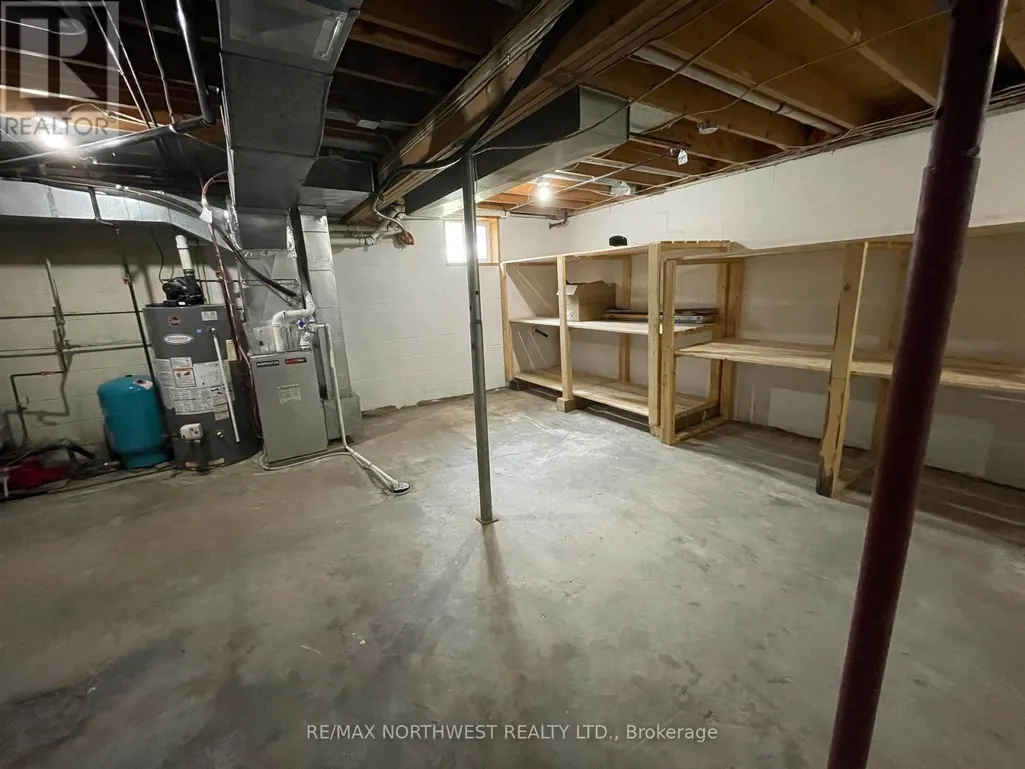
| Basement Development | Unfinished,Partially finished |
| Basement Type | Partial, N/A (Unfinished), N/A (Partially finished) |
| Construction Style Attachment | Detached |
| Bedrooms | 3 |
Exterior Features
| Structure | Deck |
|---|---|
| Sewer | Septic System |
| Exterior Finish | Vinyl siding |
Room Details
| Room | Dimensions | Level | Flooring | Details |
|---|---|---|---|---|
| Bathroom | Measurements not available | Second level | ||
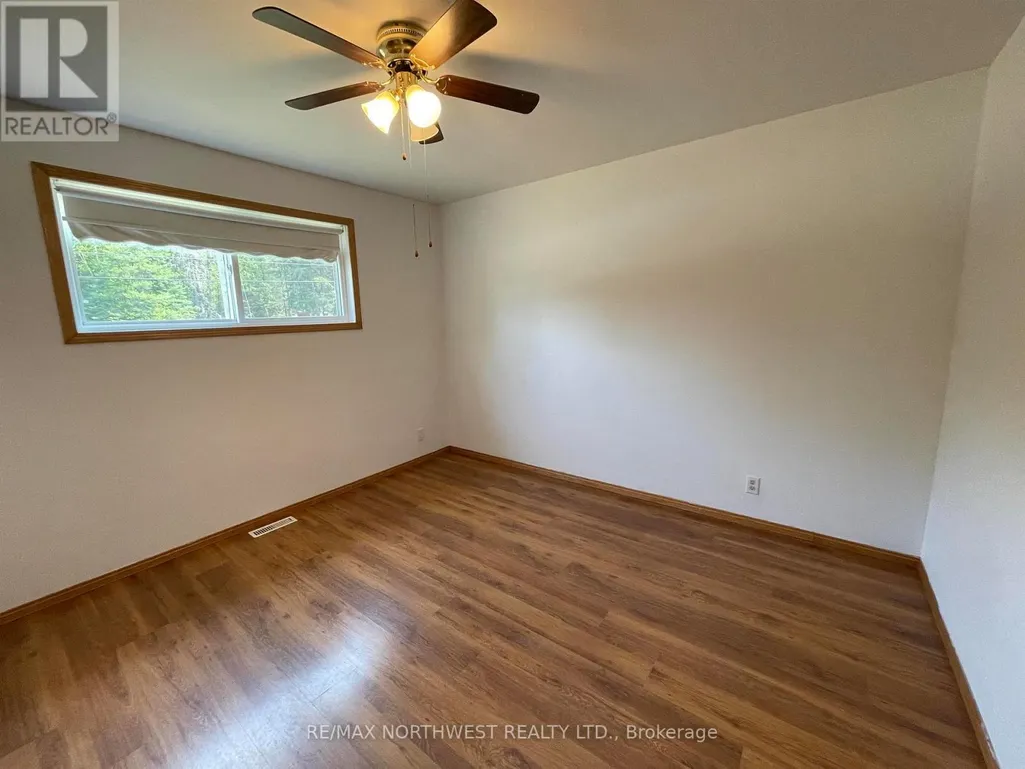
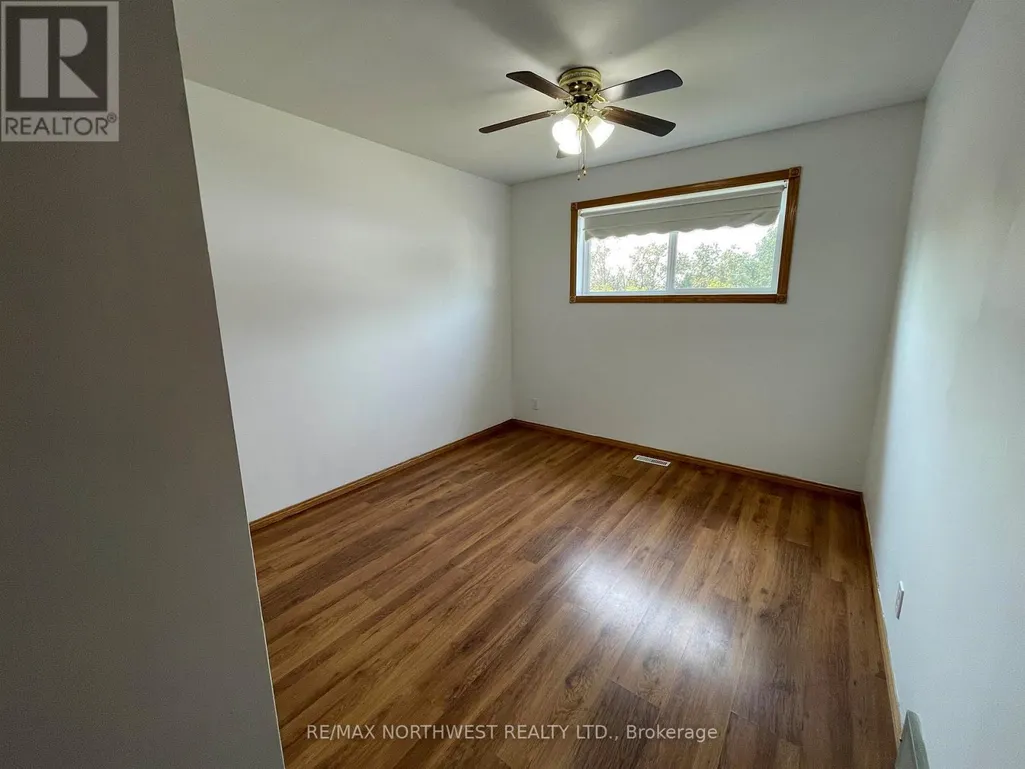
| Bedroom | 3.5 m x 3.32 m | Second level | 3.32 m | |
| Bedroom 2 | 2.92 m x 3.96 m | Second level | 3.96 m | |
| Bedroom 3 | 3.47 m x 2.76 m | Second level | 2.76 m | |
| Living room | 6.24 m x 7.31 m | Main level | 7.31 m | |
| Other | 5.76 m x 7.59 m | Basement | 7.59 m |
Amenities
- Views
- New Construction
- Adult 55+
- Lease To Own
- No Strata Fees
- Furnished
- Primary On Main
- Air Conditioning
- Seller Finance
- Green
- Fixer Upper
- Horse
- Golf
- Fireplace
- Deck
- Garage
- Basement
- Pool

Property vs Single Family Average in P8N 2Y4
Price
In The Neighbourhood
Waterfront
Dryden (Barclay)
$ 1,450,000
- Type
- Single Family
- Rooms
- 4 Beds + 3.5 Baths
614937 Ontario Inc O/A Austin & Austin Realty
Reduced
Dryden (Barclay)
$ 849,000
- Type
- Single Family
- Rooms
- 4 Beds + 2.5 Baths
614937 Ontario Inc O/A Austin & Austin Realty
Primary On Main
Dryden (Barclay)
$ 399,900
- Type
- Single Family
- Rooms
- 3 Beds + 1 Baths
Sunset Country Realty Inc.
 Toronto Real Estate Board (TRREB); All information deemed reliable but not guaranteed. All properties are subject to prior sale, change or withdrawal. Neither listing broker(s) or information provider(s) shall be responsible for any typographical errors, misinformation, misprints and shall be held totally harmless. Listing(s) information is provided for consumer's personal, non-commercial use and may not be used for any purpose other than to identify prospective properties consumers may be interested

 All information deemed reliable but not guaranteed. All properties are subject to prior sale, change or withdrawal. Neither listing broker(s) or information provider(s) shall be responsible for any typographical errors, misinformation, misprints and shall be held totally harmless. Listing(s) information is provided for consumer's personal, non-commercial use and may not be used for any purpose other than to identify prospective properties consumers may be interested in purchasing. The data relating