
Waterfront - Primary on Main
Address
134 Davis Point Road, Dryden (Barclay), ON
Price
$ 1,450,000
Property Attributes
- ID#X13578992
- TypeSingle Family
- Listing Status Active
- MunicipalityDryden (Barclay)
- CityDryden (Barclay)
- AreaBarclay
- NeighbourhoodBarclay
- Postal CodeP8N 0A2
- StyleBungalow
- Price$ 1,450,000
- Bedrooms2+2
- Bathrooms3
- Half Bathrooms1
- Lot Size865 Acres
Data Source:
Canadian Real Estate Association (CREA)
Property Description
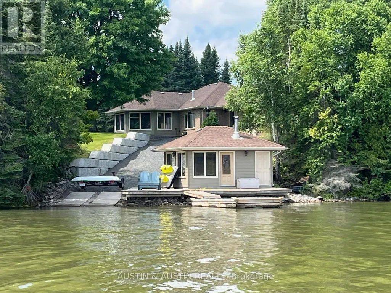
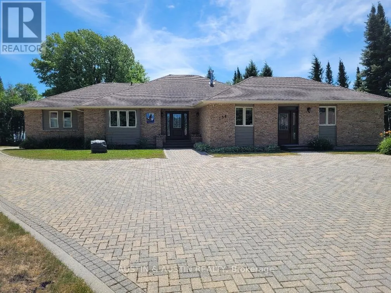
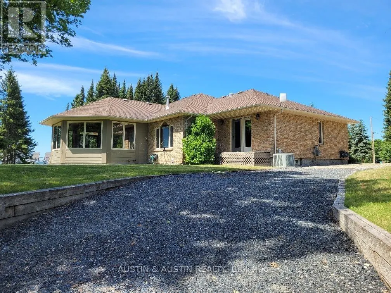
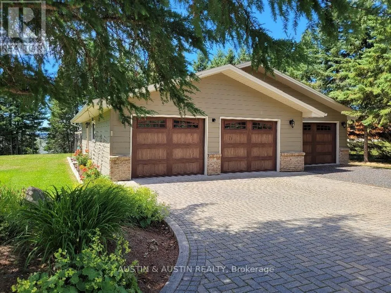
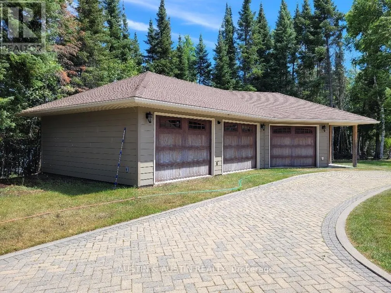
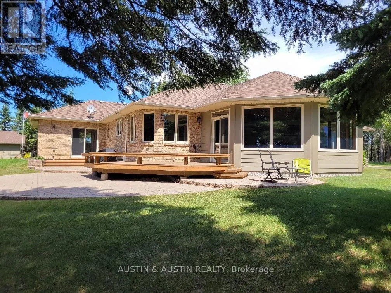
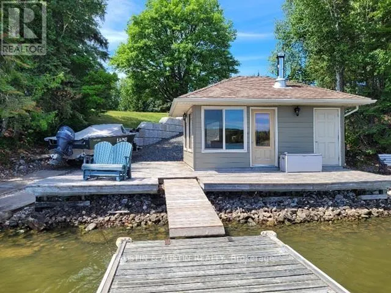
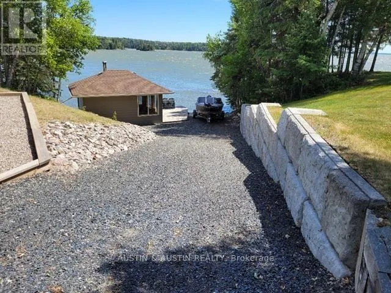
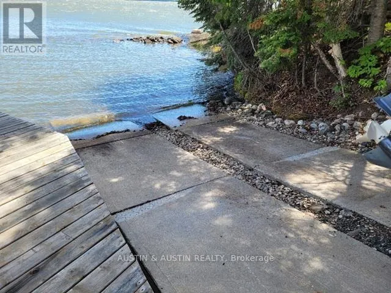
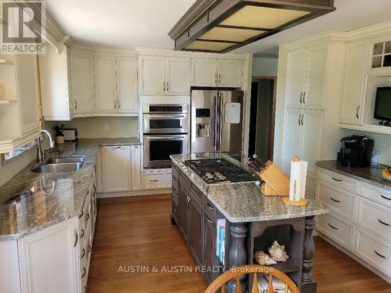
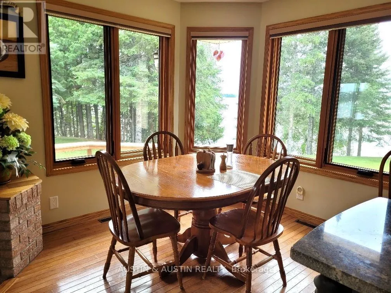
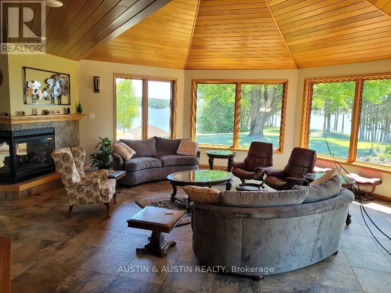
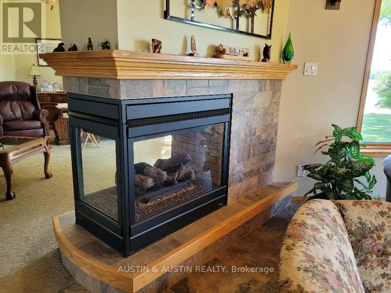
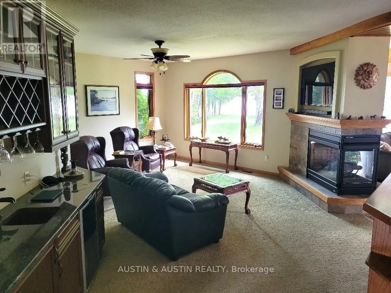
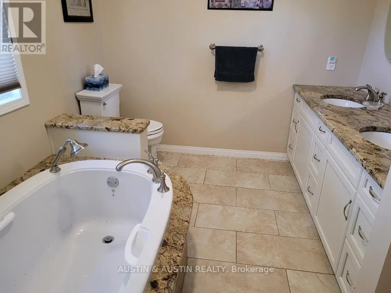
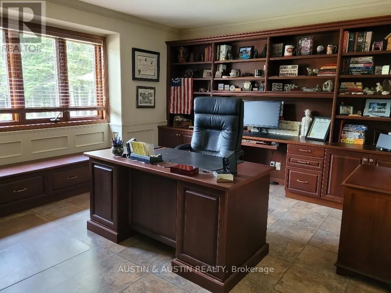
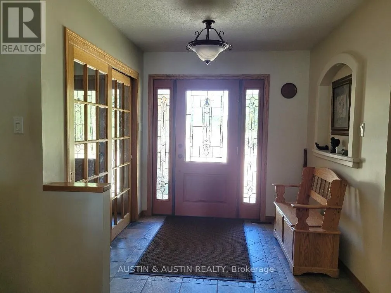
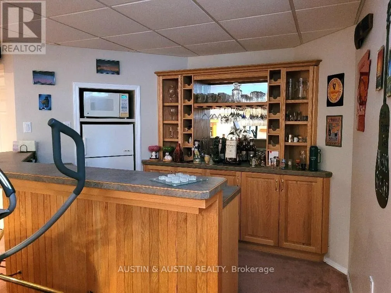
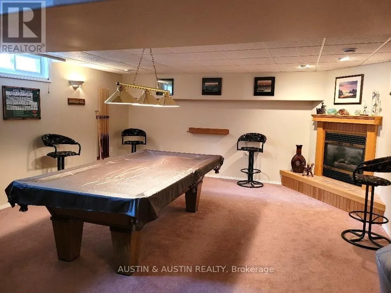
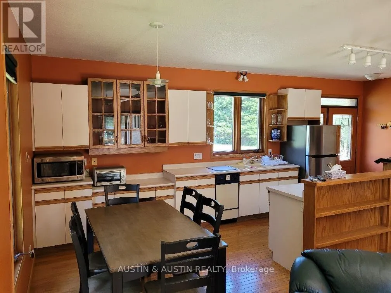
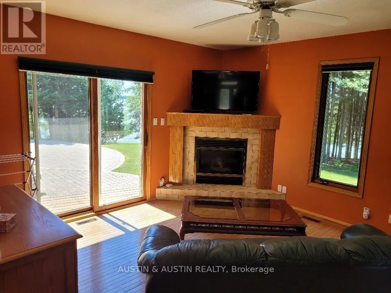
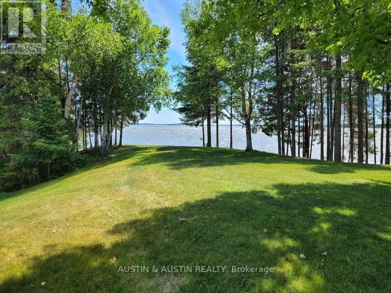
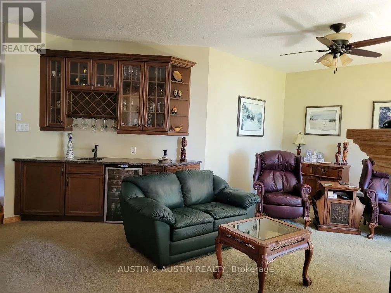
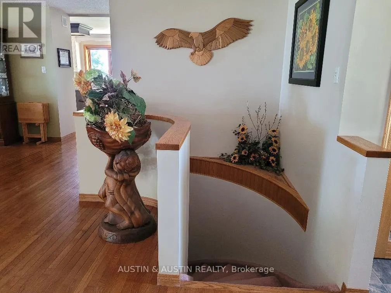
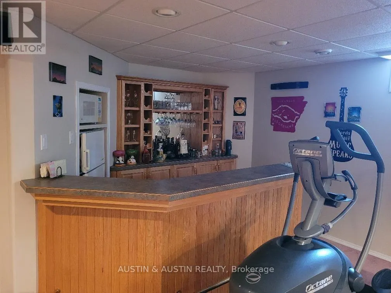
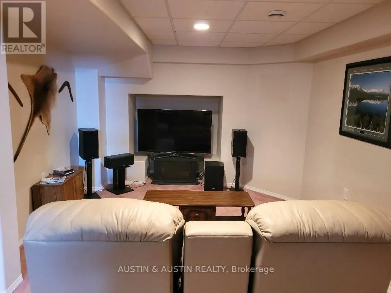
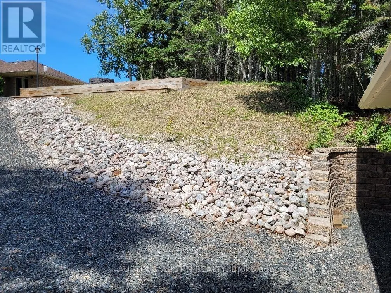
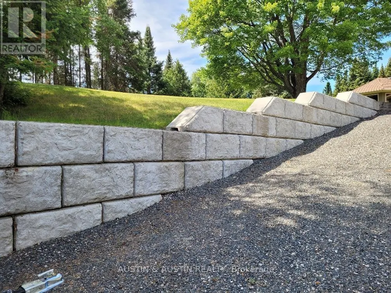
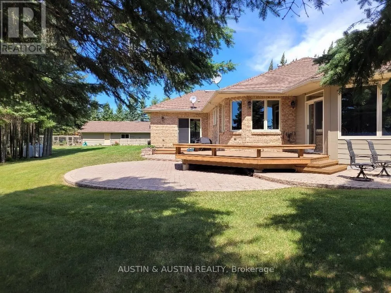
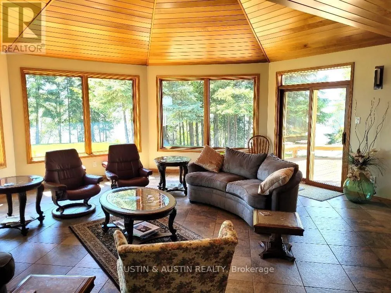
Lakefront Luxury! This private peninsula of land, on Wabigoon Lake, is just minutes from Dryden services. Being 1.84 Acres, with 865' of waterfront, and panoramic view! Custom built Ranch Bungalow offers 3200 sq.ft. of quality and main floor living, inclusive of a fully equipped In-Law Suite, and finished living areas in the basement. Outbuildings include a 3 bay garage with a finished workshop. The second 3 bay garage ensures protection for extra equipment. The grounds are beautifully landscaped! 2021 Constructed retaining wall provides water access to a private boat launch, with a Sauna/Sun Room, sundeck & floating dock at the waters edge. Inviting you to view this premier property, home and Lake. (id:7434)
General Features
| Features | Irregular lot size, In-Law Suite, Sauna |
|---|---|
| Easement | Other |
| Property Type | Single Family |
| CommunityName | Barclay |
| Building Amenities | Fireplace(s) |
| Building Appliances | Water purifier, Central Vacuum, Water softener, Oven - Built-In, Window Coverings |
| Building Architectural Style | Bungalow |
| Building Cooling Type | Central air conditioning, Air exchanger |
| Location Description | From Highway 17 East of Dryden, and / or Sandy Beach Road, turn onto Birchcliff Road, with a right turn onto Davis Point Road. Last property on this Road. |
| Fixture | TV Antenna |
| Foundation Type | Poured Concrete |
| Building Type | House |
| Ownership Type | Freehold |
| Building.StoriesTotal | 1 |
Interior Features
| Building Fireplace Present | True |
|---|---|
| Building Fireplace Total | 3 |
| Building Heating Type | Forced air, Other |
| Building Heating Fuel | Natural gas, Propane |
| Basement Development | Partially finished |
| Basement Type | Full (Partially finished) |
| Construction Style Attachment | Detached |
| Bedrooms | 2+2 |
Exterior Features
| Structure | Deck, Patio(s), Dock |
|---|---|
| Water Front Name | Wabigoon Lake |
| Water Front Type | Waterfront |
| Landscape Features | Lawn sprinkler |
| Sewer | Septic System |
| Exterior Finish | Brick |
Room Details
| Room | Dimensions | Level | Flooring | Details |
|---|---|---|---|---|
| Bathroom | Measurements not available | Main level | ||
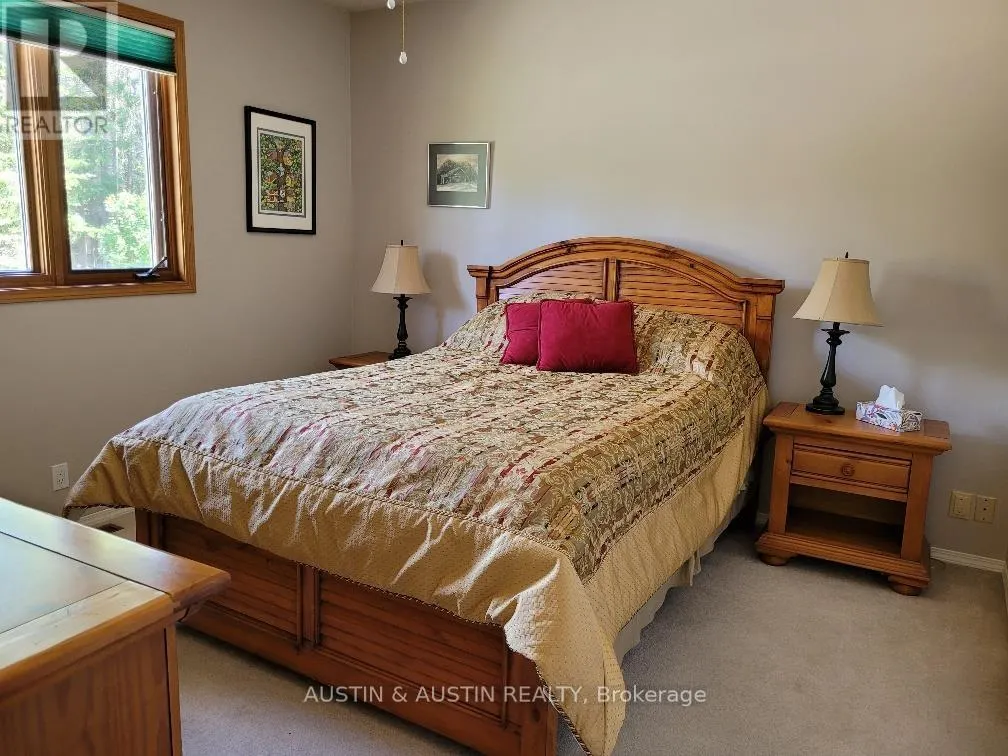
| Bedroom 2 | 3.65 m x 4.57 m | Main level | 4.57 m | |
| Bedroom 3 | 3.5 m x 3.96 m | Basement | 3.96 m | |
| Bedroom 4 | 2.98 m x 3.96 m | Basement | 3.96 m | |
| Bedroom 5 | 3.65 m x 3.65 m | Main level | 3.65 m | |
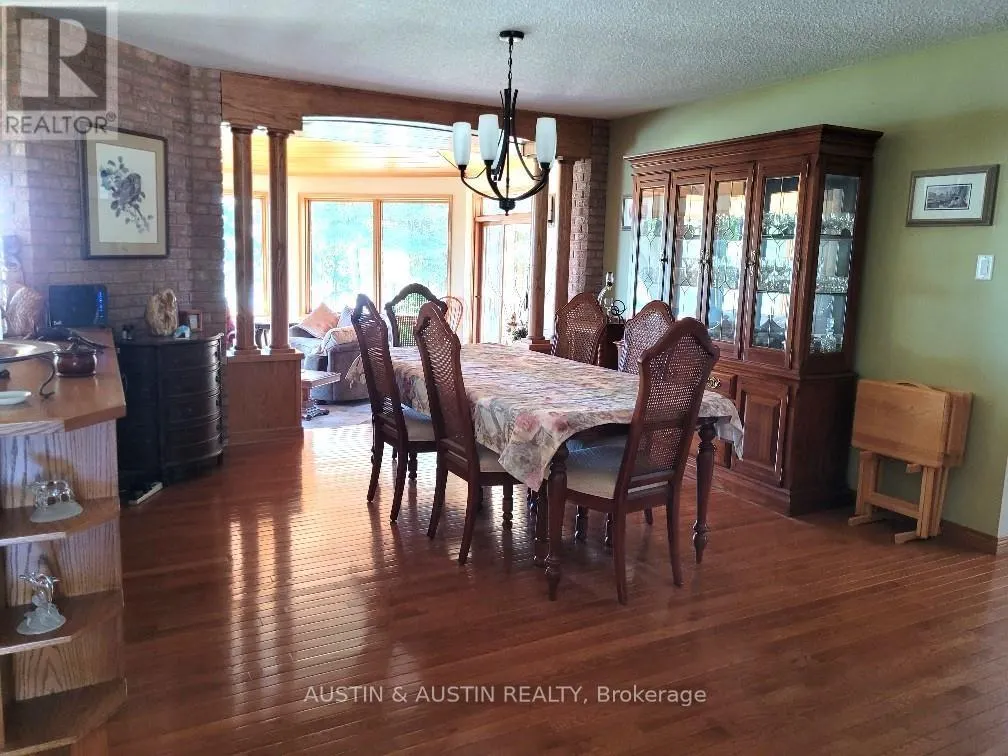
| Dining room | 3.65 m x 4.26 m | Main level | 4.26 m | |
| Kitchen | 6.09 m x 3.65 m | Main level | 3.65 m | |
| Laundry room | 2.13 m x 2.43 m | Main level | 2.43 m | |
| Living room | 4.26 m x 4.26 m | Main level | 4.26 m | |
| Other | Measurements not available | Main level | ||
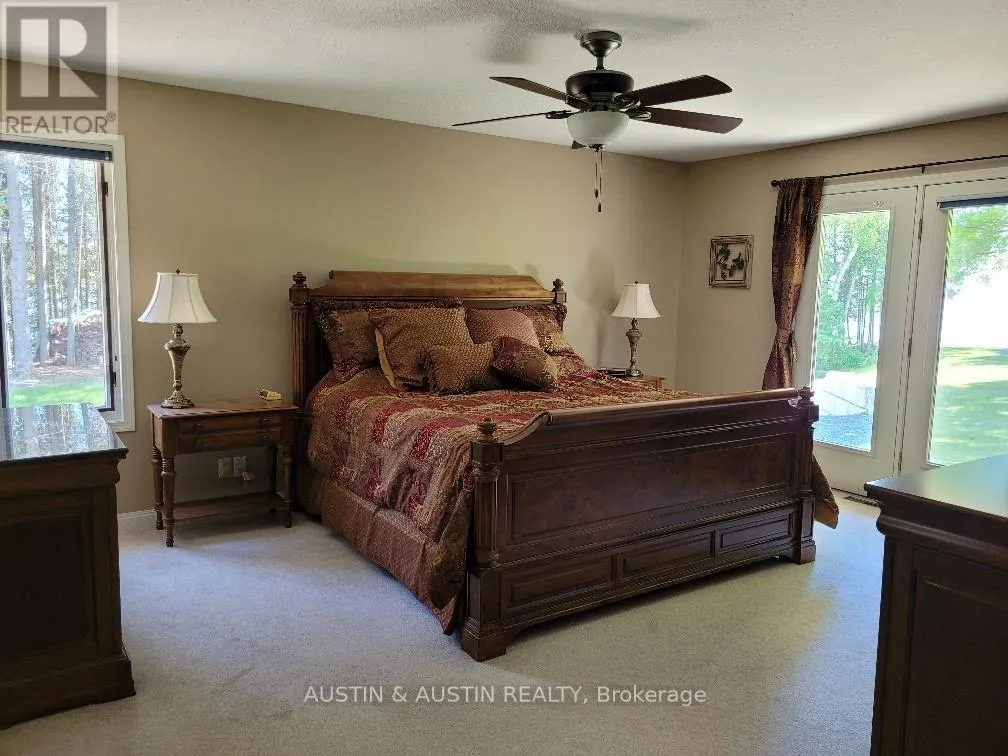
| Primary Bedroom | 4.87 m x 4.26 m | Main level | 4.26 m | |
| Sunroom | 6.4 m x 7.01 m | Main level | 7.01 m |
Amenities
- Views
- New Construction
- Adult 55+
- Lease To Own
- No Strata Fees
- Furnished
- Primary On Main
- Air Conditioning
- Seller Finance
- Green
- Fixer Upper
- Horse
- Golf
- Fireplace
- Deck
- Garage
- Basement
- Pool

Property vs Single Family Average in P8N 0A2
Price
In The Neighbourhood
Reduced
Dryden (Barclay)
$ 370,000
- Type
- Single Family
- Rooms
- 3 Beds + 1 Baths
Re/Max NorthWest Realty Ltd.
Reduced
Dryden (Barclay)
$ 849,000
- Type
- Single Family
- Rooms
- 4 Beds + 2.5 Baths
614937 Ontario Inc O/A Austin & Austin Realty
Primary On Main
Dryden (Barclay)
$ 399,900
- Type
- Single Family
- Rooms
- 3 Beds + 1 Baths
Sunset Country Realty Inc.
 Toronto Real Estate Board (TRREB); All information deemed reliable but not guaranteed. All properties are subject to prior sale, change or withdrawal. Neither listing broker(s) or information provider(s) shall be responsible for any typographical errors, misinformation, misprints and shall be held totally harmless. Listing(s) information is provided for consumer's personal, non-commercial use and may not be used for any purpose other than to identify prospective properties consumers may be interested

 All information deemed reliable but not guaranteed. All properties are subject to prior sale, change or withdrawal. Neither listing broker(s) or information provider(s) shall be responsible for any typographical errors, misinformation, misprints and shall be held totally harmless. Listing(s) information is provided for consumer's personal, non-commercial use and may not be used for any purpose other than to identify prospective properties consumers may be interested in purchasing. The data relating