
Waterfront
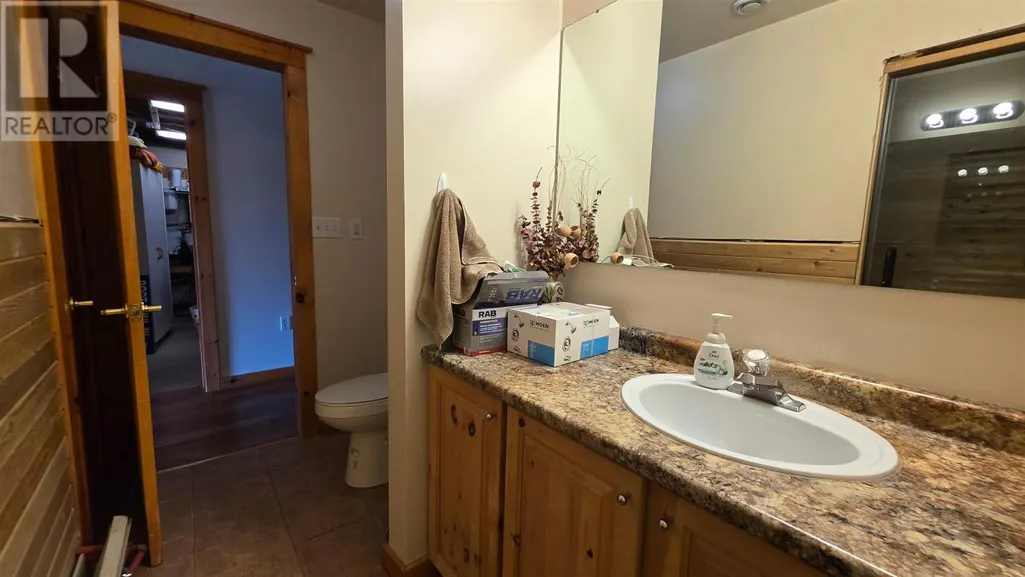
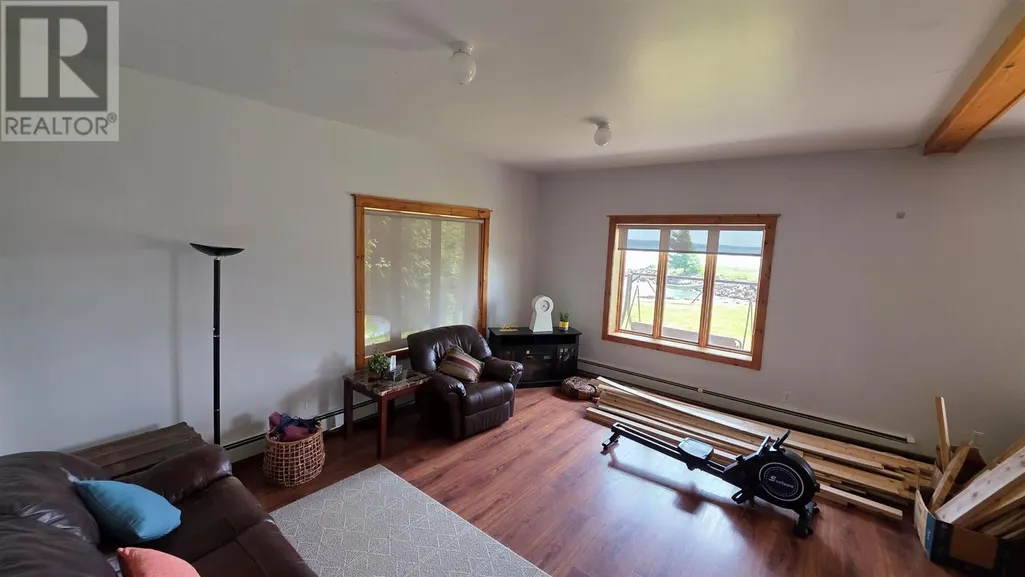
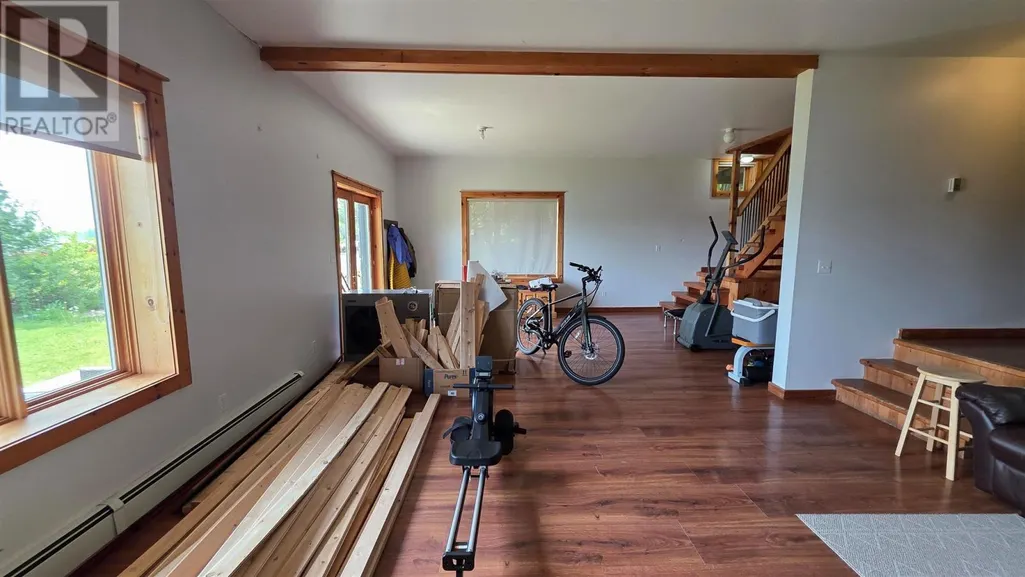
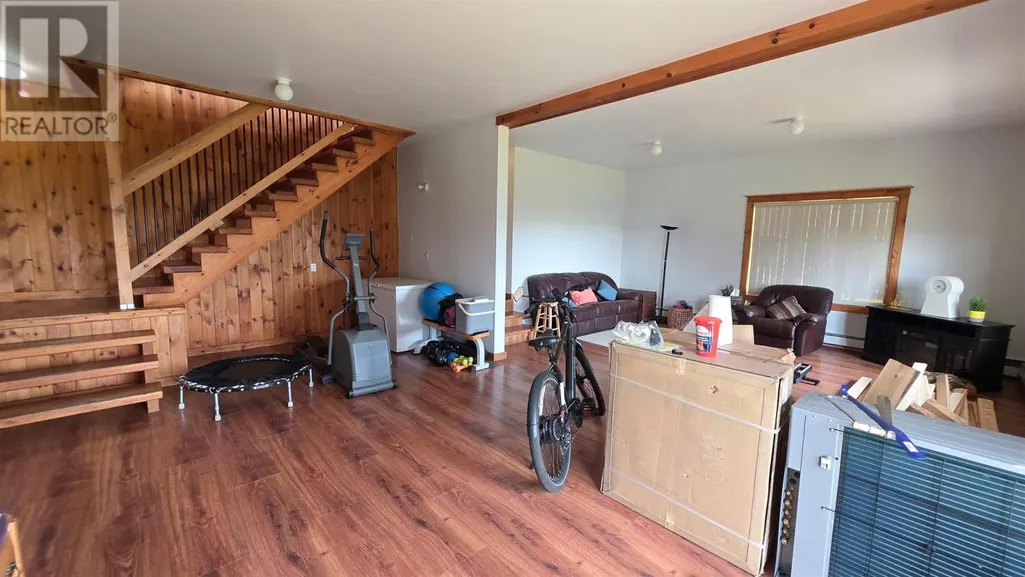
Address
202b Port Findlay Rd, Desbarats, ON
Price
$ 749,000
Property Attributes
- ID#SM261431
- TypeSingle Family
- Listing Status Active
- MunicipalityDesbarats
- CityDesbarats
- AreaDesbarats
- NeighbourhoodDesbarats
- Postal CodeP0R 1E0
- Style2 Level
- Year Built2005
- Price$ 749,000
- Bedrooms3+1
- Bathrooms2
- Half Bathrooms1
Data Source:
Canadian Real Estate Association (CREA)
Property Description
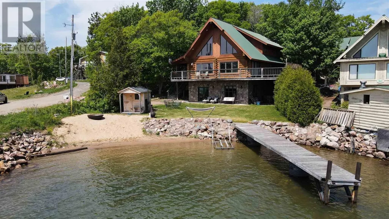
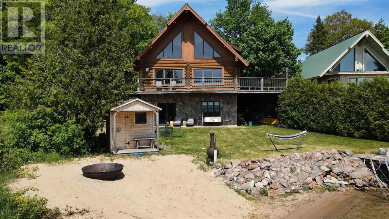
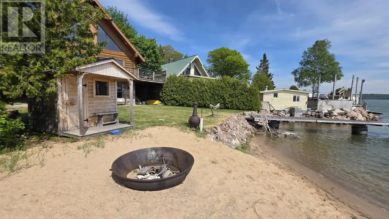

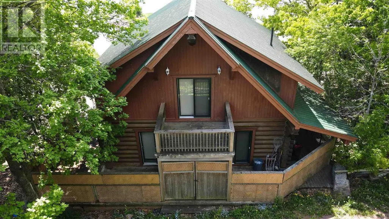
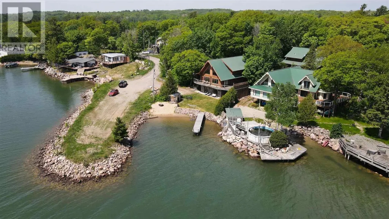
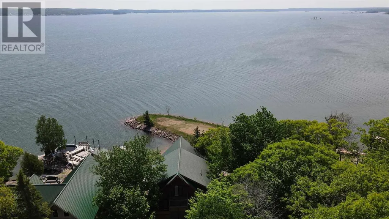
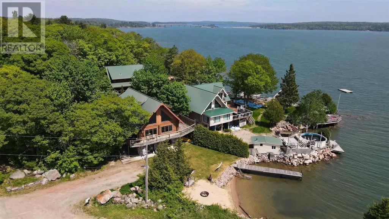
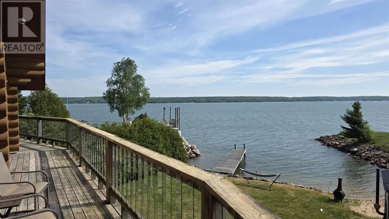
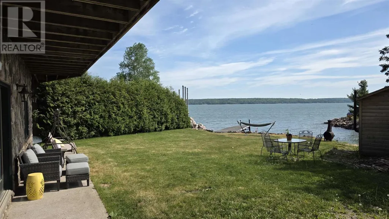
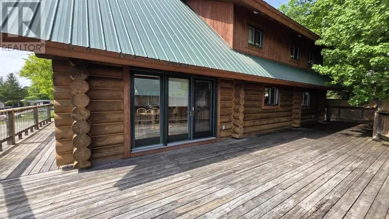
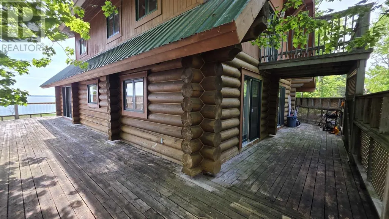
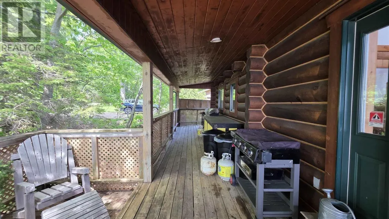
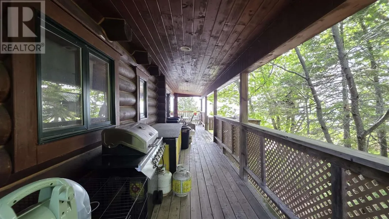
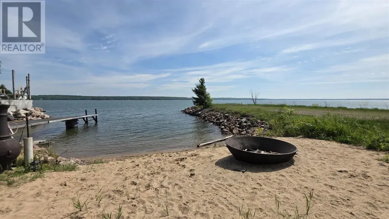
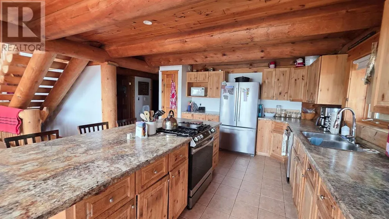
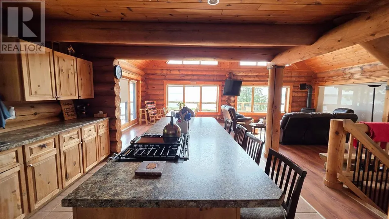
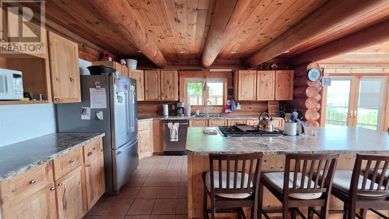
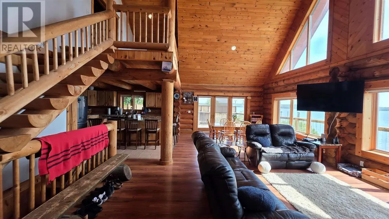
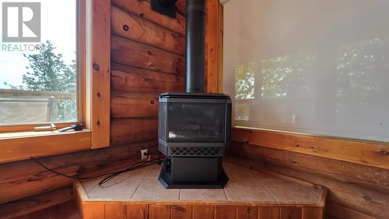
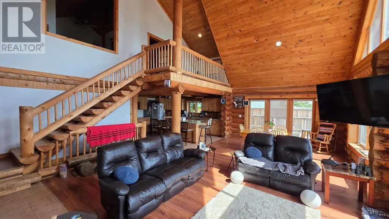
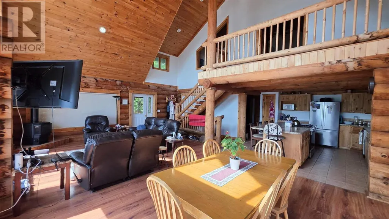
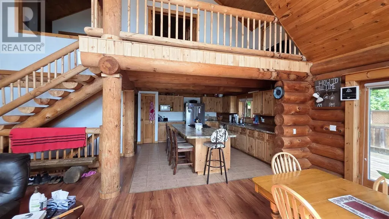
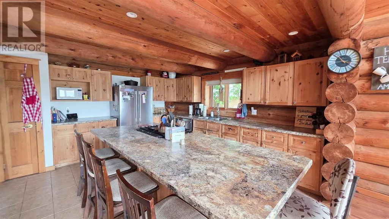
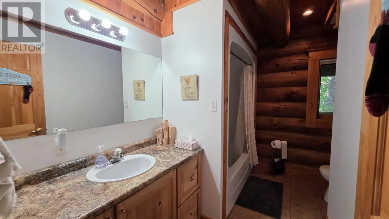
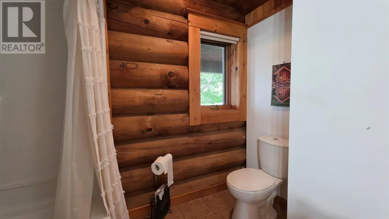
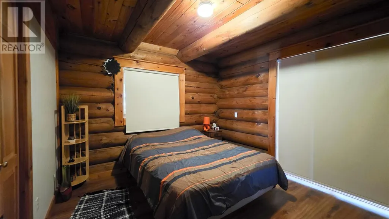
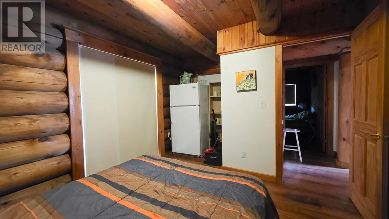
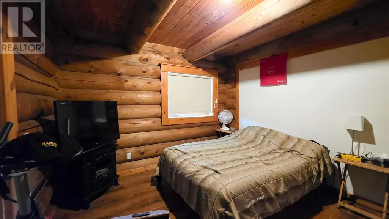
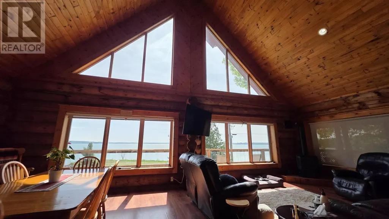
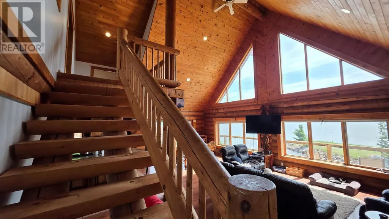
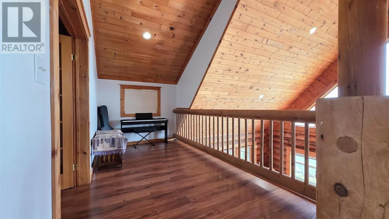
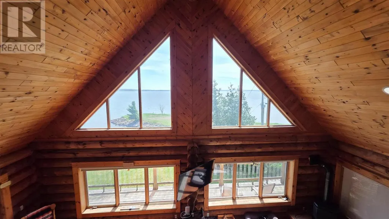
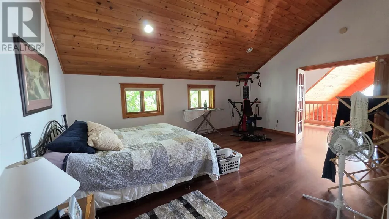
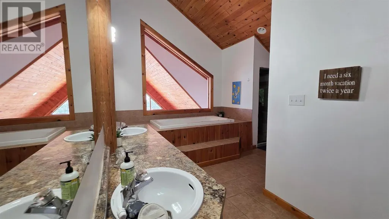
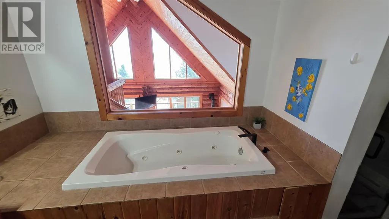
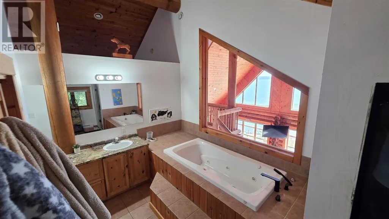
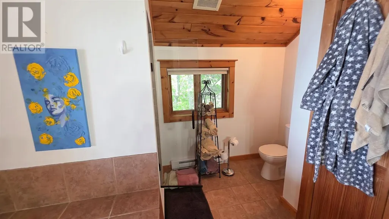
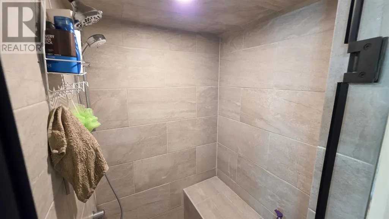
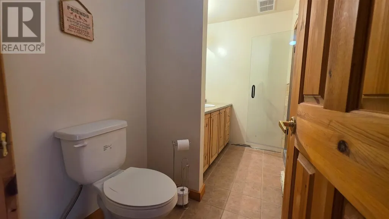
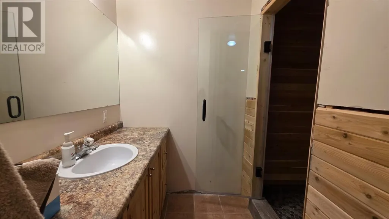
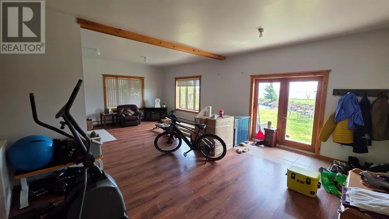
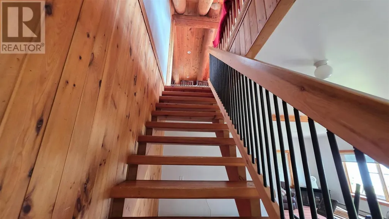
Experience the perfect blend of luxury and waterfront living in this stunning custom-built, four-season log home. Featuring 4 bedrooms and 3 bathrooms, this beautifully finished home offers three levels of comfortable living space designed for both relaxation and entertaining. Enjoy breathtaking views from the wraparound deck with elegant glass railings, overlooking your own gorgeous sandy beach and private dock. The deep-water shoreline is ideal for boating enthusiasts, with direct access to exceptional water recreation. Conveniently located just 25 minutes from town and directly across from St. Joseph Island's Richards Landing, you'll enjoy both privacy and accessibility. The main floor features in-floor heating and a cozy gas fireplace, creating a warm and inviting atmosphere year-round. The spacious primary bedroom includes a private walkout balcony, offering a peaceful retreat to take in the spectacular waterfront scenery. (id:7434)
General Features
| Features | Balcony, Crushed stone driveway |
|---|---|
| Property Type | Single Family |
| CommunityName | Desbarats |
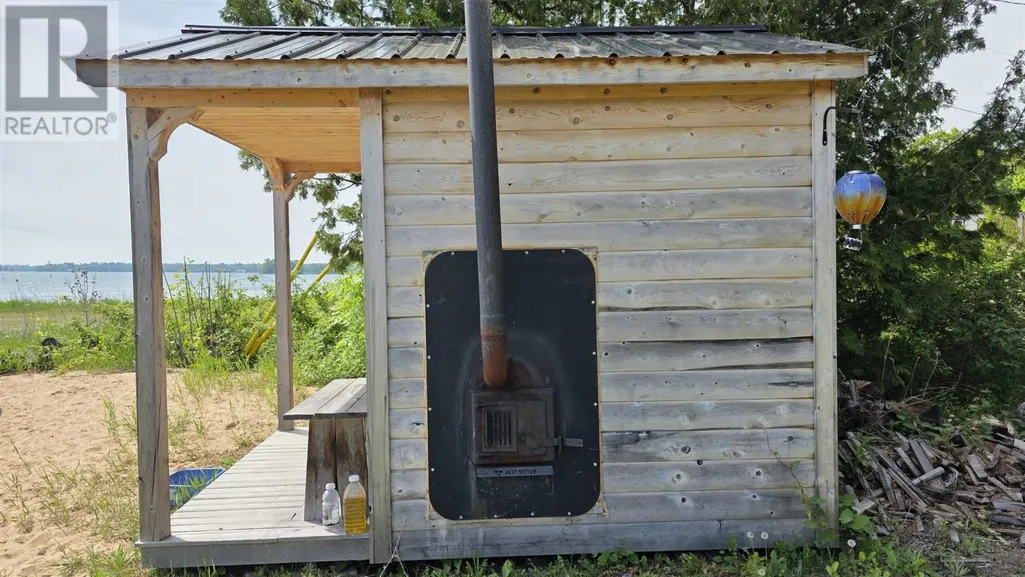
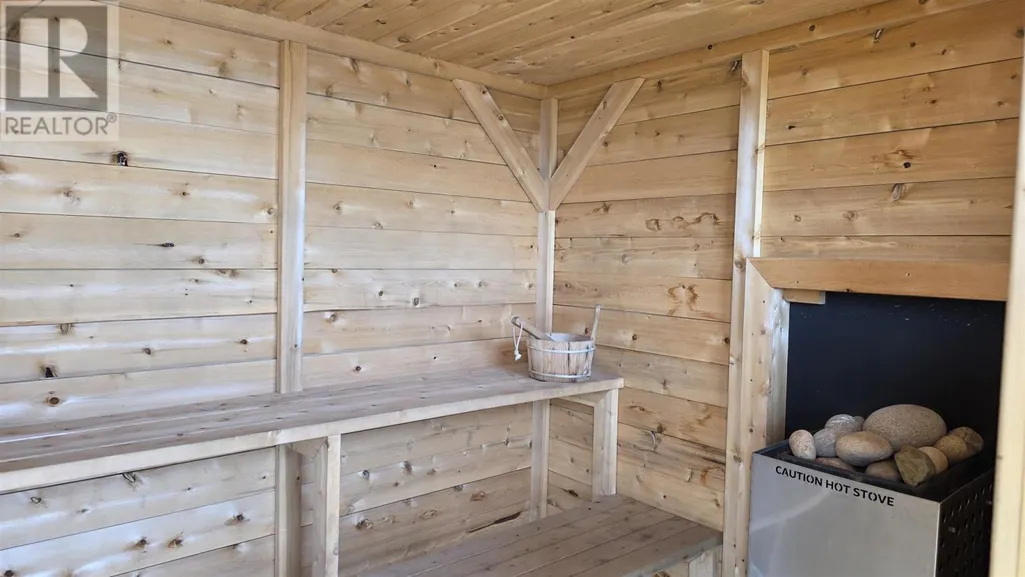
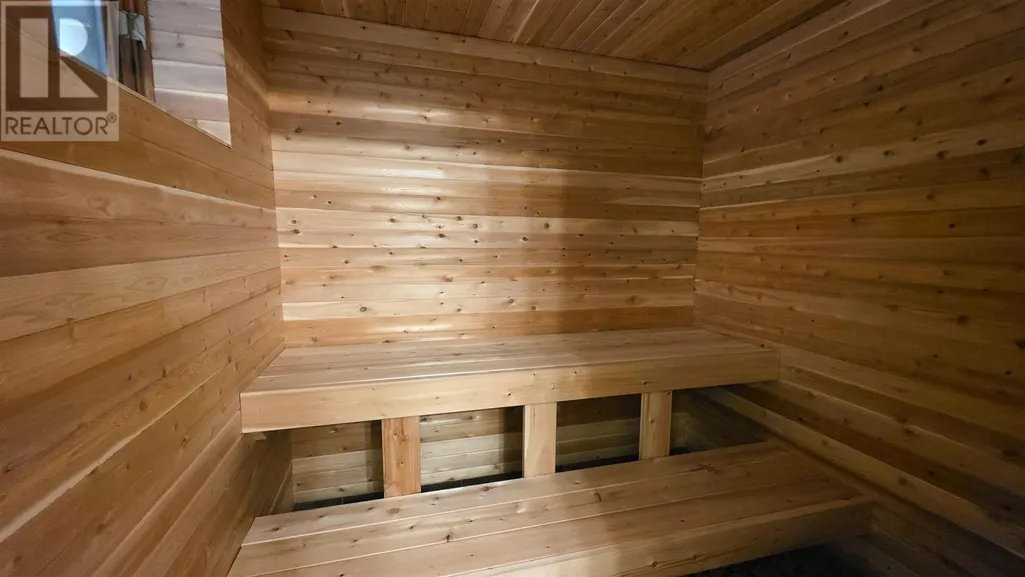
| Building Amenities | Sauna |
| Building Appliances | Dishwasher, Central Vacuum, Hot Water Instant, Jetted Tub, Stove, Dryer, Window Coverings, Refrigerator, Washer |
| Building Architectural Style | 2 Level |
| Foundation Type | Poured Concrete |
| Building.StoriesTotal | 2 |
Interior Features
| Building Fireplace Present | True |
|---|---|
| Building Fireplace Total | 1 |
| Building Heating Type | Radiant/Infra-red Heat |
| Building Heating Fuel | Propane |
| Basement Development | Finished |
| Basement Type | Full (Finished) |
| Construction Style Attachment | Detached |
| Bedrooms | 3+1 |
Exterior Features
| Structure | Deck, Dock |
|---|---|
| Water Front Name | Lake Huron |
| Water Front Type | Waterfront |
| Sewer | Septic System |
| Exterior Finish | Log, Stone |
Room Details
| Room | Dimensions | Level | Flooring | Details |
|---|---|---|---|---|
| Bathroom | 10.3 x 5.7 | Main level | ||
| Bedroom | 11.9 x 11.3 | Main level | ||
| Bonus Room | 6.9 x 15.4 | Second level | ||
| Dining room | 8.8 x 18 | Main level | ||
| Kitchen | 15 x 13.10 | Main level | ||
| Laundry room | 13.10 x 18 | Basement | ||
| Living room | 20 x 18 | Main level | ||
| Recreation room | 28 x 22.7 | Basement |
Amenities
- Views
- New Construction
- Adult 55+
- Lease To Own
- No Strata Fees
- Furnished
- Primary On Main
- Air Conditioning
- Seller Finance
- Green
- Fixer Upper
- Horse
- Golf
- Fireplace
- Deck
- Garage
- Basement
- Pool

Property vs Single Family Average in P0R 1E0
Price
Year Built
In The Neighbourhood
Waterfront
Desbarats
$ 599,900
- Type
- Single Family
- Size
- 1,500 SqFt
- Rooms
- 3 Beds + 2 Baths
Eric Brauner Real Estate Brokerage
Reduced
Desbarats
$ 579,900
- Type
- Single Family
- Size
- 1,469 SqFt
- Rooms
- 3 Beds + 2 Baths
Century 21 Choice Realty Inc.
Views
Desbarats
$ 299,900
- Type
- Single Family
- Size
- 1,500 SqFt
- Rooms
- 3 Beds + 2 Baths
EXP Realty Brokerage
 Toronto Real Estate Board (TRREB); All information deemed reliable but not guaranteed. All properties are subject to prior sale, change or withdrawal. Neither listing broker(s) or information provider(s) shall be responsible for any typographical errors, misinformation, misprints and shall be held totally harmless. Listing(s) information is provided for consumer's personal, non-commercial use and may not be used for any purpose other than to identify prospective properties consumers may be interested

 All information deemed reliable but not guaranteed. All properties are subject to prior sale, change or withdrawal. Neither listing broker(s) or information provider(s) shall be responsible for any typographical errors, misinformation, misprints and shall be held totally harmless. Listing(s) information is provided for consumer's personal, non-commercial use and may not be used for any purpose other than to identify prospective properties consumers may be interested in purchasing. The data relating