
Views
Address
540 Smith Rd, Desbarats, ON
Price
$ 374,900
Property Attributes
- ID#SM261248
- TypeSingle Family
- Listing Status Active
- MunicipalityDesbarats
- CityDesbarats
- AreaDesbarats
- NeighbourhoodDesbarats
- Postal CodeP0S 1C0
- Style
- Price$ 374,900
- Bedrooms3
- Bathrooms1
- Half Bathrooms0
- Lot Size5.4 Acres
Data Source:
Canadian Real Estate Association (CREA)
Property Description
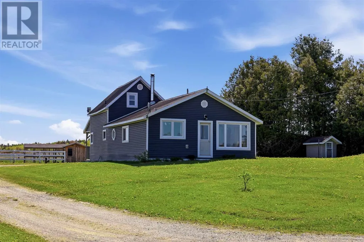
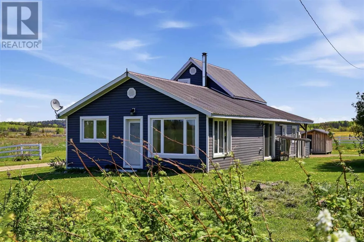
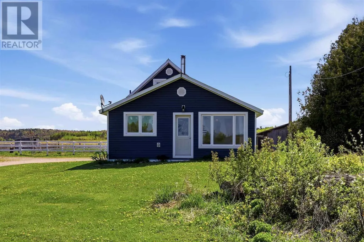
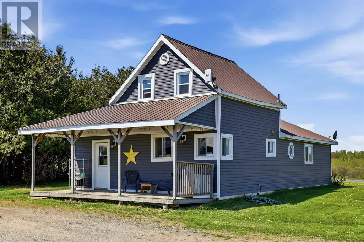
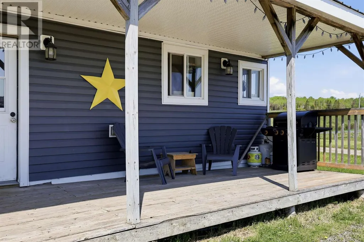
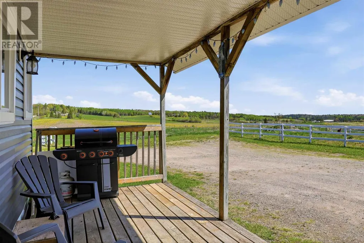
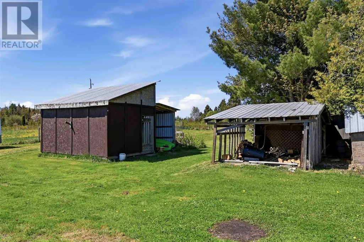
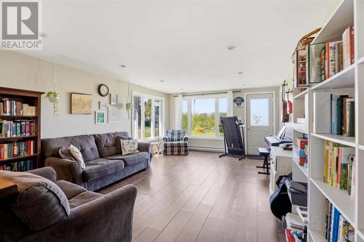
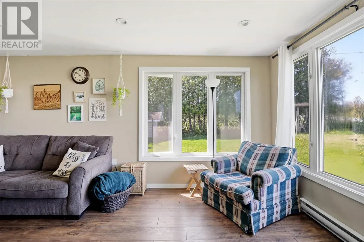
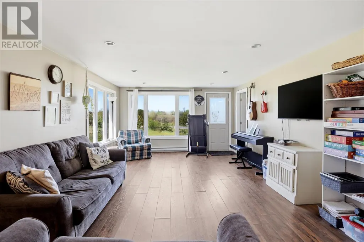
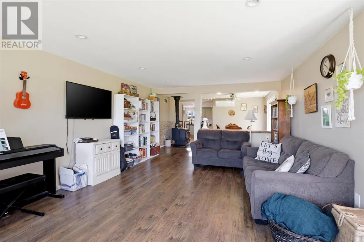
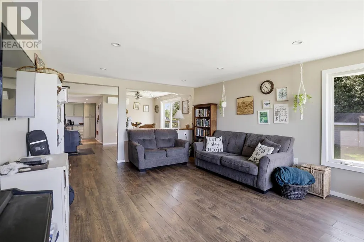
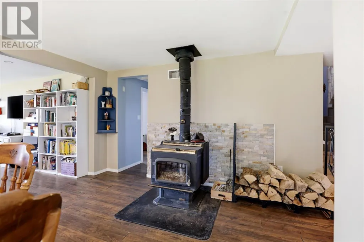
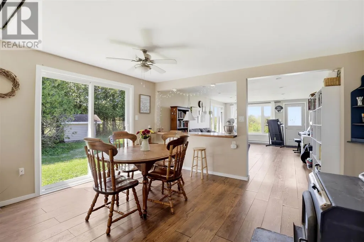
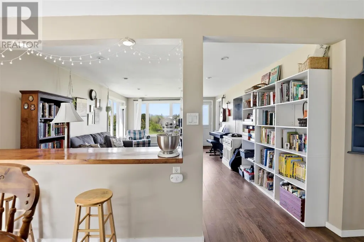
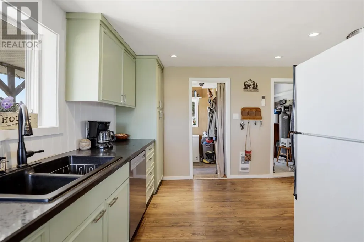
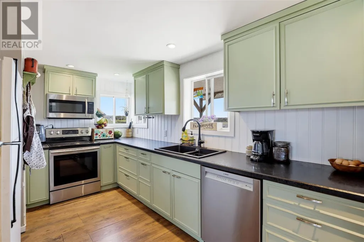
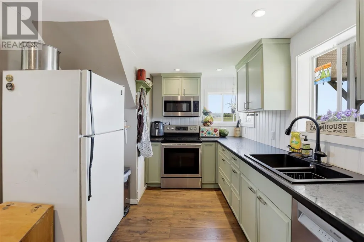
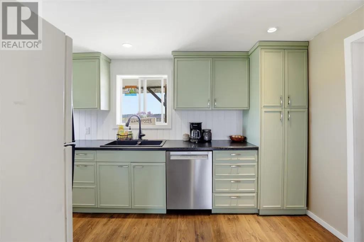
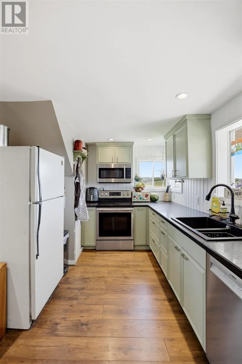
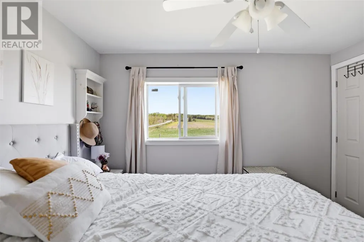
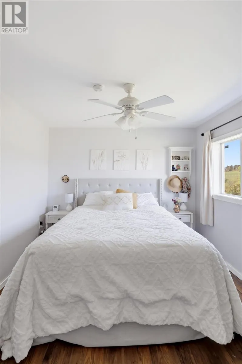
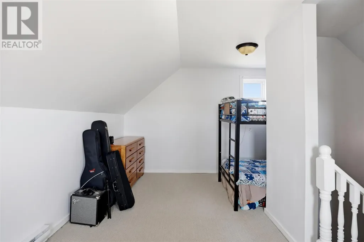
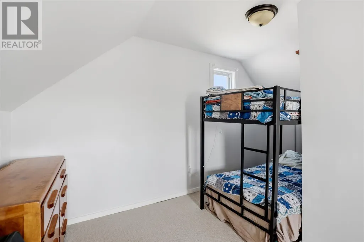
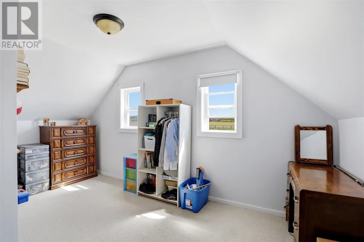
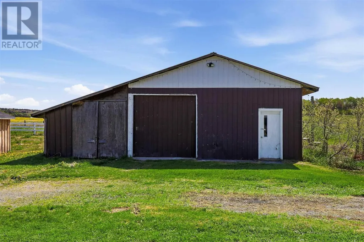
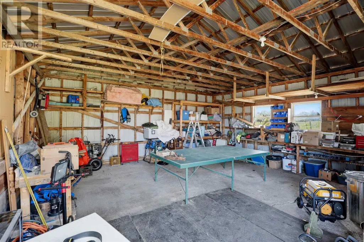
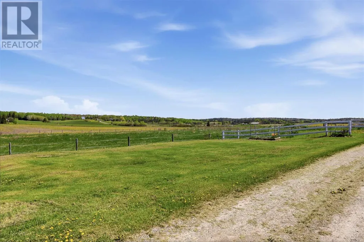
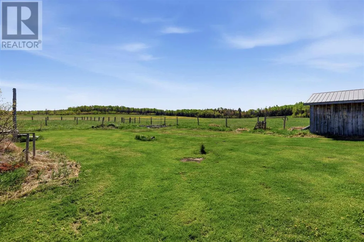
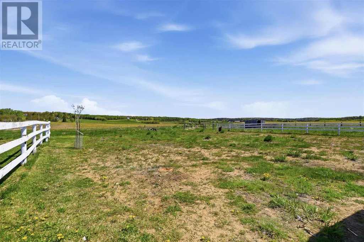
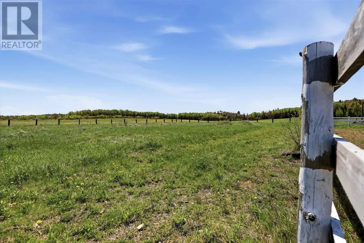
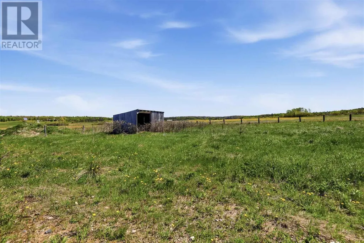
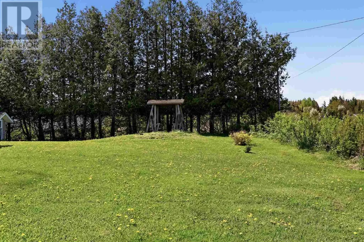
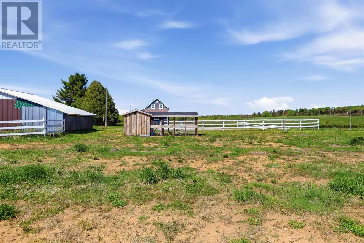
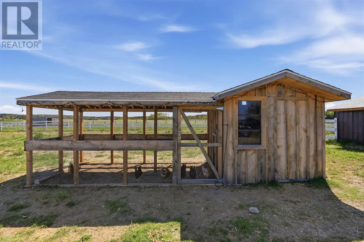
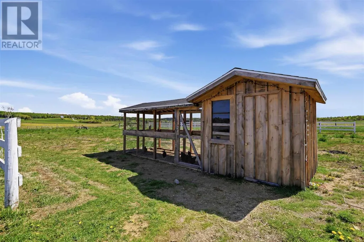
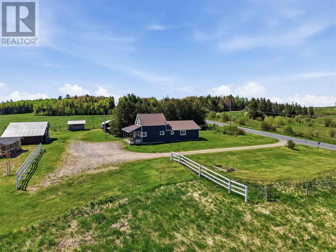
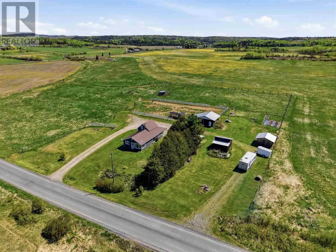
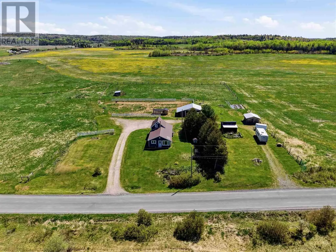
Escape to the peace and beauty of country living with this charming 3-bedroom, 1-bath, 1 1/2-storey home nestled on 5 private acres. Wake up to the sounds of nature, enjoy wide-open spaces, and experience the freedom and tranquility that only rural living can offer. Whether you're dreaming of raising animals, growing your own food, or simply enjoying a quieter pace of life, this property provides the perfect setting. The home features an updated kitchen, a comfortable and functional layout, and a drilled well for a reliable water supply. Outside, hobby farm enthusiasts will appreciate the new luxury chicken coop, 2 horse stalls, several outbuildings, and a 11/2-car garage. There is ample room for gardens, livestock, equipment, and all your outdoor pursuits. Surrounded by nature and offering exceptional privacy, this property combines the charm of country living with the convenience of being only 35 minutes from Sault Ste. Marie. A wonderful opportunity to enjoy a self-sufficient lifestyle, hobby farm operation, or peaceful rural retreat. (id:7434)
General Features
| Features | Crushed stone driveway |
|---|---|
| Property Type | Single Family |
| CommunityName | Desbarats |
| Building Age | over 26 years |
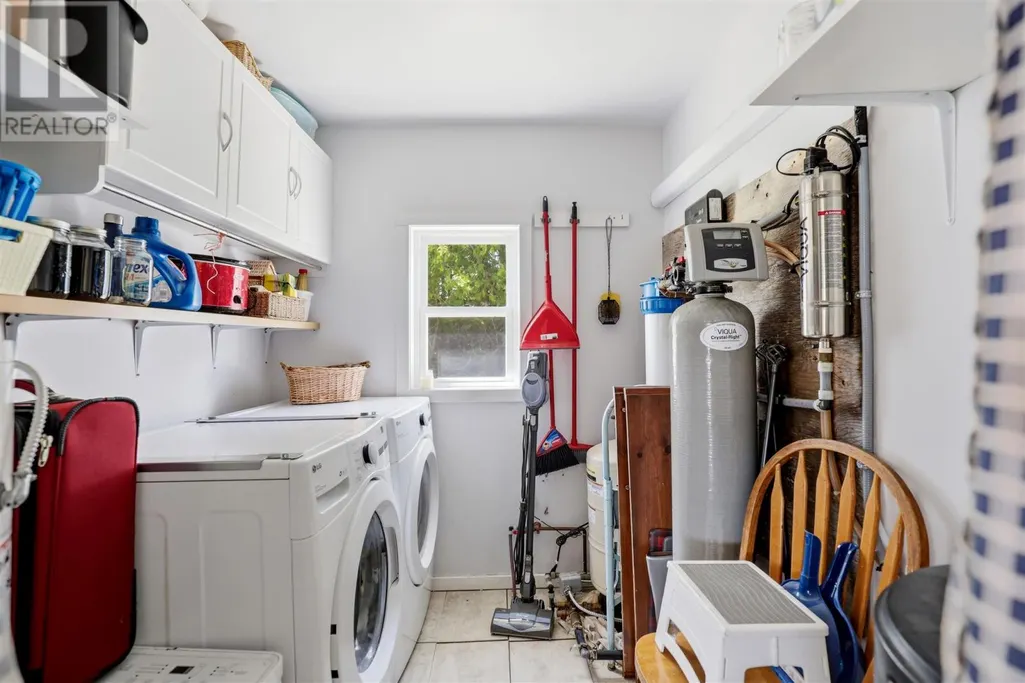
| Building Appliances | Dishwasher, Water softener, Stove, Dryer, Refrigerator, Washer |
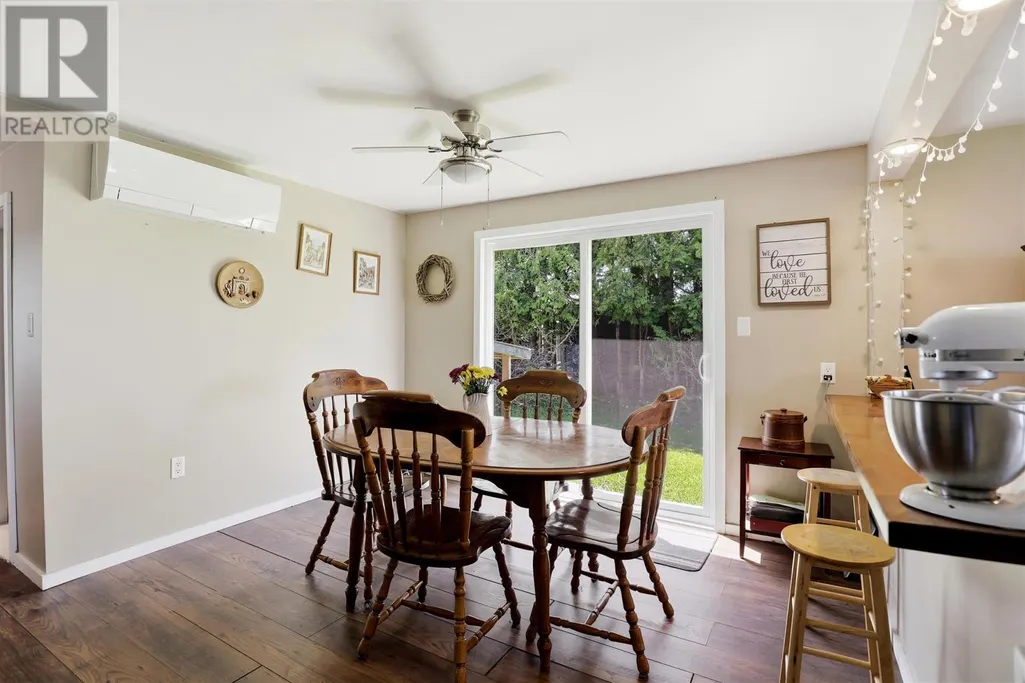
| Building Cooling Type | Air Conditioned |
| Foundation Type | Poured Concrete |
| Building.StoriesTotal | 1.5 |
Interior Features
| Building Fireplace Present | True |
|---|---|
| Building Fireplace Type | Stove |
| Building Heating Type | Baseboard heaters |
| Building Heating Fuel | Electric, Wood |
| Basement Type | Crawl space |
| Construction Style Attachment | Detached |
| Fireplace Fuel | Wood |
| Bedrooms | 3 |
Exterior Features
| Structure | Deck, Shed |
|---|---|
| ViewType | View |
| Sewer | Septic System |
| Exterior Finish | Siding, Vinyl |
Room Details
| Room | Dimensions | Level | Flooring | Details |
|---|---|---|---|---|
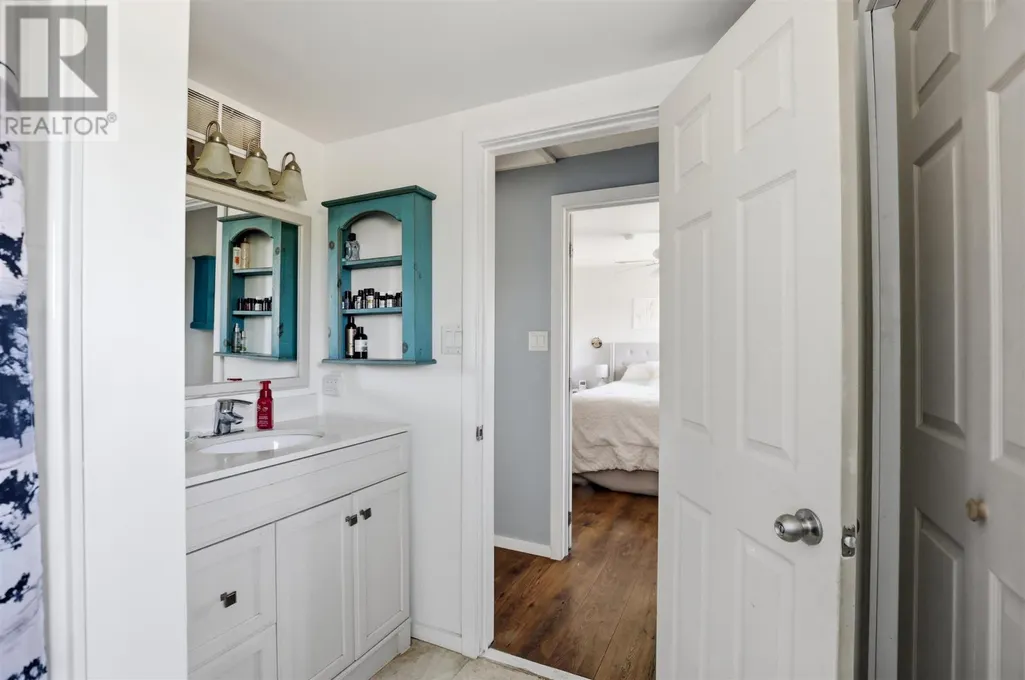
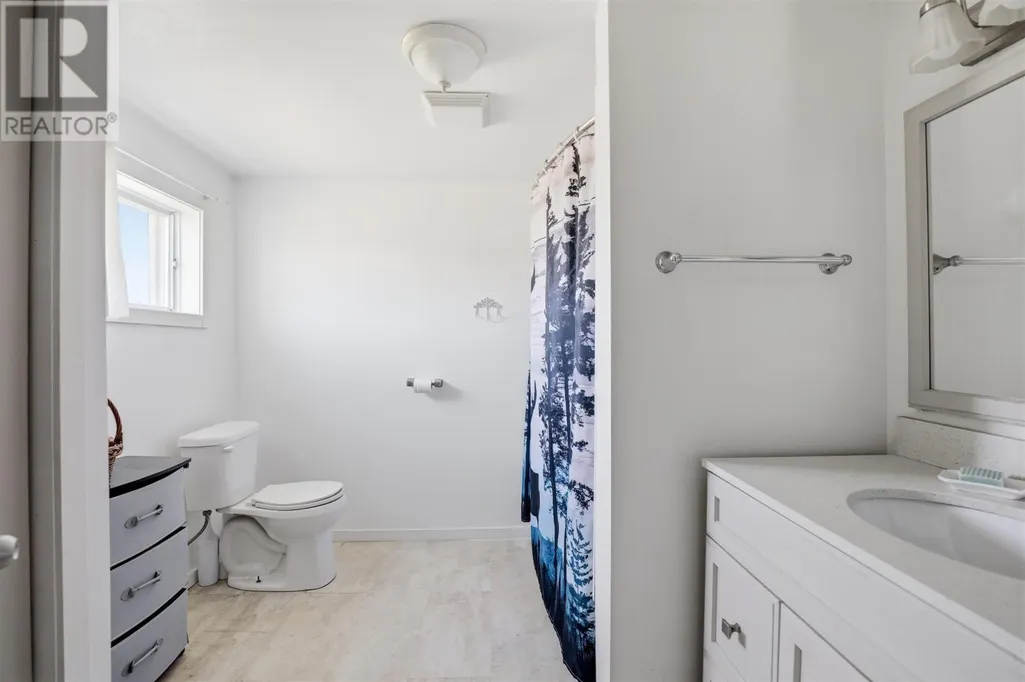
| Bathroom | 9X8.5 | Main level | ||
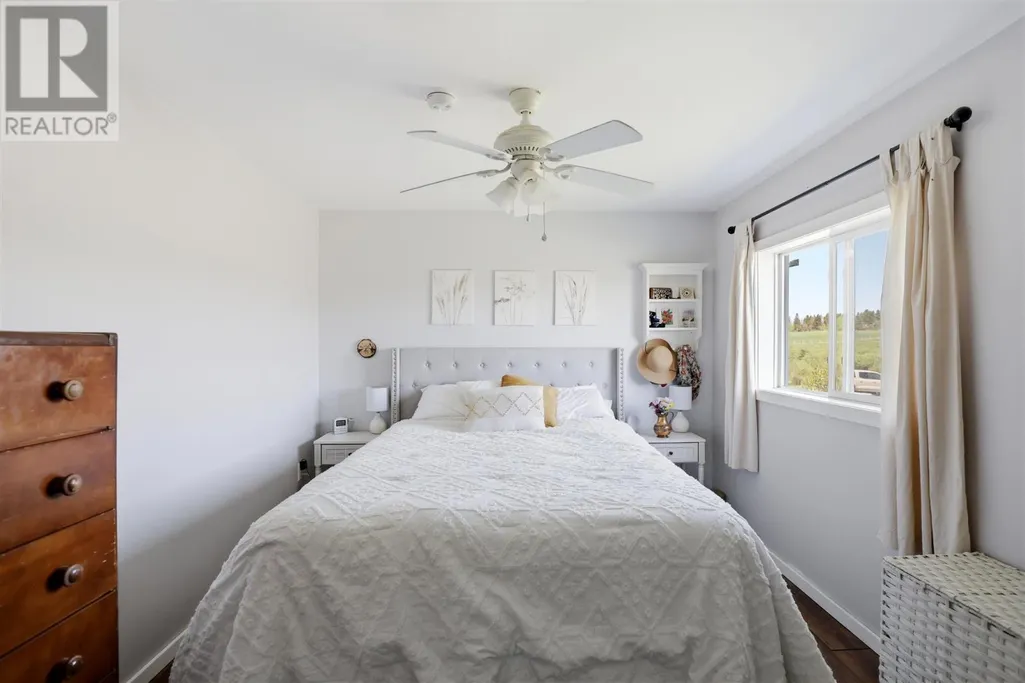
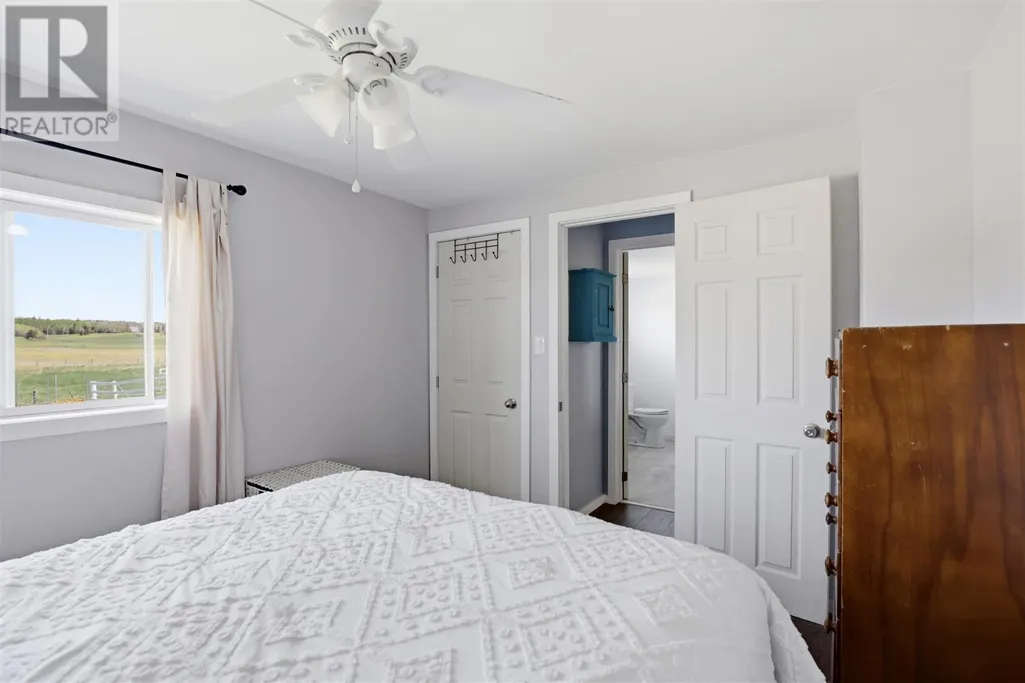
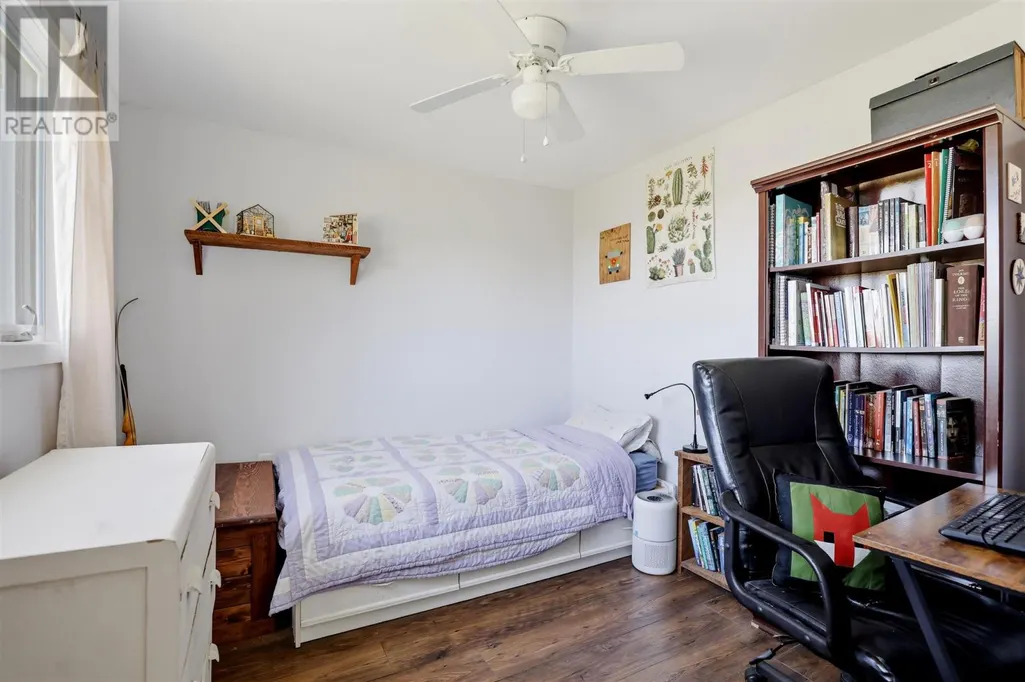
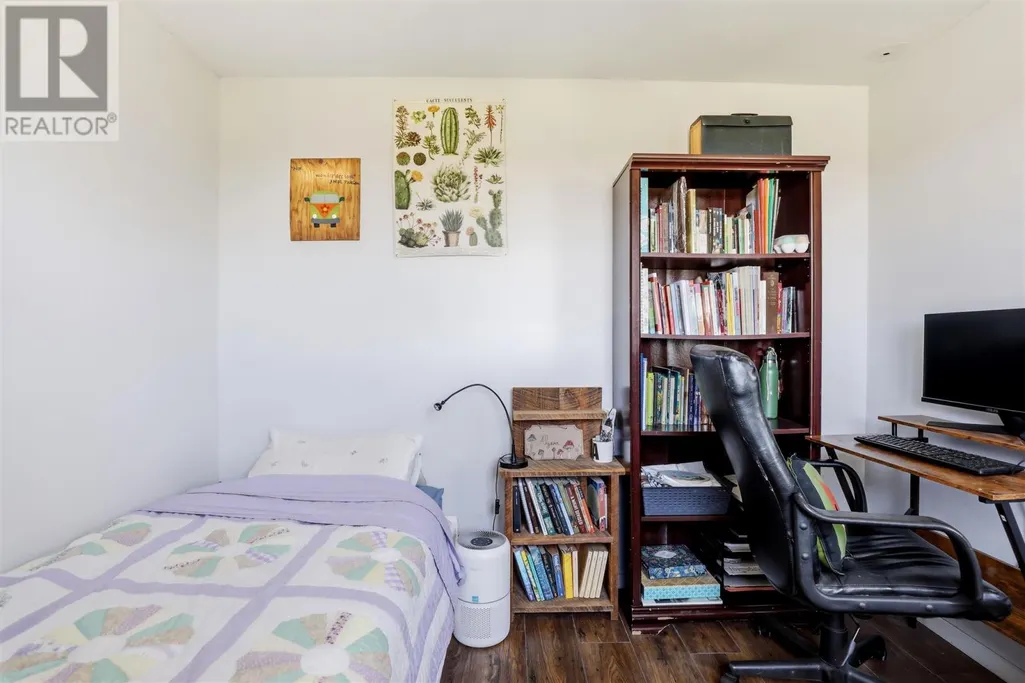
| Bedroom | 10X9 | Main level | ||
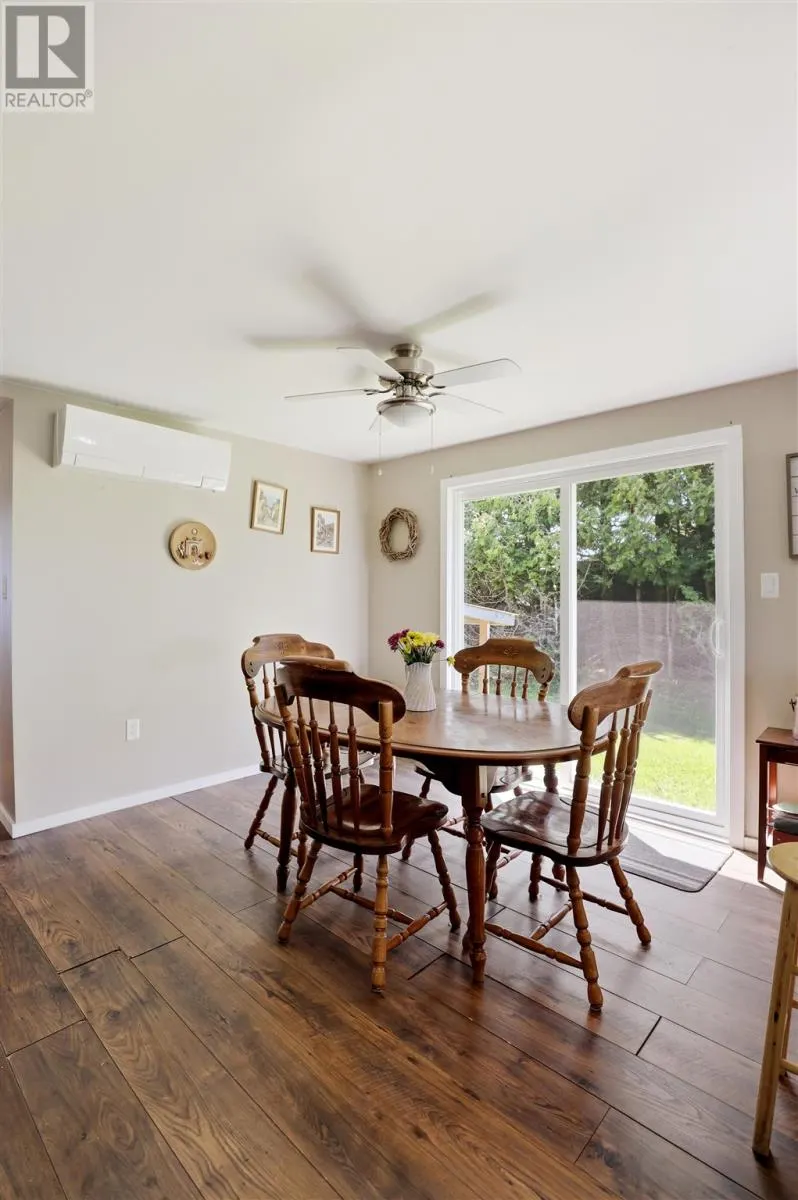
| Dining room | 9.2X10.7 | Main level | ||
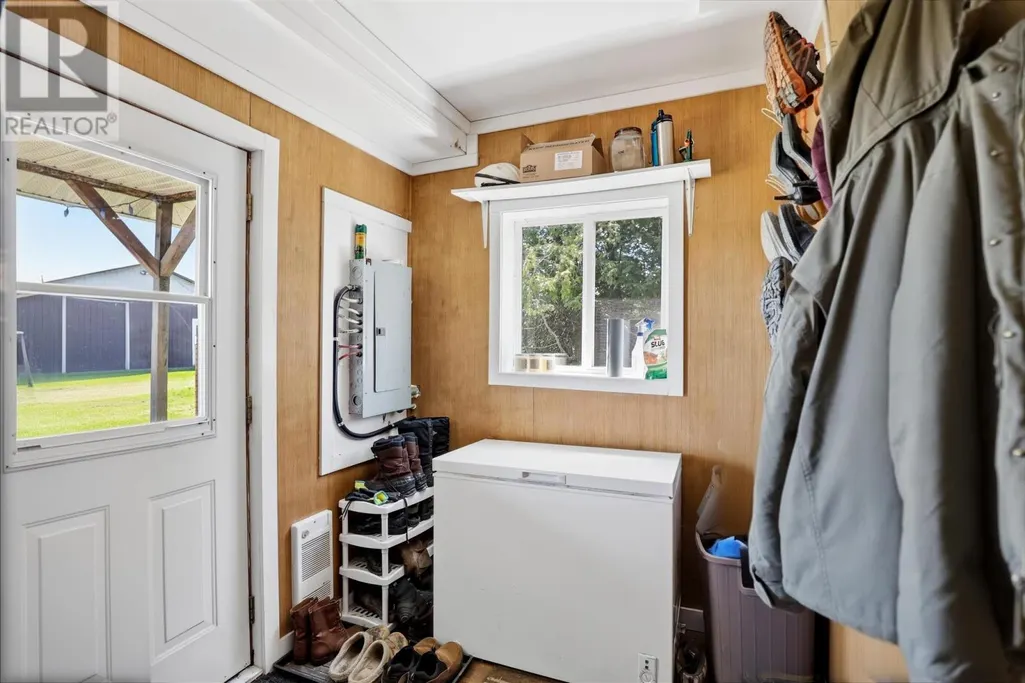
| Foyer | 9X6.7 | Main level | ||
| Kitchen | 9.3X15.5 | Main level | ||
| Laundry room | 8X7 | Main level | ||
| Living room | 20x14 | Main level |
Amenities
- Views
- New Construction
- Adult 55+
- Lease To Own
- No Strata Fees
- Furnished
- Primary On Main
- Air Conditioning
- Seller Finance
- Green
- Fixer Upper
- Horse
- Golf
- Fireplace
- Deck
- Garage
- Basement
- Pool

Property vs Single Family Average in P0S 1C0
Price
In The Neighbourhood
Waterfront
Desbarats
$ 599,900
- Type
- Single Family
- Size
- 1,500 SqFt
- Rooms
- 3 Beds + 2 Baths
Eric Brauner Real Estate Brokerage
Reduced
Desbarats
$ 579,900
- Type
- Single Family
- Size
- 1,469 SqFt
- Rooms
- 3 Beds + 2 Baths
Century 21 Choice Realty Inc.
Views
Desbarats
$ 299,900
- Type
- Single Family
- Size
- 1,500 SqFt
- Rooms
- 3 Beds + 2 Baths
EXP Realty Brokerage
 Toronto Real Estate Board (TRREB); All information deemed reliable but not guaranteed. All properties are subject to prior sale, change or withdrawal. Neither listing broker(s) or information provider(s) shall be responsible for any typographical errors, misinformation, misprints and shall be held totally harmless. Listing(s) information is provided for consumer's personal, non-commercial use and may not be used for any purpose other than to identify prospective properties consumers may be interested

 All information deemed reliable but not guaranteed. All properties are subject to prior sale, change or withdrawal. Neither listing broker(s) or information provider(s) shall be responsible for any typographical errors, misinformation, misprints and shall be held totally harmless. Listing(s) information is provided for consumer's personal, non-commercial use and may not be used for any purpose other than to identify prospective properties consumers may be interested in purchasing. The data relating