


Address
406 Sandy Cove Crescent, Waterloo, ON
Price
$ 1,100,000
Property Attributes
- ID#X13823634
- TypeSingle Family
- Listing Status New
- CityWaterloo
- NeighbourhoodWaterloo
- Postal CodeN2K 4G6
- Style2-Storey
- Taxes$ 6731
- Price$ 1,100,000
- Bedrooms5
- Full Bathrooms2
- Half Bathrooms0
- Sqr Footage2000-2500
Data Source:
Toronto Real Estate Board (TRREB)
Property Description
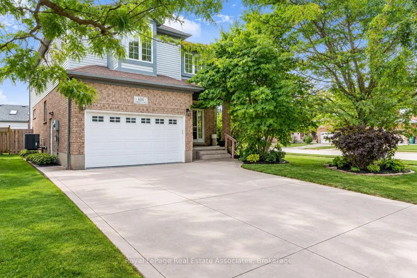
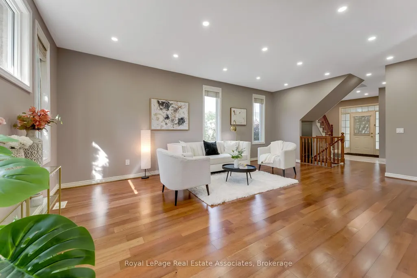
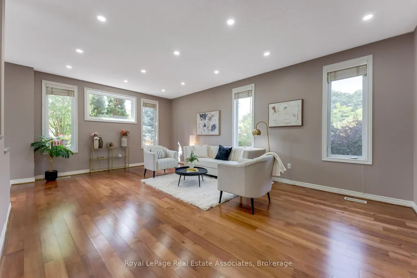
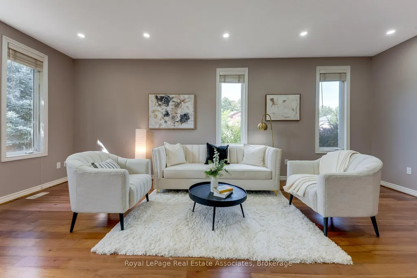
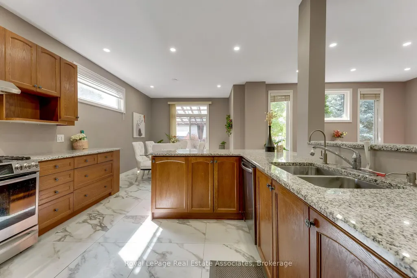
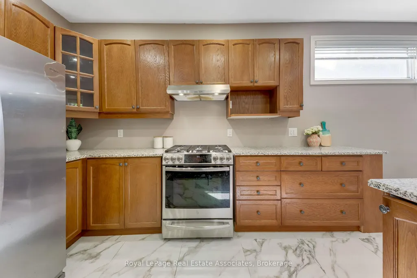
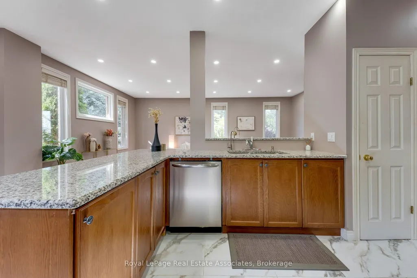
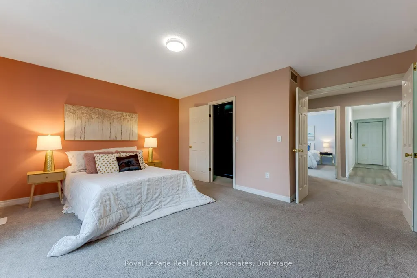
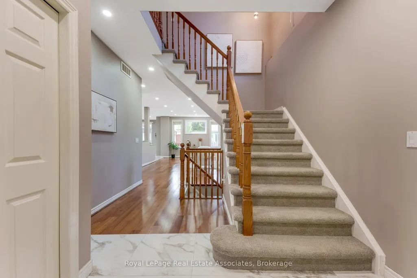
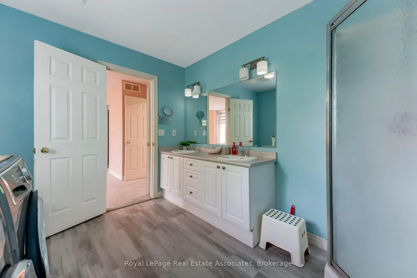
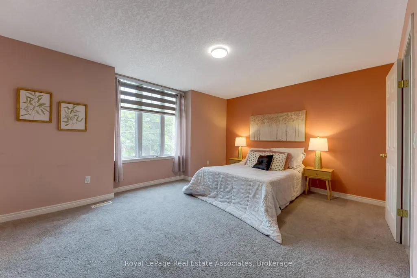
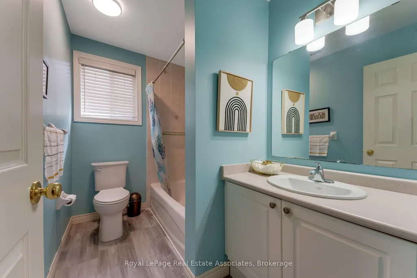
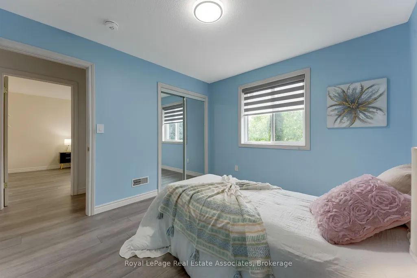
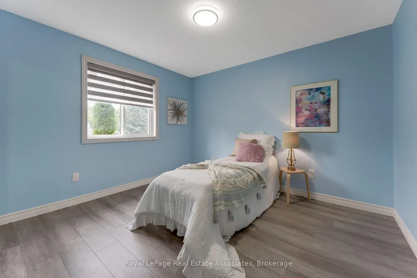
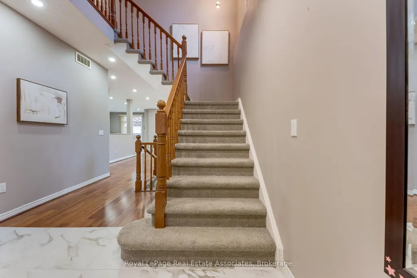
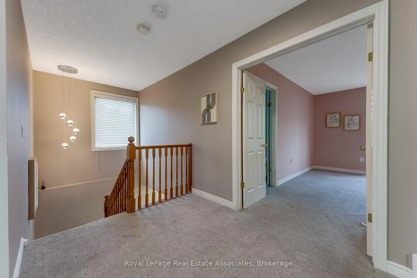
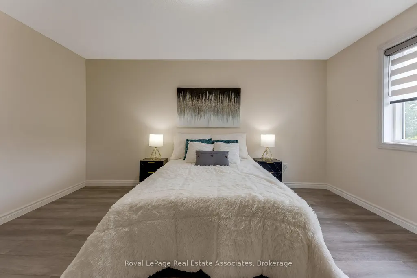
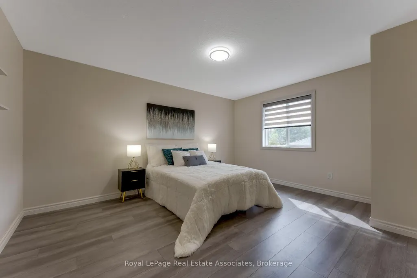
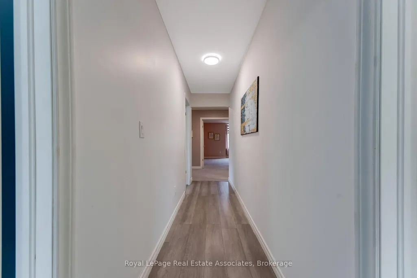
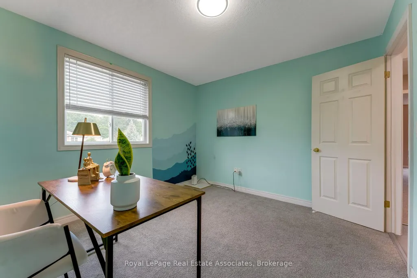
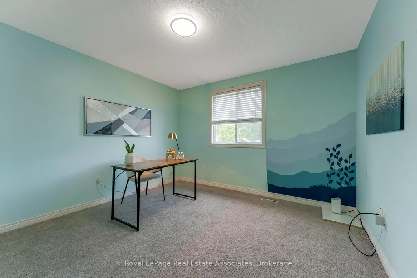
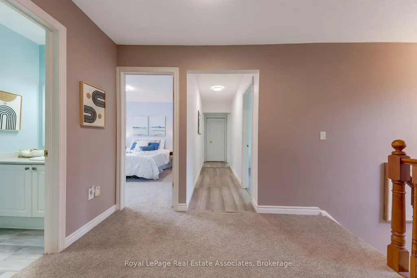
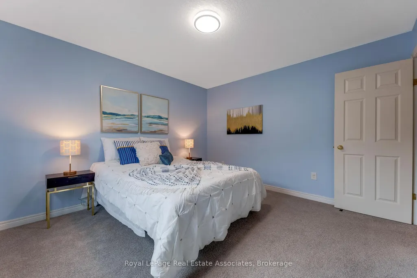
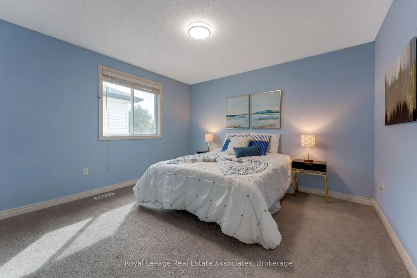
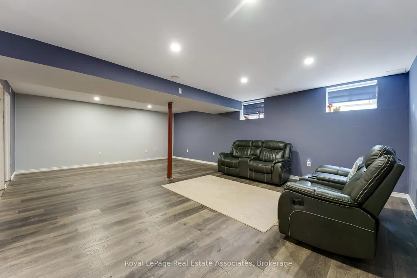
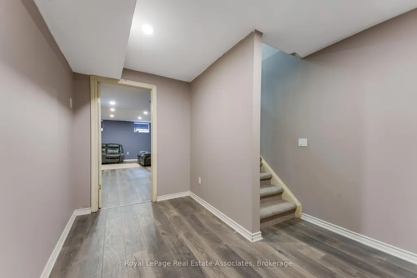
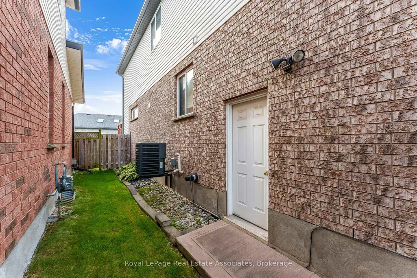
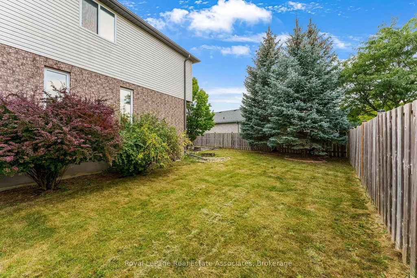
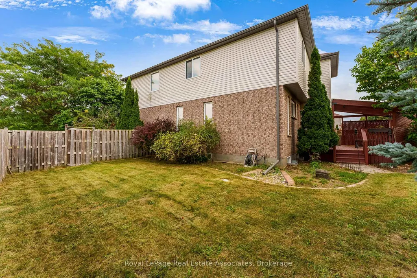
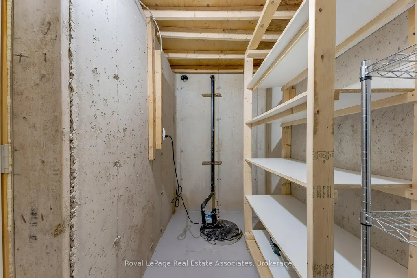
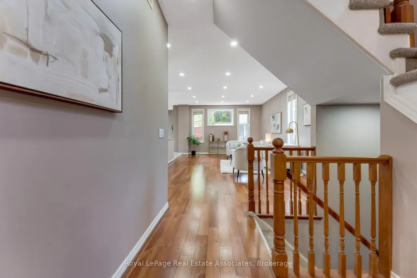
Welcome to this tastefully upgraded family home in Waterloo's sought-after Eastbridge community, situated on a premium corner lot with an expansive, pool-sized backyard offering exceptional privacy and outdoor potential.A standout feature is the professionally completed addition of two bedrooms, completed with City of Waterloo permits, providing valuable flexibility for a growing family, guests, a home office or additional living space. The extended kitchen has been thoughtfully enhanced with a chef-inspired layout and generous countertop space, making it ideal for everyday family living and entertaining.The finished basement recreation room offers additional space for movie nights, children's activities, games, hobbies or family gatherings.Outside, enjoy a large, private backyard with room for entertaining, gardening, play areas or the possibility of creating your own future poolside retreat.Located in Eastbridge, this home is close to RIM Park, parks, recreation, transit and everyday amenities. Families will appreciate convenient access to Lester B. Pearson Public School, and St. Luke Catholic Elementary School, offering both public and Catholic schooling options nearby. School boundaries and eligibility to be independently verified. A rare opportunity to enjoy permitted additional bedrooms, thoughtful upgrades, a premium corner lot and an oversized private backyard in one of Waterloo's established family communities.
| Price History | |
|---|---|
| 9/24/2026 | Listed $1,100,000 |
General Features
| Sewer | Sewer |
|---|---|
| Cooling | Central Air |
| Roof | Asphalt Shingle |
| Architectural Style | 2-Storey |
| Pool Features | None |
| Construction Materials | Brick,Brick Front |
| View | Clear |
| Heater Type | Forced Air |
| Parking Spaces | 4 |
| Property Subtype | Detached |
| Tax Year | 2026 |
| Lot Depth | 108.44 |
| PropertyFeatures | Hospital,Place Of Worship,Rec./Commun.Centre,School Bus Route |
| County | Waterloo |
| New Construction | No |
| Property Type | Residential Freehold |
| Attached Garage | No |
| Facing Direction | East |
| Garage Y/N | Yes |
| Other Structures | Fence - Full,Shed |
| Status | New |
| City | Waterloo |
| Senior Community Y/N | No |
| Lot Size Units | Feet |
| Property Attached Y/N | No |
| Tax Annual Amount | 6731.62 |
| Virtual Tour | https://youtube.com/shorts/eD2CamTEuZc?si=SdrUqIrSn0FCZp8D |
| Standard Status | Active |
| Occupancy Type | Owner |
| Legal Description | LOT 139,PLAN 58M-144,S/T EASE LT41894 IN FAVOR OF UNION GAS LIMITED AND THE CORPORATION OF THE CITY OF WATERLOO OVER PT.OF SAID LOT BEING PART 154 ON 58R-12346. CITY OF WATERLOO |
Interior Features
| Interior Amenities | Central Vacuum |
|---|---|
| Basement | Finished |
| Heat Source | Gas |
| Basement (Y/N) | No |
| Air Conditioning Y/N | Yes |
| Heating Y/N | Yes |
| Fireplace Y/N | No |
| Total Bedrooms | 5 |
| Elevator? | No |
| Total Baths | 2 |
| Bedrooms | 5 |
| Living Area Range | 2000-2500 |
Exterior Features
| Exterior Amenities | Deck |
|---|---|
| Parking Features | Private Double |
| Total Parking | 5.0 |
| Garage Type | Built-In |
| Foundation Details | Concrete,Poured Concrete |
| Spa | No |
| Lot Size Source | GeoWarehouse |
| Waterfront Y/N | No |
| Covered Spaces | 1.5 |
Amenities
- Views
- New Construction
- Adult 55+
- Lease To Own
- No Strata Fees
- Furnished
- Primary On Main
- Air Conditioning
- Seller Finance
- Green
- Fixer Upper
- Horse
- Golf
- Fireplace
- Deck
- Garage
- Basement
- Pool
Property vs Single Family Average in N2K 4G6
Price
Taxes
 Toronto Real Estate Board (TRREB); All information deemed reliable but not guaranteed. All properties are subject to prior sale, change or withdrawal. Neither listing broker(s) or information provider(s) shall be responsible for any typographical errors, misinformation, misprints and shall be held totally harmless. Listing(s) information is provided for consumer's personal, non-commercial use and may not be used for any purpose other than to identify prospective properties consumers may be interested

 All information deemed reliable but not guaranteed. All properties are subject to prior sale, change or withdrawal. Neither listing broker(s) or information provider(s) shall be responsible for any typographical errors, misinformation, misprints and shall be held totally harmless. Listing(s) information is provided for consumer's personal, non-commercial use and may not be used for any purpose other than to identify prospective properties consumers may be interested in purchasing. The data relating