
Open House Sat, Sep 26th 12:00 PM - 1:30 PM - Water Views







Address
216 North Indian Road, Asphodel-Norwood, ON
Price
$ 989,000
Property Attributes
- ID#X13817936
- TypeSingle Family
- Listing Status New
- CityAsphodel-Norwood
- AreaRural Asphodel-Norwood
- NeighbourhoodRural Asphodel-Norwood
- Postal CodeK0L 1Y0
- StyleBungalow-Raised
- Taxes$ 5461
- Price$ 989,000
- Bedrooms3
- Full Bathrooms2
- Half Bathrooms0
- Sqr Footage1100-1500
- Lot Size3.8 Acres
Data Source:
Toronto Real Estate Board (TRREB)
Property Description
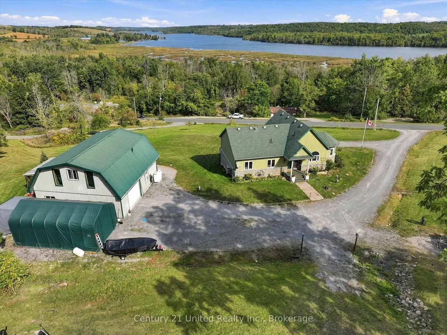
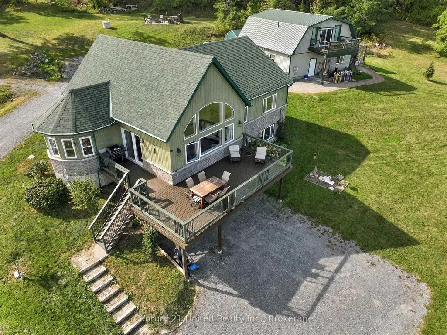
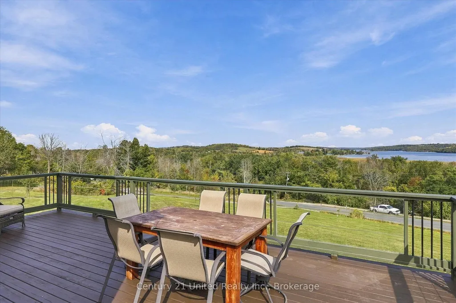
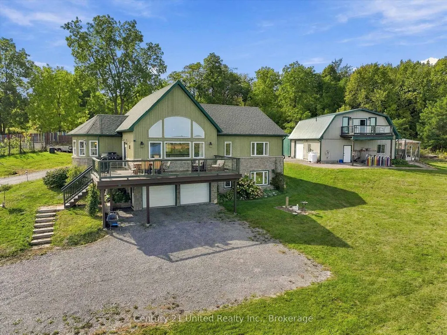
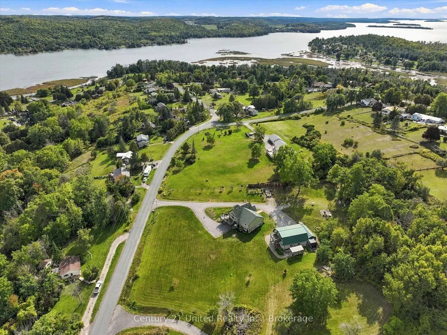
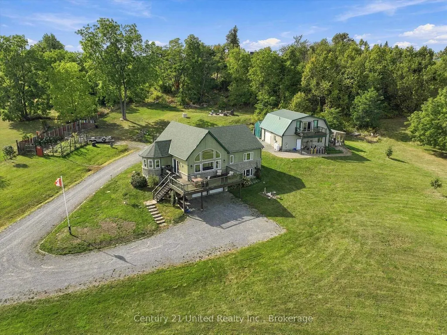
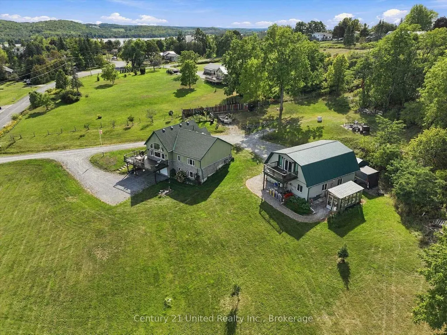
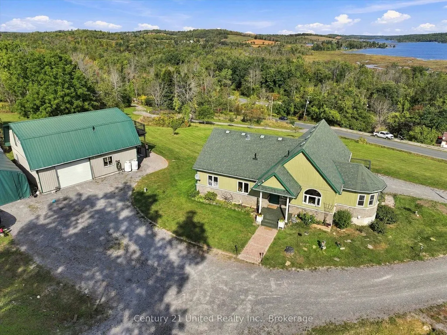
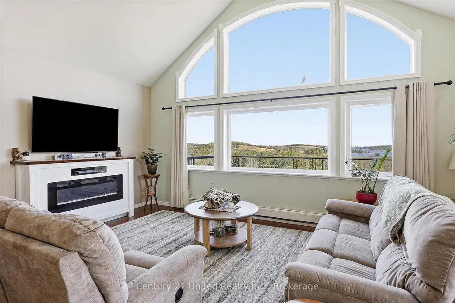
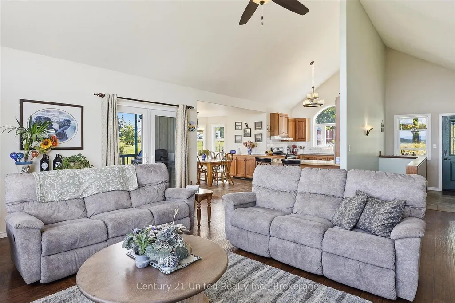
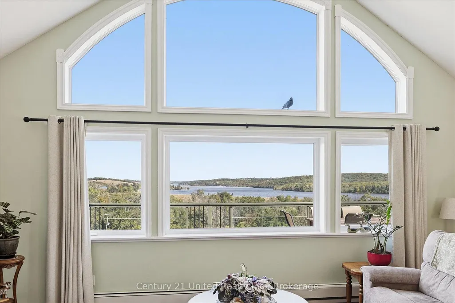
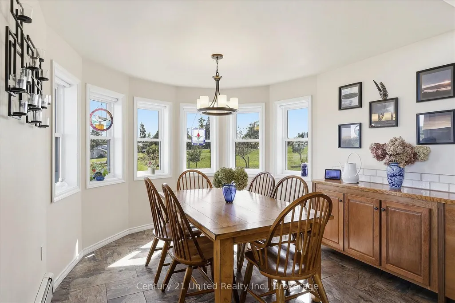
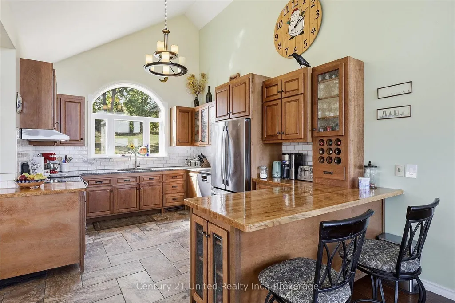
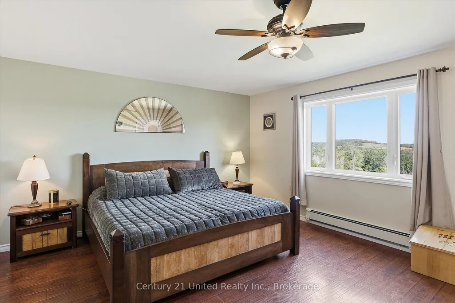
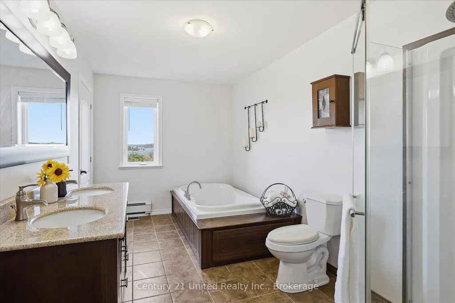
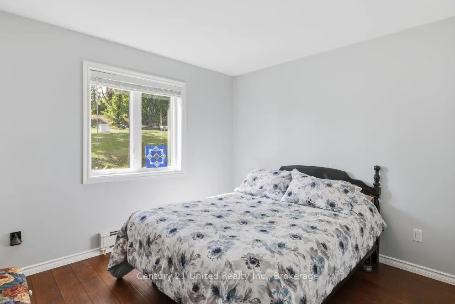
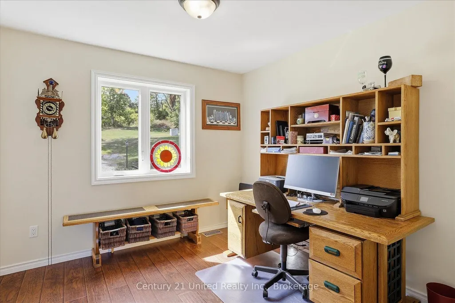
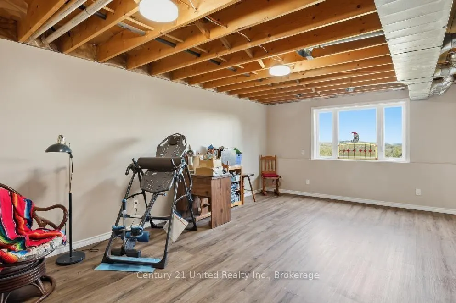
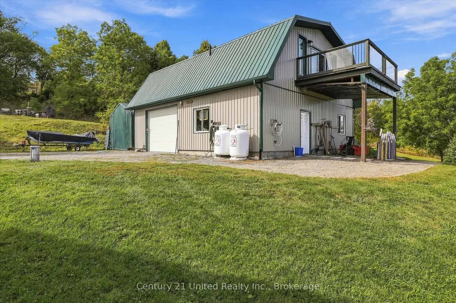
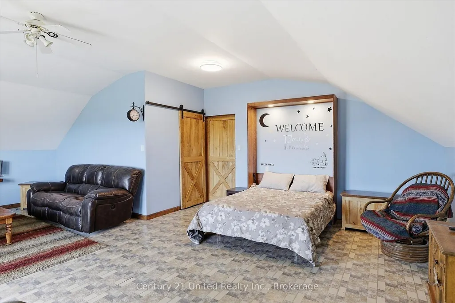
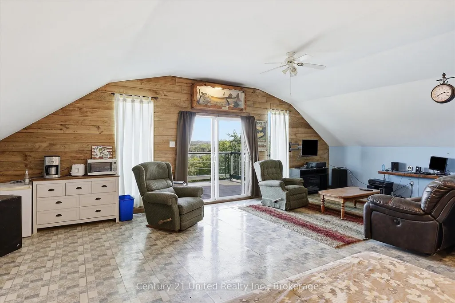
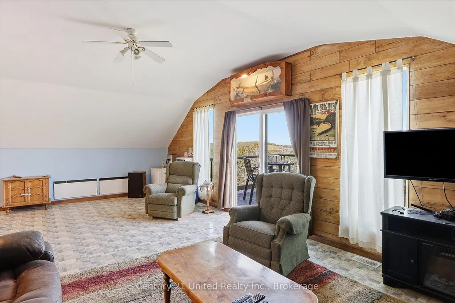
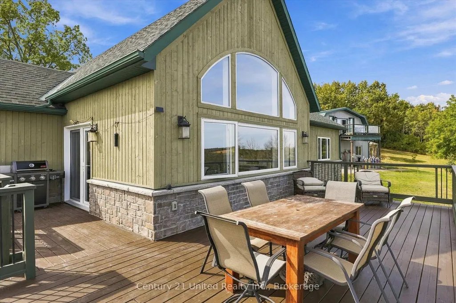
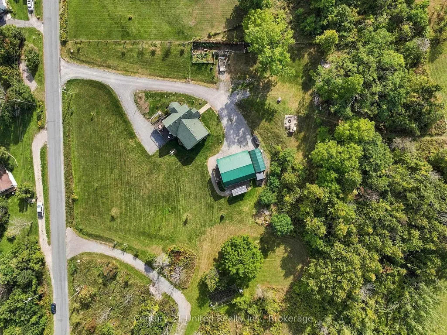
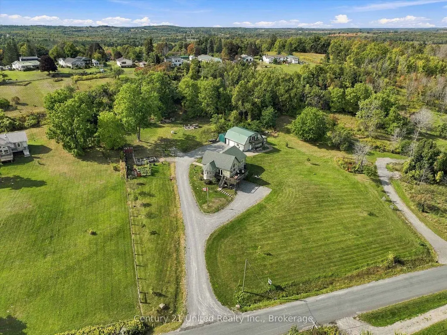
Country Living with Breathtaking Trent River Views & Live/Work Potential..Welcome to 216 North Indian Road in Asphodel Heights-a unique country property set on 3.8 acres offering privacy, incredible panoramic views, & an exceptional opportunity for a workshop/additional living space. This inviting 3-bedroom home features a large, bright eat-in kitchen & dining area, perfect for family meals, entertaining, or enjoying your morning coffee while taking in the peaceful surroundings. Walk out from your spacious living room to an expansive deck that showcases spectacular views over the Trent River & surrounding countryside, creating a beautiful & relaxing space inside & out. Just a short minute away is public water access where you can enjoy kayaking, paddle boarding, or even launch your motor boat & head out to Trent River & Rice Lake! The recreation opportunities are endless with trails, water access & recreation centres all close by. Comfort is a priority with radiant in-floor heating, while the attached double-car garage with heated floors provides convenient additional workspace & storage. The property truly shines with its large detached garage/workshop, offering an ideal setup for a tradesperson, hobbyist, entrepreneur, or anyone needing substantial workspace close to home. The heated building includes a loft with living space & a bathroom, adding tremendous versatility for a home office, studio, guest accommodation, or additional space to support your business or hobbies. With 3.8 acres of land, there is plenty of room for equipment, vehicles, outdoor activities, gardening, & enjoying the privacy of a country setting. Whether you're looking to run a business from home, pursue your passion in a spacious workshop, or simply enjoy the freedom & tranquility of rural living, this property offers an exciting combination of home, workspace & breathtaking natural surroundings. Live, work, create & enjoy the view - all from one exceptional country property.
| Price History | |
|---|---|
| 9/23/2026 | Listed $989,000 |
General Features
| Sewer | Septic |
|---|---|
| Cooling | Central Air |
| Roof | Fibreglass Shingle |
| Architectural Style | Bungalow-Raised |
| Pool Features | None |
| Construction Materials | Wood,Stone |
| View | Clear,Forest,Hills,River,Skyline,Water,Trees/Woods |
| Heater Type | Forced Air |
| Parking Spaces | 8 |
| Topography | Hillside,Open Space,Wooded/Treed |
| Property Subtype | Detached |
| Tax Year | 2026 |
| Lot Depth | 510.35 |
| PropertyFeatures | Clear View,River/Stream,Rolling,Wooded/Treed |
| Accessibility | 32 Inch Min Doors,Hallway Width 36-41 Inches,60 Inch Turn Radius,Open Floor Plan,Lever Door Handles |
| County | Peterborough |
| New Construction | No |
| Property Type | Residential Freehold |
| Attached Garage | No |
| Facing Direction | East |
| Garage Y/N | Yes |
| Other Structures | Additional Garage(s),Greenhouse |
| Status | New |
| City | Asphodel-Norwood |
| Senior Community Y/N | No |
| Lot Size Units | Feet |
| Property Attached Y/N | No |
| Tax Annual Amount | 5461.98 |
| Virtual Tour | https://pages.finehomesphoto.com/216-north-indian-trail/idx |
| Standard Status | Active |
| Occupancy Type | Owner |
| Legal Description | PT BLK F PL 18 ASPHODEL,BEING PT 2 PL 45R15788 TOWNSHIP OF ASPHODEL - NORWOOD |
Interior Features
| Interior Amenities | Air Exchanger,Auto Garage Door Remote,Central Vacuum,Floor Drain,On Demand Water Heater,Primary Bedroom - Main Floor,Propane Tank,Solar Tube,Storage,Sump Pump,Ventilation System,Water Softener |
|---|---|
| Basement | Walk-Up,Finished,Full |
| Heat Source | Other |
| Basement (Y/N) | No |
| Air Conditioning Y/N | Yes |
| Heating Y/N | Yes |
| Fireplace Y/N | No |
| Total Bedrooms | 3 |
| Elevator? | No |
| Total Baths | 2 |
| Bedrooms | 3 |
| Living Area Range | 1100-1500 |
Exterior Features
| Exterior Amenities | Year Round Living,Deck,Privacy,Porch |
|---|---|
| Parking Features | Private |
| Water Source | Drilled Well,Dug Well |
| Total Parking | 10.0 |
| Garage Type | Attached |
| Foundation Details | Poured Concrete |
| Spa | No |
| Waterfront Y/N | No |
| Covered Spaces | 2.0 |
Amenities
- Views
- New Construction
- Adult 55+
- Lease To Own
- No Strata Fees
- Furnished
- Primary On Main
- Air Conditioning
- Seller Finance
- Green
- Fixer Upper
- Horse
- Golf
- Fireplace
- Deck
- Garage
- Basement
- Pool
Property vs Single Family Average in K0L 1Y0
Price
Taxes
In The Neighbourhood
Just Listed
Asphodel-Norwood
$ 649,900
- Type
- Single Family
- Rooms
- 3 Beds + 1 Baths
RE/MAX HALLMARK EASTERN REALTY
Open House
Asphodel-Norwood
$ 499,900
- Type
- Single Family
- Rooms
- 3 Beds + 2 Baths
Century 21 United Realty Inc.
Primary On Main
Asphodel-Norwood
$ 524,900
- Type
- Single Family
- Rooms
- 2 Beds + 1 Baths
RE/MAX HALLMARK EASTERN REALTY
 Toronto Real Estate Board (TRREB); All information deemed reliable but not guaranteed. All properties are subject to prior sale, change or withdrawal. Neither listing broker(s) or information provider(s) shall be responsible for any typographical errors, misinformation, misprints and shall be held totally harmless. Listing(s) information is provided for consumer's personal, non-commercial use and may not be used for any purpose other than to identify prospective properties consumers may be interested

 All information deemed reliable but not guaranteed. All properties are subject to prior sale, change or withdrawal. Neither listing broker(s) or information provider(s) shall be responsible for any typographical errors, misinformation, misprints and shall be held totally harmless. Listing(s) information is provided for consumer's personal, non-commercial use and may not be used for any purpose other than to identify prospective properties consumers may be interested in purchasing. The data relating