
Golf Course


Address
68 Country Club Drive, Hunt Club-Windsor Park Villageand Area, ON
Price
$ 900,000
Property Attributes
- ID#X13810966
- TypeSingle Family
- Listing Status New
- CityHunt Club-Windsor Park Villageand Area
- Area4804 - Hunt Club
- Neighbourhood4804 - Hunt Club
- Postal CodeK1V 9Y7
- Style2-Storey
- Taxes$ 9070
- Price$ 900,000
- Bedrooms3
- Full Bathrooms4
- Half Bathrooms0
- Sqr Footage2500-3000
Data Source:
Toronto Real Estate Board (TRREB)
Property Description
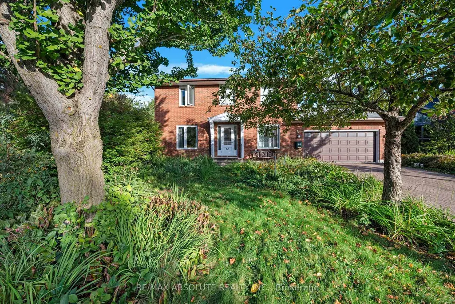
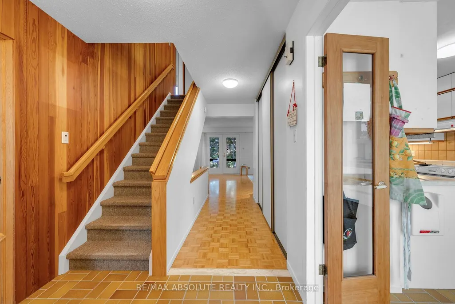
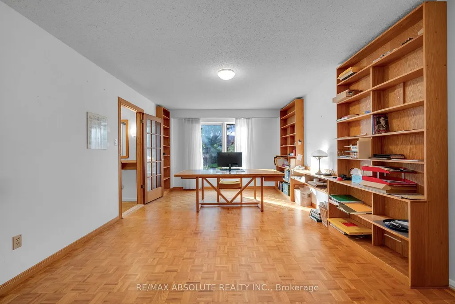
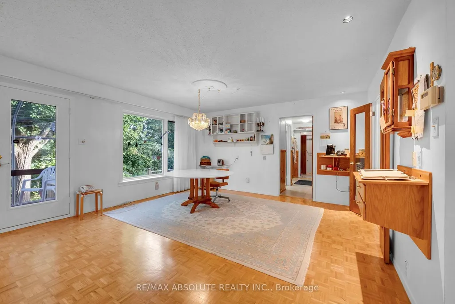
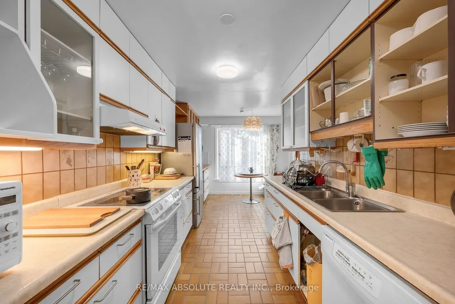
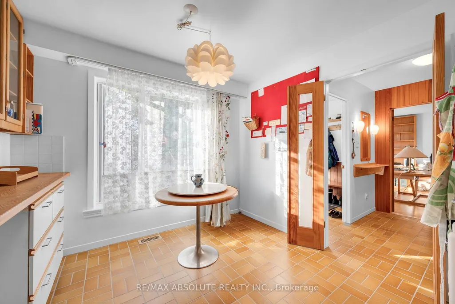
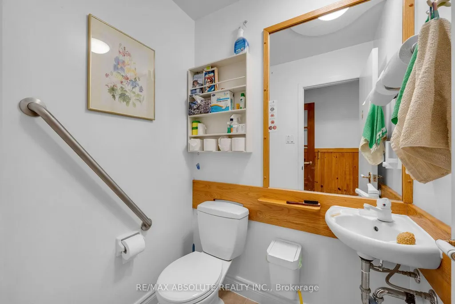
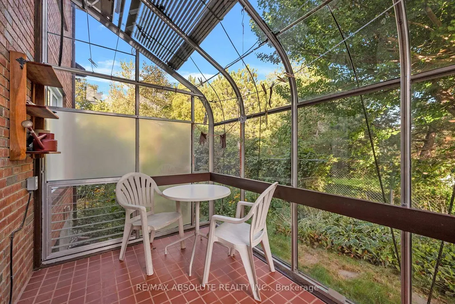
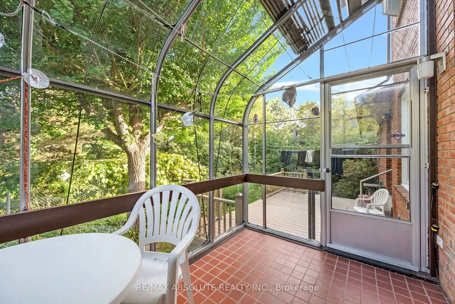
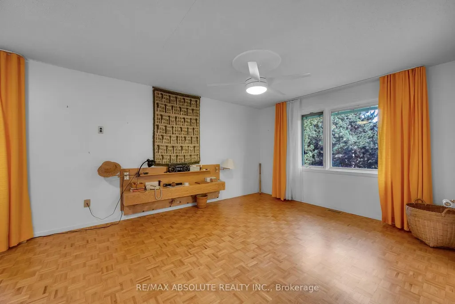
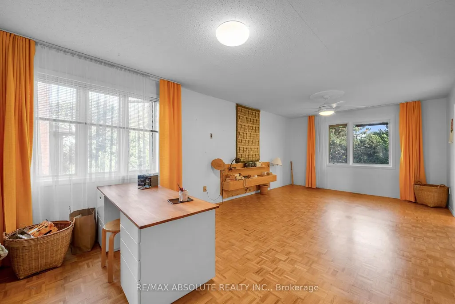
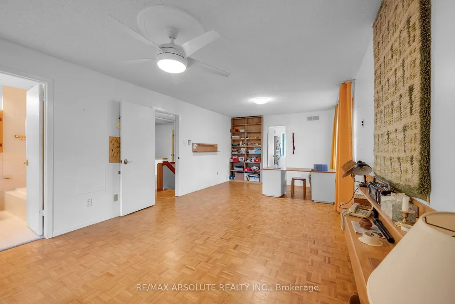
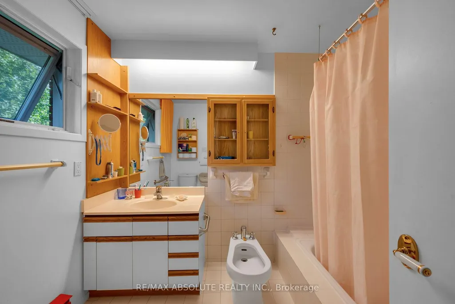
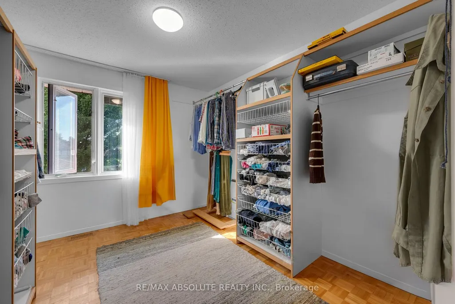
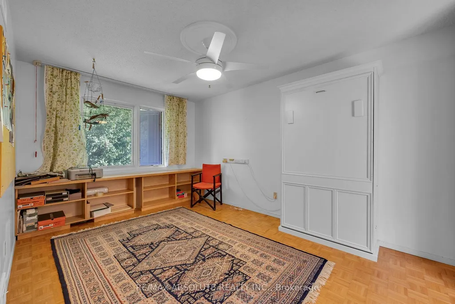
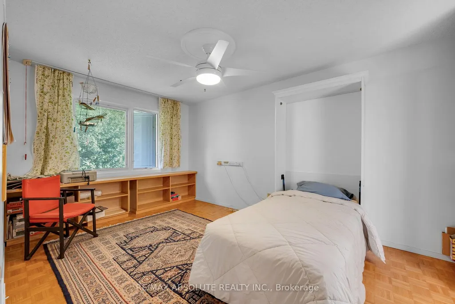
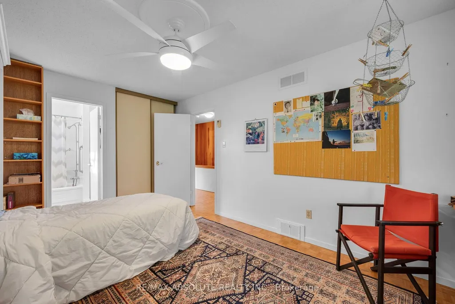
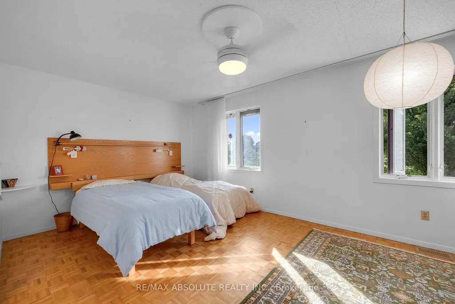
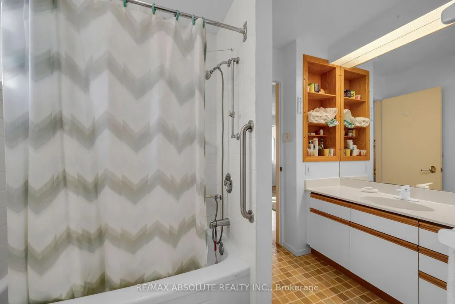
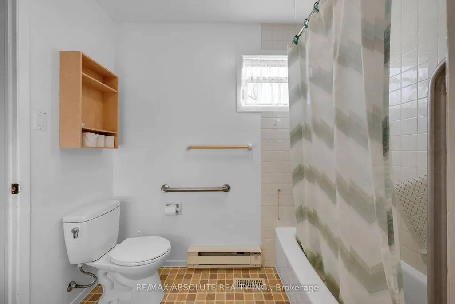
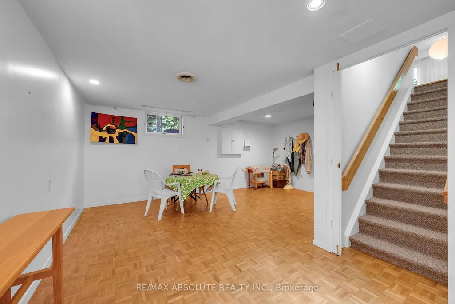
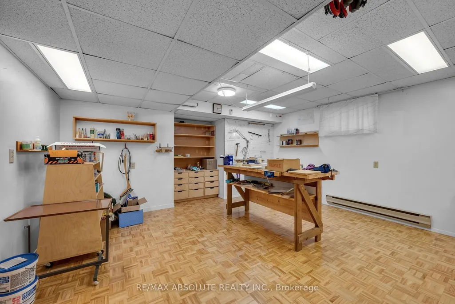
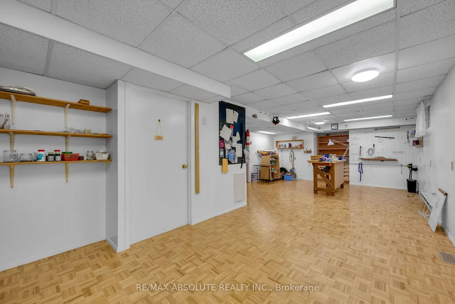
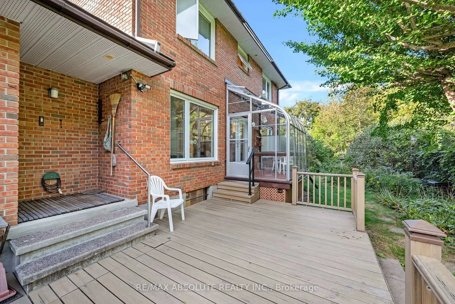
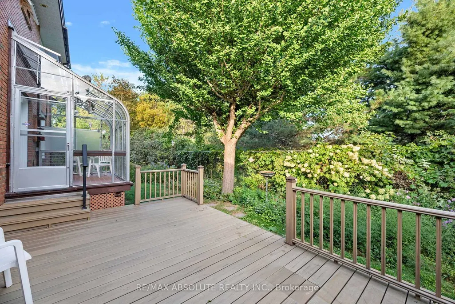
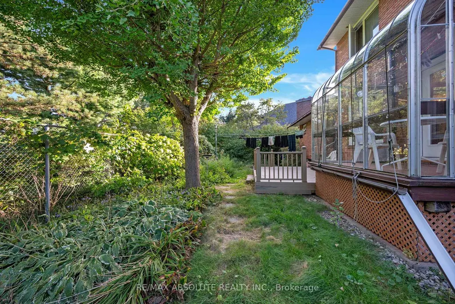
Backing directly onto the golf course, this spacious three-bedroom home offers an incredible setting, a functional layout and plenty of room for comfortable living. Perfect for a growing family, this well-maintained home has been cared for by its original owner and is ready to be updated to suit your style. Beautiful natural gardens and large ginkgo trees surround the property. The main level features parquet flooring, a large great room that functions as a large living room, study, and dining room, featuring a gas fireplace. Patio doors lead to an enclosed exterior greenhouse, while the laundry/mudroom provides access to the large backyard deck overlooking the golf course. Upstairs, the primary bedroom features a private ensuite and a giant walk-in closet. The secondary bedrooms share a convenient Jack and Jill bathroom, with one bedroom also offering a Murphy bed. A wall of linen closets in the upstairs hallway provides excellent additional storage. The lower level includes a spacious recreation room, workshop, two-piece bathroom, storage room and parquet flooring. The home also features a sauna with a walk-in shower on the main floor. Additional features include a double-car garage with inside entry, a large deck, all on a golf course setting. Showings require overnight notice. Offers require 24 hours irrevocable.
| Price History | |
|---|---|
| 9/21/2026 | Listed $900,000 |
General Features
| Sewer | Sewer |
|---|---|
| Cooling | Central Air |
| Roof | Asphalt Shingle |
| Architectural Style | 2-Storey |
| Pool Features | None |
| Construction Materials | Brick |
| Heater Type | Forced Air |
| Parking Spaces | 4 |
| Property Subtype | Detached |
| Tax Year | 2026 |
| Lot Depth | 93.2 |
| Accessibility | Bath Grab Bars,Roll-In Shower,Shower Stall |
| County | Ottawa |
| New Construction | No |
| Property Type | Residential Freehold |
| Attached Garage | No |
| Facing Direction | East |
| Garage Y/N | Yes |
| Status | New |
| City | Hunt Club - Windsor Park Village and Area |
| Senior Community Y/N | No |
| Lot Size Units | Feet |
| Property Attached Y/N | No |
| Tax Annual Amount | 9070.24 |
| Virtual Tour | https://app.tezzphotography.com/sites/elvdpddp/unbranded |
| Standard Status | Active |
| Occupancy Type | Owner |
| Legal Description | PCL 60-1,SEC 4M-213 ; LT 60,PL 4M-213 ; S/T LT195189 OTTAWA/GLOUCESTER |
Interior Features
| Interior Amenities | Carpet Free |
|---|---|
| Basement | Full,Partially Finished |
| Heat Source | Gas |
| Basement (Y/N) | No |
| Air Conditioning Y/N | Yes |
| Heating Y/N | Yes |
| Fireplace Y/N | Yes |
| Total Bedrooms | 3 |
| Elevator? | No |
| Total Baths | 4 |
| Bedrooms | 3 |
| Living Area Range | 2500-3000 |
Exterior Features
| Waterfront | None |
|---|---|
| Parking Features | Lane |
| Total Parking | 6.0 |
| Garage Type | Attached |
| Foundation Details | Concrete |
| Spa | No |
| Lot Size Source | MPAC |
| Waterfront Y/N | No |
| Covered Spaces | 2.0 |
Amenities
- Views
- New Construction
- Adult 55+
- Lease To Own
- No Strata Fees
- Furnished
- Primary On Main
- Air Conditioning
- Seller Finance
- Green
- Fixer Upper
- Horse
- Golf
- Fireplace
- Deck
- Garage
- Basement
- Pool
Property vs Single Family Average in K1V 9Y7
Price
Taxes
 Toronto Real Estate Board (TRREB); All information deemed reliable but not guaranteed. All properties are subject to prior sale, change or withdrawal. Neither listing broker(s) or information provider(s) shall be responsible for any typographical errors, misinformation, misprints and shall be held totally harmless. Listing(s) information is provided for consumer's personal, non-commercial use and may not be used for any purpose other than to identify prospective properties consumers may be interested

 All information deemed reliable but not guaranteed. All properties are subject to prior sale, change or withdrawal. Neither listing broker(s) or information provider(s) shall be responsible for any typographical errors, misinformation, misprints and shall be held totally harmless. Listing(s) information is provided for consumer's personal, non-commercial use and may not be used for any purpose other than to identify prospective properties consumers may be interested in purchasing. The data relating