
Golf Course












Address
56 Golflinks Drive, Barrhaven, ON
Price
$ 1,279,900
Property Attributes
- ID#X13810896
- TypeSingle Family
- Listing Status New
- CityBarrhaven
- Area7708 - Barrhaven - Stonebridge
- Neighbourhood7708 - Barrhaven - Stonebridge
- Postal CodeK2J 5L8
- Style2-Storey
- Taxes$ 9224
- Price$ 1,279,900
- Bedrooms5
- Full Bathrooms4
- Half Bathrooms0
- Sqr Footage3000-3500
Data Source:
Toronto Real Estate Board (TRREB)
Property Description
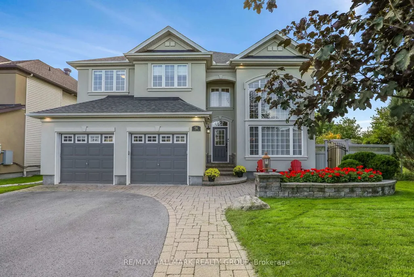
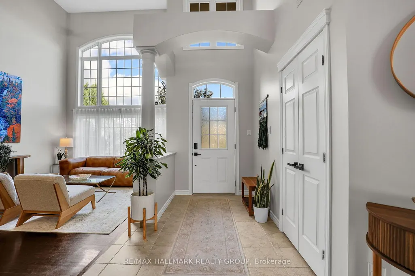
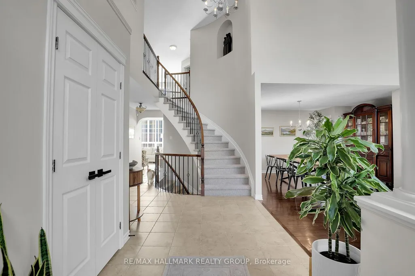
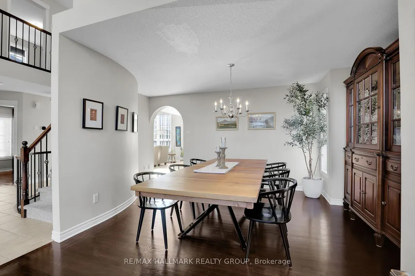
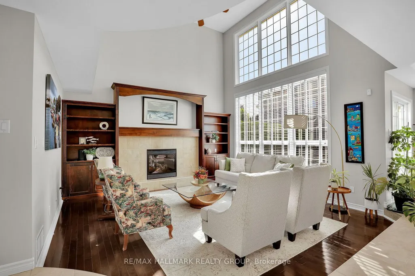
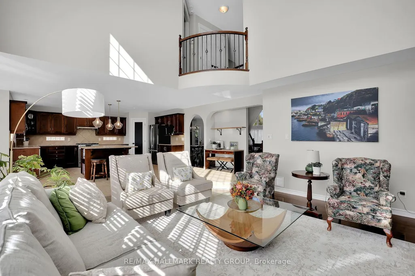
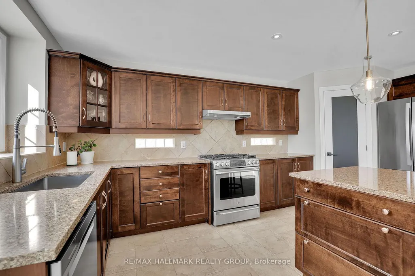
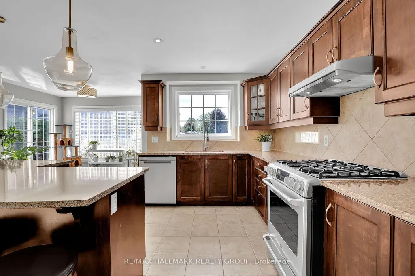
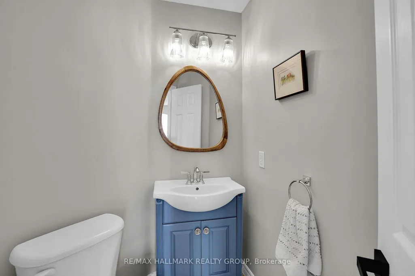
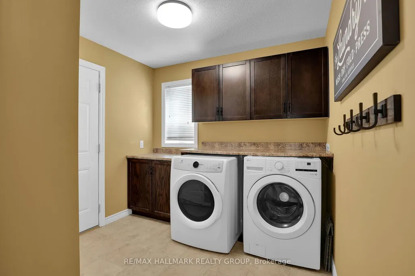
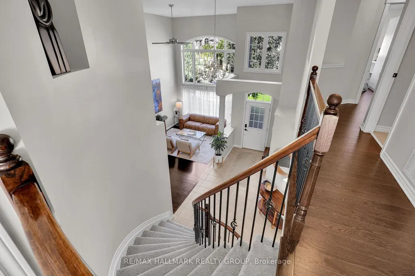
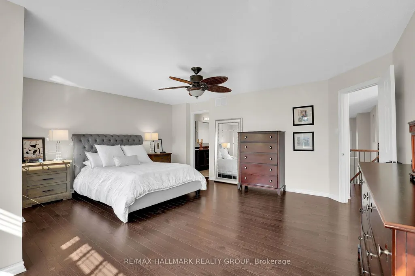
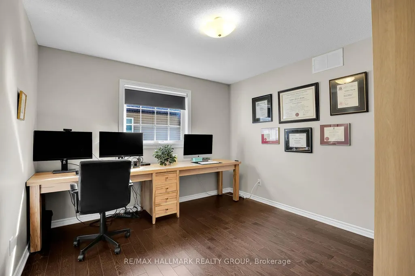
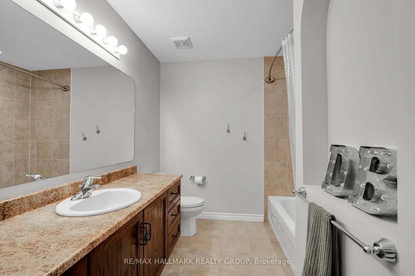
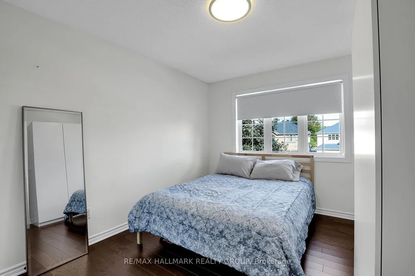
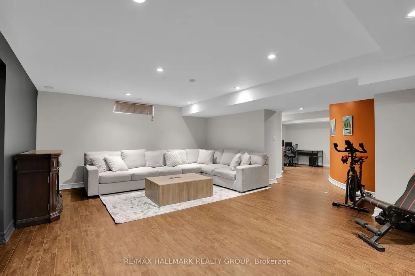
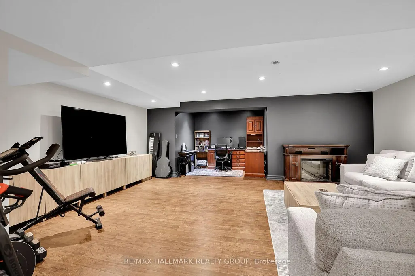
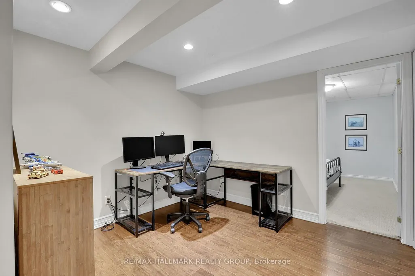
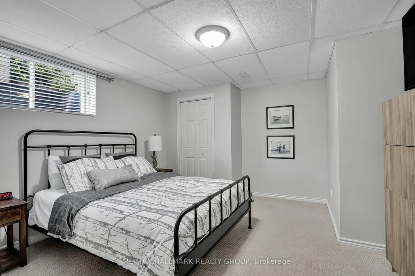
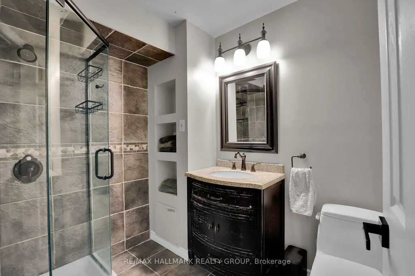
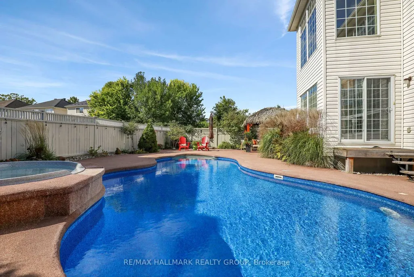
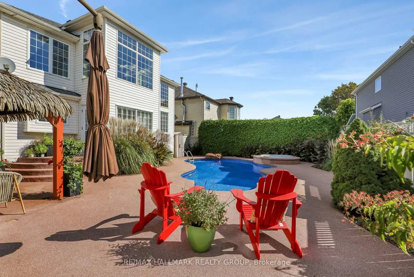
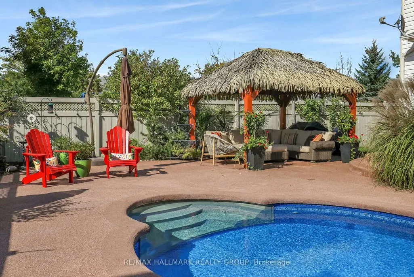
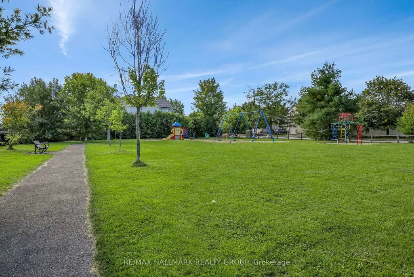
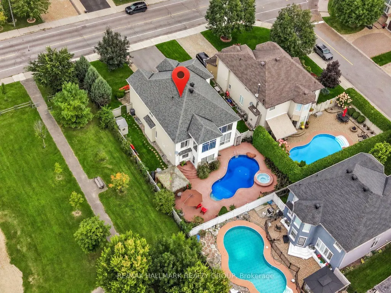
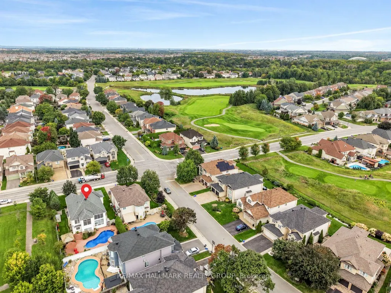
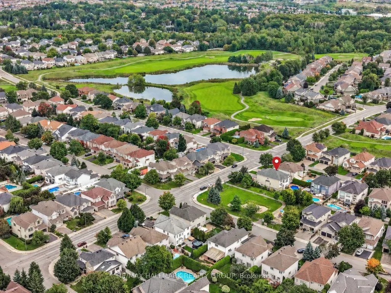
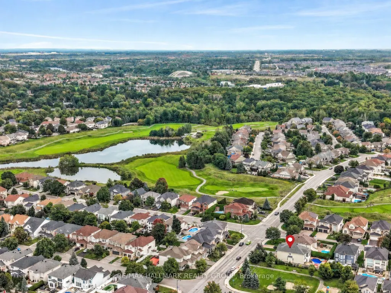
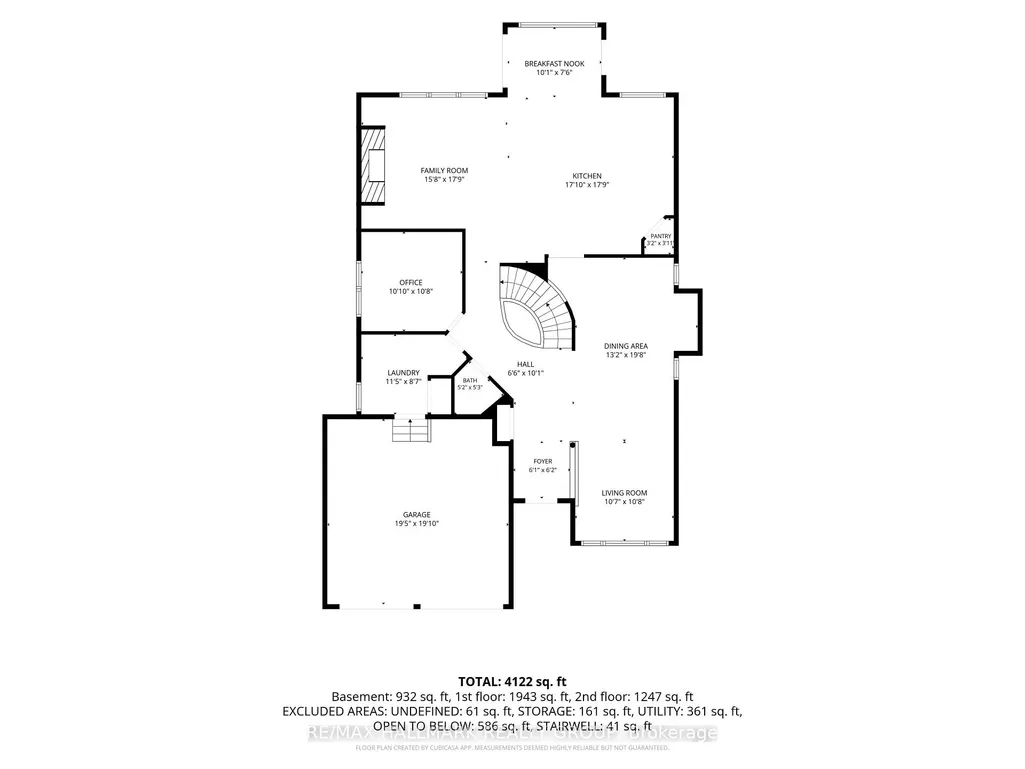
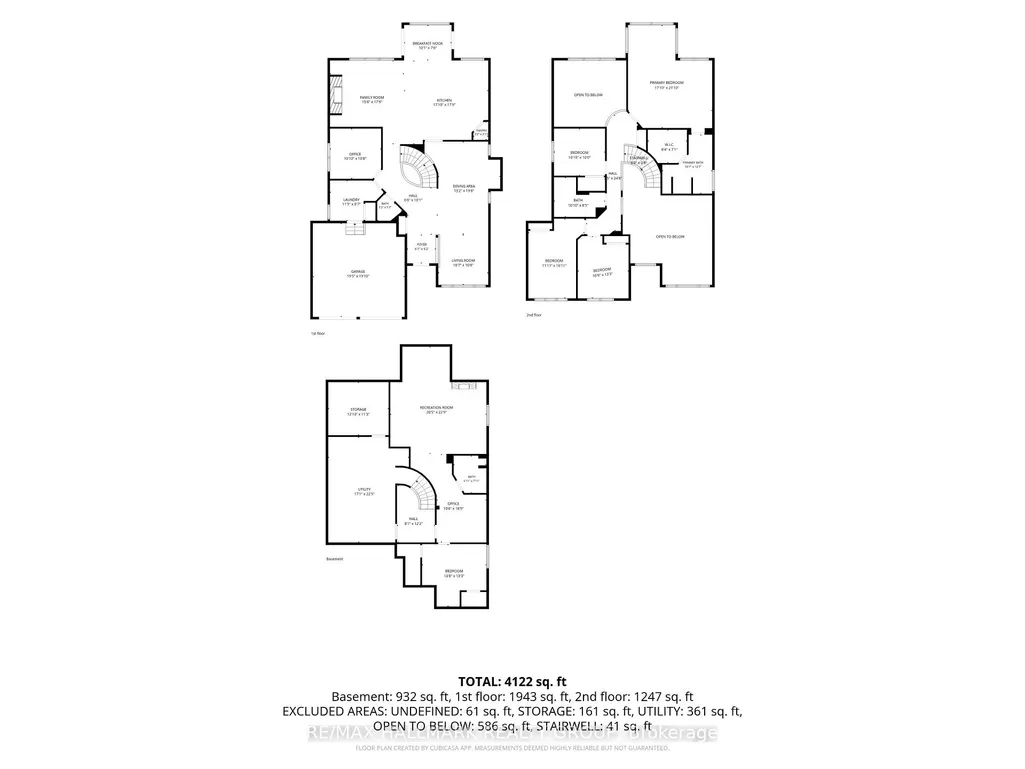
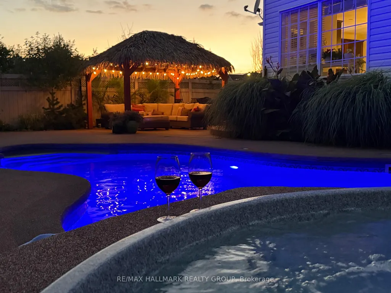
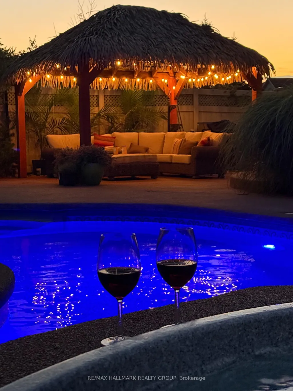
Welcome to 56 Golflinks Drive, an impressive Cardel-built home in Stonebridge, with the golf course at your door. Offering 4+1 bedrooms, four bathrooms and a double garage, this spacious home is designed for comfortable family living, entertaining and working from home. The main level features elegant formal living and dining rooms, along with a private office. At the heart of the home is a dramatic sunken great room with soaring 18-foot ceilings and an open-to-above design that fills the space with natural light. The adjoining kitchen offers a large central island, abundant workspace and an easy connection to the principal living areas. A sunny breakfast nook and casual eating area overlooks the pool, while the main-floor laundry and mudroom provide everyday convenience. Upstairs, the generous primary suite is a peaceful retreat with a five-piece ensuite. Three additional bedrooms offer comfortable space for children, guests or extended family. The fully finished lower level expands the living space with a fifth bedroom, full bathroom, office or flex room and generous recreation areas-ideal for overnight guests, teenagers, a home gym, media room or multi-generational living. Outside, the private, landscaped backyard feels like a resort. Enjoy the in-ground pool, hot tub spa and covered gazebo or lounge area, surrounded by established landscaping. With its striking great room, pool-facing breakfast nook, flexible lower level, five-bedroom configuration and outstanding Stonebridge setting near golf, parks and recreation, this exceptional home delivers space, comfort and memorable indoor-outdoor living.
| Price History | |
|---|---|
| 9/21/2026 | Listed $1,279,900 |
General Features
| Sewer | Sewer |
|---|---|
| Cooling | Central Air |
| Roof | Asphalt Shingle |
| Architectural Style | 2-Storey |
| Pool Features | Inground |
| Construction Materials | Stucco (Plaster) |
| Heater Type | Forced Air |
| Parking Spaces | 4 |
| Property Subtype | Detached |
| Tax Year | 2026 |
| Lot Depth | 116.2 |
| PropertyFeatures | Fenced Yard,Park |
| County | Ottawa |
| New Construction | No |
| Property Type | Residential Freehold |
| Attached Garage | No |
| Facing Direction | South |
| Garage Y/N | Yes |
| Status | New |
| City | Barrhaven |
| Senior Community Y/N | No |
| Lot Size Units | Feet |
| Property Attached Y/N | No |
| Tax Annual Amount | 9224.02 |
| Virtual Tour | https://hyfen-marketing.aryeo.com/sites/ebvgaomm/unbranded |
| Standard Status | Active |
| Occupancy Type | Owner |
| Legal Description | LOT 67,PLAN 4M1188,OTTAWA. SUBJECT TO A TEMPORARY EASEMENT IN FAVOUR OF 841164 ONTARIO INC. FOR FOUR YEARS FROM FEBRUARY 25TH,2003 AS IN OC172333. |
Interior Features
| Interior Amenities | Auto Garage Door Remote,On Demand Water Heater |
|---|---|
| Basement | Finished |
| Heat Source | Gas |
| Basement (Y/N) | No |
| Air Conditioning Y/N | Yes |
| Heating Y/N | Yes |
| Fireplace Y/N | Yes |
| Total Bedrooms | 5 |
| Elevator? | No |
| Total Baths | 4 |
| Bedrooms | 4+1 |
| Living Area Range | 3000-3500 |
Exterior Features
| Total Parking | 6.0 |
|---|---|
| Garage Type | Attached |
| Foundation Details | Poured Concrete |
| Spa | No |
| Lot Size Source | MPAC |
| Waterfront Y/N | No |
| Covered Spaces | 2.0 |
Amenities
- Views
- New Construction
- Adult 55+
- Lease To Own
- No Strata Fees
- Furnished
- Primary On Main
- Air Conditioning
- Seller Finance
- Green
- Fixer Upper
- Horse
- Golf
- Fireplace
- Deck
- Garage
- Basement
- Pool
Property vs Single Family Average in K2J 5L8
Price
Taxes
Visits
In The Neighbourhood
Golf Course
Ottawa
$ 899,900
- Type
- Single Family
- Rooms
- 5 Beds + 3.5 Baths
ROYAL LEPAGE PERFORMANCE REALTY
 Toronto Real Estate Board (TRREB); All information deemed reliable but not guaranteed. All properties are subject to prior sale, change or withdrawal. Neither listing broker(s) or information provider(s) shall be responsible for any typographical errors, misinformation, misprints and shall be held totally harmless. Listing(s) information is provided for consumer's personal, non-commercial use and may not be used for any purpose other than to identify prospective properties consumers may be interested

 All information deemed reliable but not guaranteed. All properties are subject to prior sale, change or withdrawal. Neither listing broker(s) or information provider(s) shall be responsible for any typographical errors, misinformation, misprints and shall be held totally harmless. Listing(s) information is provided for consumer's personal, non-commercial use and may not be used for any purpose other than to identify prospective properties consumers may be interested in purchasing. The data relating