
Address
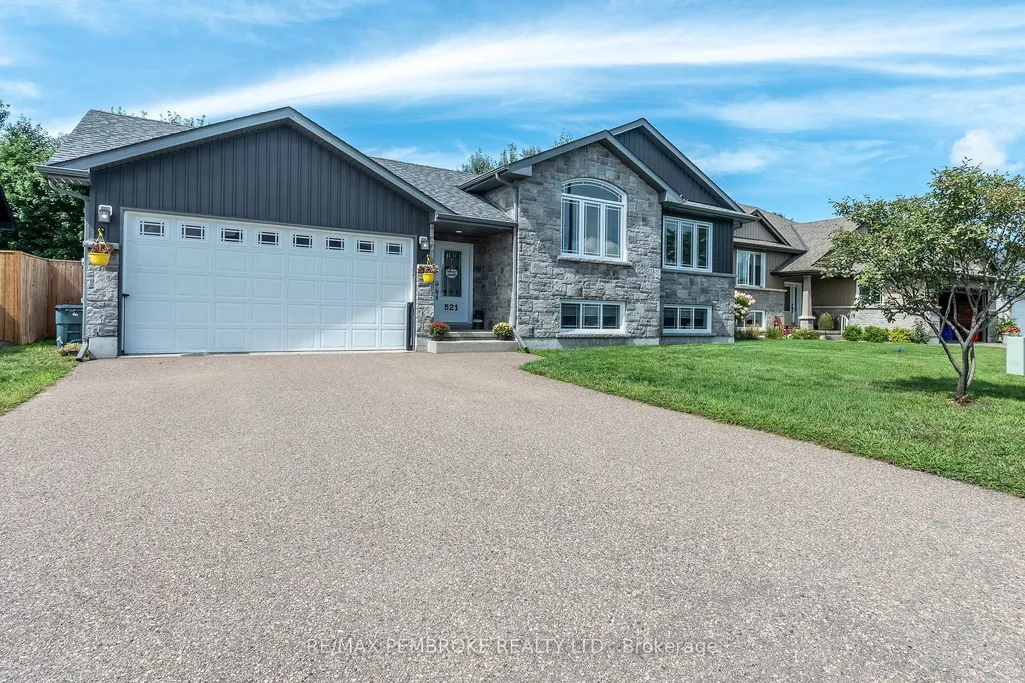
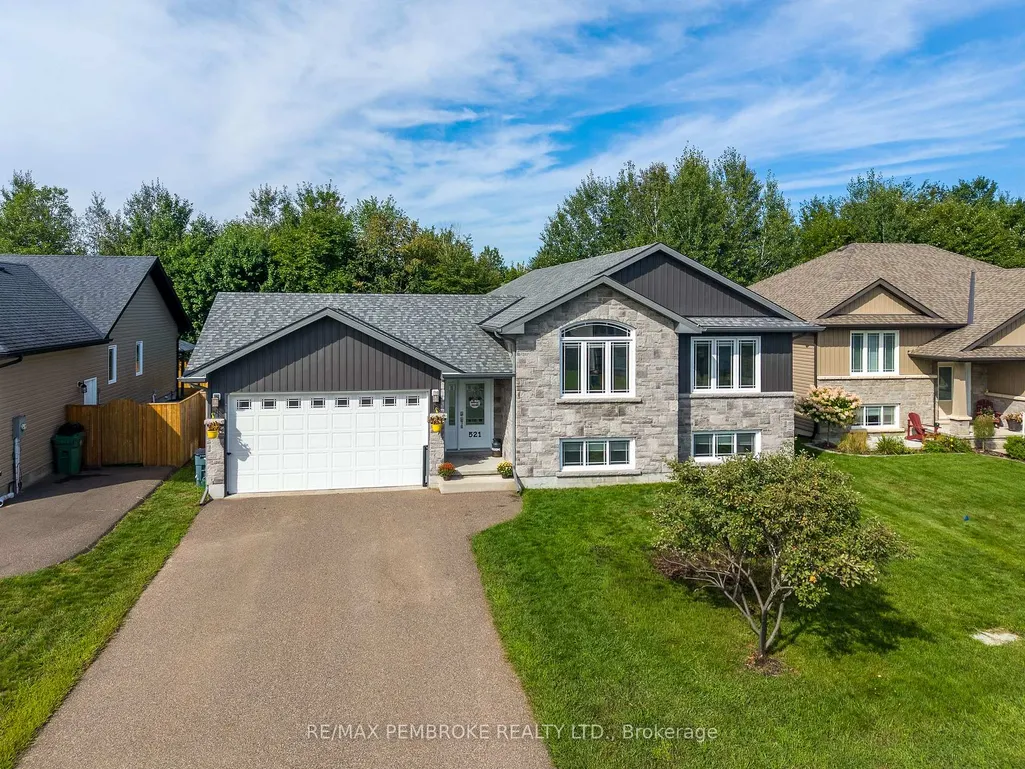
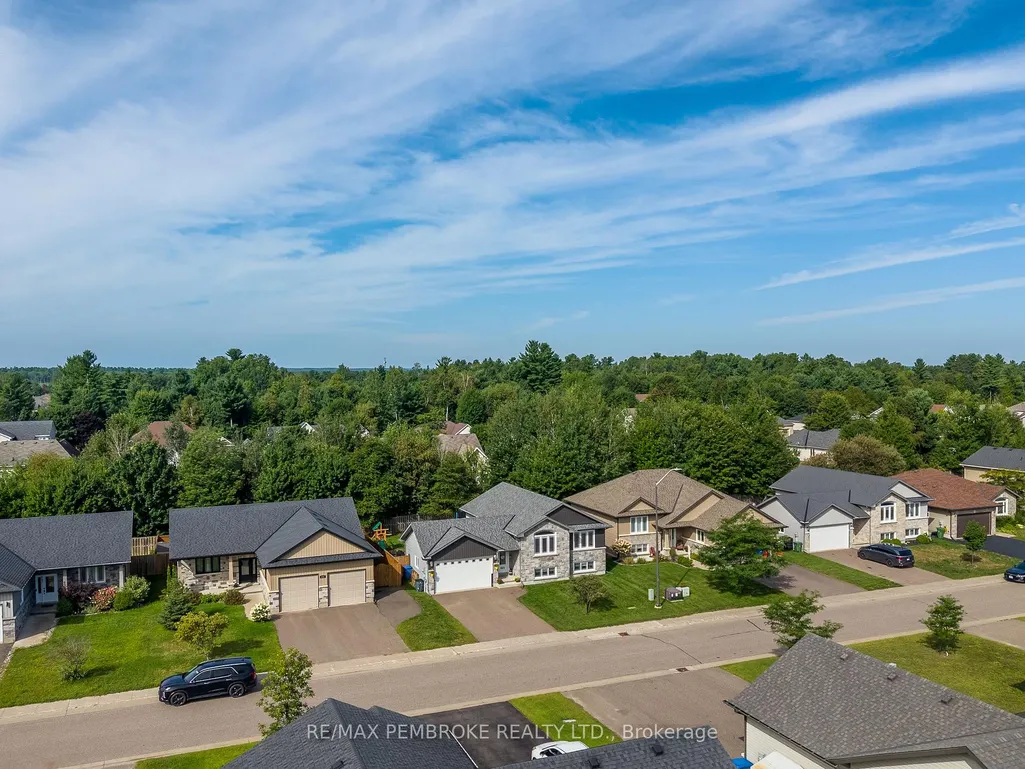
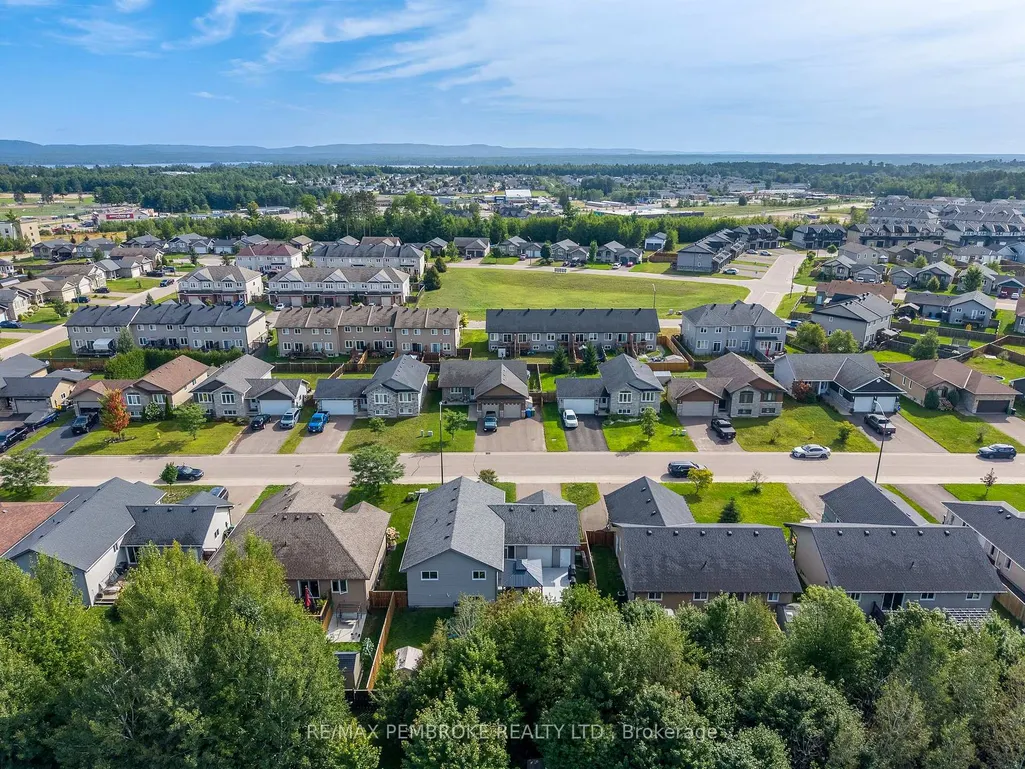
521 Gardner Crescent, Petawawa, ON
Price
$ 695,000
Property Attributes
- ID#X13750758
- TypeSingle Family
- Listing Status New
- CityPetawawa
- Area520 - Petawawa
- Neighbourhood520 - Petawawa
- Postal CodeK8H 0C4
- StyleSidesplit
- Taxes$ 5453
- Price$ 695,000
- Bedrooms4
- Full Bathrooms3
- Half Bathrooms0
- Sqr Footage1100-1500
Data Source:
Toronto Real Estate Board (TRREB)
Property Description
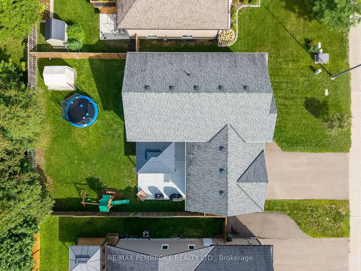
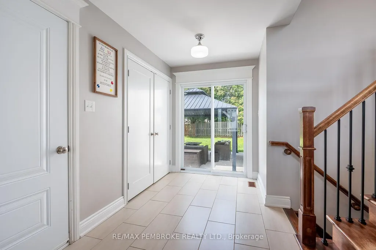
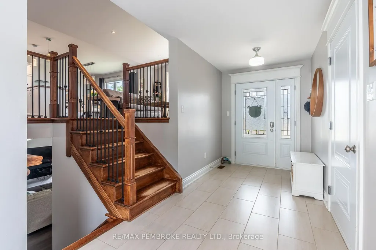
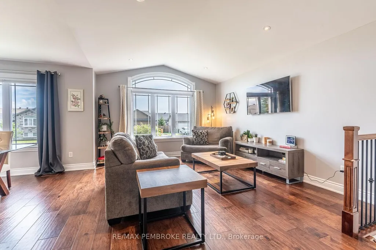
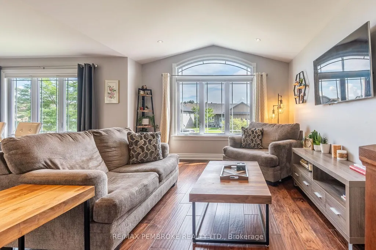
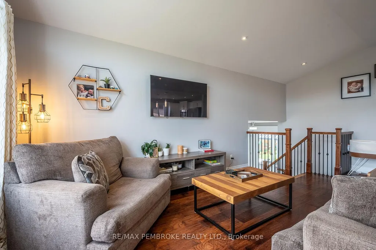
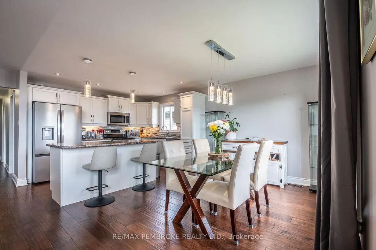
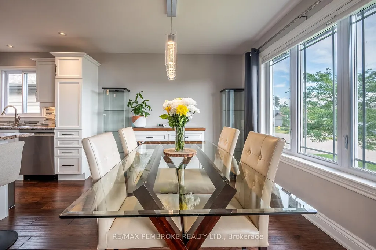
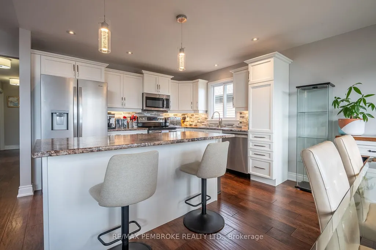
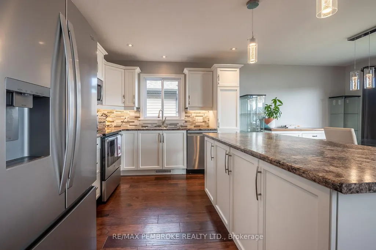
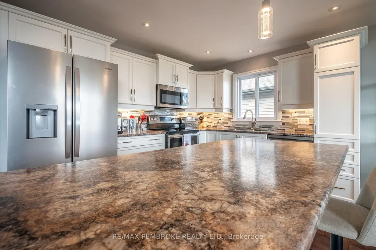
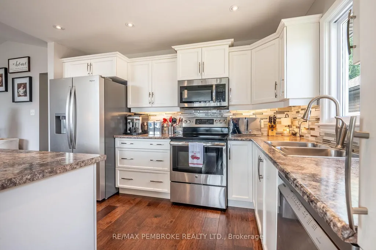
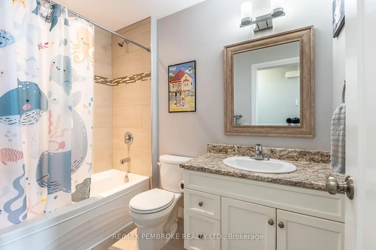
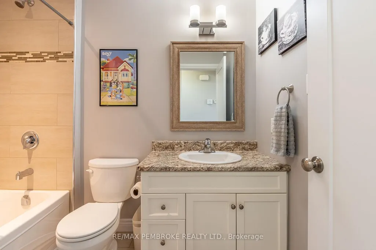
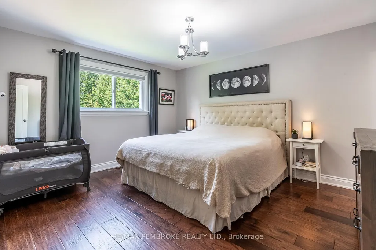
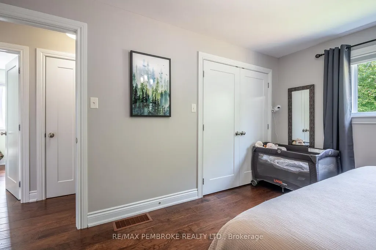
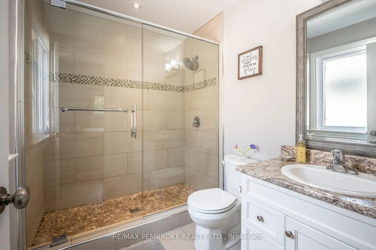
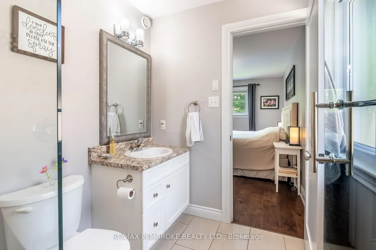
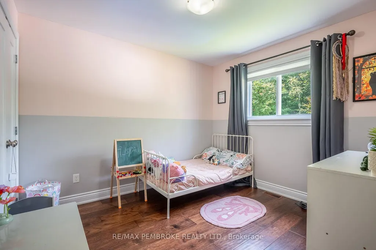
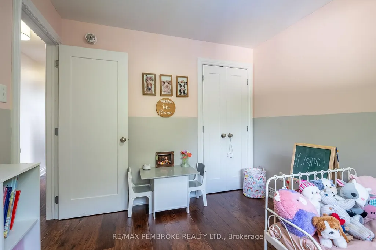
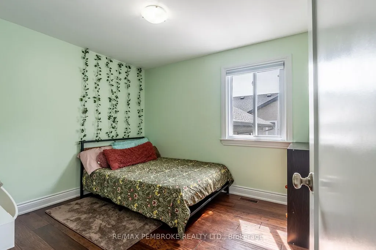
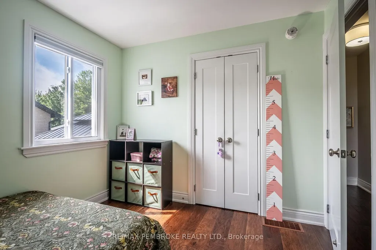
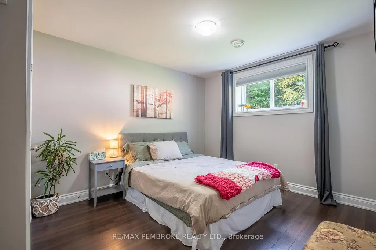
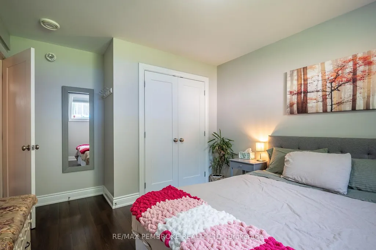
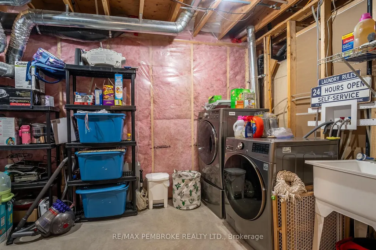
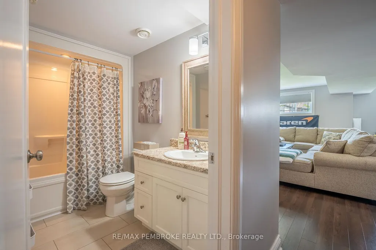
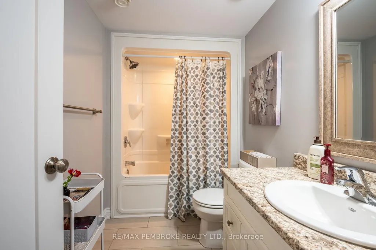
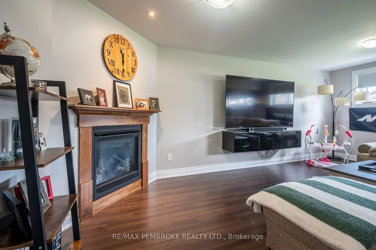
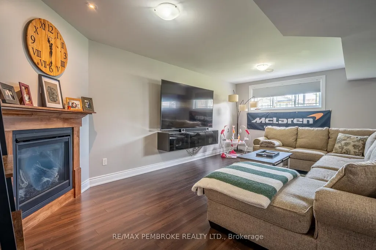
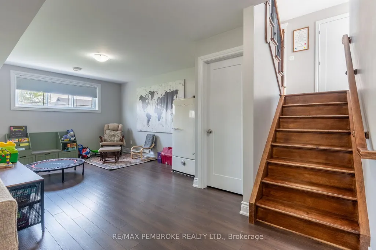
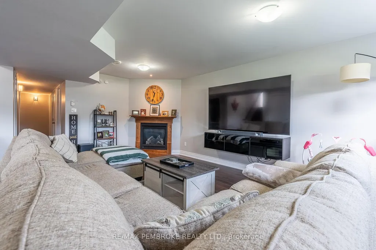
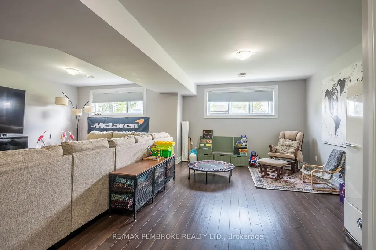
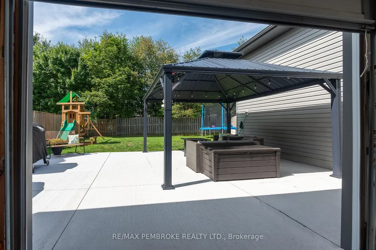
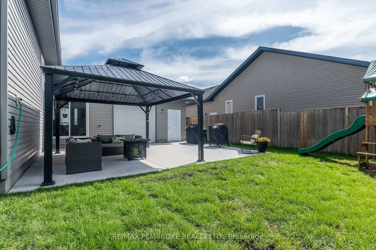
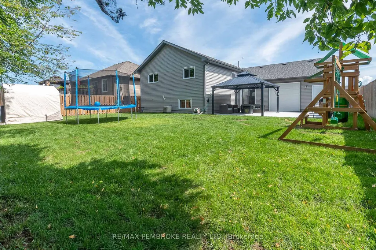
Welcome to 521 Gardner Crescent...the one you've been waiting for! This well-appointed hi-ranch offers a versatile layout, comfortable living spaces and a drive-through garage setup that adds exceptional convenience. The main floor begins with a foyer providing direct access to both the attached double garage and the backyard. The kitchen, dining area and living room flow together in an open-concept design, with large windows throughout. Three bedrooms are located on the main level, including the primary bedroom with a 3-piece ensuite that features a tiled glass shower. A second 4-piece bathroom completes this level. The lower level extends the living space with a welcoming family room centered around a gas fireplace, creating a comfortable setting for relaxing or gathering with family and friends. A fourth bedroom and third full bathroom are also located downstairs, along with a convenient home office and laundry area. Garage access has been thoughtfully designed for everyday convenience with the attached double garage featuring a second door leading directly to the backyard, creating a true drive-through setup. Paired with direct backyard access from the foyer as well, bringing in vehicles, trailers, recreational equipment, lawn equipment or larger items is simple and convenient. With room for everyone, thoughtful access throughout and the flexibility to fit the way you live, 521 Gardner Crescent is ready to welcome its next owners.
| Price History | |
|---|---|
| 9/7/2026 | Listed $695,000 |
General Features
| Sewer | Sewer |
|---|---|
| Cooling | Central Air |
| Roof | Asphalt Shingle |
| Architectural Style | Sidesplit |
| Pool Features | None |
| Construction Materials | Stone,Vinyl Siding |
| Heater Type | Forced Air |
| Parking Spaces | 4 |
| Property Subtype | Detached |
| Tax Year | 2026 |
| Lot Depth | 107.48 |
| County | Renfrew |
| New Construction | No |
| Property Type | Residential Freehold |
| Attached Garage | No |
| Facing Direction | West |
| Garage Y/N | Yes |
| Status | New |
| City | Petawawa |
| Senior Community Y/N | No |
| Lot Size Units | Feet |
| Property Attached Y/N | No |
| Tax Annual Amount | 5453.62 |
| Virtual Tour | https://youtu.be/kIrBrnD9TAA |
| Standard Status | Active |
| Occupancy Type | Owner |
| Legal Description | LOT 16,PLAN 49M71 SUBJECT TO AN EASEMENT IN GROSS OVER PT 57,49R17831 AS IN RE153511 SUBJECT TO AN EASEMENT IN GROSS OVER PART 16,49R17831 AS IN RE153748 TOWN OF PETAWAWA |
Interior Features
| Interior Amenities | Air Exchanger,Auto Garage Door Remote,Carpet Free,Primary Bedroom - Main Floor |
|---|---|
| Basement | Finished |
| Heat Source | Gas |
| Basement (Y/N) | No |
| Air Conditioning Y/N | Yes |
| Heating Y/N | Yes |
| Fireplace Y/N | Yes |
| Total Bedrooms | 4 |
| Elevator? | No |
| Total Baths | 3 |
| Bedrooms | 3+1 |
| Living Area Range | 1100-1500 |
Exterior Features
| Total Parking | 6.0 |
|---|---|
| Garage Type | Attached |
| Foundation Details | Block |
| Spa | No |
| Lot Size Source | MPAC |
| Waterfront Y/N | No |
| Covered Spaces | 2.0 |
Amenities
- Views
- New Construction
- Adult 55+
- Lease To Own
- No Strata Fees
- Furnished
- Primary On Main
- Air Conditioning
- Seller Finance
- Green
- Fixer Upper
- Horse
- Golf
- Fireplace
- Deck
- Garage
- Basement
- Pool
Property vs Single Family Average in K8H 0C4
Price
Taxes
Visits
 Toronto Real Estate Board (TRREB); All information deemed reliable but not guaranteed. All properties are subject to prior sale, change or withdrawal. Neither listing broker(s) or information provider(s) shall be responsible for any typographical errors, misinformation, misprints and shall be held totally harmless. Listing(s) information is provided for consumer's personal, non-commercial use and may not be used for any purpose other than to identify prospective properties consumers may be interested

 All information deemed reliable but not guaranteed. All properties are subject to prior sale, change or withdrawal. Neither listing broker(s) or information provider(s) shall be responsible for any typographical errors, misinformation, misprints and shall be held totally harmless. Listing(s) information is provided for consumer's personal, non-commercial use and may not be used for any purpose other than to identify prospective properties consumers may be interested in purchasing. The data relating