
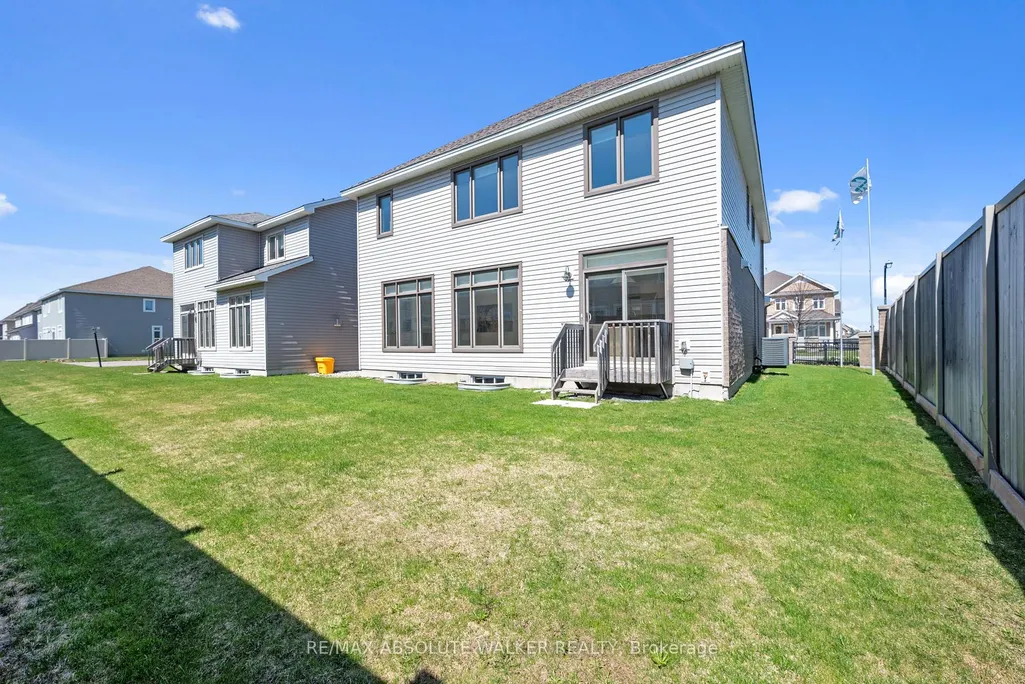
Address
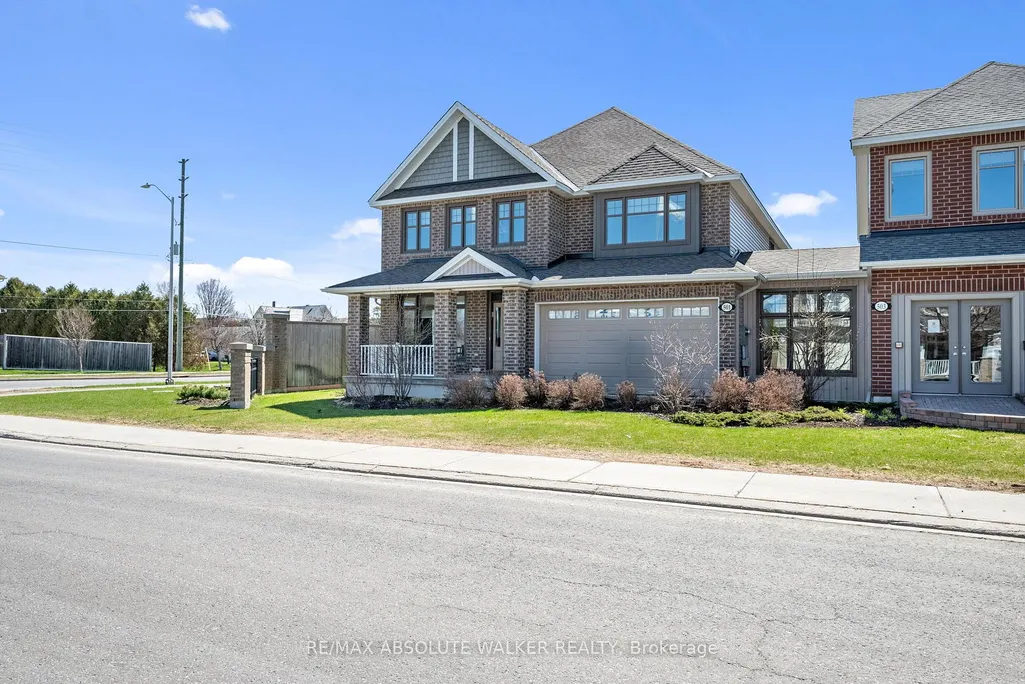
501 Egret Way, Barrhaven, ON
Price
$ 1,170,796
Property Attributes
- ID#X13733184
- TypeSingle Family
- Listing Status New
- CityBarrhaven
- Area7711 - Barrhaven - Half Moon Bay
- Neighbourhood7711 - Barrhaven - Half Moon Bay
- Postal CodeK2J 5V3
- Style2-Storey
- Price$ 1,170,796
- Bedrooms4
- Full Bathrooms4
- Half Bathrooms0
- Sqr Footage3000-3500
Data Source:
Toronto Real Estate Board (TRREB)
Property Description
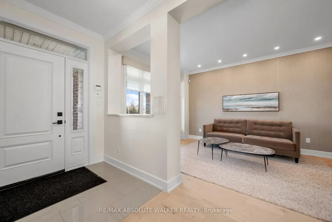
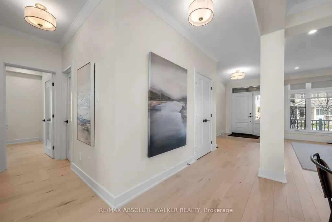
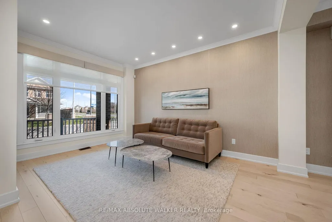
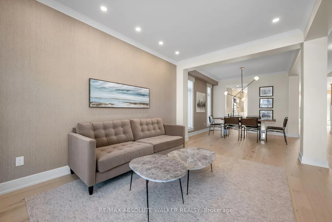
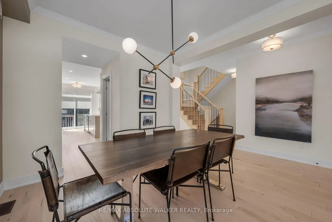
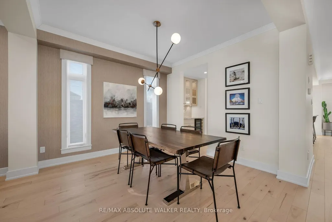
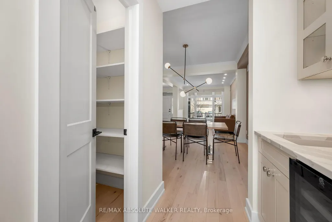
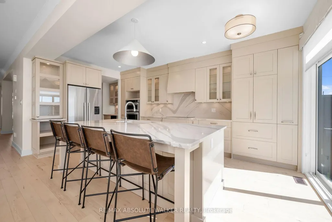
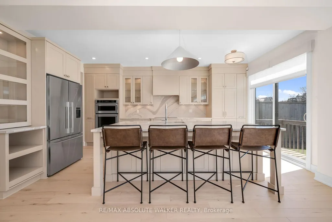
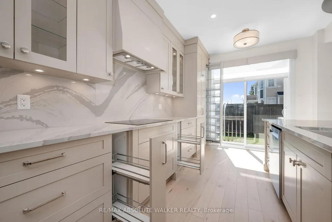
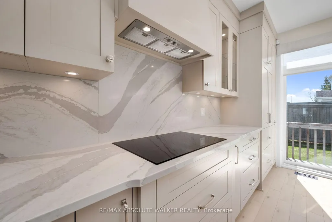
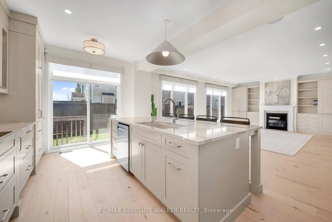
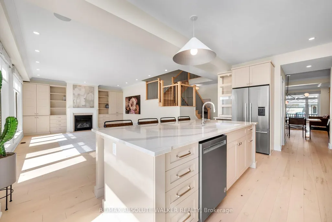
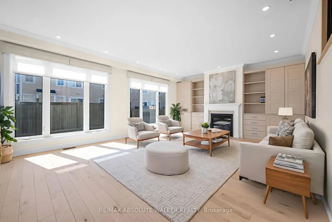
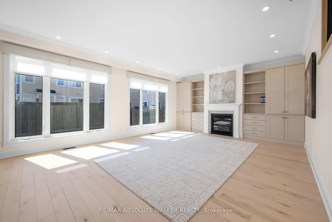
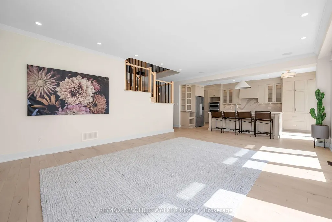
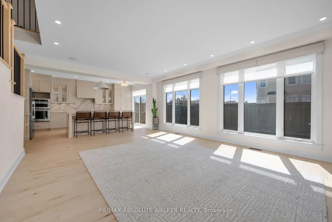
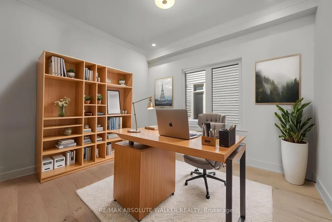
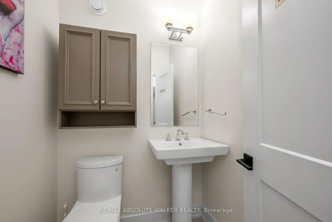
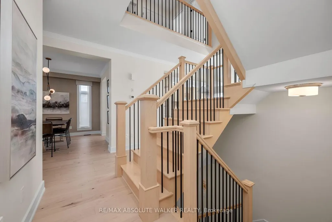
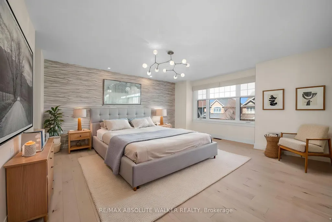
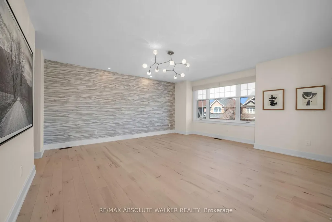
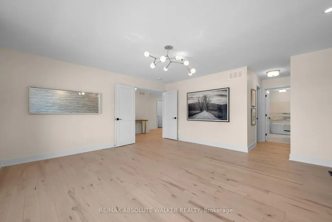
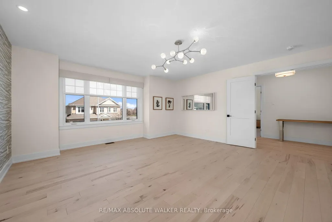
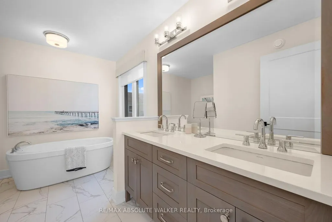
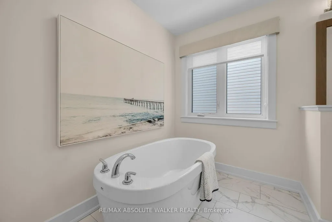
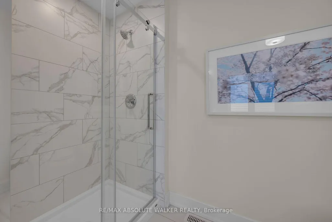
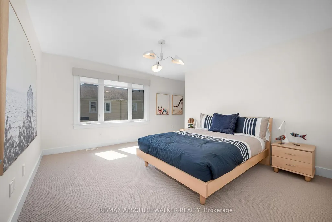
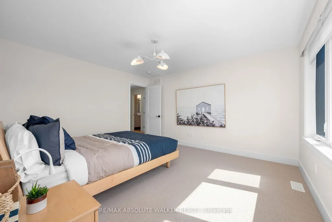
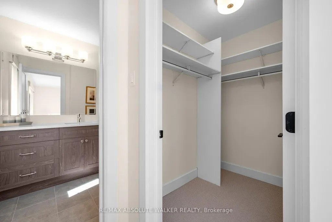
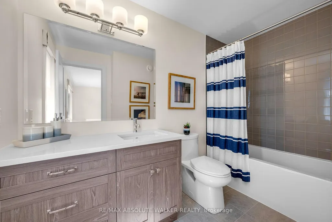
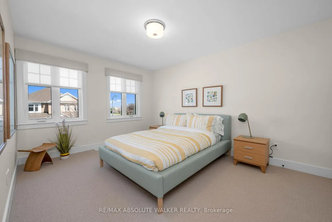
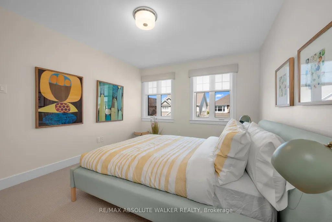
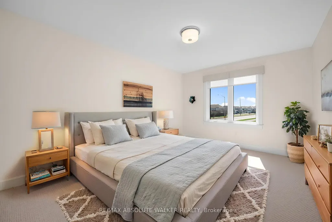
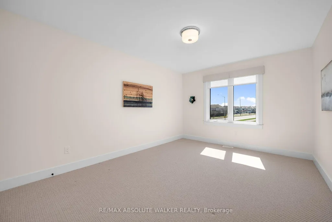
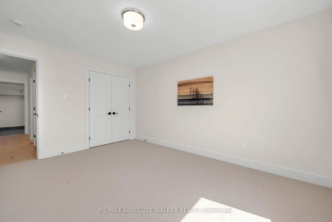
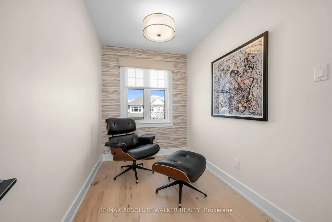
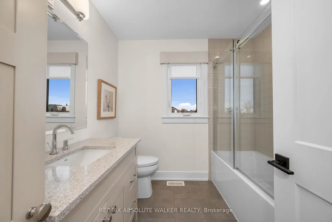
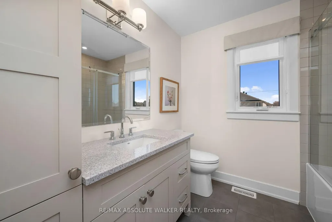
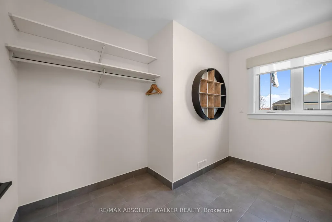
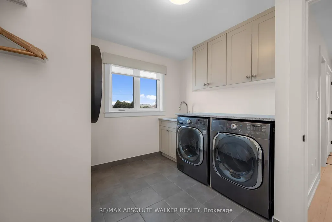
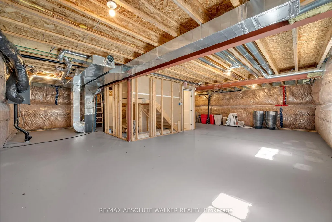
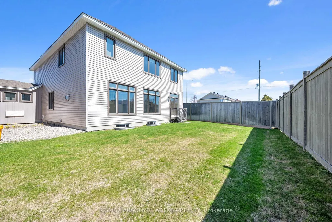
Take advantage of the savings! Offered at a net price of $1,170,796 after the GST/HST Enhanced New Housing Rebate. Brand new, never-lived-in Oxford model in the Meadows community in Barrhaven. Situated on a desirable corner lot, this stunning 4-bedroom, 3.5 bathroom home blends timeless elegance with exceptional functionality for modern family living. Beautiful hardwood flooring flows throughout the entire home, complemented by refined finishes, stylish millwork, and thoughtfully designed living spaces. The main level offers well-sized formal living and dining rooms, a private study perfect for working from home, and a spectacular magazine-worthy kitchen designed to impress. Featuring upgraded cabinetry with pull-outs and bonus storage, a butler's pantry, walk-in pantry, built-in double ovens, cooktop, and an oversized centre island with bar seating, this kitchen is truly the heart of the home. The adjoining family room is warm and inviting with elegant custom built-ins and a cozy fireplace. Upstairs, the spacious primary retreat features double closets, including a walk-in, along with a luxurious 5-piece ensuite. Three generous secondary bedrooms offer plenty of space for family and guests, including one complete with its own private ensuite and walk-in closet. A versatile second-level den provides the ideal spot for a reading nook, nursery, or study area, while an additional full bathroom and convenient second-floor laundry add comfort and functionality to everyday family living. The unfinished basement with a 3-piece rough-in offers endless possibilities to customize and expand your living space. Ideally located close to recreation, parks, schools, and everyday amenities, this exceptional home delivers comfort, style, and room to grow. Some photos are virtually staged.
| Price History | |
|---|---|
| 9/1/2026 | Listed $1,170,796 |
General Features
| Sewer | Sewer |
|---|---|
| Cooling | Central Air |
| Roof | Shingles |
| Architectural Style | 2-Storey |
| Pool Features | None |
| Construction Materials | Brick Front,Vinyl Siding |
| Heater Type | Forced Air |
| Parking Spaces | 2 |
| Property Subtype | Detached |
| Tax Year | 2026 |
| Lot Depth | 98.0 |
| County | Ottawa |
| New Construction | No |
| Property Type | Residential Freehold |
| Attached Garage | No |
| Facing Direction | South |
| Garage Y/N | Yes |
| Status | New |
| City | Barrhaven |
| Senior Community Y/N | No |
| Lot Size Units | Feet |
| Property Attached Y/N | No |
| Tax Annual Amount | 0.0 |
| Standard Status | Active |
| Occupancy Type | Vacant |
| Legal Description | 83-501 Egret Way |
Interior Features
| Interior Amenities | Carpet Free |
|---|---|
| Basement | Full,Unfinished |
| Heat Source | Gas |
| Basement (Y/N) | No |
| Air Conditioning Y/N | Yes |
| Heating Y/N | Yes |
| Fireplace Y/N | Yes |
| Total Bedrooms | 4 |
| Elevator? | No |
| Total Baths | 4 |
| Bedrooms | 4 |
| Living Area Range | 3000-3500 |
Exterior Features
| Total Parking | 4.0 |
|---|---|
| Garage Type | Attached |
| Foundation Details | Poured Concrete |
| Spa | No |
| Waterfront Y/N | No |
| Covered Spaces | 2.0 |
Amenities
- Views
- New Construction
- Adult 55+
- Lease To Own
- No Strata Fees
- Furnished
- Primary On Main
- Air Conditioning
- Seller Finance
- Green
- Fixer Upper
- Horse
- Golf
- Fireplace
- Deck
- Garage
- Basement
- Pool
Property vs Single Family Average in K2J 5V3
Price
Visits
In The Neighbourhood
Just Listed
Ottawa
$ 839,800
- Type
- Single Family
- Rooms
- 4 Beds + 3.5 Baths
COLDWELL BANKER FIRST OTTAWA REALTY
Just Listed
Ottawa
$ 3,000
- Type
- Single Family
- Rooms
- 3 Beds + 3.5 Baths
ROYAL LEPAGE INTEGRITY REALTY
 Toronto Real Estate Board (TRREB); All information deemed reliable but not guaranteed. All properties are subject to prior sale, change or withdrawal. Neither listing broker(s) or information provider(s) shall be responsible for any typographical errors, misinformation, misprints and shall be held totally harmless. Listing(s) information is provided for consumer's personal, non-commercial use and may not be used for any purpose other than to identify prospective properties consumers may be interested

 All information deemed reliable but not guaranteed. All properties are subject to prior sale, change or withdrawal. Neither listing broker(s) or information provider(s) shall be responsible for any typographical errors, misinformation, misprints and shall be held totally harmless. Listing(s) information is provided for consumer's personal, non-commercial use and may not be used for any purpose other than to identify prospective properties consumers may be interested in purchasing. The data relating