
Price Reduction
Address
29 Amethyst Street, Kenora, ON
Price
$ 584,900
Property Attributes
- ID#X13633866
- TypeSingle Family
- Listing Status Sold Conditional
- CityKenora
- AreaAmethyst
- NeighbourhoodAmethyst
- Postal CodeP9N 4C2
- Style2-Storey
- Taxes$ 5678
- Price$ 584,900
- Bedrooms4
- Full Bathrooms3
- Half Bathrooms0
- Sqr Footage2500-3000
- Lot Size0.25 Acres
Data Source:
Toronto Real Estate Board (TRREB)
Property Description
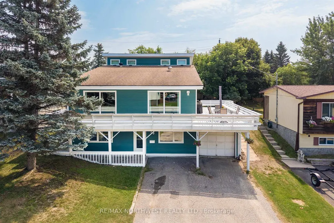
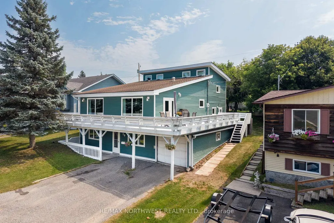
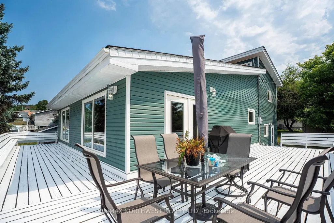
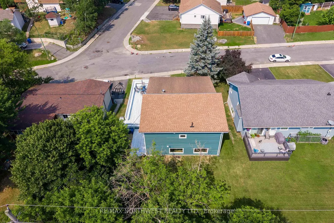
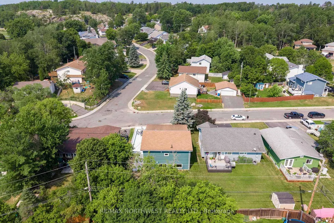
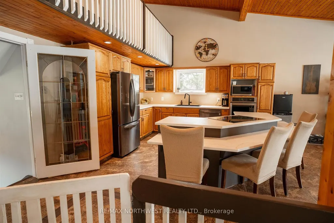
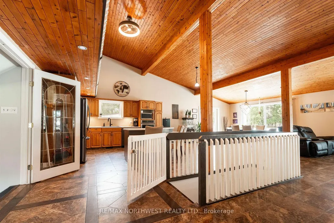
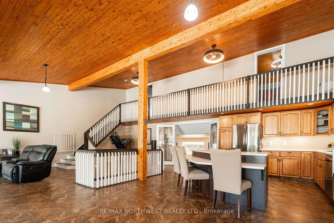
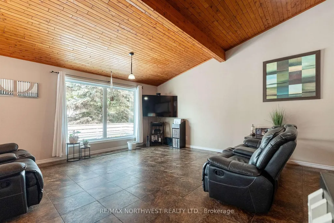
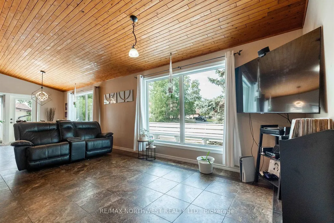
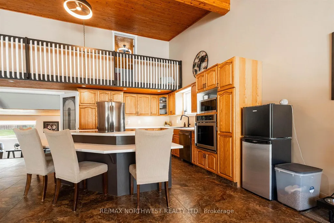
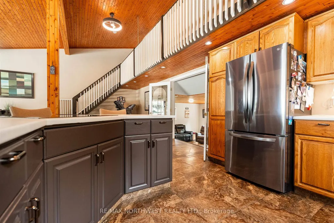
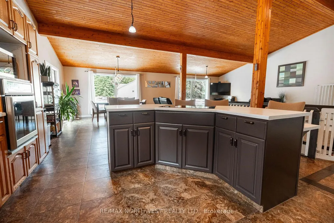
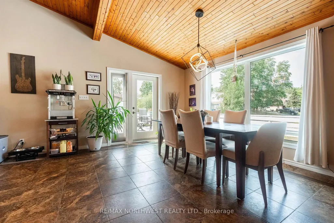
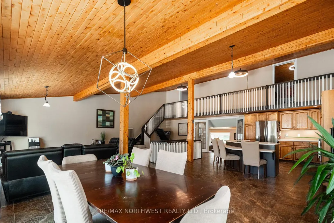
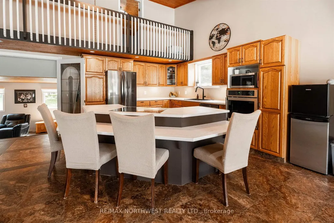
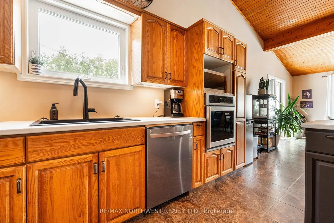
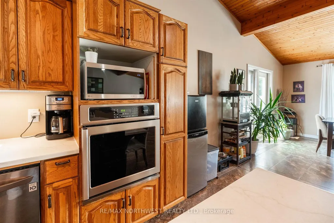
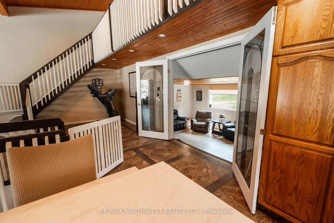
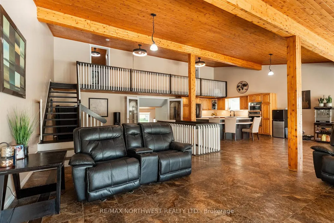
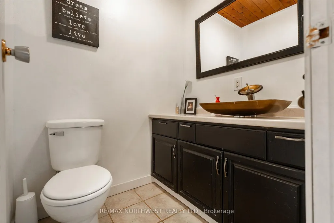
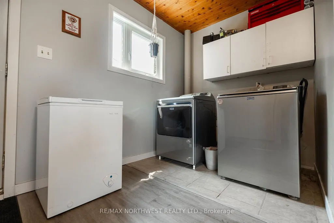
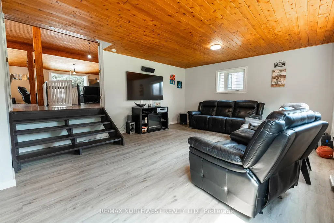
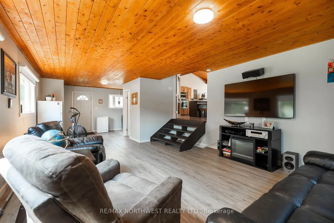
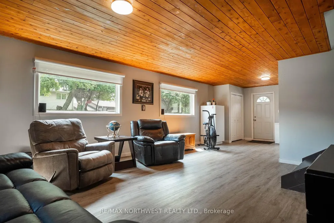
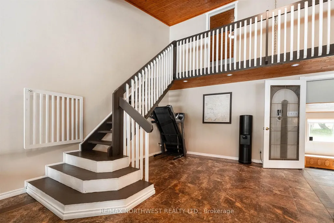
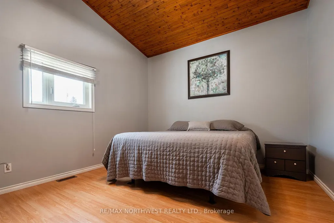
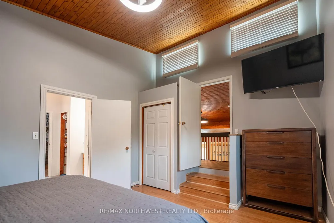
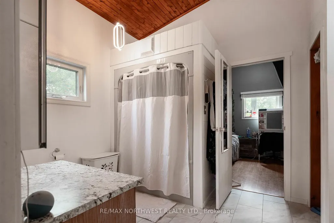
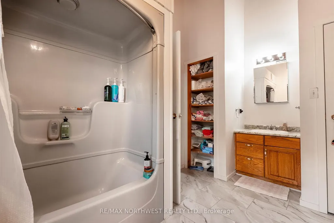
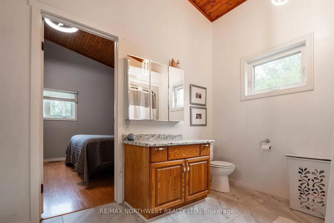
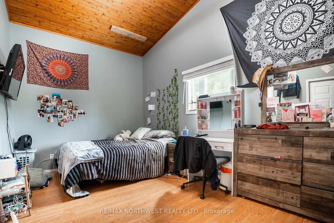
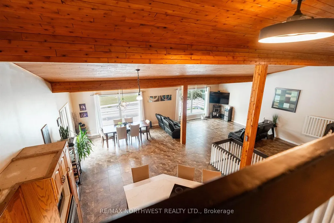
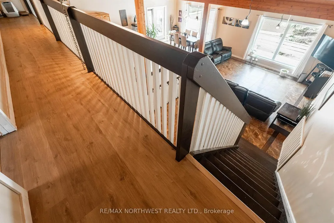
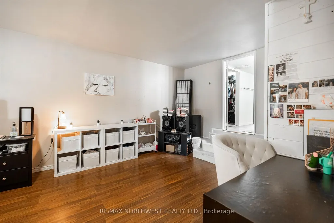
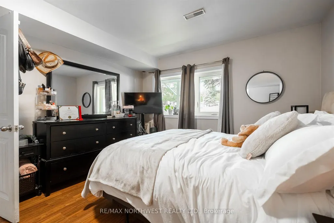
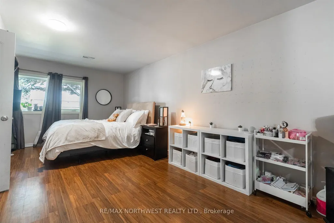
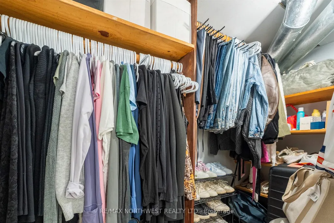
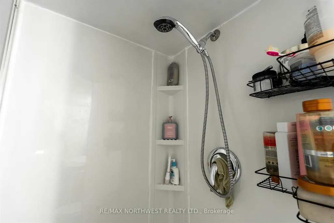
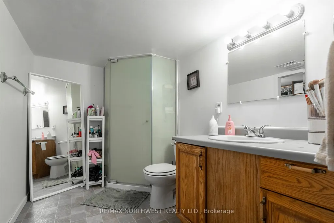
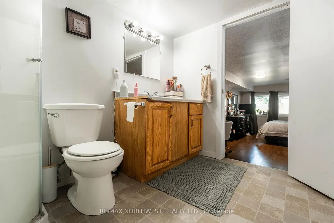
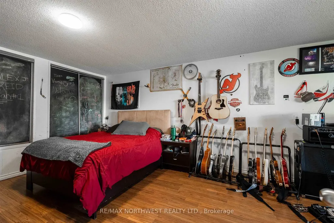
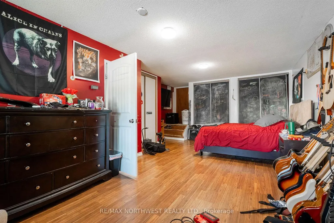
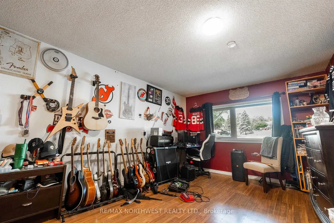
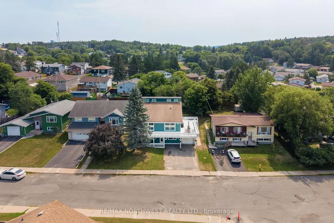
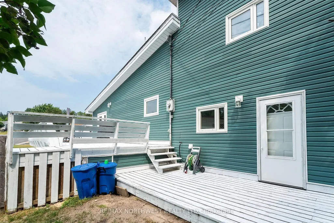
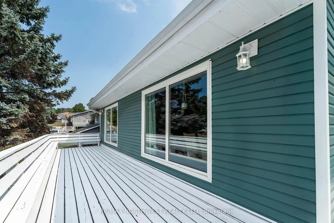
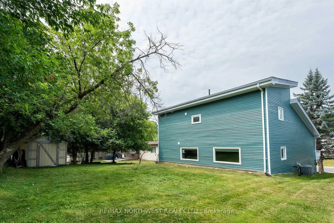
Welcome to this spacious and thoughtfully designed family home, offering the perfect combination of comfort, functionality, and room to grow. With 4 generously sized bedrooms, there's space for the entire family to enjoy. The two bedrooms on the upper level are connected by a convenient Jack-and-Jill bathroom, creating the perfect setup for children or guests. The spacious primary bedroom, located on the main floor, serves as a private retreat complete with a well-appointed ensuite and generous closet space. At the heart of the home is the bright, open-concept kitchen, dining, and living area, designed for both everyday living and entertaining. Whether you're hosting holiday dinners, family celebrations, or gatherings with friends, this inviting space provides the ideal setting. A separate family room offers additional living space, making it the perfect place for kids to relax, play, or enjoy movie nights. Step outside onto the oversized wrap-around deck, where you'll find plenty of room for outdoor dining, entertaining, or simply relaxing while overlooking the backyard. The yard offers a great outdoor space for children, pets, gardening, or enjoying summer evenings. Completing the home is a convenient attached single-car garage, providing additional storage and year-round convenience. With its spacious layout, multiple living areas, and family-friendly design, this home offers everything you've been looking for in a place to create lasting memories.
| Price History | |
|---|---|
| 8/4/2026 | Listed $599,900 |
| 8/19/2026 | 3$584,900 |
General Features
| Sewer | Sewer |
|---|---|
| Cooling | Other |
| Roof | Asphalt Shingle |
| Architectural Style | 2-Storey |
| Pool Features | None |
| Construction Materials | Vinyl Siding |
| Heater Type | Forced Air |
| Amps | 200 |
| Property Subtype | Detached |
| Tax Year | 2026 |
| Lot Depth | 112.0 |
| County | Kenora |
| New Construction | No |
| Property Type | Residential Freehold |
| Attached Garage | No |
| Facing Direction | West |
| Garage Y/N | Yes |
| Status | Sold Conditional |
| City | Kenora |
| Senior Community Y/N | No |
| Lot Size Units | Feet |
| Property Attached Y/N | No |
| Tax Annual Amount | 5678.35 |
| Standard Status | Active Under Contract |
| Occupancy Type | Owner |
| Legal Description | PCL 37741 SEC DKF; LT 123 PL M639; S/T LT118368; KENORA |
Interior Features
| Interior Amenities | Storage,Built-In Oven,Other |
|---|---|
| Basement | Finished,Full |
| Heat Source | Gas |
| Basement (Y/N) | No |
| Air Conditioning Y/N | Yes |
| Heating Y/N | Yes |
| Fireplace Y/N | No |
| Total Bedrooms | 4 |
| Elevator? | No |
| Room Type | Bedroom 2,Kitchen,Bedroom 3,Bedroom,Living Room,Laundry,Dining Room,Bathroom,Other |
| Total Baths | 3 |
| Bedrooms | 4 |
| Living Area Range | 2500-3000 |
Exterior Features
| Exterior Amenities | Deck |
|---|---|
| Parking Features | Other |
| Garage Type | None |
| Foundation Details | Poured Concrete |
| Spa | No |
| Waterfront Y/N | No |
| Covered Spaces | 1.0 |
Amenities
- Views
- New Construction
- Adult 55+
- Lease To Own
- No Strata Fees
- Furnished
- Primary On Main
- Air Conditioning
- Seller Finance
- Green
- Fixer Upper
- Horse
- Golf
- Fireplace
- Deck
- Garage
- Basement
- Pool
Property vs Single Family Average in P9N 4C2
Price
Visits
 Toronto Real Estate Board (TRREB); All information deemed reliable but not guaranteed. All properties are subject to prior sale, change or withdrawal. Neither listing broker(s) or information provider(s) shall be responsible for any typographical errors, misinformation, misprints and shall be held totally harmless. Listing(s) information is provided for consumer's personal, non-commercial use and may not be used for any purpose other than to identify prospective properties consumers may be interested

 All information deemed reliable but not guaranteed. All properties are subject to prior sale, change or withdrawal. Neither listing broker(s) or information provider(s) shall be responsible for any typographical errors, misinformation, misprints and shall be held totally harmless. Listing(s) information is provided for consumer's personal, non-commercial use and may not be used for any purpose other than to identify prospective properties consumers may be interested in purchasing. The data relating