
No Strata Fees



Address
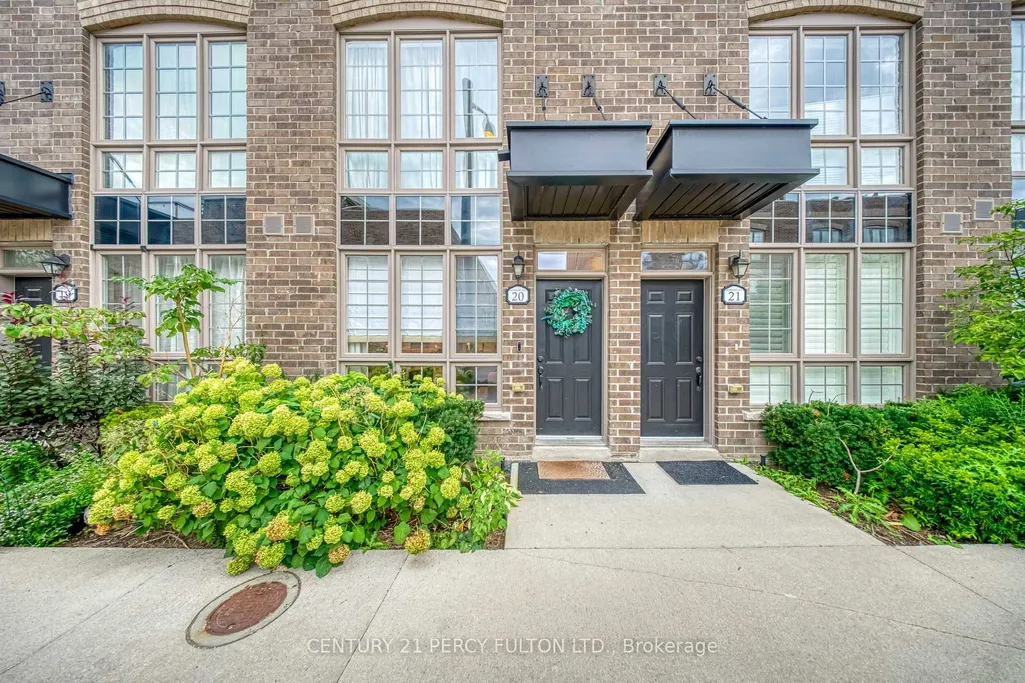
26 Ernest Avenue # 20, Toronto, ON
Price
$ 1,339,000
Property Attributes
- ID#W13791394
- TypeTownhouse
- Listing Status New
- CityToronto
- AreaDovercourt-Wallace Emerson-Junction
- NeighbourhoodDovercourt-Wallace Emerson-Junction
- Postal CodeM6P 0B8
- Style3-Storey
- Taxes$ 6222
- Price$ 1,339,000
- Bedrooms3
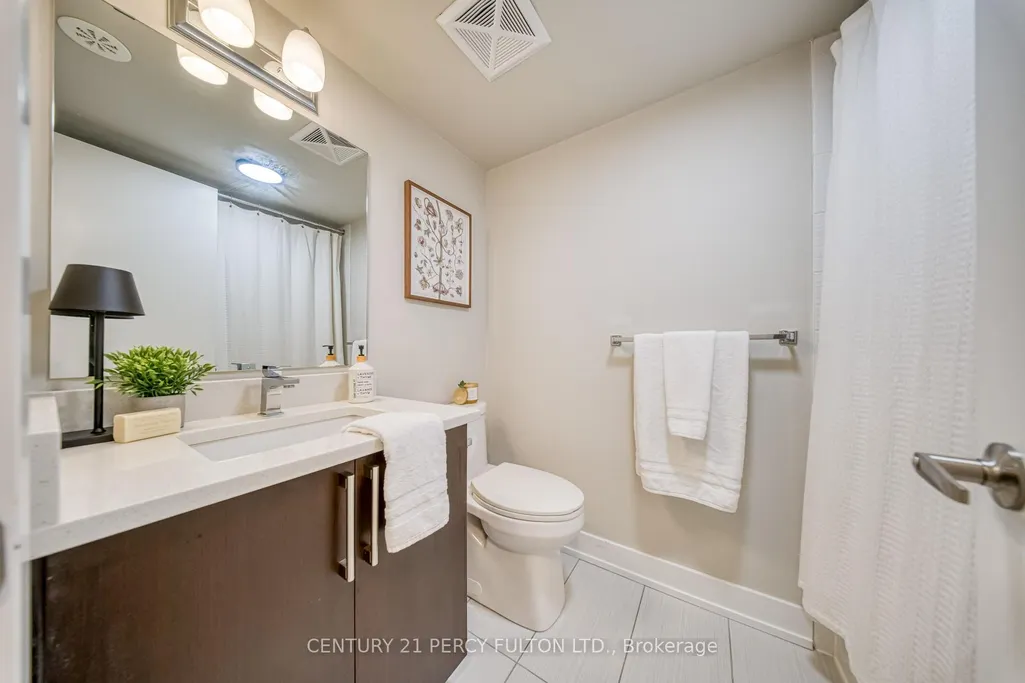
- Full Bathrooms3
- Half Bathrooms0
- Sqr Footage1500-2000
Data Source:
Toronto Real Estate Board (TRREB)
Property Description
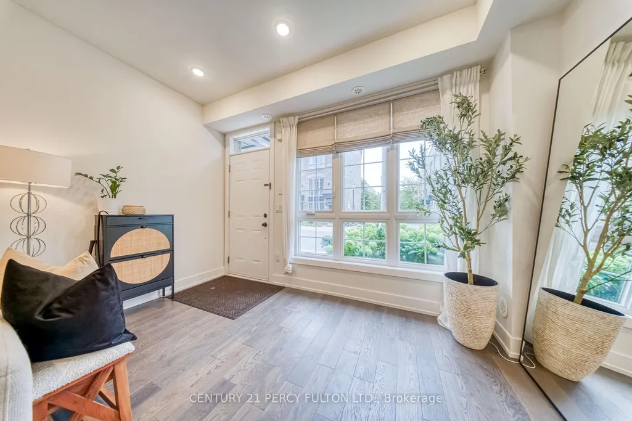
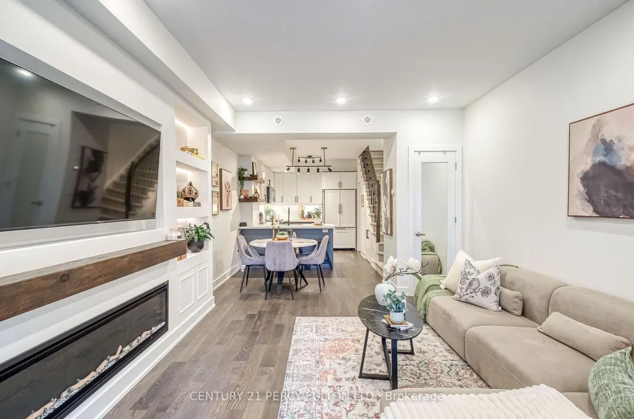
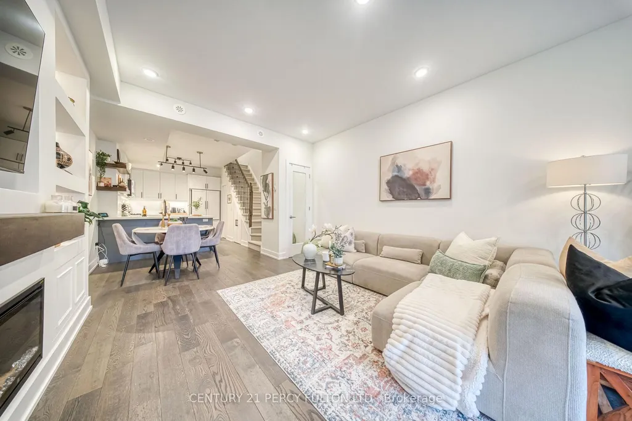
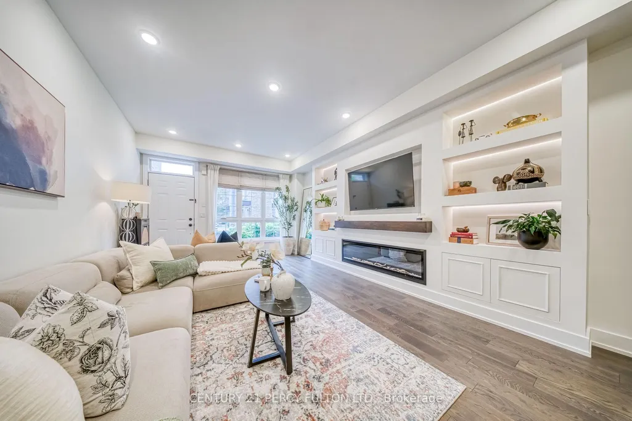
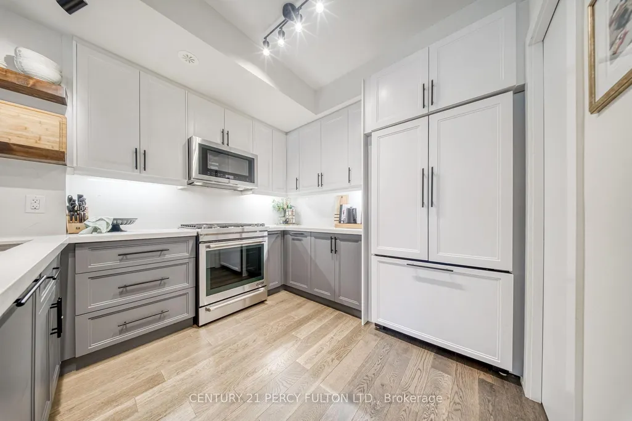
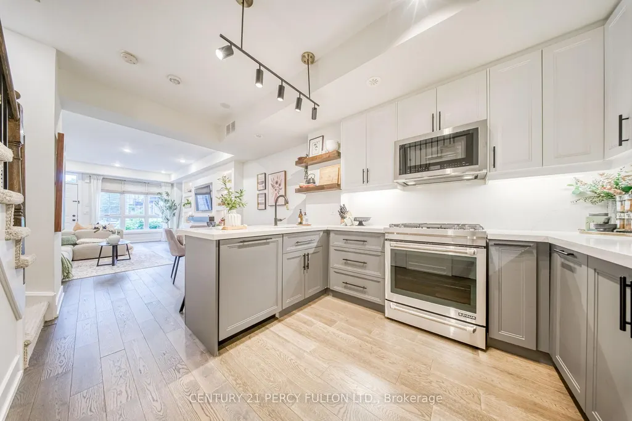
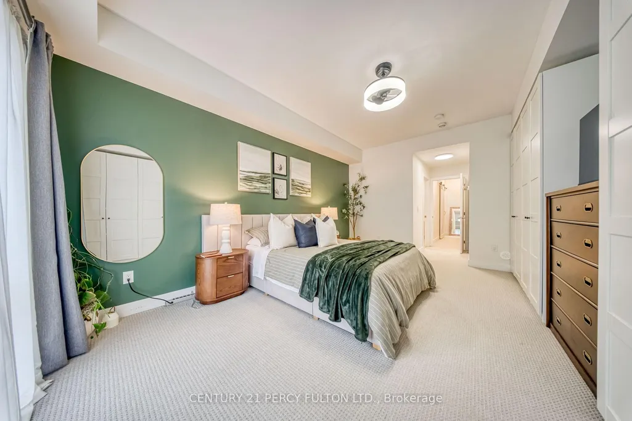
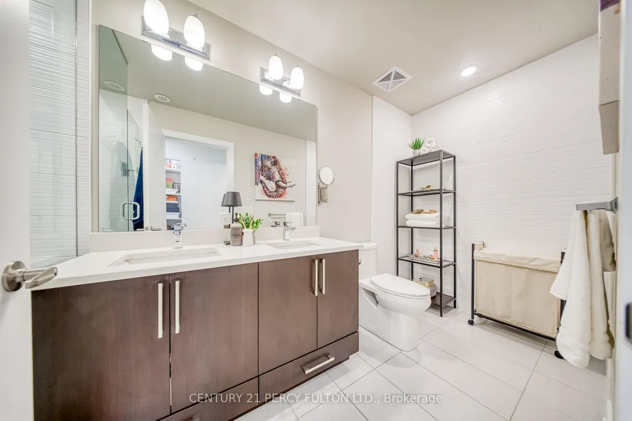
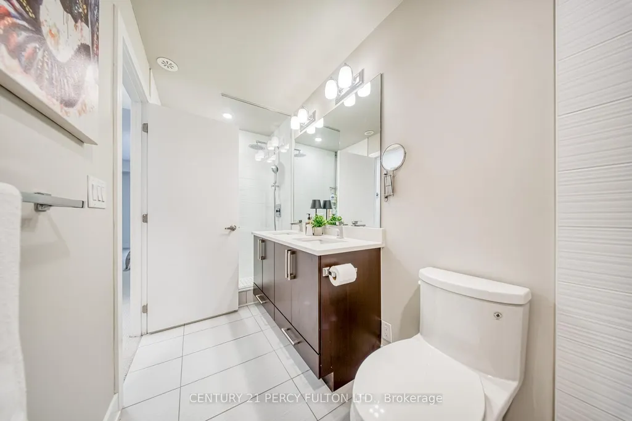
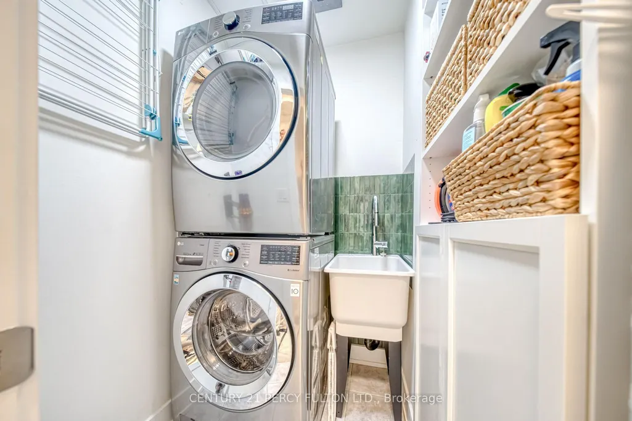
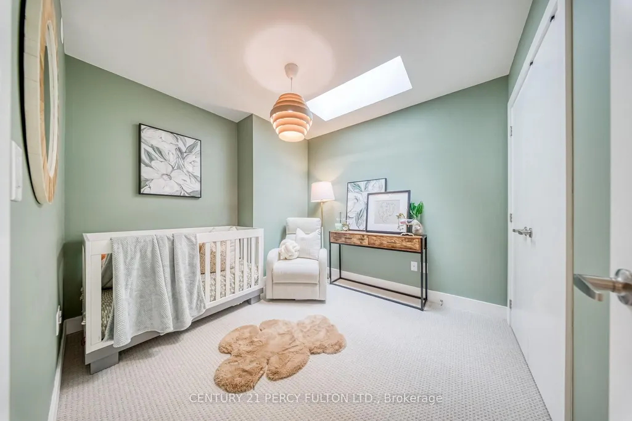
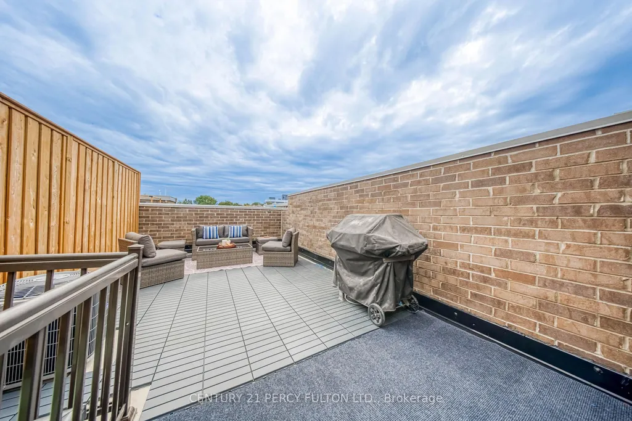
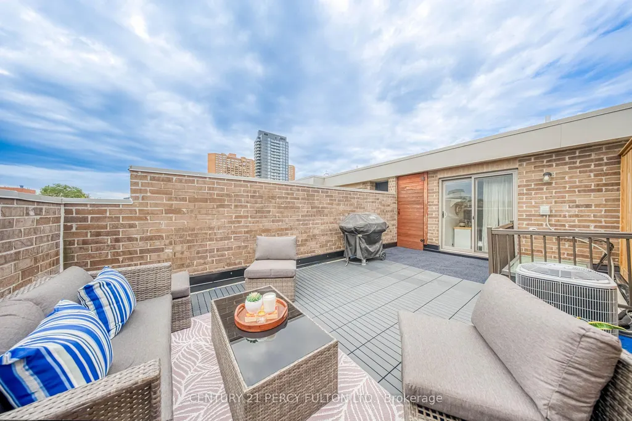
Welcome to Heritage Towns on the Trail, where thoughtful design, great space and one of the city's most connected locations come together. This 3-bedroom townhome has been carefully customized from the original builder design, starting with a reconfigured kitchen that creates a more spacious and practical layout, finished with JennAir appliances, a high-end faucet and elevated finishes. The main floor features custom media wall with built-in shelving and is smart-home ready, while the upgraded laundry adds everyday convenience. The primary suite offers a custom walk-in closet along with additional custom cabinetry for extra storage. Upstairs, the private rooftop terrace is a true extension of the living space, complete with composite decking, a gas line and a great setup for entertaining, dining or relaxing outdoors. One parking space and one locker are included, plus visitor parking conveniently located right out front - ideal for guests and unloading groceries. Set within a vibrant, walkable community with groceries, cafés, restaurants and everyday essentials close by, while UP Express, GO and TTC are just steps away for easy access downtown, to the airport and across the city.
| Price History | |
|---|---|
| 9/16/2026 | Listed $1,339,000 |
General Features
| Sewer | Sewer |
|---|---|
| Cooling | Central Air |
| Roof | Flat |
| Architectural Style | 3-Storey |
| Pool Features | None |
| Construction Materials | Brick |
| Heater Type | Forced Air |
| Unit Number | 20 |
| Property Subtype | Att/Row/Townhouse |
| Tax Year | 2026 |
| Lot Depth | 35.76 |
| County | Toronto |
| New Construction | No |
| Property Type | Residential Freehold |
| Attached Garage | No |
| Facing Direction | East |
| Garage Y/N | Yes |
| Status | New |
| City | Toronto W02 |
| Senior Community Y/N | No |
| Lot Size Units | Feet |
| Property Attached Y/N | No |
| Tax Annual Amount | 6222.89 |
| Standard Status | Active |
| Occupancy Type | Owner |
| Legal Description | PART BLOCK A PLAN M226 PART 20 66R31391 ; TOGETHER WITH EASEMENTS OVER THE COMMON ELEMENTS ON LEVEL A ON TORONTO STANDARD CONDOMINIUM PLAN NO. 2837 AS IN AT5685782 TOGETHER WITH ..... |
Interior Features
| Interior Amenities | On Demand Water Heater,Storage Area Lockers |
|---|---|
| Basement | None |
| Heat Source | Gas |
| Basement (Y/N) | No |
| Air Conditioning Y/N | Yes |
| Heating Y/N | Yes |
| Fireplace Y/N | No |
| Total Bedrooms | 3 |
| Elevator? | No |
| Total Baths | 3 |
| Bedrooms | 3 |
| Living Area Range | 1500-2000 |
Exterior Features
| Total Parking | 1.0 |
|---|---|
| Garage Type | Other |
| Foundation Details | Concrete |
| Spa | No |
| Waterfront Y/N | No |
| Covered Spaces | 1.0 |
Amenities
- Views
- New Construction
- Adult 55+
- Lease To Own
- No Strata Fees
- Furnished
- Pets
- Primary On Main
- Air Conditioning
- Seller Finance
- Green
- Fixer Upper
- Horse
- Golf
- Fireplace
- Deck
- Garage
- Basement
- Pool
Property vs Townhouse Average in M6P 0B8
Price
Taxes
Visits
 Toronto Real Estate Board (TRREB); All information deemed reliable but not guaranteed. All properties are subject to prior sale, change or withdrawal. Neither listing broker(s) or information provider(s) shall be responsible for any typographical errors, misinformation, misprints and shall be held totally harmless. Listing(s) information is provided for consumer's personal, non-commercial use and may not be used for any purpose other than to identify prospective properties consumers may be interested

 All information deemed reliable but not guaranteed. All properties are subject to prior sale, change or withdrawal. Neither listing broker(s) or information provider(s) shall be responsible for any typographical errors, misinformation, misprints and shall be held totally harmless. Listing(s) information is provided for consumer's personal, non-commercial use and may not be used for any purpose other than to identify prospective properties consumers may be interested in purchasing. The data relating