
Open House Sat, Sep 19th 2:00 PM - 4:00 PM

Address
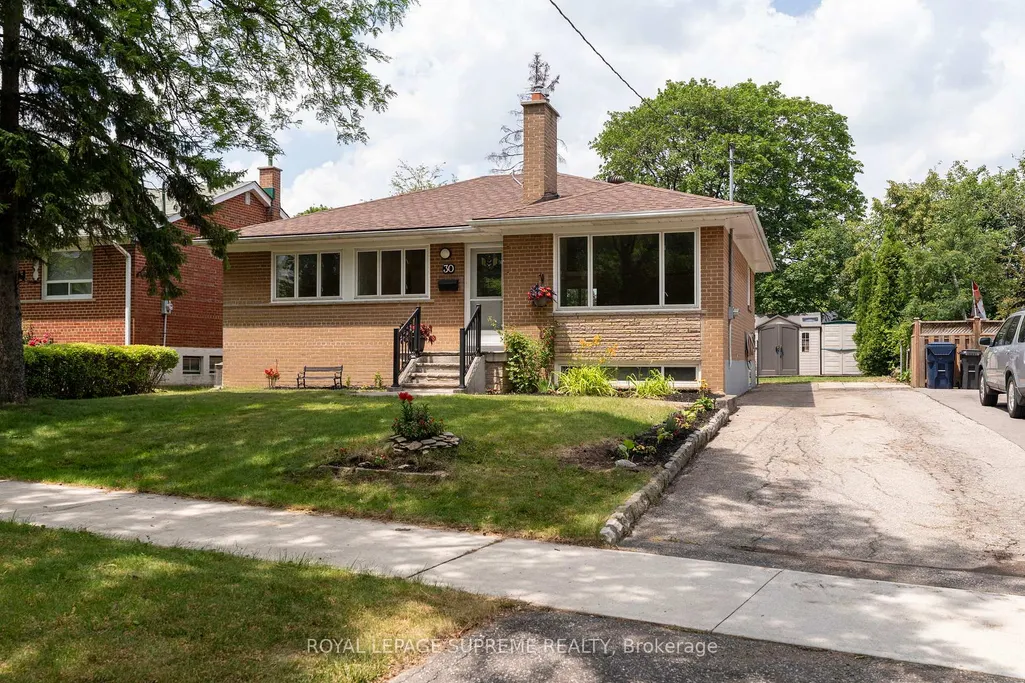
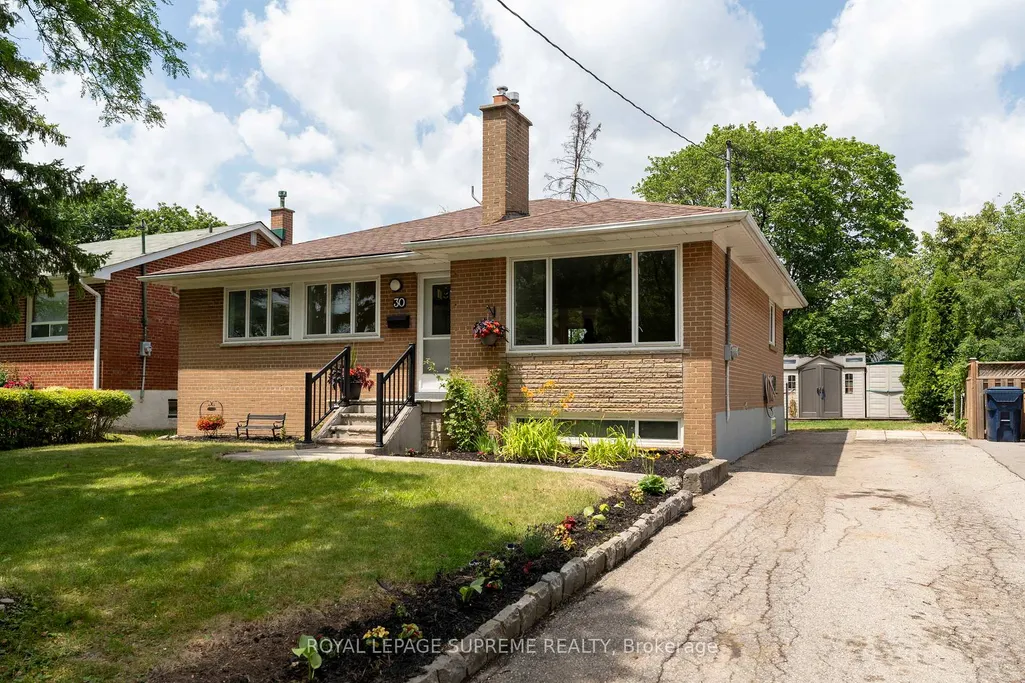
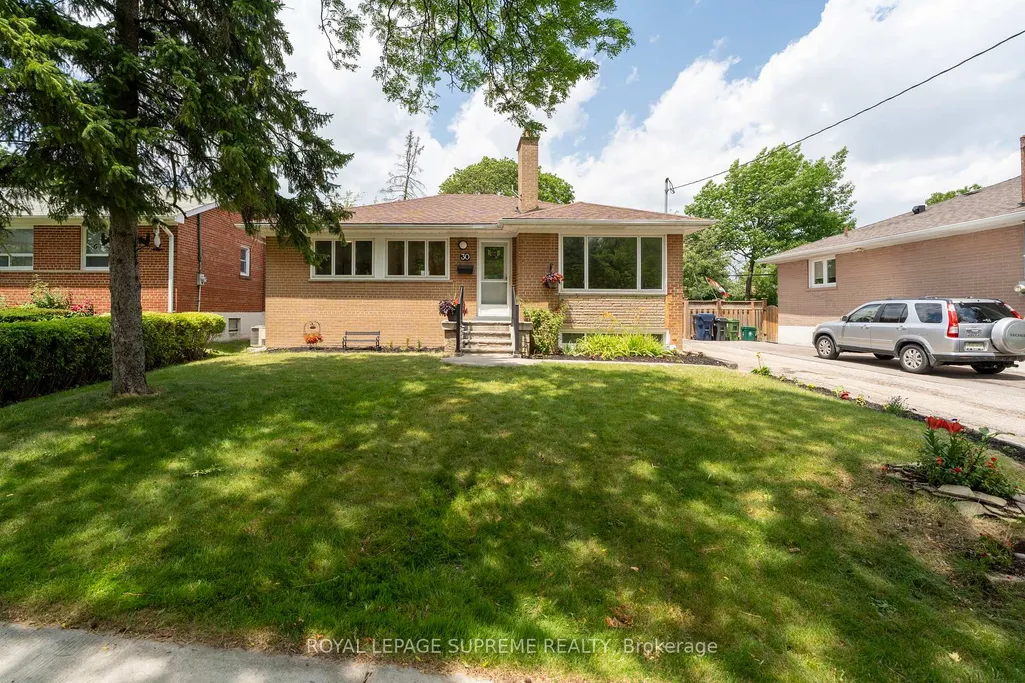
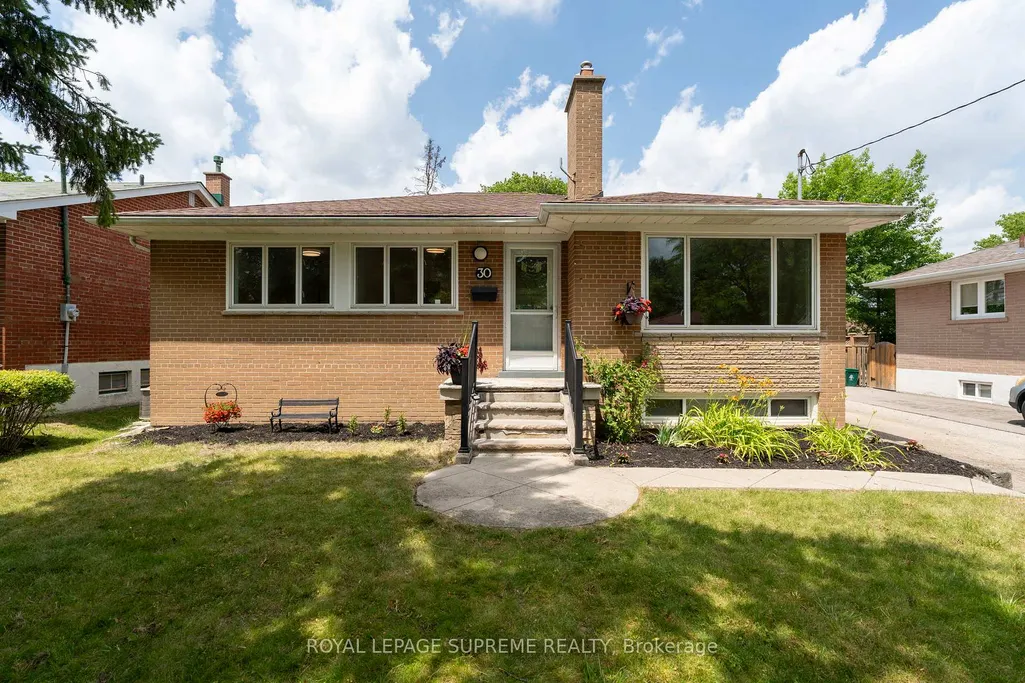
30 Benway Drive, Toronto, ON
Price
$ 868,000
Property Attributes
- ID#W13779134
- TypeSingle Family
- Listing Status New
- CityToronto
- AreaRexdale-Kipling
- NeighbourhoodRexdale-Kipling
- Postal CodeM9W 1Z3
- StyleBungalow
- Taxes$ 3834
- Price$ 868,000
- Bedrooms3
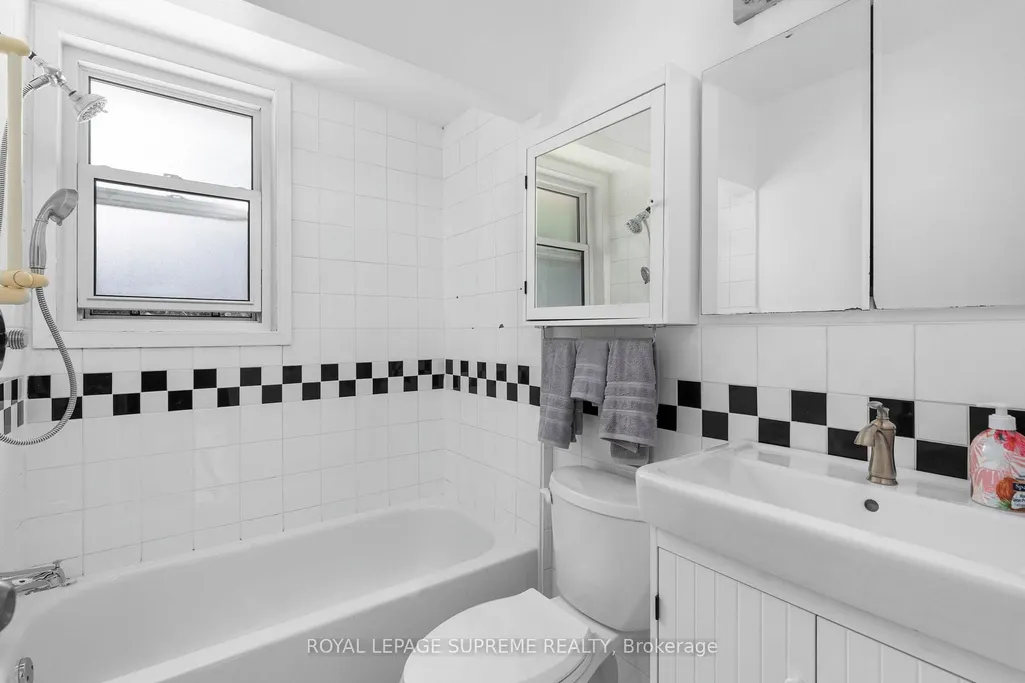
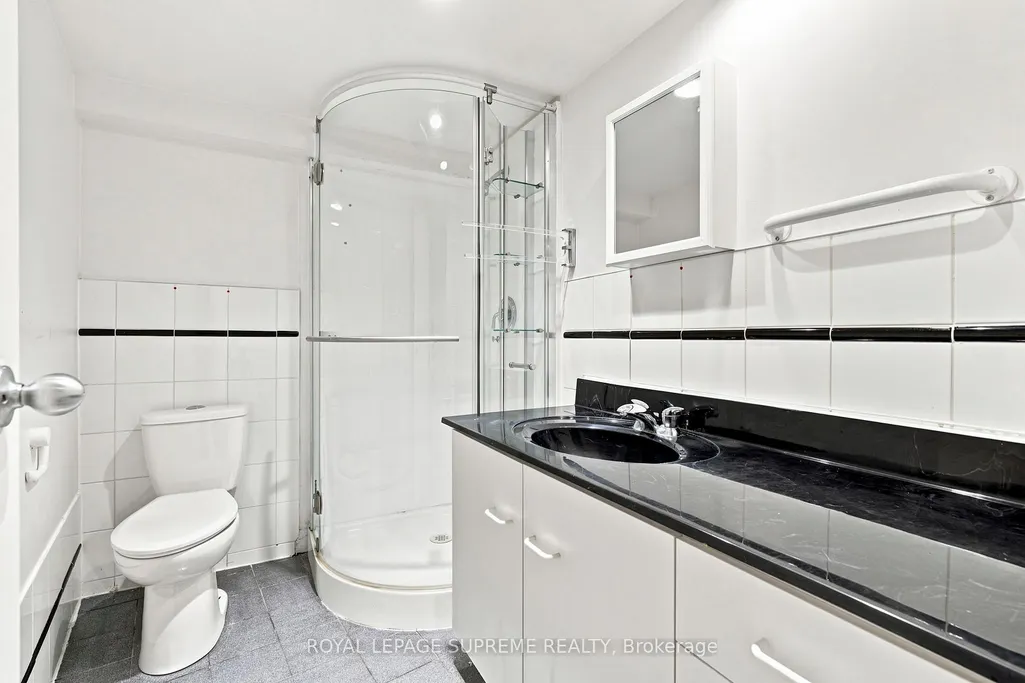
- Full Bathrooms2
- Half Bathrooms0
- Sqr Footage700-1100
Data Source:
Toronto Real Estate Board (TRREB)
Property Description
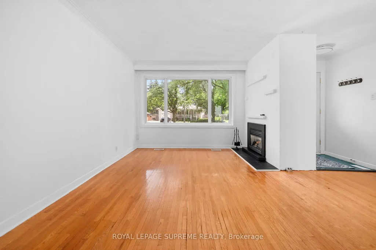
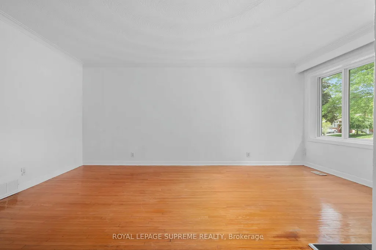
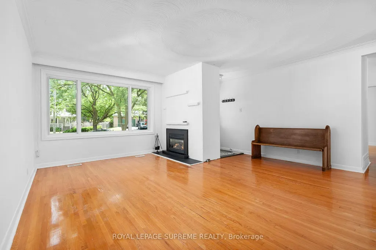
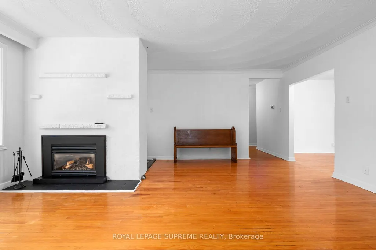
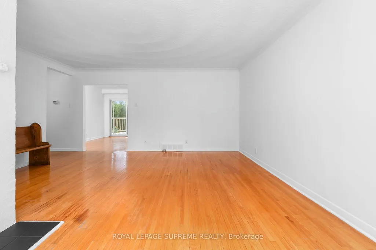
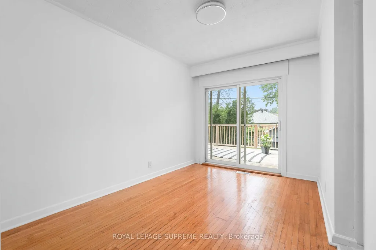
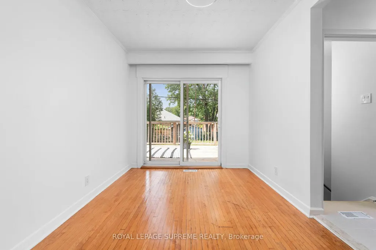
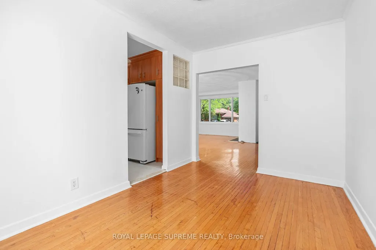
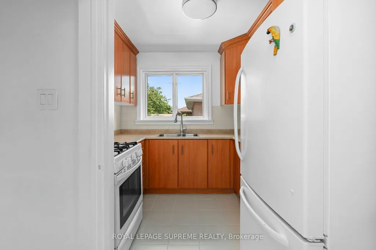
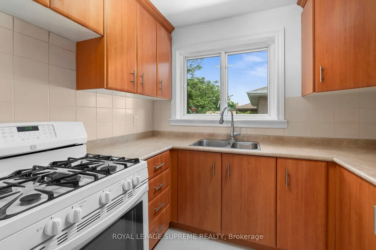
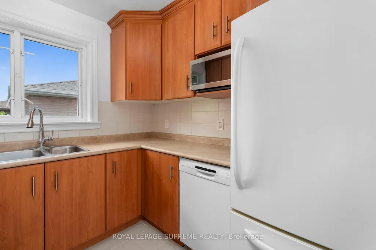
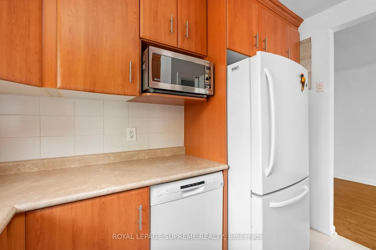
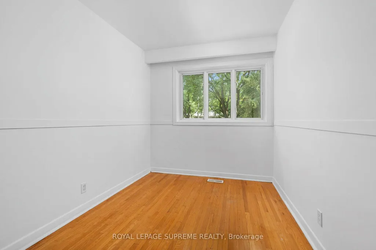
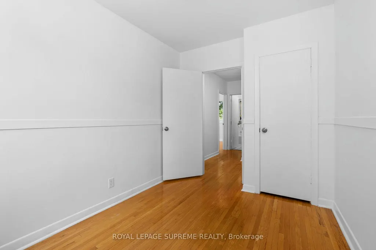
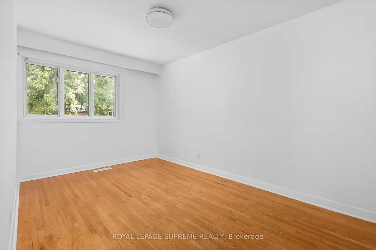
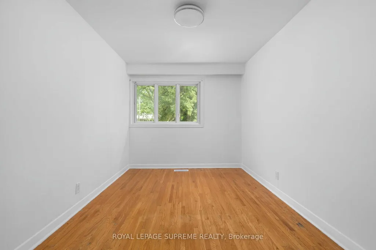
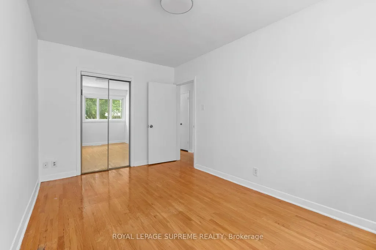
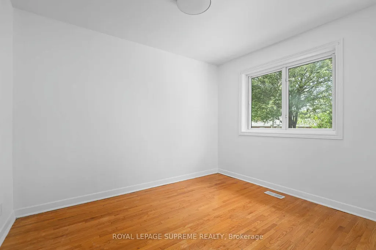
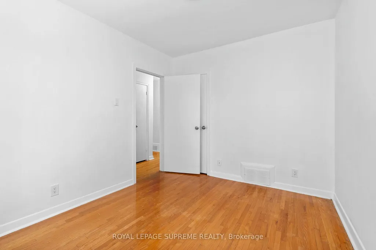
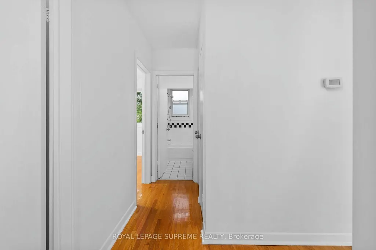
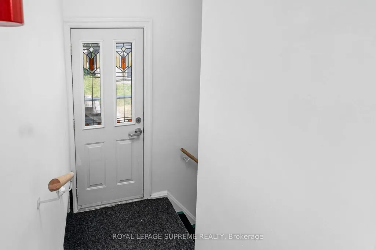
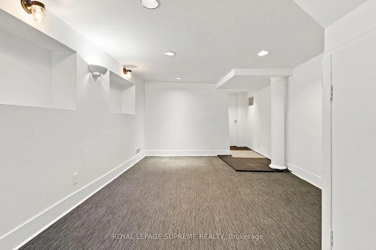
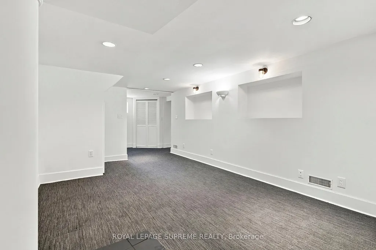
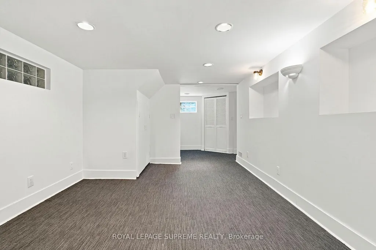
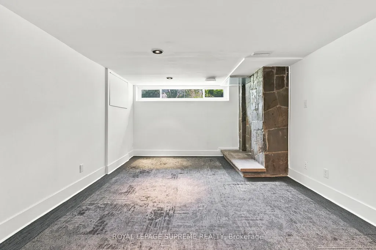
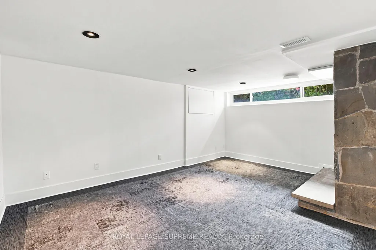
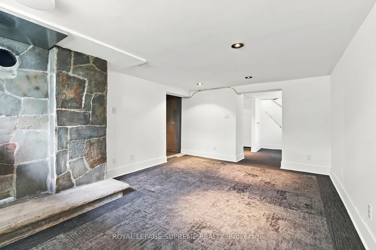
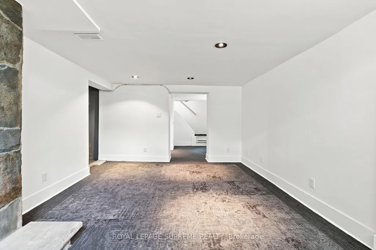
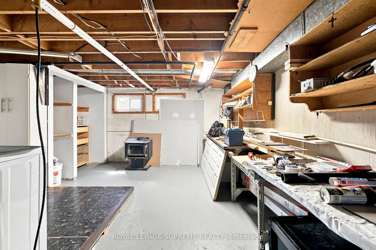
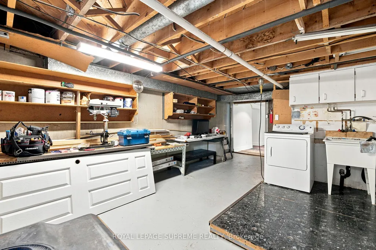
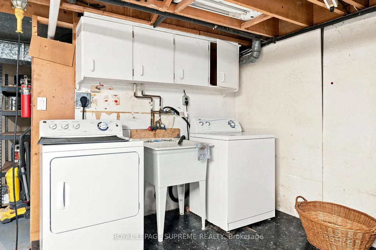
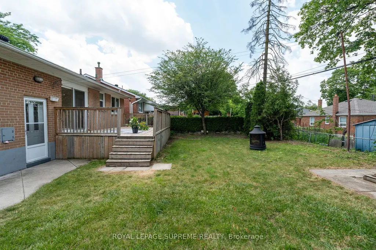
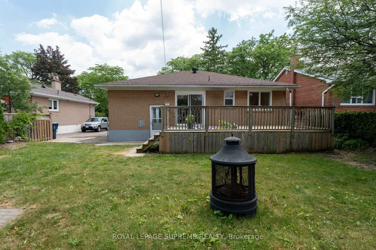
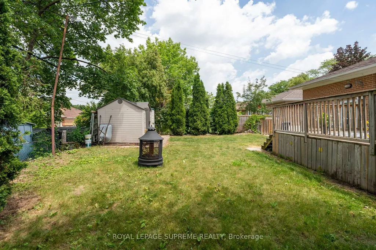
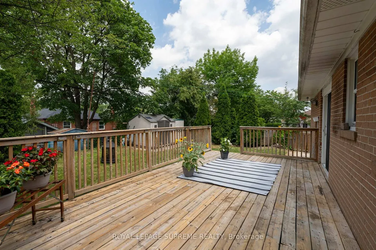
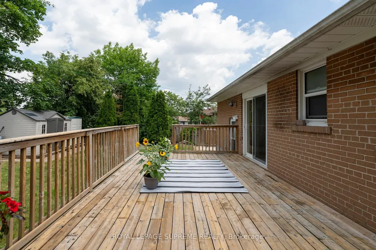
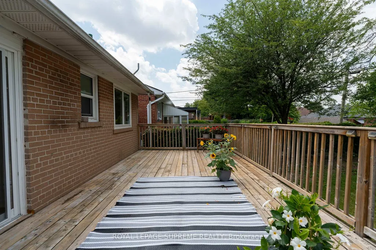
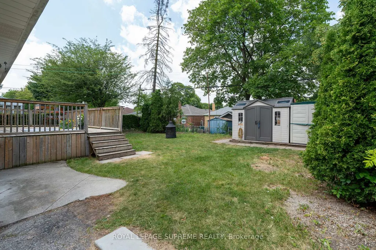
Detached 3-bedroom bungalow in the established Rexdale neighbourhood, offering an excellent opportunity for first-time buyers, investors, or those looking to add their personal touch. The functional layout features bright principal rooms and comfortable living spaces with plenty of potential to update and customize over time. Situated on a generous lot, the property offers ample outdoor space for gardening, entertaining, or future possibilities, subject to applicable approvals. Conveniently located close to schools, parks, shopping, public transit, major highways, and Pearson International Airport, this home provides easy access to everyday amenities and commuter routes. A great opportunity to own a detached home in a well-established Etobicoke community.
| Price History | |
|---|---|
| 9/14/2026 | Listed $868,000 |
General Features
| Sewer | Sewer |
|---|---|
| Cooling | Central Air |
| Roof | Asphalt Shingle |
| Architectural Style | Bungalow |
| Pool Features | None |
| Construction Materials | Brick |
| Heater Type | Forced Air |
| Parking Spaces | 2 |
| Property Subtype | Detached |
| Tax Year | 2026 |
| Lot Depth | 99.6 |
| PropertyFeatures | Public Transit |
| Accessibility | None |
| County | Toronto |
| New Construction | No |
| Property Type | Residential Freehold |
| Attached Garage | No |
| Facing Direction | North |
| Garage Y/N | No |
| Status | New |
| City | Toronto W10 |
| Senior Community Y/N | No |
| Lot Size Units | Feet |
| Property Attached Y/N | No |
| Tax Annual Amount | 3834.0 |
| Standard Status | Active |
| Occupancy Type | Vacant |
| Legal Description | LOT 10,PLAN 5007 SUBJECT TO EB177289 ETOBICOKE,CITY OF TORONTO |
Interior Features
| Interior Amenities | None |
|---|---|
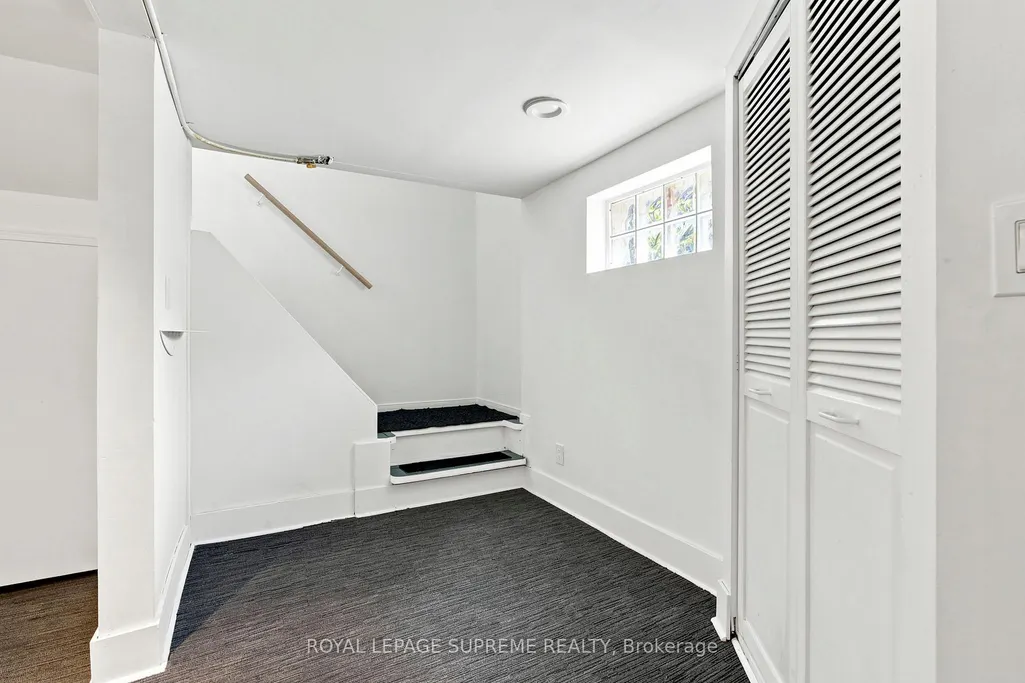
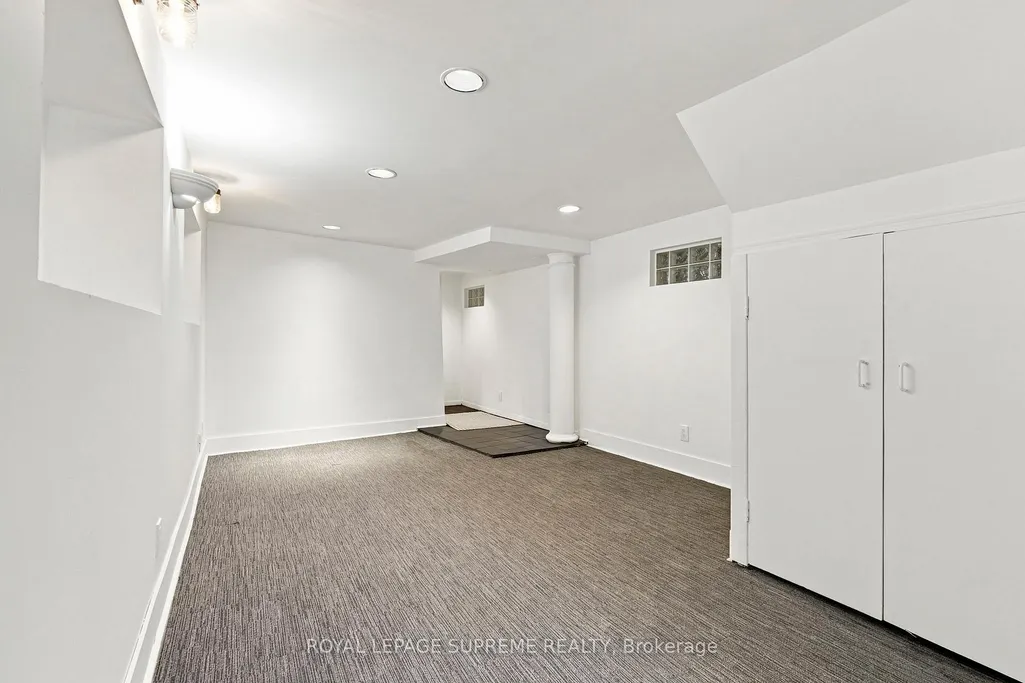
| Basement | Separate Entrance |
| Heat Source | Gas |
| Basement (Y/N) | No |
| Air Conditioning Y/N | Yes |
| Heating Y/N | Yes |
| Fireplace Y/N | Yes |
| Total Bedrooms | 3 |
| Elevator? | No |
| Total Baths | 2 |
| Bedrooms | 3 |
| Living Area Range | 700-1100 |
Exterior Features
| Parking Features | Private |
|---|---|
| Total Parking | 2.0 |
| Garage Type | None |
| Foundation Details | Concrete Block |
| Spa | No |
| Lot Size Source | GeoWarehouse |
| Waterfront Y/N | No |
| Covered Spaces | 0.0 |
Amenities
- Views
- New Construction
- Adult 55+
- Lease To Own
- No Strata Fees
- Furnished
- Primary On Main
- Air Conditioning
- Seller Finance
- Green
- Fixer Upper
- Horse
- Golf
- Fireplace
- Deck
- Garage
- Basement
- Pool
Property vs Single Family Average in M9W 1Z3
Price
Visits
 Toronto Real Estate Board (TRREB); All information deemed reliable but not guaranteed. All properties are subject to prior sale, change or withdrawal. Neither listing broker(s) or information provider(s) shall be responsible for any typographical errors, misinformation, misprints and shall be held totally harmless. Listing(s) information is provided for consumer's personal, non-commercial use and may not be used for any purpose other than to identify prospective properties consumers may be interested

 All information deemed reliable but not guaranteed. All properties are subject to prior sale, change or withdrawal. Neither listing broker(s) or information provider(s) shall be responsible for any typographical errors, misinformation, misprints and shall be held totally harmless. Listing(s) information is provided for consumer's personal, non-commercial use and may not be used for any purpose other than to identify prospective properties consumers may be interested in purchasing. The data relating