
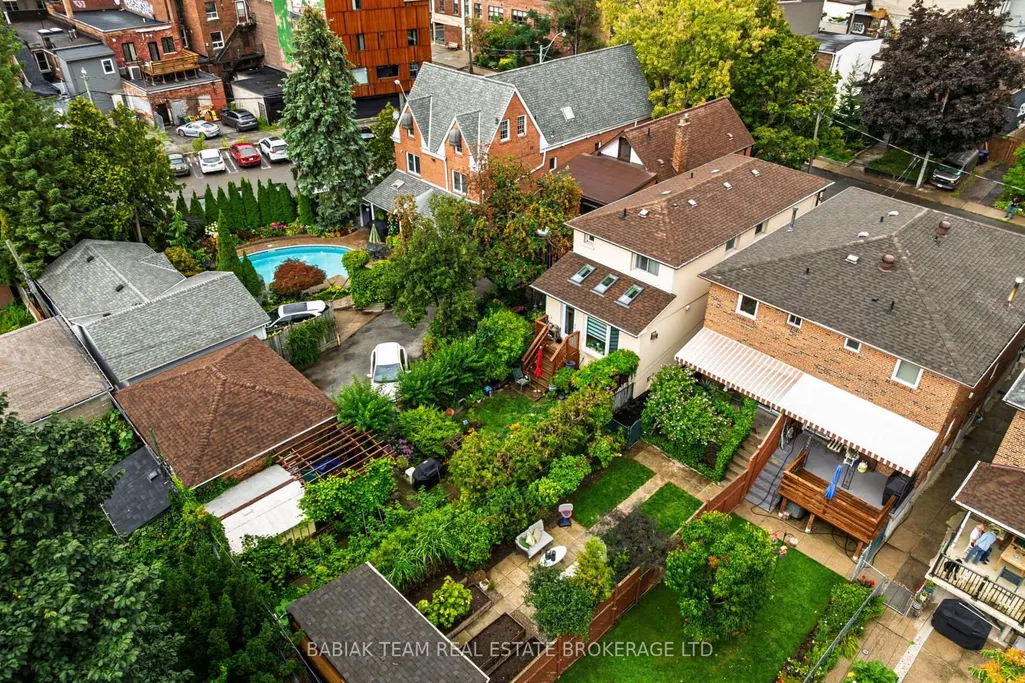
Address
220 Medland Street, Toronto, ON
Price
$ 1,795,000
Property Attributes
- ID#W13756178
- TypeSingle Family
- Listing Status New
- CityToronto
- AreaHigh Park North
- NeighbourhoodHigh Park North
- Postal CodeM6P 2N7
- Style2-Storey
- Taxes$ 6414
- Price$ 1,795,000
- Bedrooms4
- Full Bathrooms2
- Half Bathrooms0
- Sqr Footage1100-1500
Data Source:
Toronto Real Estate Board (TRREB)
Property Description
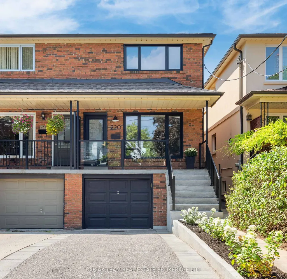
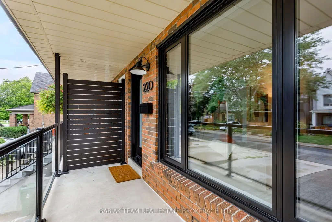
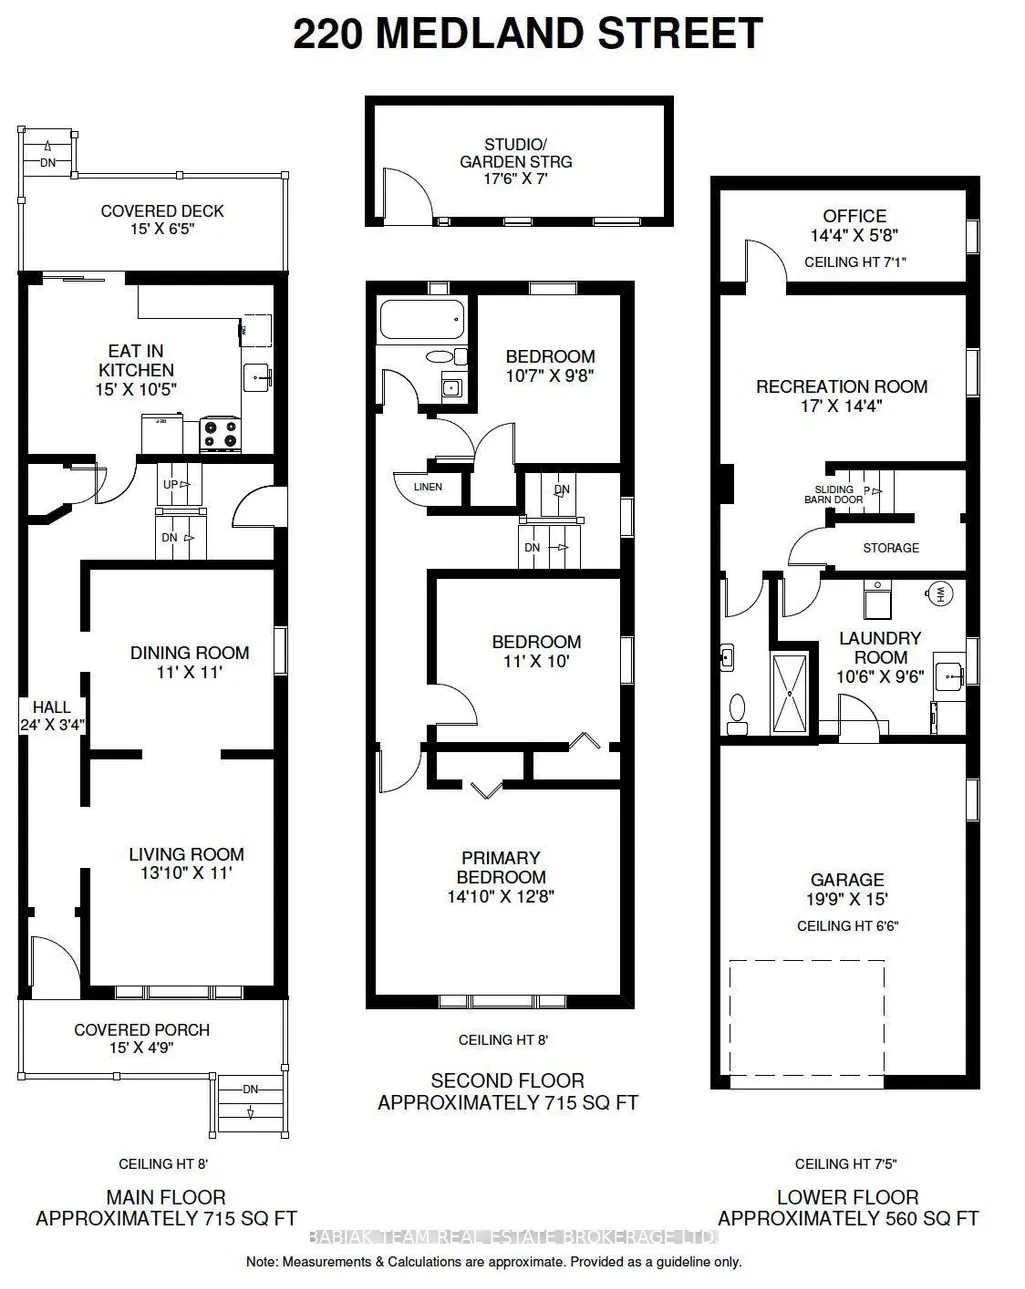
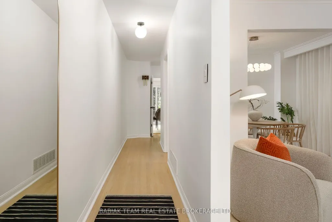
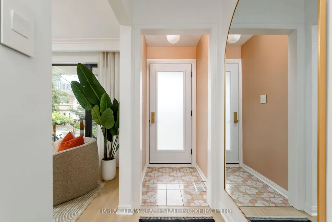
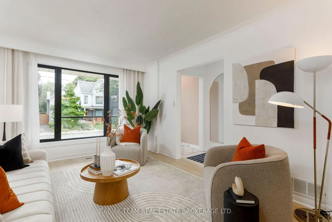
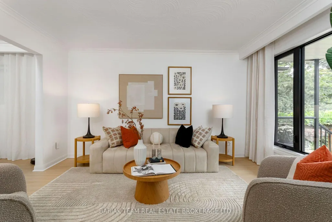
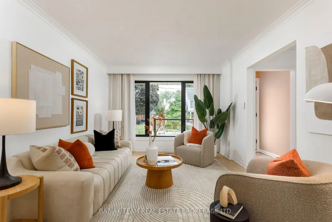
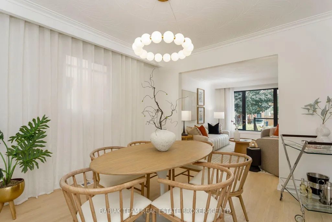
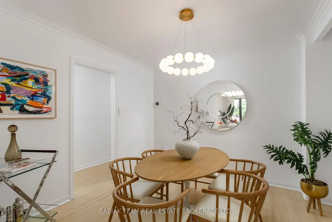
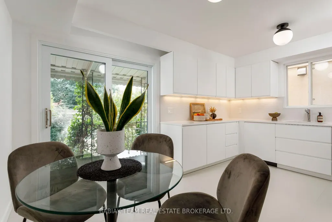
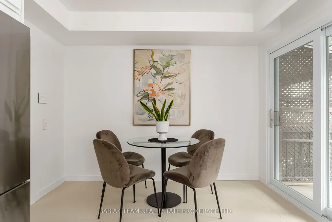
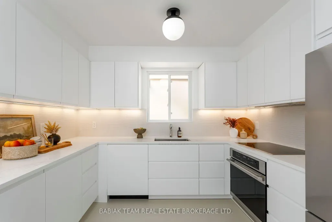
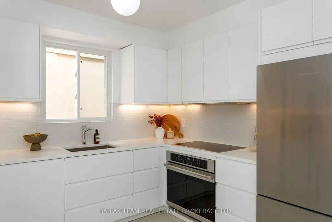
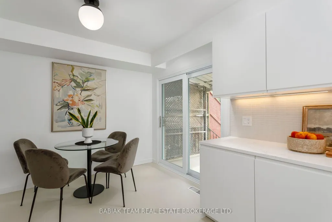
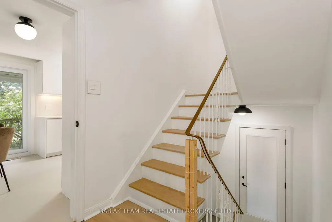
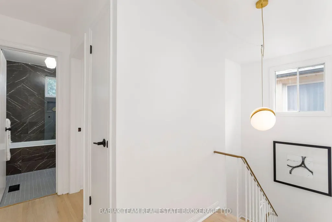
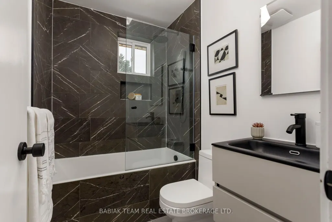
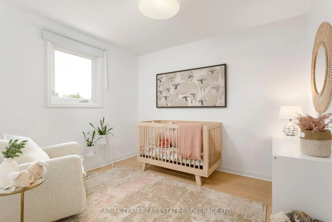
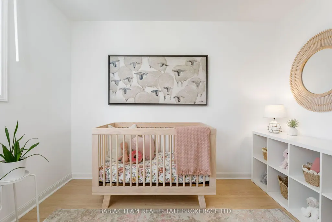
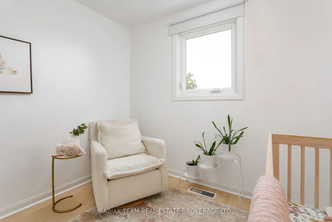
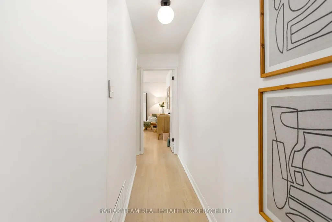
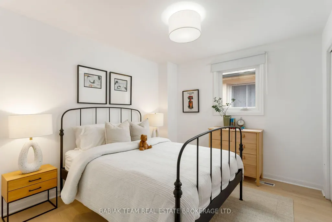
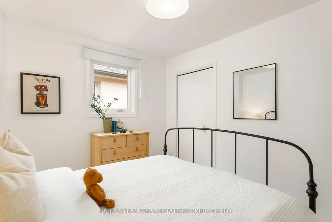
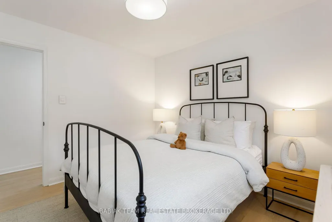
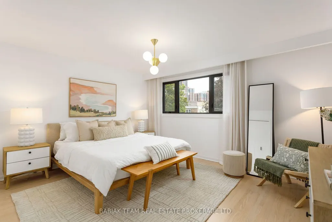
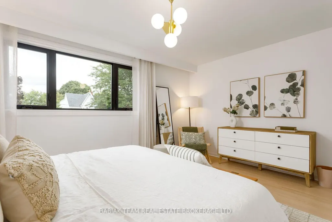
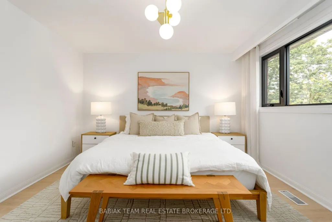
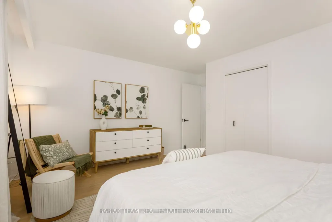
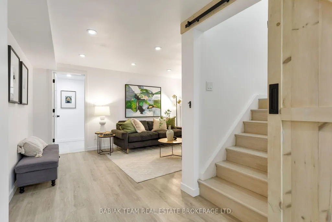
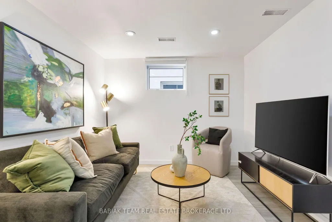
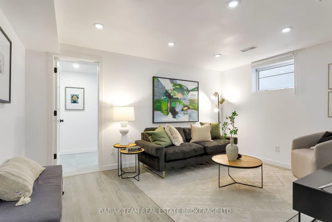
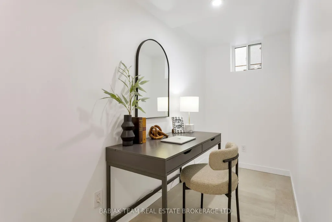
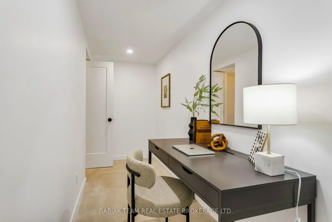
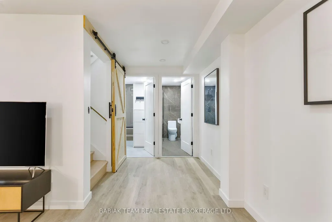
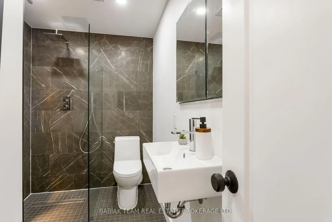
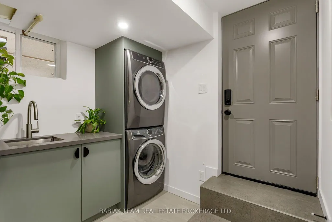
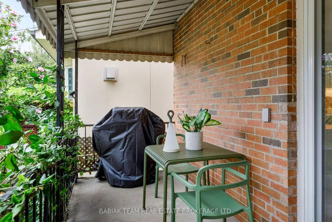
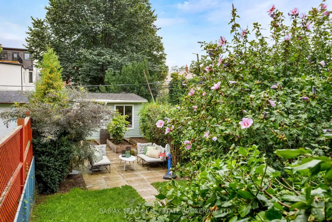
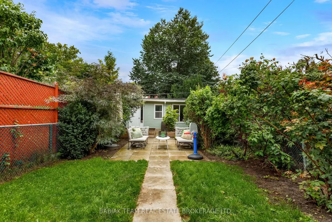
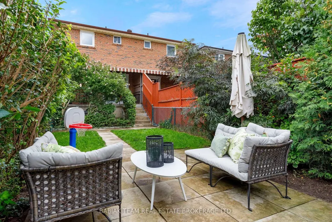
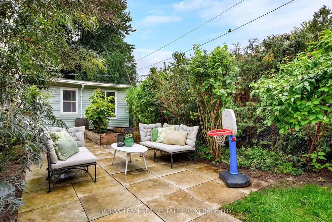
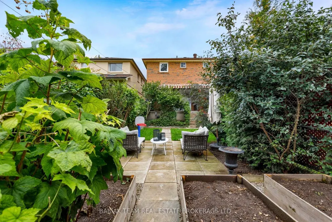
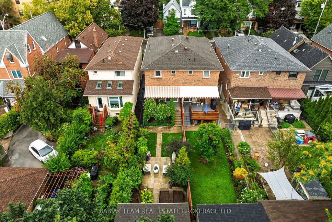
Smart design in The Junction! Set on a quiet, tree-lined street, this beautifully renovated 3 bedroom home is moments from excellent restaurants, cafes, bakeries & organic grocers, with High Park and the UP Express close at hand. The interiors are defined by curated, high end modern finishes. The oak floors have been sanded & finished in a soft Bona whitewash. The bright living rm is framed by crown moulding, while a separate dining rm provides an elegant setting for entertaining. At the heart of the home, the refined kitchen pairs a minimalist tile backsplash w/ Caesarstone counters, porcelain flooring & a west-facing glass door opening to the backyard. B/I oven, AEG induction cooktop, Fisher & Paykel refrigerator & Bosch dishwasher bring performance to the space. Upstairs, 3 generously proportioned bdrms share a newly appointed family bath. Throughout the main & 2nd floors, Legrand Adorne light switches add a tailored finish. The lower level is bright & welcoming, w/ excellent ceiling height, a sep side entry & a new egress window in the family room. An office/bdrm, 3-pc bath, spacious laundry rm & Electrolux equipped laundry, make the space exceptionally functional. A custom-made sliding barn door separates the lower level from the main floor, while a steel insulated door w/ keypad entry provides an extra layer of security & direct access to the garage. Triple-glazed windows, insulated steel doors, solid brass front-door hardware, real marble tiles in bathrooms, a new black aluminum-and-glass front railing, forced-air gas heating & central air complete this highly considered renovation. A west-facing covered porch overlooks a fenced garden & shed. Indian sandstone - was an inspired choice for the front walk & backyard. The private drive & B/I garage are complemented by a quiet, belt-driven WI-FI, smartphone-enabled opener. With potential for a 2-storey, a1,267 SF garden suite, 220 Medland Street offers both immediate beauty & exceptional future possibility.
| Price History | |
|---|---|
| 9/8/2026 | Listed $1,795,000 |
General Features
| Sewer | Sewer |
|---|---|
| Cooling | Central Air |
| Roof | Shingles |
| Architectural Style | 2-Storey |
| Pool Features | None |
| Construction Materials | Brick |
| Heater Type | Forced Air |
| Parking Spaces | 2 |
| Property Subtype | Semi-Detached |
| Tax Year | 2026 |
| Lot Depth | 136.67 |
| County | Toronto |
| New Construction | No |
| Property Type | Residential Freehold |
| Attached Garage | No |
| Facing Direction | West |
| Garage Y/N | Yes |
| Status | New |
| City | Toronto W02 |
| Senior Community Y/N | No |
| Lot Size Units | Feet |
| Property Attached Y/N | No |
| Tax Annual Amount | 6414.72 |
| Virtual Tour | https://tours.bhtours.ca/220-medland-st/nb/ |
| Standard Status | Active |
| Occupancy Type | Owner |
| Legal Description | PT LT 10 BLK 24 PL 553 WEST TORONTO JUNCTION PT 2,63R984; CITY OF TORONTO |
Interior Features
| Interior Amenities | None |
|---|---|
| Basement | Finished |
| Heat Source | Gas |
| Basement (Y/N) | No |
| Air Conditioning Y/N | Yes |
| Heating Y/N | Yes |
| Fireplace Y/N | No |
| Total Bedrooms | 4 |
| Elevator? | No |
| Total Baths | 2 |
| Bedrooms | 3+1 |
| Living Area Range | 1100-1500 |
Exterior Features
| Parking Features | Private |
|---|---|
| Total Parking | 3.0 |
| Garage Type | Built-In |
| Foundation Details | Block |
| Spa | No |
| Waterfront Y/N | No |
| Covered Spaces | 1.0 |
Amenities
- Views
- New Construction
- Adult 55+
- Lease To Own
- No Strata Fees
- Furnished
- Primary On Main
- Air Conditioning
- Seller Finance
- Green
- Fixer Upper
- Horse
- Golf
- Fireplace
- Deck
- Garage
- Basement
- Pool
Property vs Single Family Average in M6P 2N7
Price
Taxes
Visits
 Toronto Real Estate Board (TRREB); All information deemed reliable but not guaranteed. All properties are subject to prior sale, change or withdrawal. Neither listing broker(s) or information provider(s) shall be responsible for any typographical errors, misinformation, misprints and shall be held totally harmless. Listing(s) information is provided for consumer's personal, non-commercial use and may not be used for any purpose other than to identify prospective properties consumers may be interested

 All information deemed reliable but not guaranteed. All properties are subject to prior sale, change or withdrawal. Neither listing broker(s) or information provider(s) shall be responsible for any typographical errors, misinformation, misprints and shall be held totally harmless. Listing(s) information is provided for consumer's personal, non-commercial use and may not be used for any purpose other than to identify prospective properties consumers may be interested in purchasing. The data relating