
Views - Golf Course






Address
51 Maidens Crescent, Collingwood, ON
Price
$ 1,249,800
Property Attributes
- ID#S13817206
- TypeSingle Family
- Listing Status New
- CityCollingwood
- AreaCollingwood
- NeighbourhoodCollingwood
- Postal CodeL9Y 5M4
- Style2-Storey
- Taxes$ 6416
- Price$ 1,249,800
- Bedrooms4
- Full Bathrooms3
- Half Bathrooms0
- Sqr Footage2000-2500
Data Source:
Toronto Real Estate Board (TRREB)
Property Description
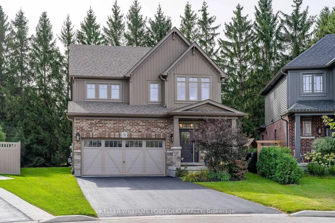
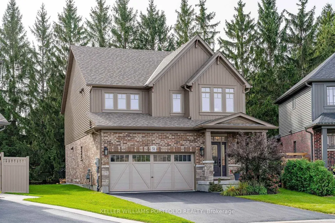
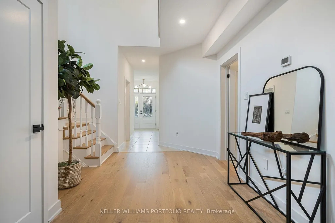
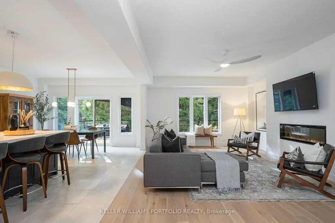
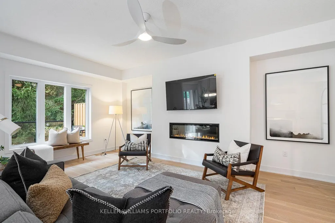
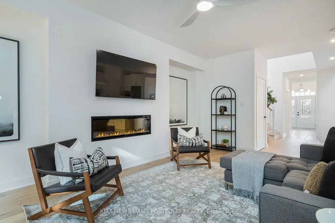
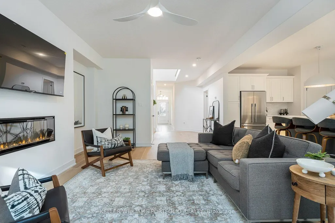
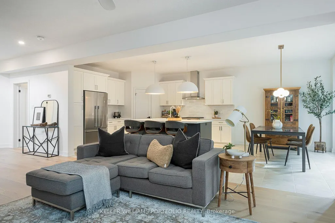
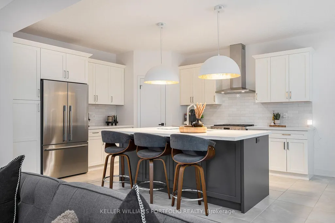
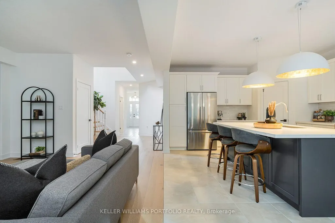
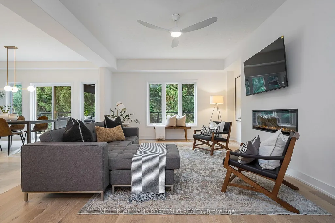
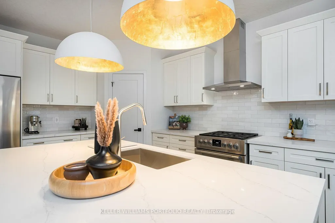
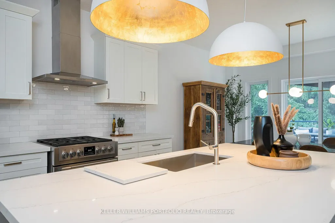
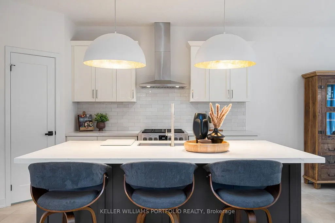
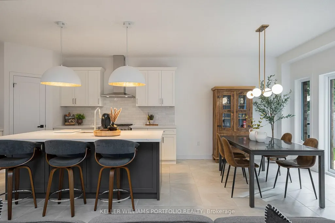
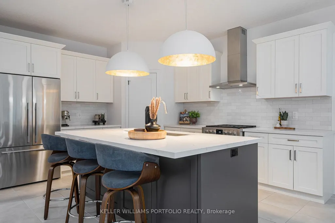
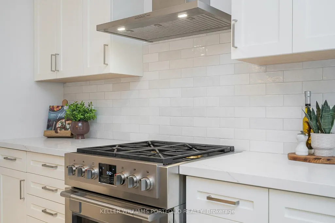
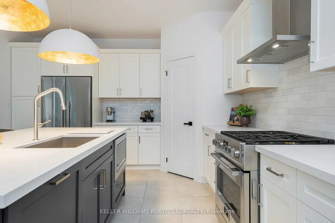
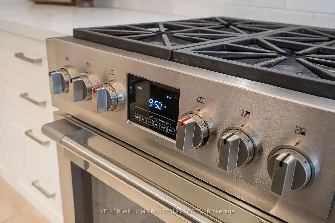
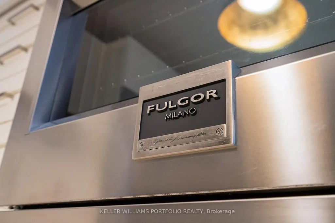
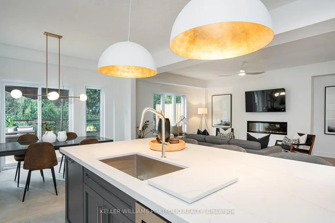
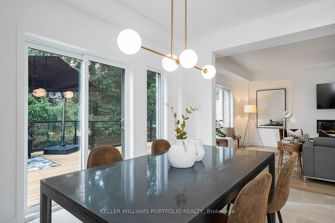
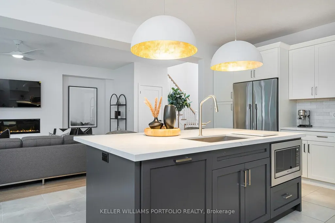
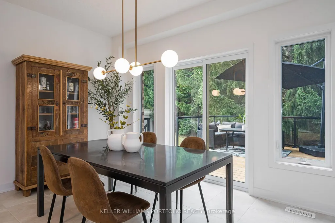
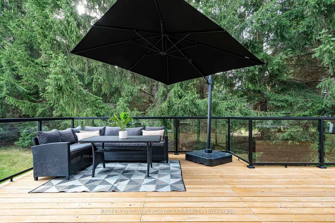
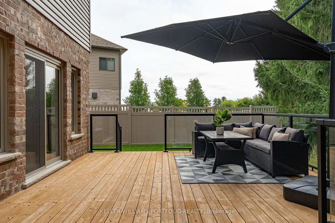
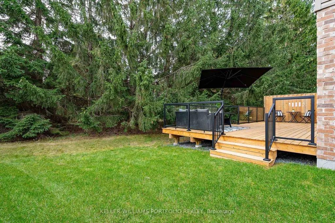
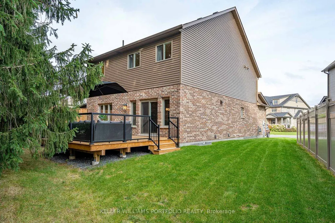
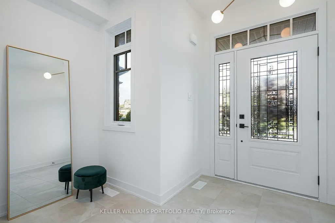
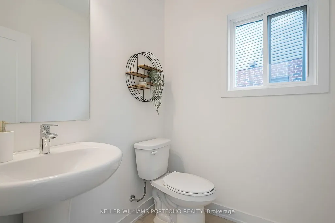
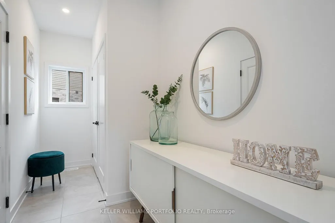
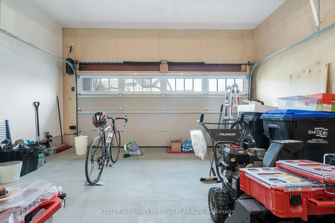
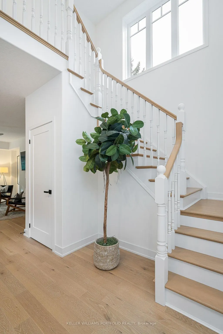
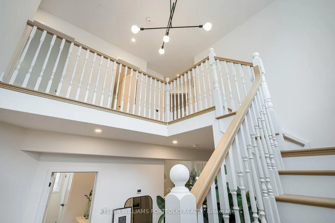
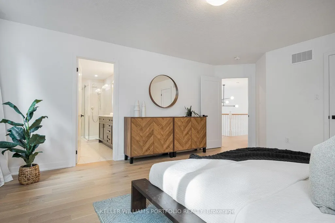
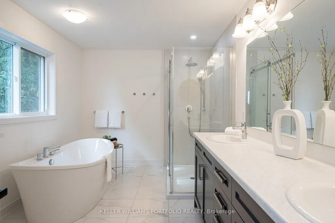
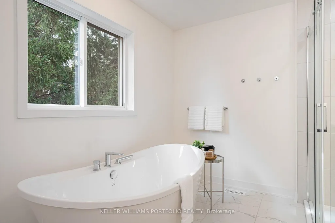
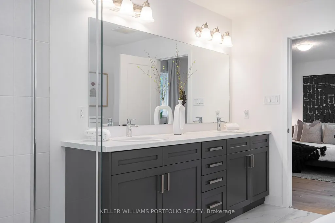
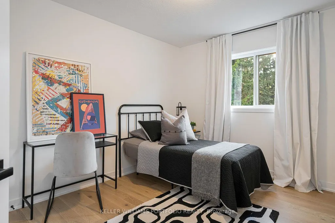
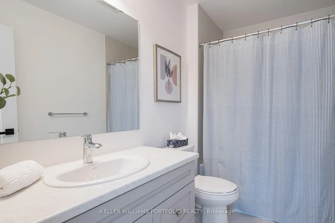
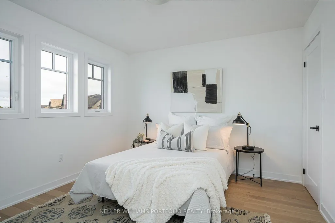
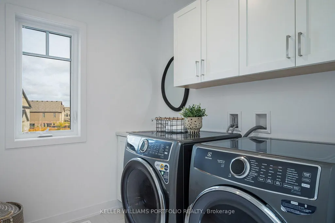
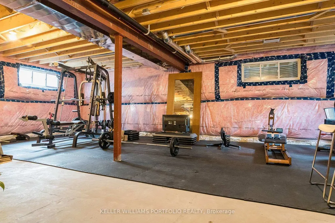
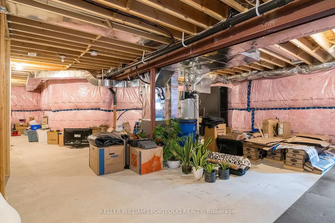
Welcome to 51 Maidens Crescent in Summit View, a beautifully upgraded Devonleigh-built home offering 2,335 sq. ft. of thoughtfully designed living space. Tucked onto a quieter street with less through traffic, the home backs onto a row of mature trees, providing excellent privacy & a peaceful backdrop rarely found in a newer subdivision. This is a home where the upgrades really stand out. The bright, open-concept main floor features a spacious great room with a modern electric fireplace, upgraded kitchen with quartz countertops, cabinetry and walk-in pantry, plus a luxury Fulgor gas range and Fisher & Paykel refrigerator. Premium hardwood flooring runs throughout the main floor & continues upstairs, creating a seamless, carpet-free second level. The functional layout is ideal for family living, with a welcoming foyer, garage entry and spacious mudroom with excellent storage. Upstairs, the generous primary suite features a large walk-in closet and upgraded 5-piece en-suite with glass shower & soaker tub. Three additional bedrooms provide plenty of space for family, guests or a home office, while the second-floor laundry adds everyday convenience. Outside, the premium pie-shaped lot offers excellent space and flexibility, and a generous driveway providing additional parking. The full unfinished basement gives excellent storage today and plenty of potential for a home gym, recreation space, additional living area or something entirely your own. Additional features include upgraded 18" x 18" tile, oak staircase, full-dimensional lumber floor joists and numerous builder upgrades. Built in 2022 and meticulously maintained, this home presents in excellent condition and is truly move-in ready.Located just minutes to Collingwood's shops, restaurants, schools, trails, golf, Georgian Bay and the area's renowned ski hills. Enjoy the four-season Collingwood lifestyle in a beautifully finished and exceptionally well-cared-for home.
| Price History | |
|---|---|
| 9/23/2026 | Listed $1,249,800 |
General Features
| Sewer | Sewer |
|---|---|
| Cooling | Central Air |
| Roof | Asphalt Shingle |
| Architectural Style | 2-Storey |
| Pool Features | None |
| Security Features | Carbon Monoxide Detectors,Smoke Detector |
| Construction Materials | Brick |
| View | Trees/Woods |
| Heater Type | Forced Air |
| Parking Spaces | 4 |
| Property Subtype | Detached |
| Tax Year | 2026 |
| Lot Depth | 122.0 |
| PropertyFeatures | Golf,Lake/Pond,Marina,Rec./Commun.Centre,School,Skiing |
| County | Simcoe |
| New Construction | No |
| Property Type | Residential Freehold |
| Attached Garage | No |
| Facing Direction | South |
| Garage Y/N | Yes |
| Status | New |
| City | Collingwood |
| Senior Community Y/N | No |
| Lot Size Units | Feet |
| Property Attached Y/N | No |
| Tax Annual Amount | 6416.55 |
| Virtual Tour | https://sites.elevatedphotos.ca/mls/266593571 |
| Standard Status | Active |
| Occupancy Type | Owner |
| Legal Description | LOT 167,PLAN 51M1170 SUBJECT TO AN EASEMENT FOR ENTRY AS IN SC1849241 SUBJECT TO AN EASEMENT FOR ENTRY AS IN SC1973722 TOWN OF COLLINGWOOD |
Interior Features
| Interior Amenities | Auto Garage Door Remote,Carpet Free,Separate Heating Controls,Separate Hydro Meter,Sump Pump,Ventilation System,Water Meter |
|---|---|
| Basement | Unfinished |
| Fireplace Features | Electric |
| Heat Source | Gas |
| Basement (Y/N) | No |
| Air Conditioning Y/N | Yes |
| Heating Y/N | Yes |
| Fireplace Y/N | Yes |
| Total Bedrooms | 4 |
| Elevator? | No |
| Total Baths | 3 |
| Bedrooms | 4 |
| Living Area Range | 2000-2500 |
Exterior Features
| Exterior Amenities | Deck,Privacy |
|---|---|
| Parking Features | Private Double |
| Total Parking | 6.0 |
| Garage Type | Built-In |
| Foundation Details | Concrete |
| Spa | No |
| Lot Size Source | Other |
| Waterfront Y/N | No |
| Covered Spaces | 2.0 |
Amenities
- Views
- New Construction
- Adult 55+
- Lease To Own
- No Strata Fees
- Furnished
- Primary On Main
- Air Conditioning
- Seller Finance
- Green
- Fixer Upper
- Horse
- Golf
- Fireplace
- Deck
- Garage
- Basement
- Pool
Property vs Single Family Average in L9Y 5M4
Price
Visits
 Toronto Real Estate Board (TRREB); All information deemed reliable but not guaranteed. All properties are subject to prior sale, change or withdrawal. Neither listing broker(s) or information provider(s) shall be responsible for any typographical errors, misinformation, misprints and shall be held totally harmless. Listing(s) information is provided for consumer's personal, non-commercial use and may not be used for any purpose other than to identify prospective properties consumers may be interested

 All information deemed reliable but not guaranteed. All properties are subject to prior sale, change or withdrawal. Neither listing broker(s) or information provider(s) shall be responsible for any typographical errors, misinformation, misprints and shall be held totally harmless. Listing(s) information is provided for consumer's personal, non-commercial use and may not be used for any purpose other than to identify prospective properties consumers may be interested in purchasing. The data relating