
Address
21 Stallions Court, Vaughan, ON
Price
$ 5,480,000
Property Attributes
- ID#N13512232
- TypeSingle Family
- Listing Status New
- CityVaughan
- AreaRural Vaughan
- NeighbourhoodRural Vaughan
- Postal CodeL6A 4V5
- Style2-Storey
- Taxes$ 23079
- Price$ 5,480,000
- Bedrooms8
- Full Bathrooms10
- Half Bathrooms0
- Sqr Footage5000 +
- Lot Size1.515 Acres
Data Source:
Toronto Real Estate Board (TRREB)
Property Description
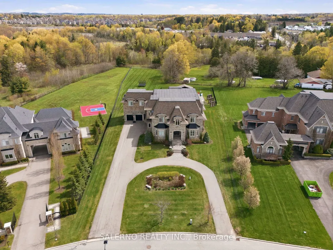
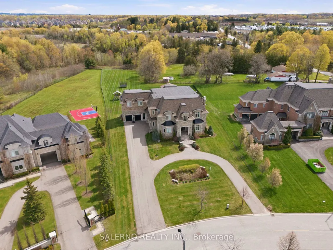
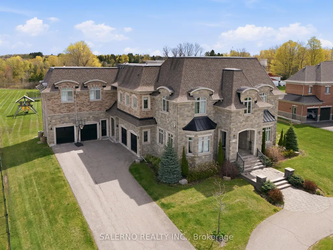
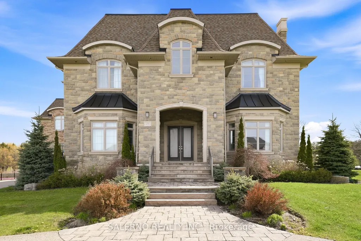
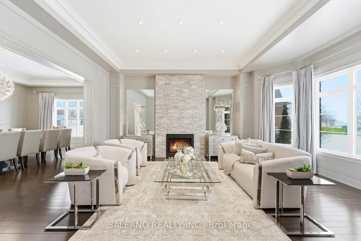
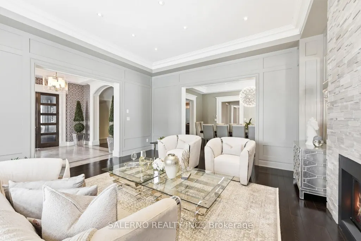
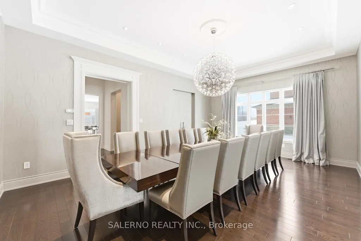
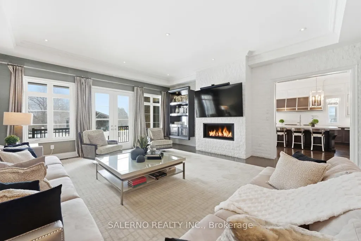
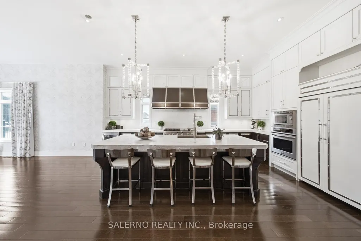
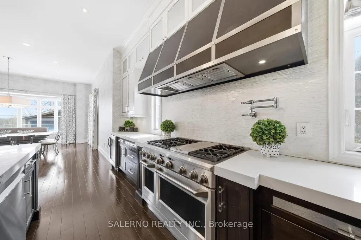
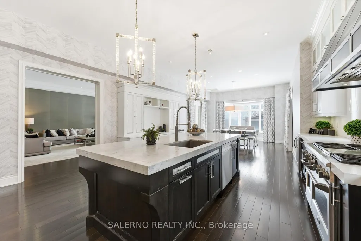
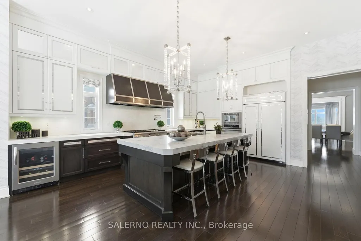
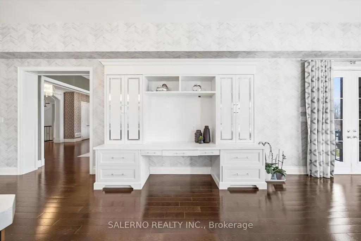
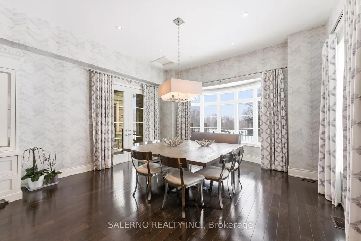
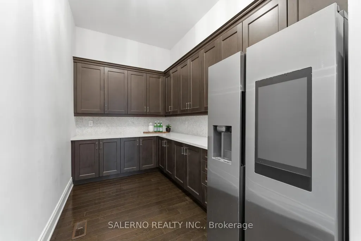
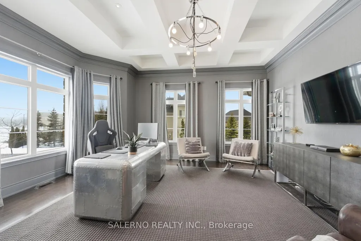
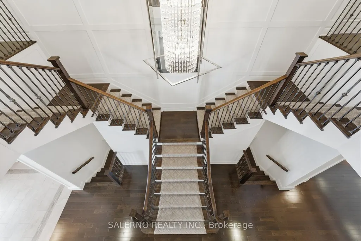
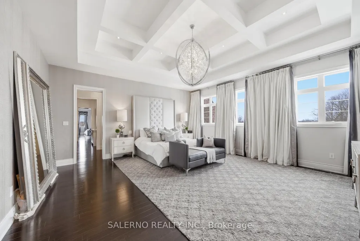
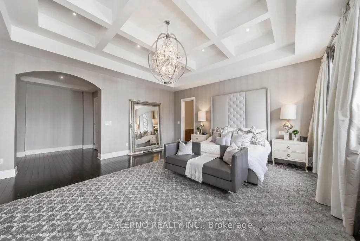
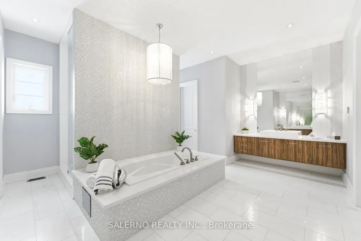
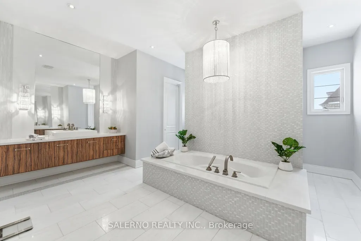

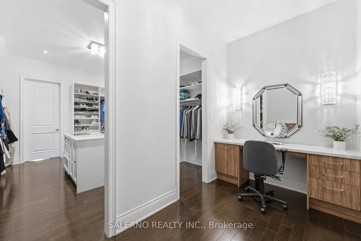
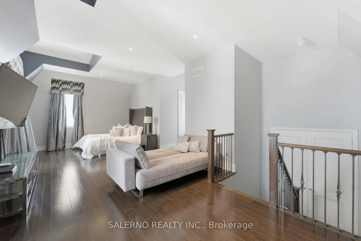
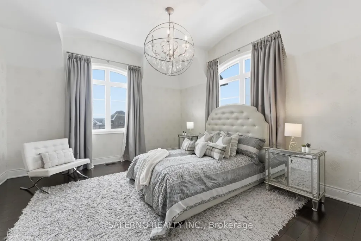
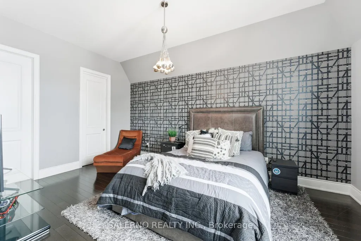
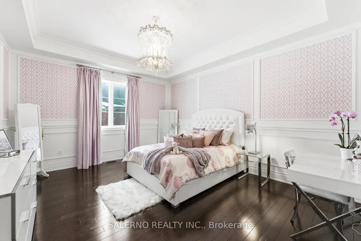
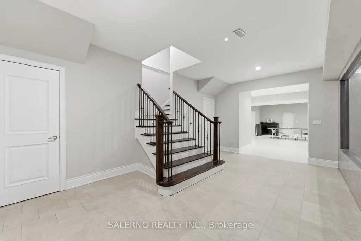
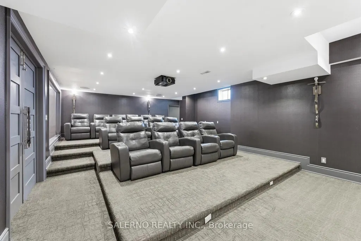
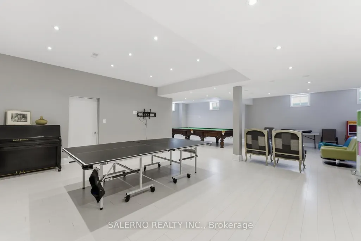
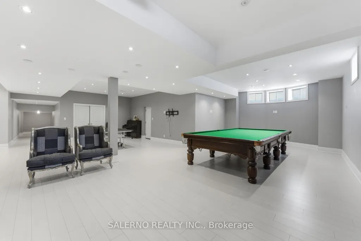
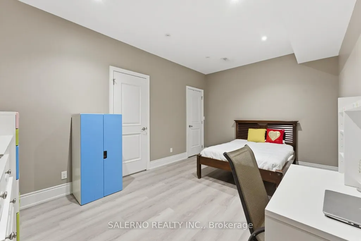
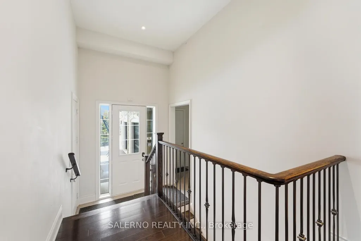
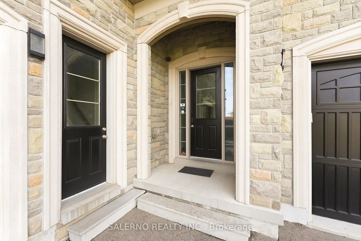
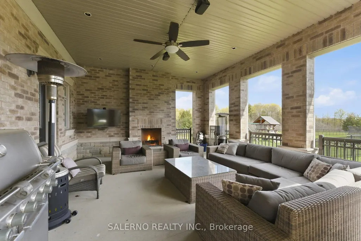
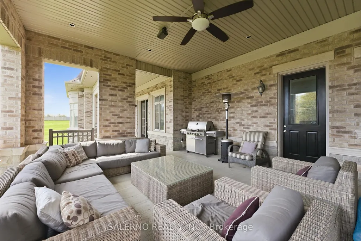
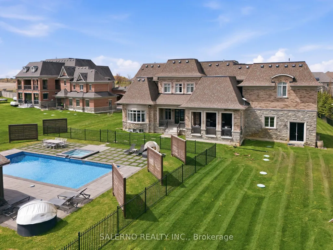
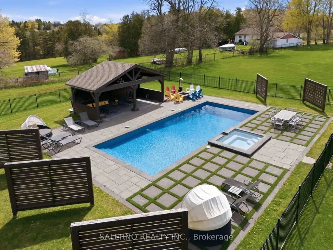
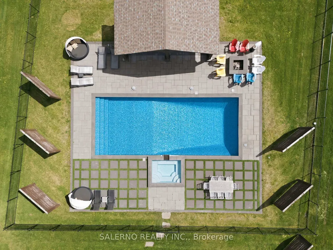
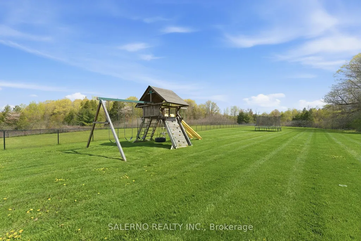
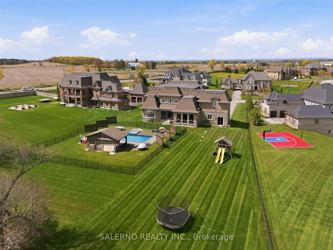
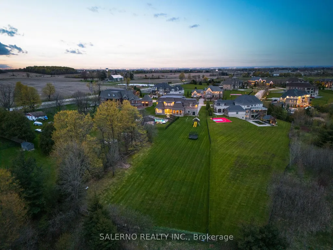
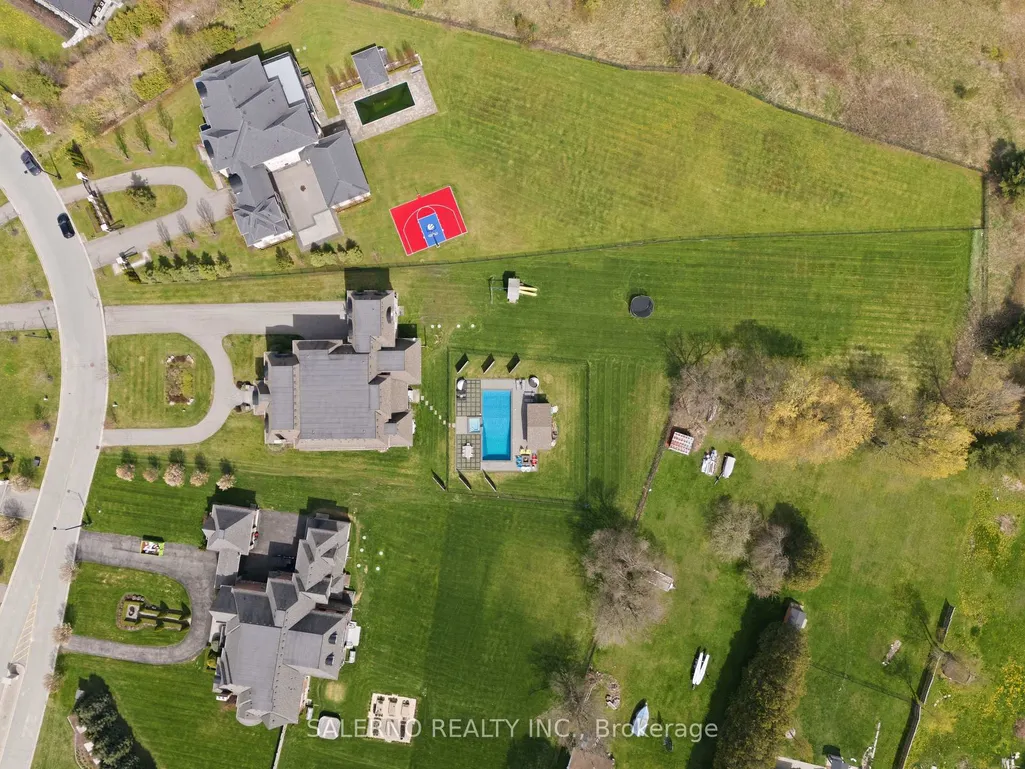
Welcome To 21 Stallions Court, The Epitome Of Prestige In The Exclusive Churchill Estates Community. Situated On A Spectacular 1.5 Acre Ravine Lot, This Custom Built Luxury Residence Offers Exceptional Privacy, Breathtaking Natural Surroundings, And An Extraordinary Scale Of Living Rarely Found. Boasting 8,414 Sq Ft Above Grade Plus An Additional Over 4,000 Sq Ft Finished Basement, This Estate Home Is Designed For Grand Entertaining And Comfortable Family Living Alike. The Main Level Features Soaring 11 Foot Ceilings, Creating A Bright And Expansive Atmosphere Throughout The Principal Rooms, While The Upper Level Offers Impressive 10 To 12 Foot Ceilings That Enhance The Sense Of Openness And Elegance. This Magnificent Residence Offers 6+2 Bedrooms And 10 Bathrooms, Thoughtfully Designed With Refined Finishes And Generous Proportions, With A Gourmet Kitchen And Formal Living Spaces That Flow Seamlessly. The Fully Finished Lower Level Spans Over 4,000 Sq Ft And Includes A Private Home Theatre, Recreation Areas, And Additional Bedrooms Ideal For Guests Or Extended Family. Outdoors, The Property Transforms Into A Private Resort Style Retreat With A Pool, Elegant Gazebo, And Beautifully Landscaped Grounds Overlooking A Tranquil Ravine Setting That Offers Unmatched Serenity And Privacy. Additional Highlights Include A Four Car Garage, Grand Architectural Details, And The Sheer Size And Presence Expected Of A Premier Estate Property. A Rare Opportunity To Own A Landmark Residence In One Of Vaughan's Most Prestigious Enclaves.
| Price History | |
|---|---|
| 7/2/2026 | Listed $5,480,000 |
General Features
| Sewer | Septic |
|---|---|
| Cooling | Central Air |
| Roof | Asphalt Shingle,Asphalt Rolled |
| Architectural Style | 2-Storey |
| Pool Features | Inground |
| Construction Materials | Brick,Stone |
| Heater Type | Forced Air |
| Parking Spaces | 15 |
| Property Subtype | Detached |
| Tax Year | 2025 |
| Lot Depth | 536.51 |
| PropertyFeatures | Clear View,Cul de Sac/Dead End,Ravine,Rec./Commun.Centre,School,Wooded/Treed |
| County | York |
| New Construction | No |
| Property Type | Residential Freehold |
| Attached Garage | No |
| Facing Direction | West |
| Garage Y/N | Yes |
| Status | New |
| City | Vaughan |
| Senior Community Y/N | No |
| Lot Size Units | Feet |
| Property Attached Y/N | No |
| Tax Annual Amount | 23079.64 |
| Virtual Tour | https://tours.digenovamedia.ca/21-stallions-court-vaughan-on-l6a-4v5-T_SKbWffP?branded=0 |
| Standard Status | Active |
| Occupancy Type | Owner |
| Legal Description | LOT 14,PLAN 65M4155 SUBJECT TO AN EASEMENT FOR ENTRY AS IN YR1987891 CITY OF VAUGHAN |
Interior Features
| Interior Amenities | Built-In Oven |
|---|---|
| Basement | Finished |
| Heat Source | Gas |
| Basement (Y/N) | No |
| Air Conditioning Y/N | Yes |
| Heating Y/N | Yes |
| Fireplace Y/N | Yes |
| Total Bedrooms | 8 |
| Elevator? | No |
| Total Baths | 10 |
| Bedrooms | 6+2 |
| Living Area Range | 5000 + |
Exterior Features
| Parking Features | Private |
|---|---|
| Total Parking | 19.0 |
| Garage Type | Attached |
| Foundation Details | Poured Concrete |
| Spa | No |
| Lot Size Source | MPAC |
| Waterfront Y/N | No |
| Covered Spaces | 4.0 |
Amenities
- Views
- New Construction
- Adult 55+
- Lease To Own
- No Strata Fees
- Furnished
- Primary On Main
- Air Conditioning
- Seller Finance
- Green
- Fixer Upper
- Horse
- Golf
- Fireplace
- Deck
- Garage
- Basement
- Pool
Property vs Single Family Average in L6A 4V5
Price
Taxes
Visits
 Toronto Real Estate Board (TRREB); All information deemed reliable but not guaranteed. All properties are subject to prior sale, change or withdrawal. Neither listing broker(s) or information provider(s) shall be responsible for any typographical errors, misinformation, misprints and shall be held totally harmless. Listing(s) information is provided for consumer's personal, non-commercial use and may not be used for any purpose other than to identify prospective properties consumers may be interested

 All information deemed reliable but not guaranteed. All properties are subject to prior sale, change or withdrawal. Neither listing broker(s) or information provider(s) shall be responsible for any typographical errors, misinformation, misprints and shall be held totally harmless. Listing(s) information is provided for consumer's personal, non-commercial use and may not be used for any purpose other than to identify prospective properties consumers may be interested in purchasing. The data relating