
Waterfront - Golf Course - Primary on Main




Address
638 Derbyshire Point Lane, Athens, ON
Price
$ 609,000
Property Attributes
- ID#X13805264
- TypeSingle Family
- Listing Status Active
- MunicipalityAthens
- CityAthens
- Area812 - Athens
- Neighbourhood812 - Athens
- Postal CodeK0E 1B0
- StyleBungalow
- Price$ 609,000
- Bedrooms3
- Bathrooms1
- Half Bathrooms0
Data Source:
Canadian Real Estate Association (CREA)
Property Description
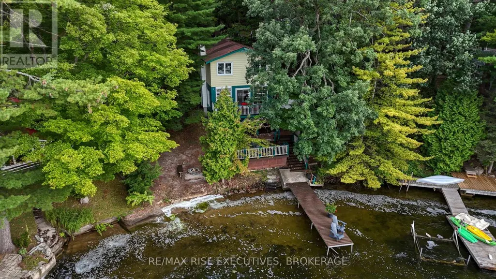
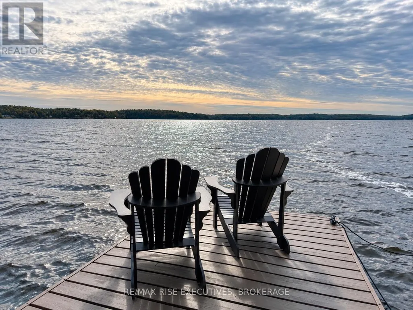
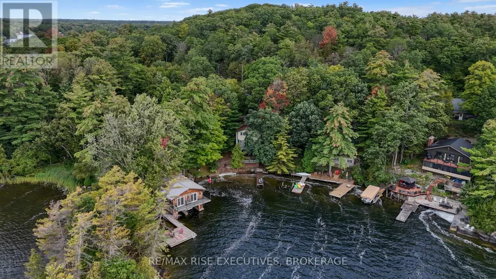
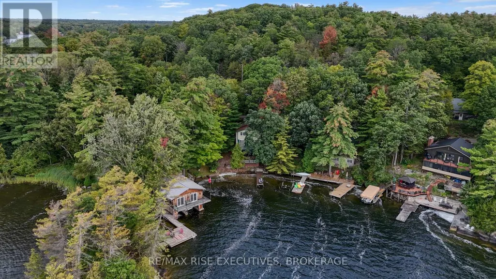
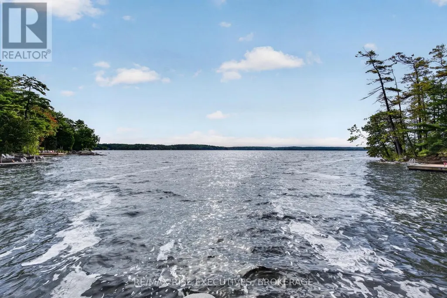
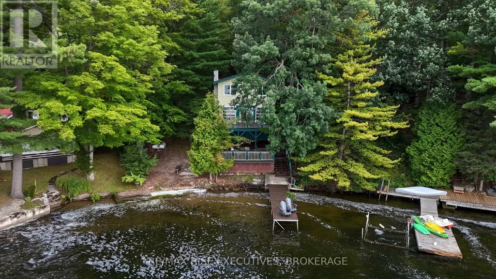
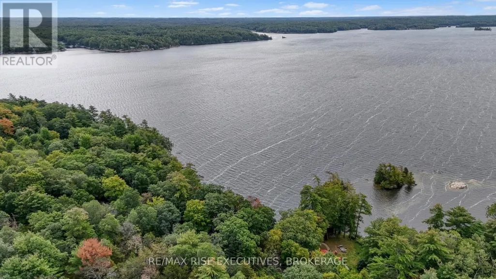
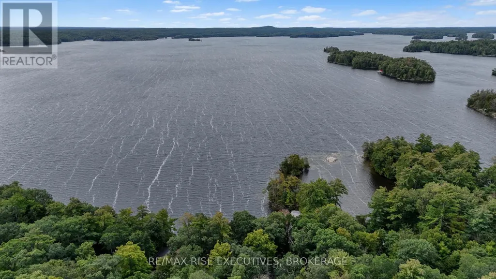
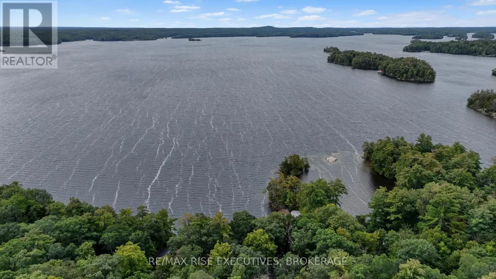
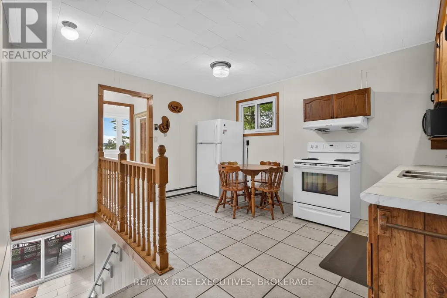
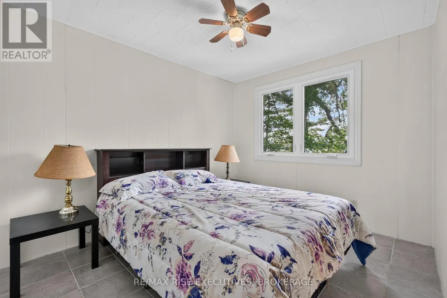
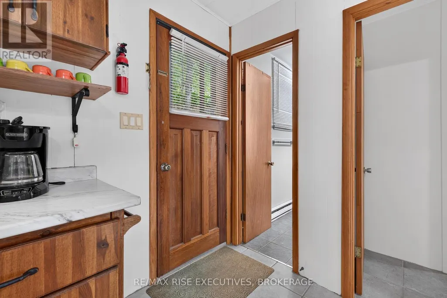
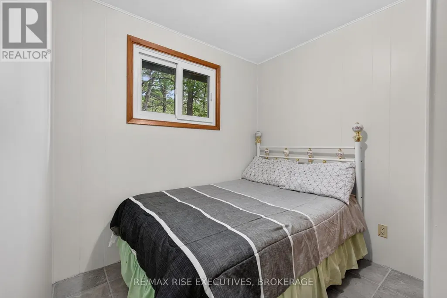
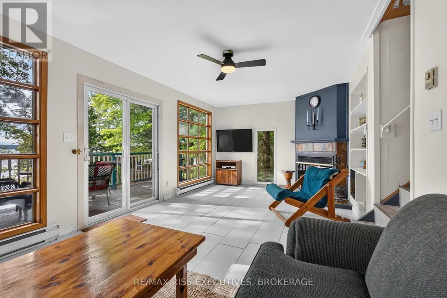
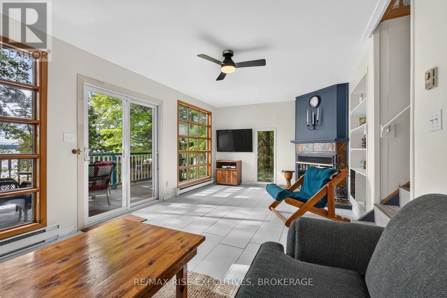
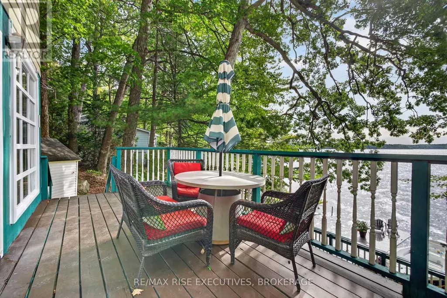
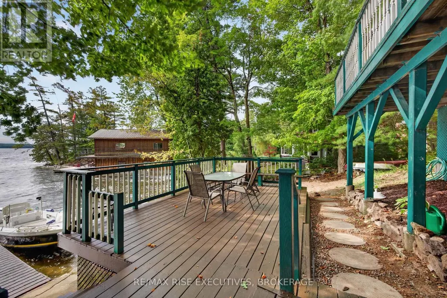
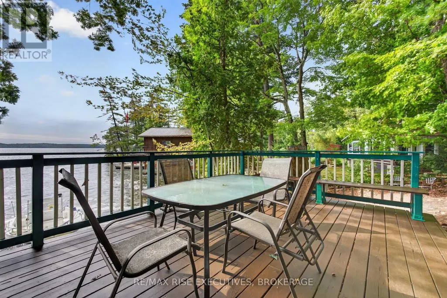
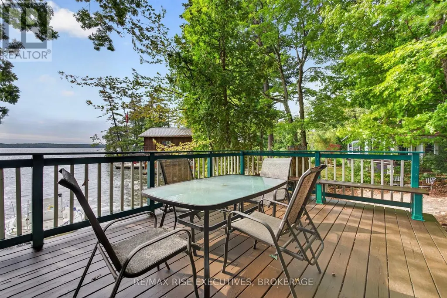
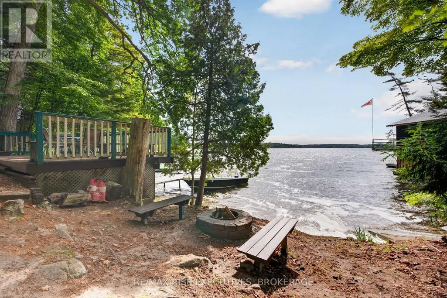
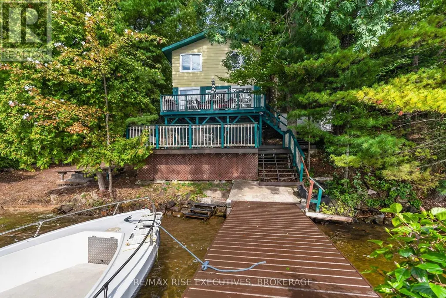
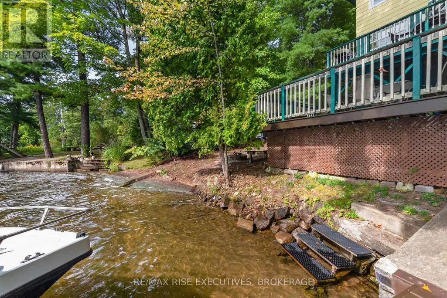
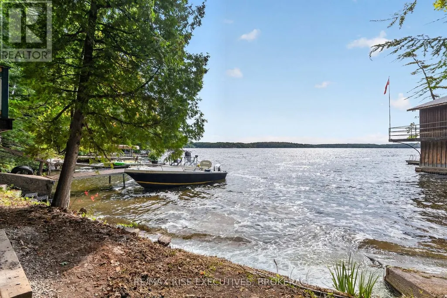
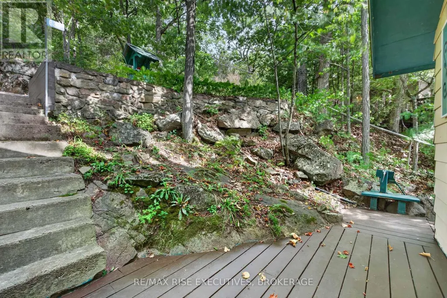
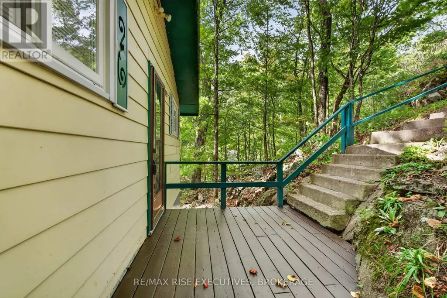
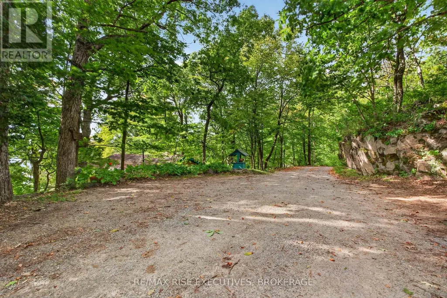
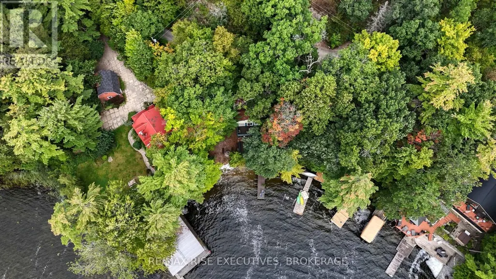
Turnkey and ready to enjoy, this 3-bedroom, 1-bath Charleston Lake cottage offers 74 feet of waterfront, a sandy beach and gorgeous south views across Big Waters. Swim from your own shoreline, head out for a day of boating, gather around the waterside fire-pit or enjoy cooler days by the wood-burning insert (WETT Sept. 2026). Multiple decks provide plenty of space to relax and entertain, while conservation land at the rear adds privacy and a beautiful natural backdrop. An established rental history offers added flexibility. Charleston Lake spans an impressive 6,220 acres with 94 miles of shoreline, approximately 100 islands, three public boat launches and two marinas, offering endless opportunities to explore. Sand Bay County Park is approximately 1 km away, with an additional sandy beach, picnic area and trails. With excellent year-round private road access, this is a wonderful opportunity to make Charleston Lake part of your life. (id:7434)
General Features
| Features | Carpet Free |
|---|---|
| Easement | Right of way |
| Property Type | Single Family |
| Zoning Description | RSL |
| CommunityName | 812 - Athens |
| Amenities | Golf Nearby, Marina |
| Building Appliances | Water Heater, Furniture, Microwave, Hood Fan, Stove, Refrigerator |
| Building Architectural Style | Bungalow |
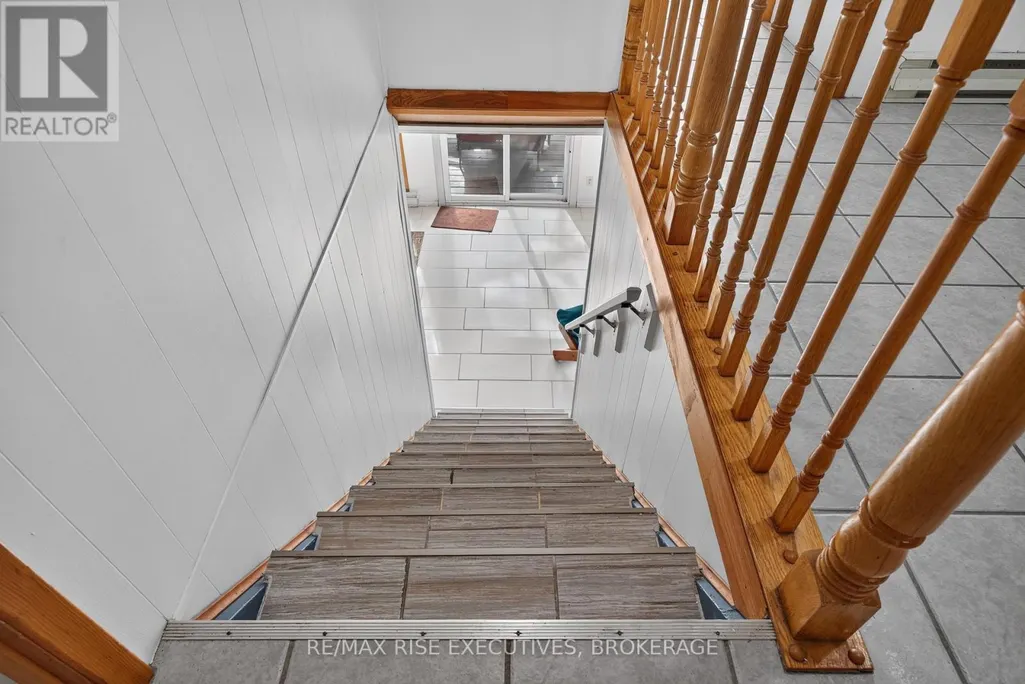
| Building Basement Features | Walk out |
| Building Cooling Type | None |
| Location Description | Cross Streets: County Park Road and Derbyshire Point Lane. ** Directions: From Athens head south on County Road 40 towards the village of Charleston. Turn left at County Park RD (white Church). In approx. 1km turn right on Derbyshire Point Lane to #638. |
| Parking Space Total | 4 |
| Foundation Type | Block |
| Building Type | House |
| Ownership Type | Freehold |
| Building.StoriesTotal | 1 |
Interior Features
| Building Fireplace Present | True |
|---|---|
| Building Fireplace Type | Insert |
| Building Heating Type | Baseboard heaters |
| Building Heating Fuel | Electric |
| Basement Development | Finished |
| Basement Type | N/A (Finished) |
| Construction Style Attachment | Detached |
| Bedrooms | 3 |
Exterior Features
| Structure | Dock |
|---|---|
| Water Front Name | Charleston Lake |
| Water Front Type | Waterfront on lake |
| ViewType | Direct Water View |
| Land Amenities | Golf Nearby, Marina |
| Sewer | Holding Tank |
| Exterior Finish | Wood |
Room Details
| Room | Dimensions | Level | Flooring | Details |
|---|---|---|---|---|
| Bathroom | 2.69 m x 1.6 m | Main level | 1.6 m | |
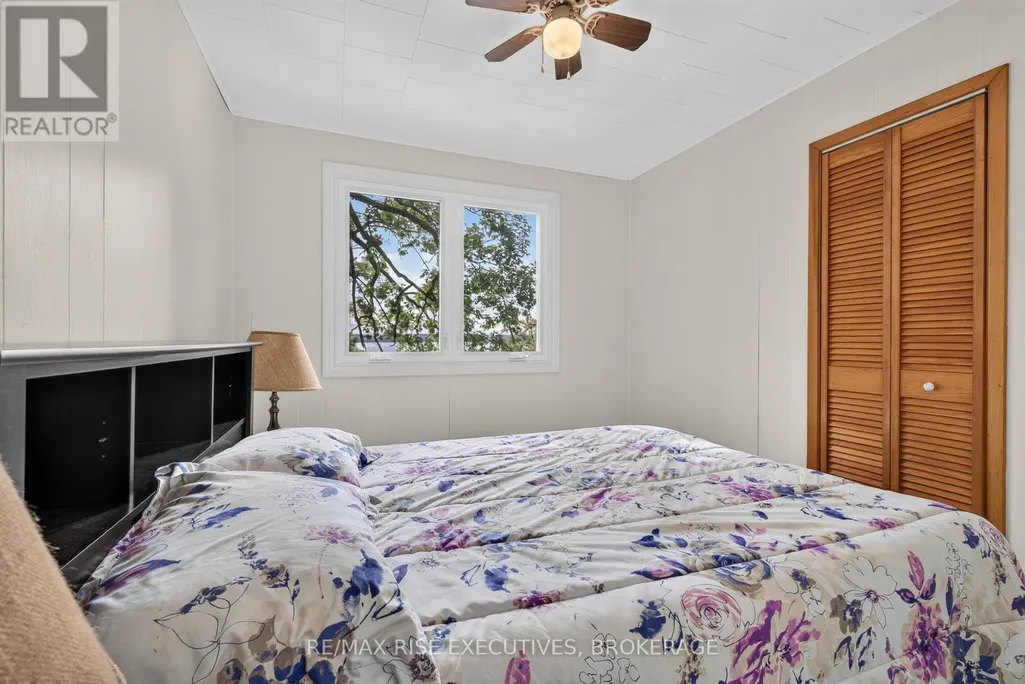
| Bedroom | 2.72 m x 2.49 m | Main level | 2.49 m | |
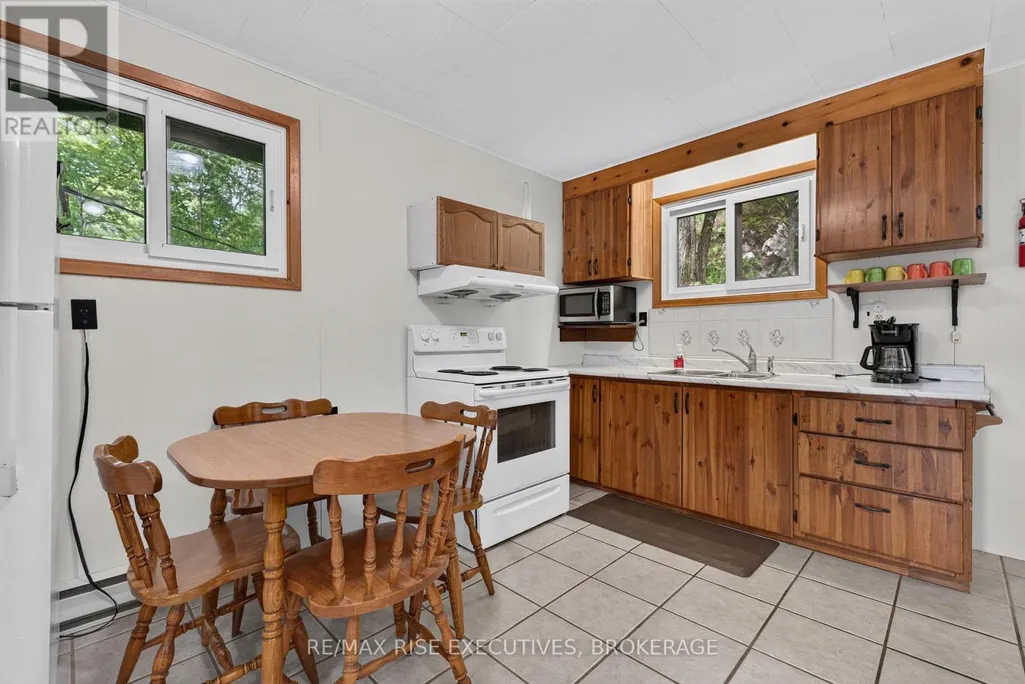
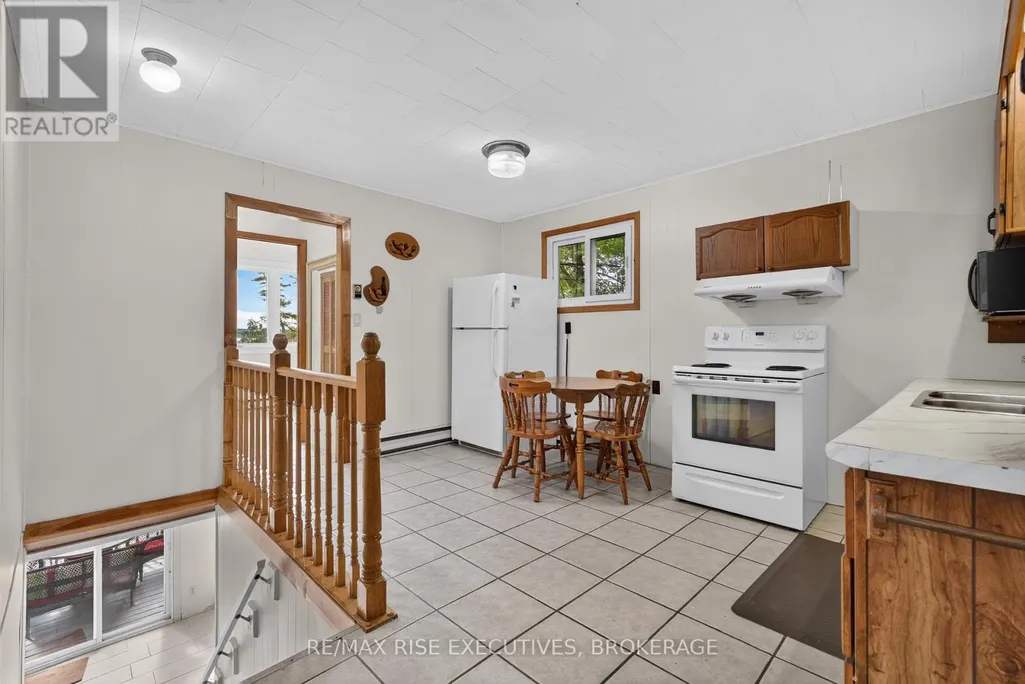
| Kitchen | 3.84 m x 4.27 m | Main level | 4.27 m | |
| Living room | 6.71 m x 3.61 m | Lower level | 3.61 m | |
| Primary Bedroom | 2.95 m x 3.58 m | Main level | 3.58 m | |
| Utility room | 6.53 m x 3.96 m | Lower level | 3.96 m |
Amenities
- Views
- New Construction
- Adult 55+
- Lease To Own
- No Strata Fees
- Furnished
- Primary On Main
- Air Conditioning
- Seller Finance
- Green
- Fixer Upper
- Horse
- Golf
- Fireplace
- Deck
- Garage
- Basement
- Pool

Property vs Single Family Average in K0E 1B0
Price
 Toronto Real Estate Board (TRREB); All information deemed reliable but not guaranteed. All properties are subject to prior sale, change or withdrawal. Neither listing broker(s) or information provider(s) shall be responsible for any typographical errors, misinformation, misprints and shall be held totally harmless. Listing(s) information is provided for consumer's personal, non-commercial use and may not be used for any purpose other than to identify prospective properties consumers may be interested

 All information deemed reliable but not guaranteed. All properties are subject to prior sale, change or withdrawal. Neither listing broker(s) or information provider(s) shall be responsible for any typographical errors, misinformation, misprints and shall be held totally harmless. Listing(s) information is provided for consumer's personal, non-commercial use and may not be used for any purpose other than to identify prospective properties consumers may be interested in purchasing. The data relating