
Open House Sat, Sep 26th 02:00 PM - 04:00 PM - Golf Course - Primary on Main







Address
19 Daleview Avenue, Peterborough (Monaghan Ward 2), ON
Price
$ 611,880
Open House Sat, Sep 26th 02:00 PM - 04:00 PM
Property Attributes
- ID#X13802998
- TypeSingle Family
- Listing Status Active
- MunicipalityPeterborough (Monaghan Ward 2)
- CityPeterborough (Monaghan Ward 2)
- AreaMonaghan Ward 2
- NeighbourhoodMonaghan Ward 2
- Postal CodeK9J 1L6
- StyleBungalow
- Price$ 611,880
- Bedrooms3+2
- Bathrooms2
- Half Bathrooms0
Data Source:
Canadian Real Estate Association (CREA)
Property Description
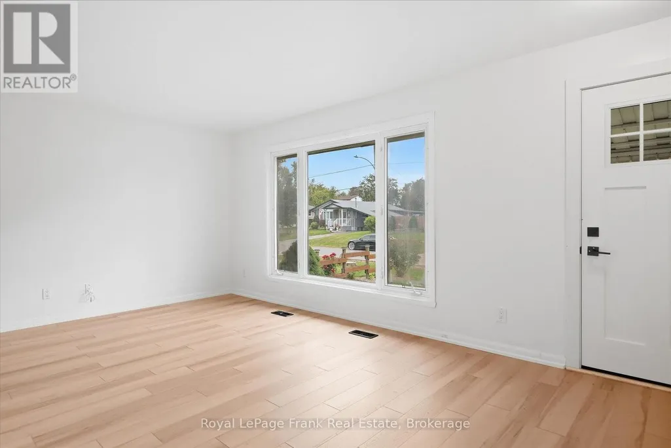
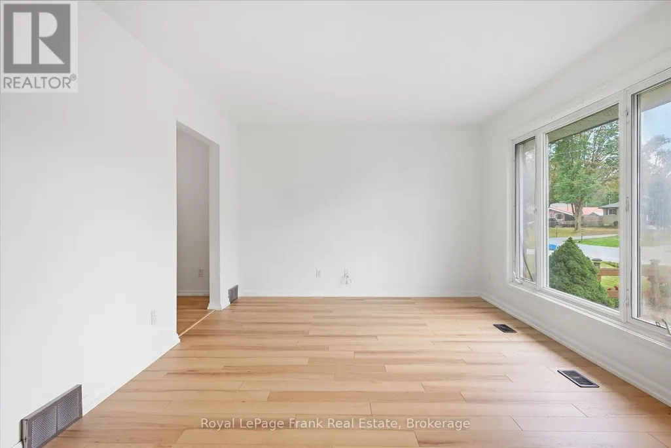
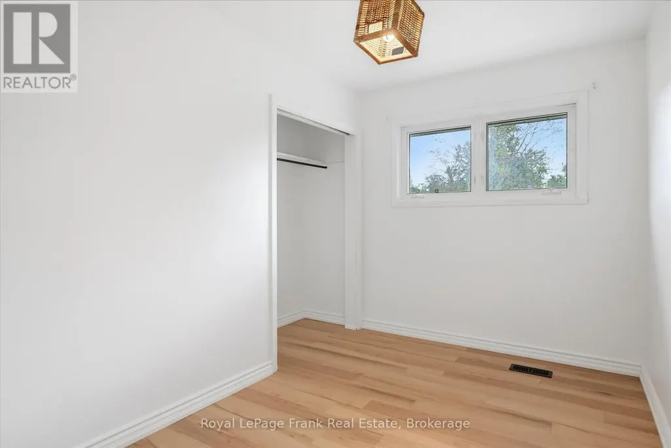
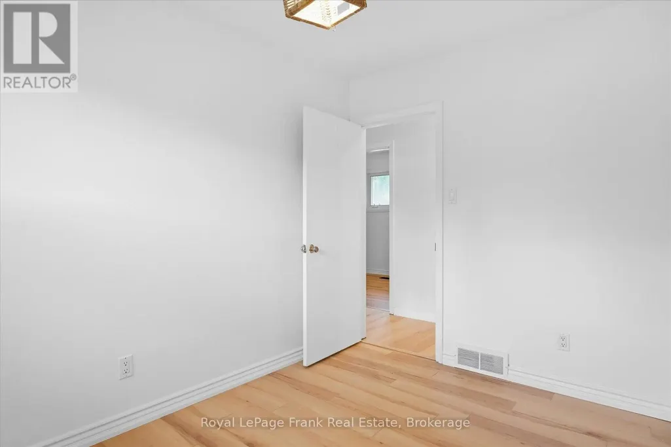
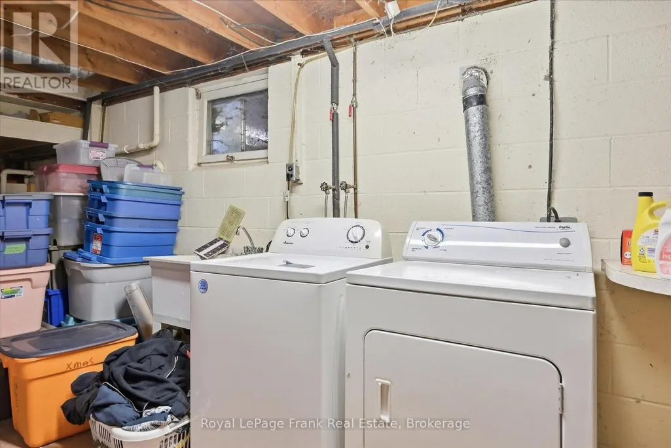
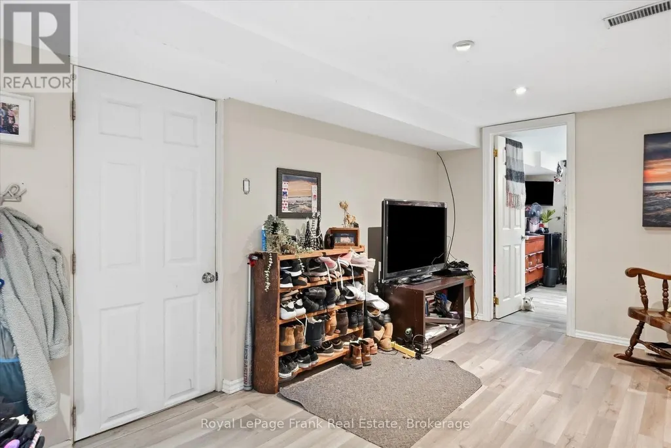
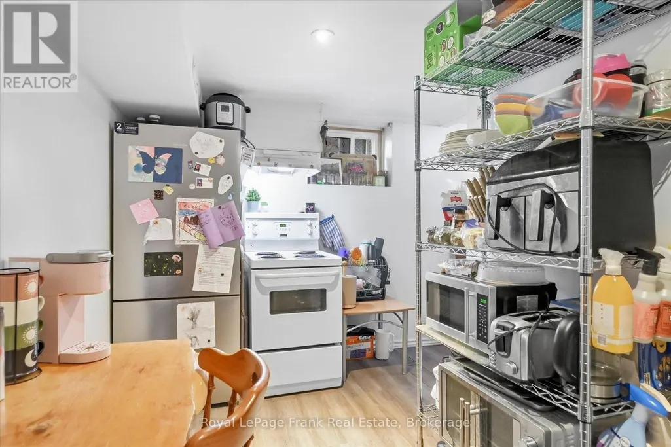
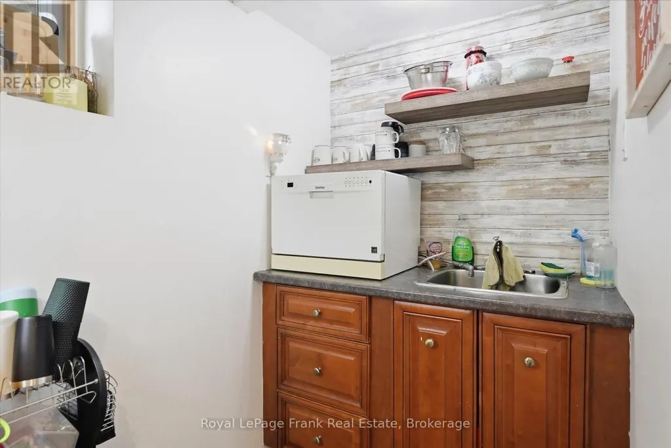
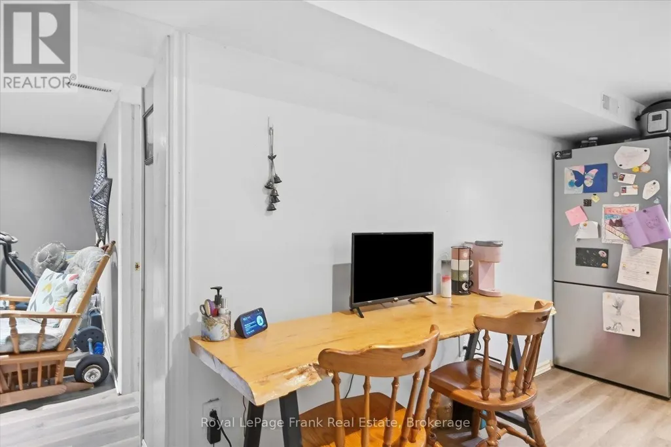
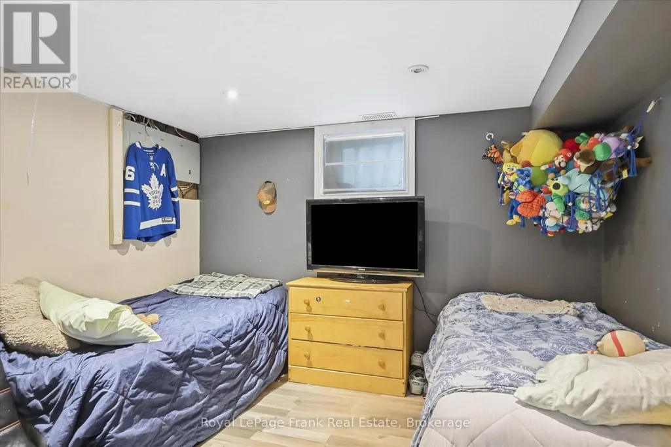
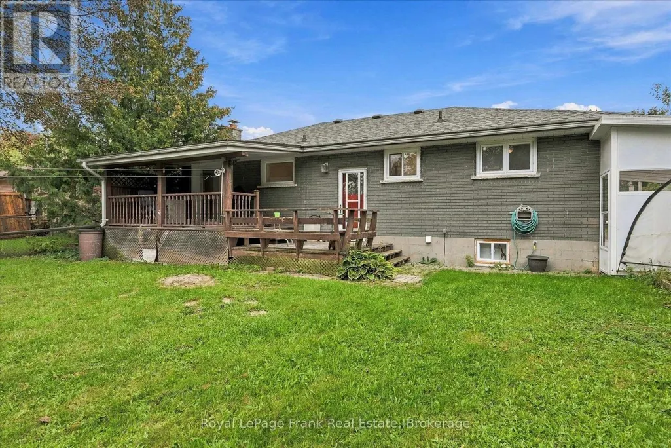
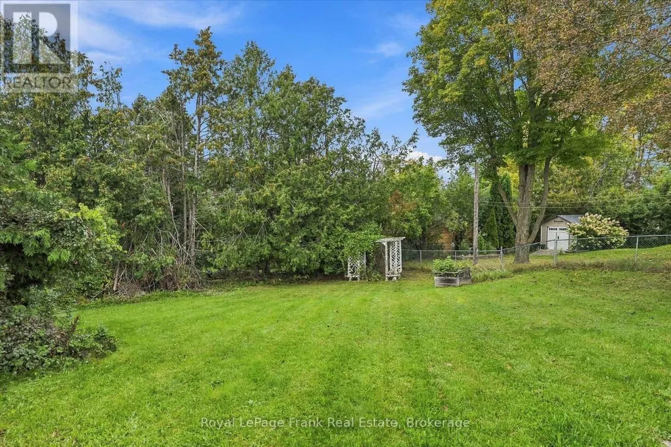
Updated West End Bungalow with income potential. Fresh paint and flooring throughout main floor and renovated Kitchen with quartz countertops. Sliding doors to back deck and private fenced yard. Three bedrooms and updated bathroom. Basement features separate entrance, two bedrooms, 3 piece bathroom, laundry room and kitchenette. Shingles and Furnace replaced in 2020. Great location, close to amenities and Fleming College. (id:7434)
General Features
| Features | Irregular lot size, Flat site |
|---|---|
| Property Type | Single Family |
| Zoning Description | R1 |
| CommunityName | Monaghan Ward 2 |
| Amenities | Golf Nearby, Park, Public Transit, Schools |
| Building Age | 51 to 99 years |
| Building Appliances | Dryer, Microwave, Two stoves, Washer, Two Refrigerators |
| Building Architectural Style | Bungalow |
| Building Cooling Type | Central air conditioning |
| Location Description | Cross Streets: Kawartha Hts Blvd & Lansdowne St W. ** Directions: From Kawartha Hts Blvd turn E on Springbrook Dr and L on Daleview Ave. |
| Parking Space Total | 5 |
| Foundation Type | Block |
| Building Type | House |
| Ownership Type | Freehold |
| Building.StoriesTotal | 1 |
Interior Features
| Building Fireplace Present | False |
|---|---|
| Building Heating Type | Forced air |
| Building Heating Fuel | Natural gas |
| Basement Development | Finished |
| Basement Type | N/A (Finished) |
| Construction Style Attachment | Detached |
| Living Area Range | 700 |
| Bedrooms | 3+2 |
Exterior Features
| Structure | Deck, Shed |
|---|---|
| Land Amenities | Golf Nearby, Park, Public Transit, Schools |
| Sewer | Sanitary sewer |
| Exterior Finish | Brick, Vinyl siding |
| Fence Type | Fenced yard |
Room Details
| Room | Dimensions | Level | Flooring | Details |
|---|---|---|---|---|
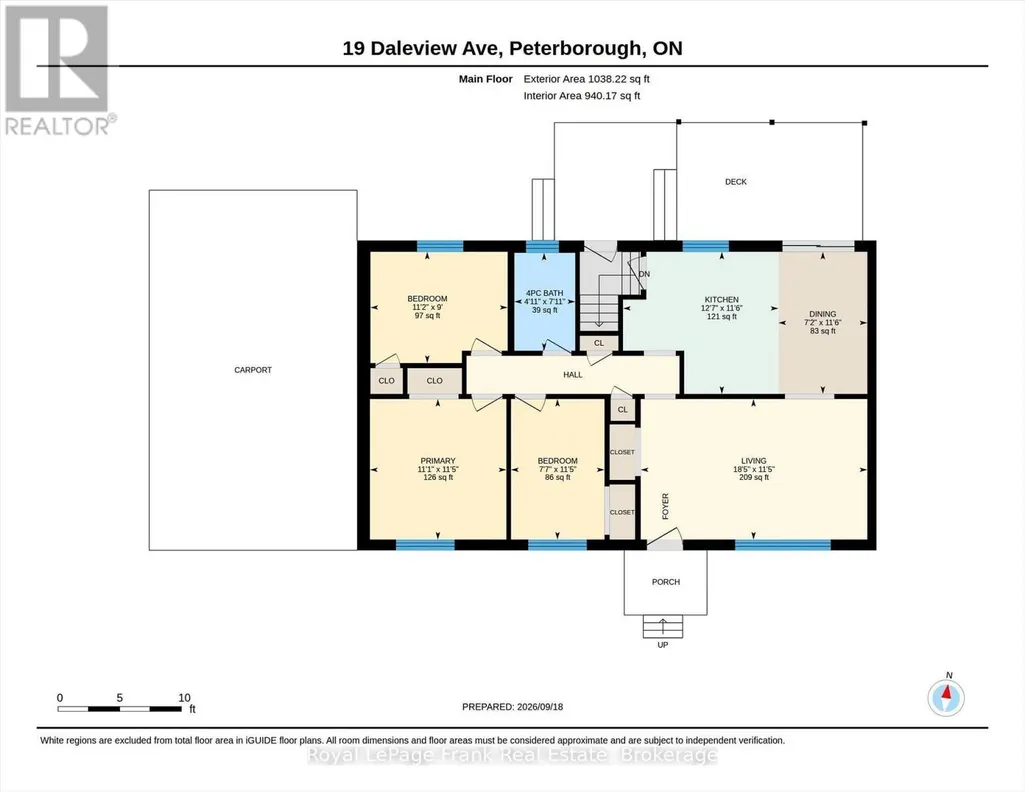
| Bathroom | 2.42 m x 1.51 m | Main level | 1.51 m | |
| Bedroom | 3.47 m x 2.31 m | Main level | 2.31 m | |
| Dining room | 3.51 m x 2.2 m | Main level | 2.2 m | |
| Kitchen | 3.5 m x 3.84 m | Main level | 3.84 m | |
| Living room | 3.47 m x 5.6 m | Main level | 5.6 m | |
| Primary Bedroom | 3.47 m x 3.37 m | Main level | 3.37 m | |
| Recreational, Games room | 3.36 m x 5.18 m | Basement | 5.18 m | |
| Utility room | 3.47 m x 6.06 m | Basement | 6.06 m |
Amenities
- Views
- New Construction
- Adult 55+
- Lease To Own
- No Strata Fees
- Furnished
- Primary On Main
- Air Conditioning
- Seller Finance
- Green
- Fixer Upper
- Horse
- Golf
- Fireplace
- Deck
- Garage
- Basement
- Pool

Property vs Single Family Average in K9J 1L6
Price
In The Neighbourhood
Open House
Peterborough (Monaghan Ward 2)
$ 679,900
- Type
- Single Family
- Rooms
- 5 Beds + 3 Baths
Century 21 United Realty Inc.
Just Listed
Peterborough (Monaghan Ward 2)
$ 729,900
- Type
- Single Family
- Rooms
- 3 Beds + 1.5 Baths
Royal LePage Frank Real Estate
Just Listed
Peterborough (Monaghan Ward 2)
$ 649,900
- Type
- Single Family
- Rooms
- 4 Beds + 2 Baths
Buy/Sell Network Realty Inc.
 Toronto Real Estate Board (TRREB); All information deemed reliable but not guaranteed. All properties are subject to prior sale, change or withdrawal. Neither listing broker(s) or information provider(s) shall be responsible for any typographical errors, misinformation, misprints and shall be held totally harmless. Listing(s) information is provided for consumer's personal, non-commercial use and may not be used for any purpose other than to identify prospective properties consumers may be interested

 All information deemed reliable but not guaranteed. All properties are subject to prior sale, change or withdrawal. Neither listing broker(s) or information provider(s) shall be responsible for any typographical errors, misinformation, misprints and shall be held totally harmless. Listing(s) information is provided for consumer's personal, non-commercial use and may not be used for any purpose other than to identify prospective properties consumers may be interested in purchasing. The data relating