


Address
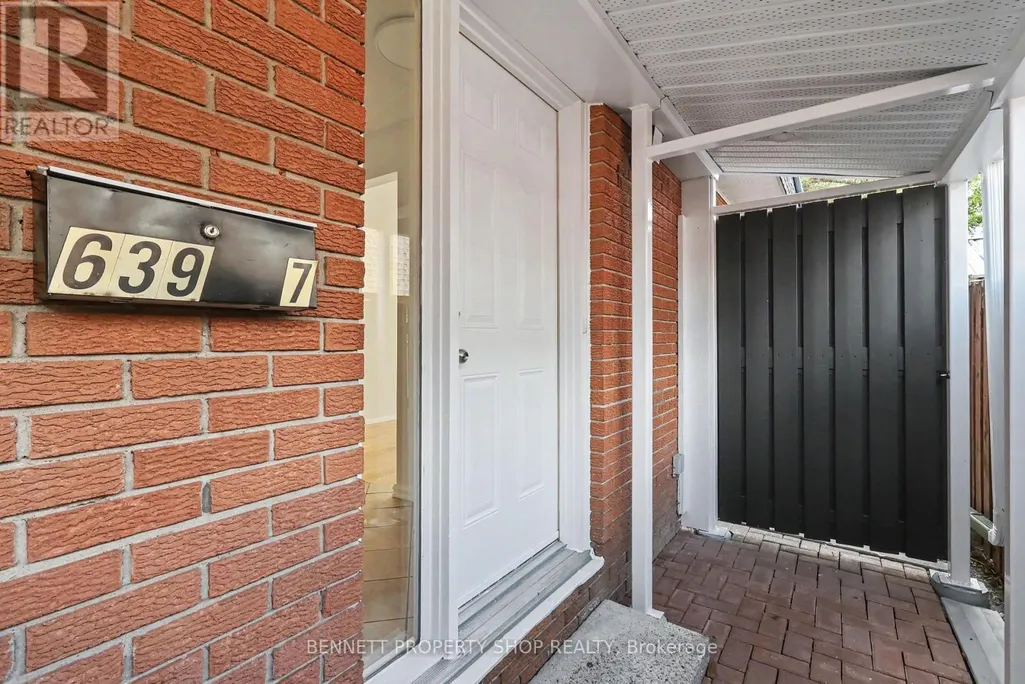
7 - 639 Morin Street, Ottawa, ON
Price
$ 549,900
Property Attributes
- ID#X13801868
- TypeSingle Family
- Listing Status Active
- MunicipalityOttawa
- CityOttawa
- Area3503 - Castle Heights
- Neighbourhood3503 - Castle Heights
- Postal CodeK1K 3G8
- Style
- Price$ 549,900
- Bedrooms3
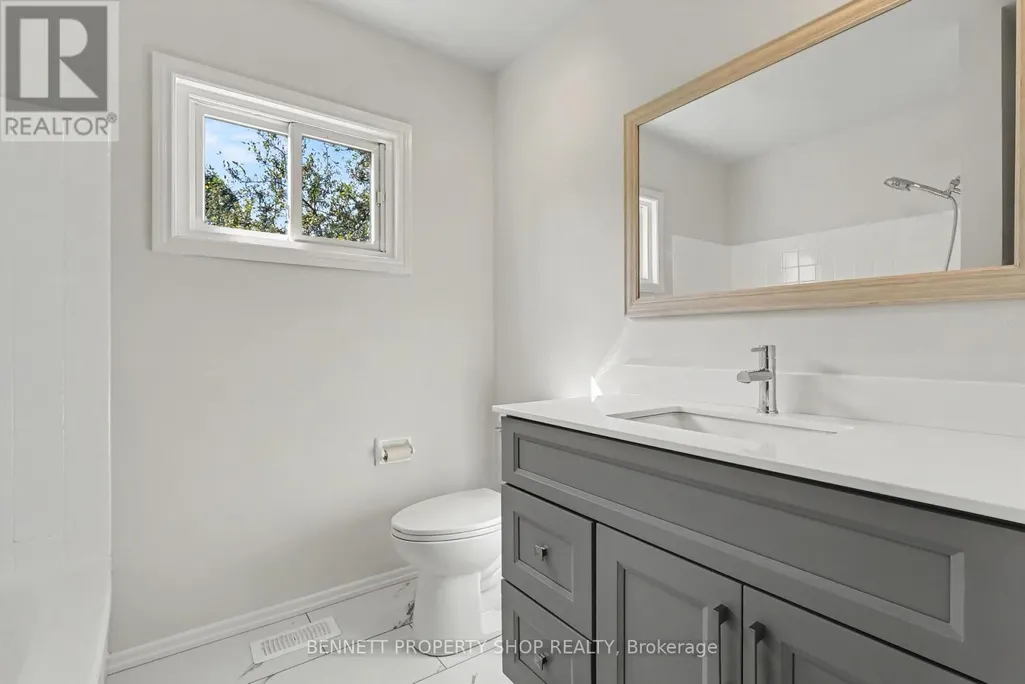
- Bathrooms1
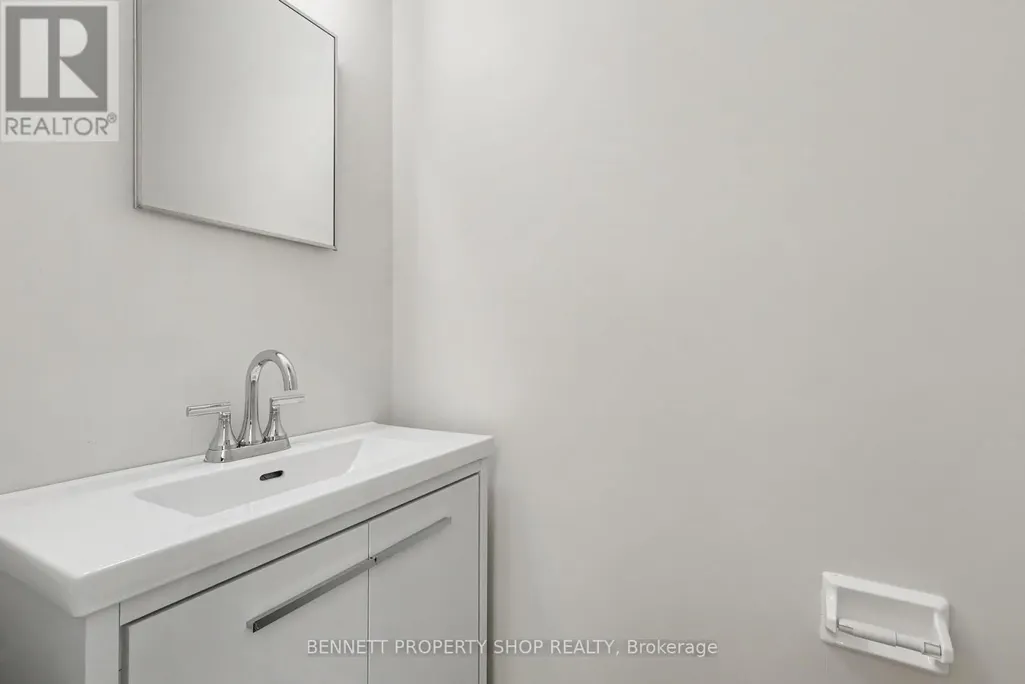
- Half Bathrooms2
Data Source:
Canadian Real Estate Association (CREA)
Property Description
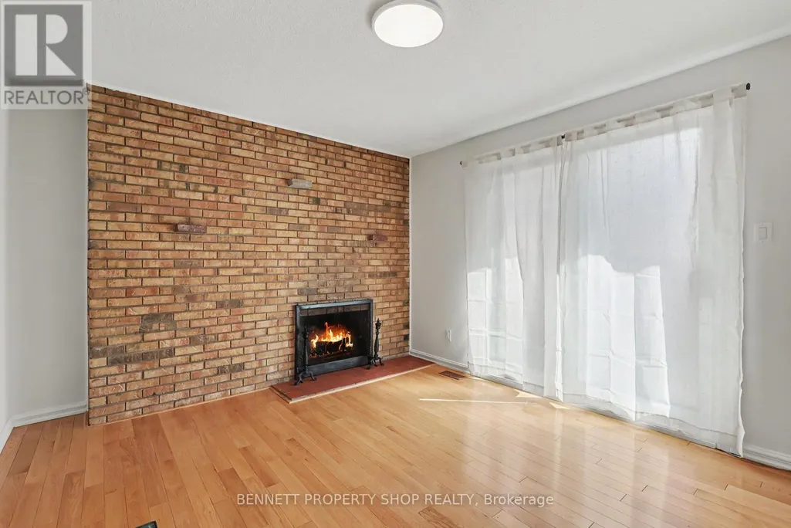
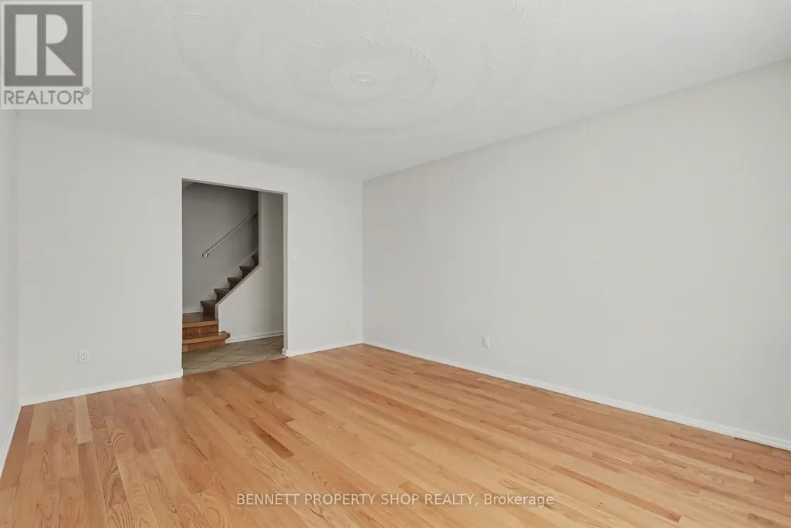
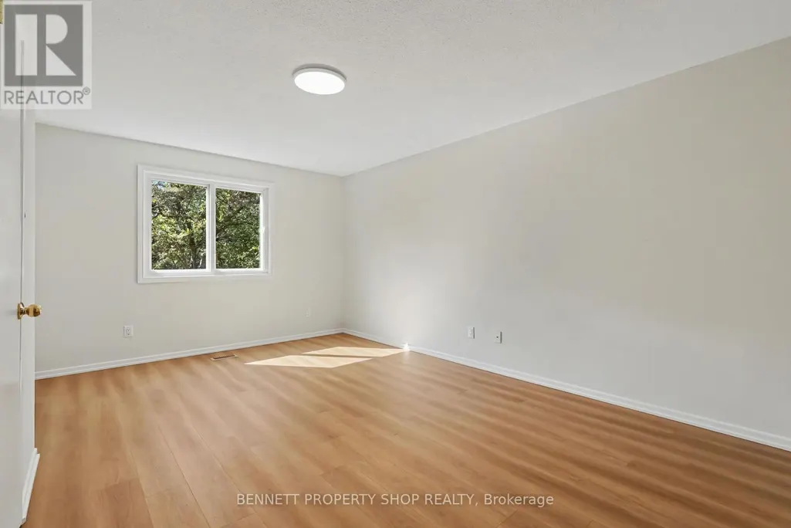
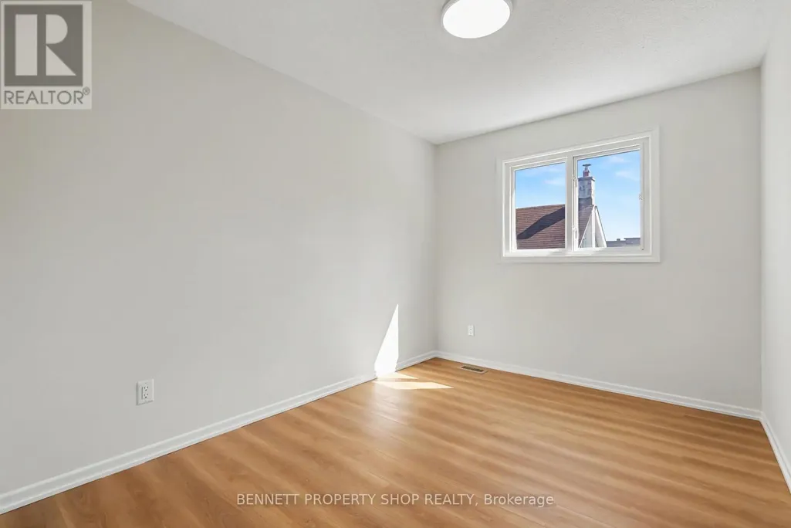
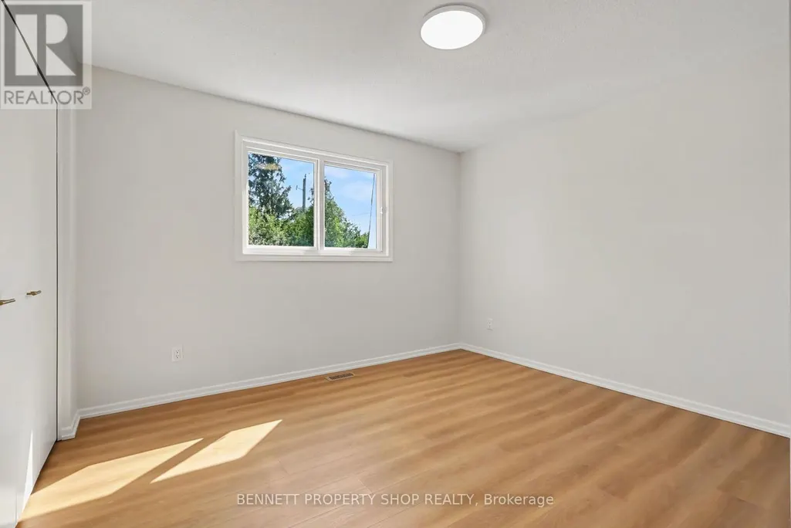
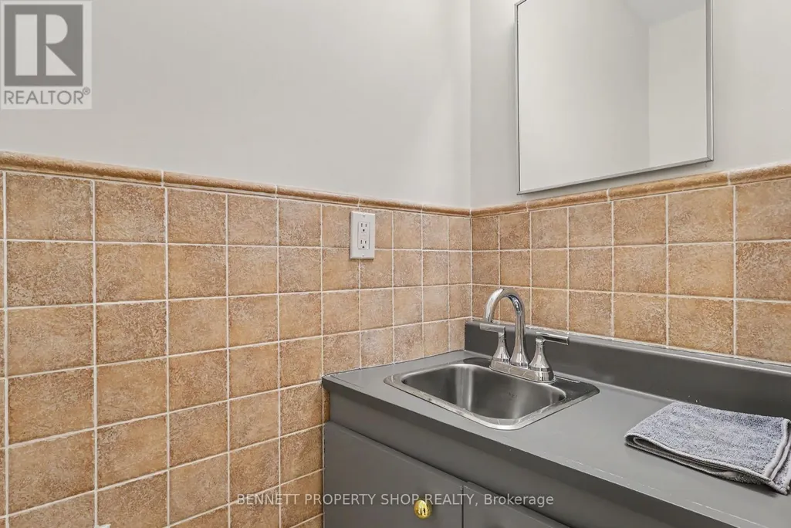
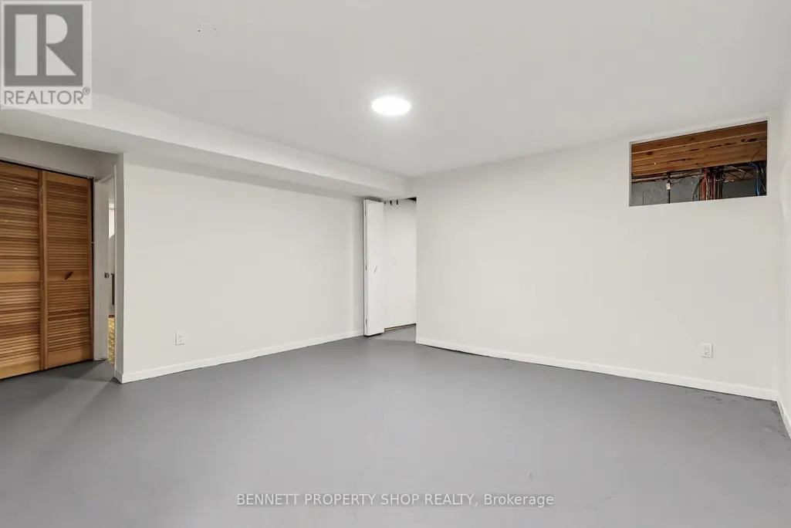
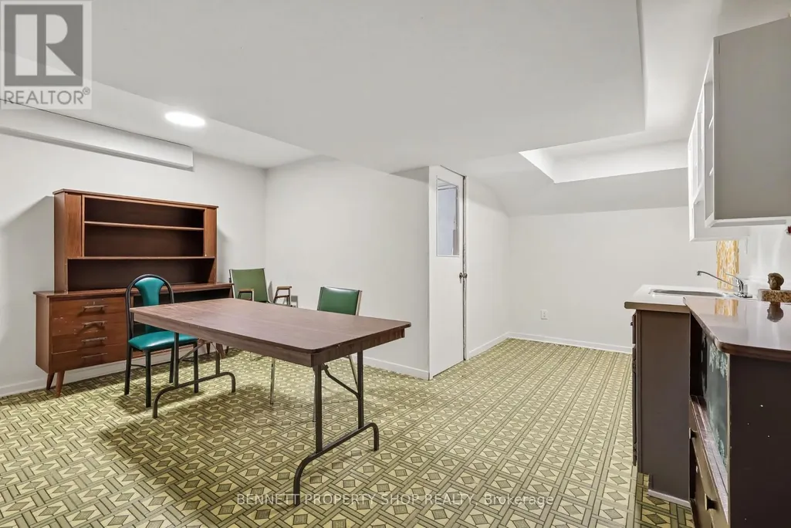
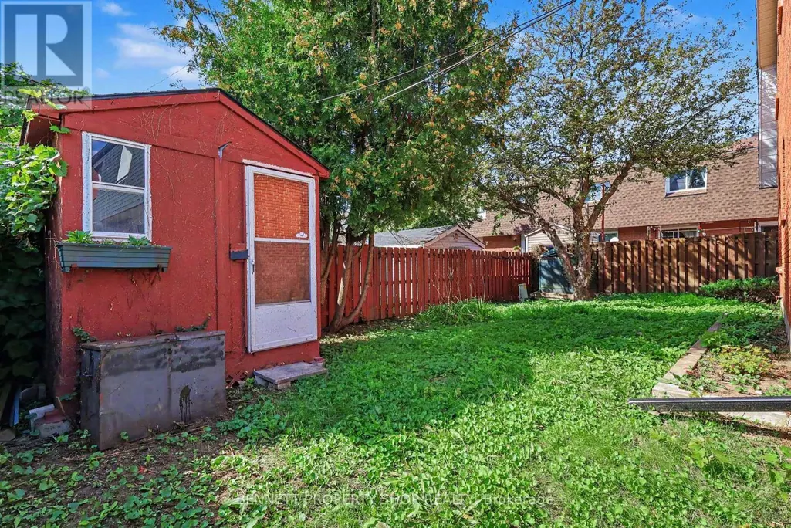
Discover a move-in ready, well-appointed 3-bedroom freehold semi-detached home tucked away on a private street in Ottawa's desirable Castle Heights neighbourhood. Offering a practical layout and comfortable living space, this home features hardwood flooring, a large kitchen with plenty of room for cooking and gathering, and a spacious primary bedroom with a walk-in closet and convenient 2-piece ensuite. Recently touched-up floors and fresh paint throughout give the home a clean, refreshed feel, making it easy to settle in and enjoy from day one. The finished lower level adds valuable living space and plenty of potential, complete with a partial kitchenette that could be adapted to suit your needs. Tucked away from the main road, the private street offers a quieter setting, while ample guest parking makes visiting convenient. Close to St. Laurent Shopping Centre, the St-Laurent Complex with its pool, arena, library and park, grocery stores, restaurants and the shops along Montreal Road. Nearby transit and the St. Laurent LRT station make commuting convenient, with easy access to Highway 417 and the Aviation Parkway. Downtown Ottawa, Montfort Hospital and La Cité are also just minutes away. 24 hours irrevocable on all offers. (id:7434)
General Features
| Features | Lane |
|---|---|
| Property Type | Single Family |
| Zoning Description | AM15[2201]H(15), R2F, R3A |
| CommunityName | 3503 - Castle Heights |
| Amenities | Public Transit, Schools |
| Building Age | 51 to 99 years |
| Building Amenities | Fireplace(s) |
| Building Appliances | Dryer, Stove, Washer, Refrigerator |
| Building Cooling Type | Central air conditioning |
| Location Description | Morin & St Laurent |
| Parking Space Total | 2 |
| Foundation Type | Concrete |
| Building Type | House |
| Ownership Type | Freehold |
| Building.StoriesTotal | 2 |
Interior Features
| Building Fireplace Present | True |
|---|---|
| Building Fireplace Total | 1 |
| Building Heating Type | Forced air |
| Building Heating Fuel | Natural gas |
| Basement Type | Full |
| Construction Style Attachment | Semi-detached |
| Living Area Range | 1500 |
| Bedrooms | 3 |
Exterior Features
| Land Amenities | Public Transit, Schools |
|---|---|
| Sewer | Sanitary sewer |
| Exterior Finish | Brick |
Room Details
| Room | Dimensions | Level | Flooring | Details |
|---|---|---|---|---|
| Bathroom | 1.68 m x 0.8 m | Main level | 0.8 m | |
| Bedroom 2 | 4.09 m x 3.56 m | Second level | 3.56 m | |
| Bedroom 3 | 2.72 m x 3.56 m | Second level | 3.56 m | |
| Dining room | 3.15 m x 2.11 m | Main level | 2.11 m | |
| Family room | 4.27 m x 3.61 m | Main level | 3.61 m | |
| Foyer | 1.73 m x 1.04 m | Main level | 1.04 m | |
| Furnace | 2.02 m x 3.87 m | Lower level | 3.87 m | |
| Kitchen | 3.15 m x 3.48 m | Main level | 3.48 m | |
| Laundry room | 1.93 m x 4.6 m | Lower level | 4.6 m | |
| Living room | 4.93 m x 3.76 m | Main level | 3.76 m | |
| Other | 2.35 m x 2.27 m | Lower level | 2.27 m | |
| Primary Bedroom | 6.53 m x 3.96 m | Second level | 3.96 m |
Amenities
- Views
- New Construction
- Adult 55+
- Lease To Own
- No Strata Fees
- Furnished
- Primary On Main
- Air Conditioning
- Seller Finance
- Green
- Fixer Upper
- Horse
- Golf
- Fireplace
- Deck
- Garage
- Basement
- Pool

Property vs Single Family Average in K1K 3G8
Price
In The Neighbourhood
Just Listed
Overbrook-Castleheightsand Area
$ 650,000
- Type
- Single Family
- Size
- 1,100 SqFt
- Rooms
- 5 Beds + 1 Baths
Reduced
Overbrook-Castleheightsand Area
$ 729,800
- Type
- Single Family
- Size
- 1,100 SqFt
- Rooms
- 4 Beds + 2 Baths
Reduced
Ottawa
$ 729,800
- Type
- Single Family
- Rooms
- 4 Beds + 2 Baths
COLDWELL BANKER FIRST OTTAWA REALTY
Reduced
Overbrook-Castleheightsand Area
$ 749,900
- Type
- Single Family
- Size
- 2,500 SqFt
- Rooms
- 4 Beds + 3 Baths
Reduced
Overbrook-Castleheightsand Area
$ 800,000
- Type
- Single Family
- Size
- 1,500 SqFt
- Rooms
- 4 Beds + 3 Baths
 Toronto Real Estate Board (TRREB); All information deemed reliable but not guaranteed. All properties are subject to prior sale, change or withdrawal. Neither listing broker(s) or information provider(s) shall be responsible for any typographical errors, misinformation, misprints and shall be held totally harmless. Listing(s) information is provided for consumer's personal, non-commercial use and may not be used for any purpose other than to identify prospective properties consumers may be interested

 All information deemed reliable but not guaranteed. All properties are subject to prior sale, change or withdrawal. Neither listing broker(s) or information provider(s) shall be responsible for any typographical errors, misinformation, misprints and shall be held totally harmless. Listing(s) information is provided for consumer's personal, non-commercial use and may not be used for any purpose other than to identify prospective properties consumers may be interested in purchasing. The data relating