
Golf Course - Primary on Main











Address
7 Lance Street, Kawartha Lakes (Bobcaygeon), ON
Price
$ 549,900
Property Attributes
- ID#X13801314
- TypeSingle Family
- Listing Status Active
- MunicipalityKawartha Lakes (Bobcaygeon)
- CityKawartha Lakes (Bobcaygeon)
- AreaBobcaygeon
- NeighbourhoodBobcaygeon
- Postal CodeK0M 1A0
- StyleBungalow
- Price$ 549,900
- Bedrooms3
- Bathrooms2
- Half Bathrooms0
Data Source:
Canadian Real Estate Association (CREA)
Property Description
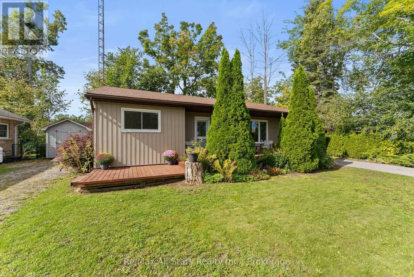
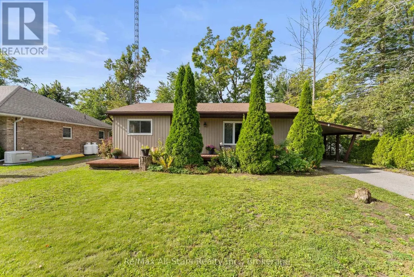
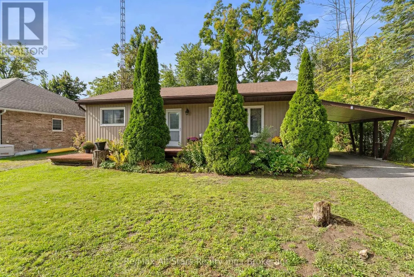
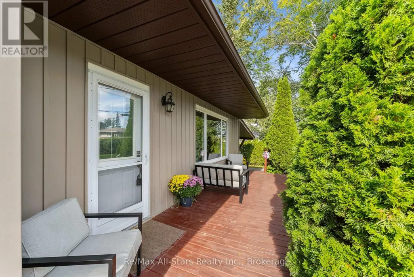
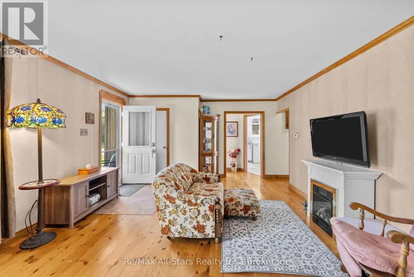
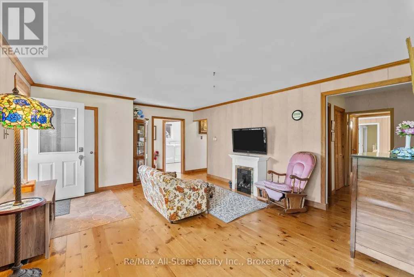
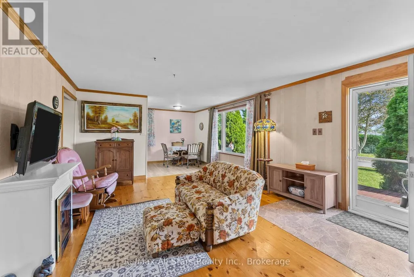
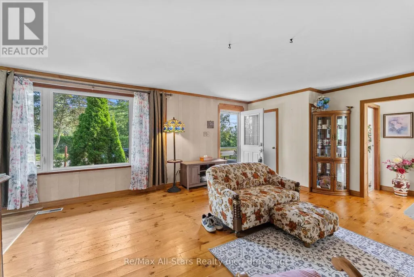
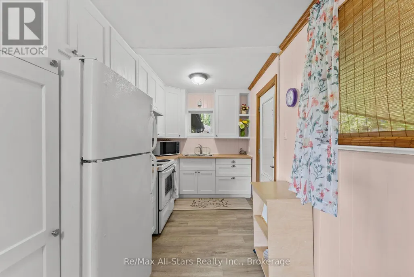
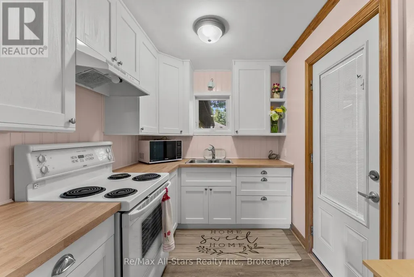
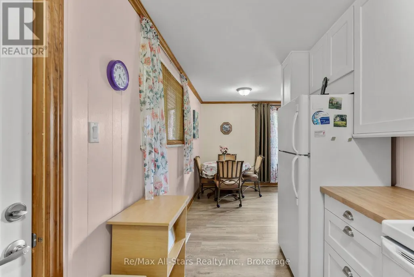
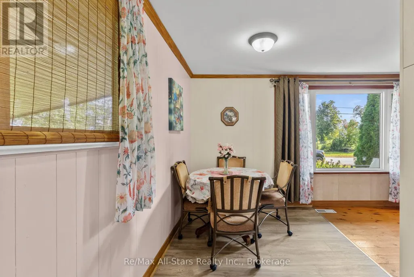
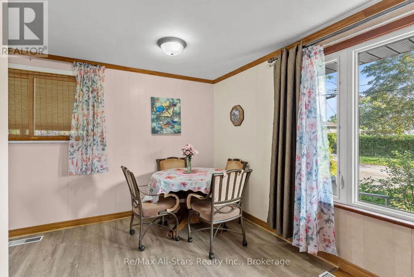
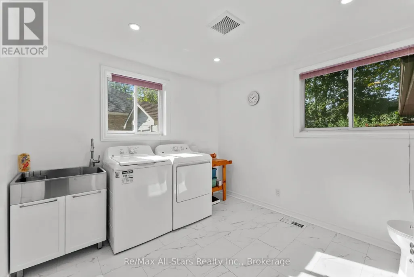
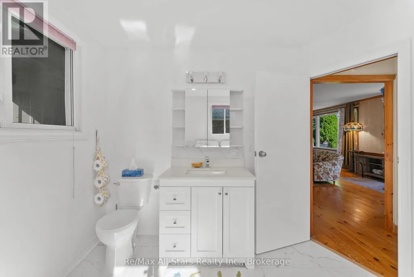
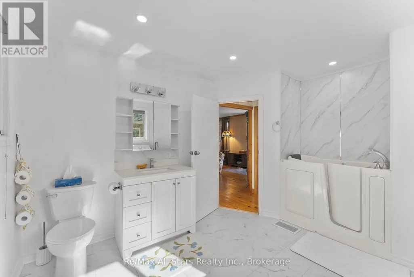
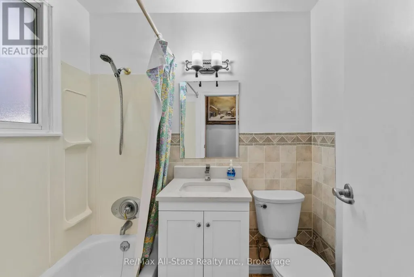
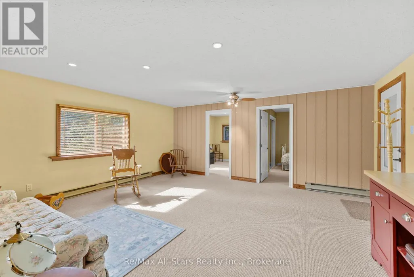
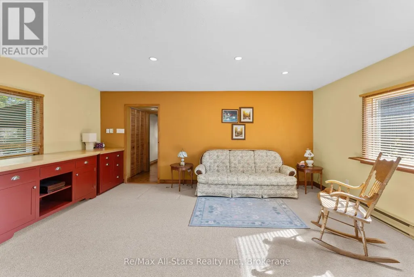
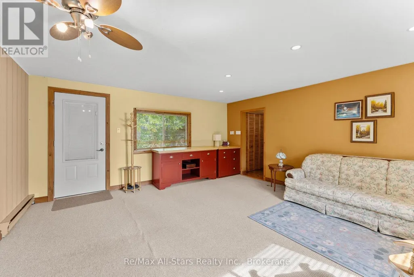
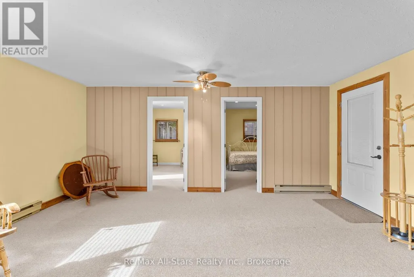
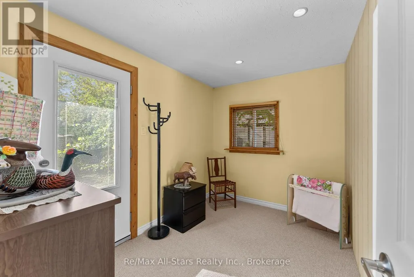
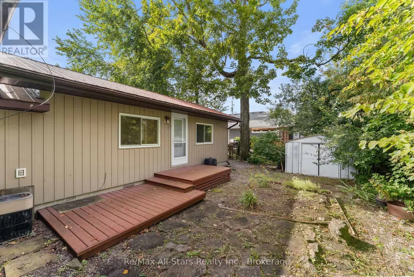
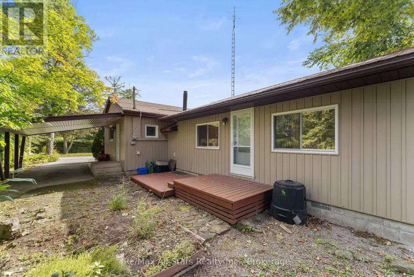
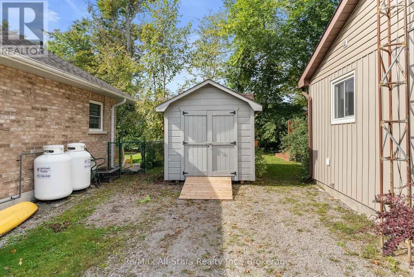
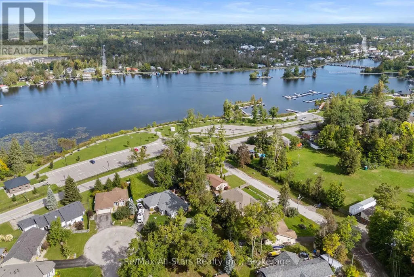
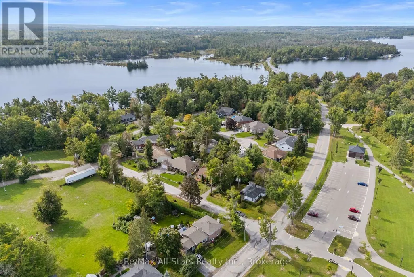
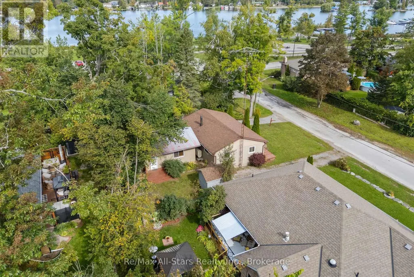
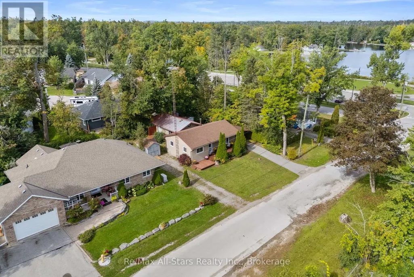
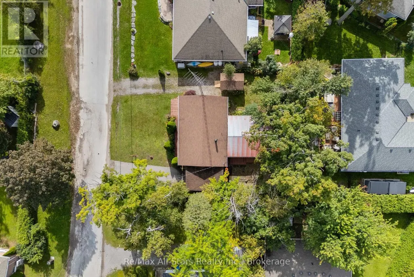
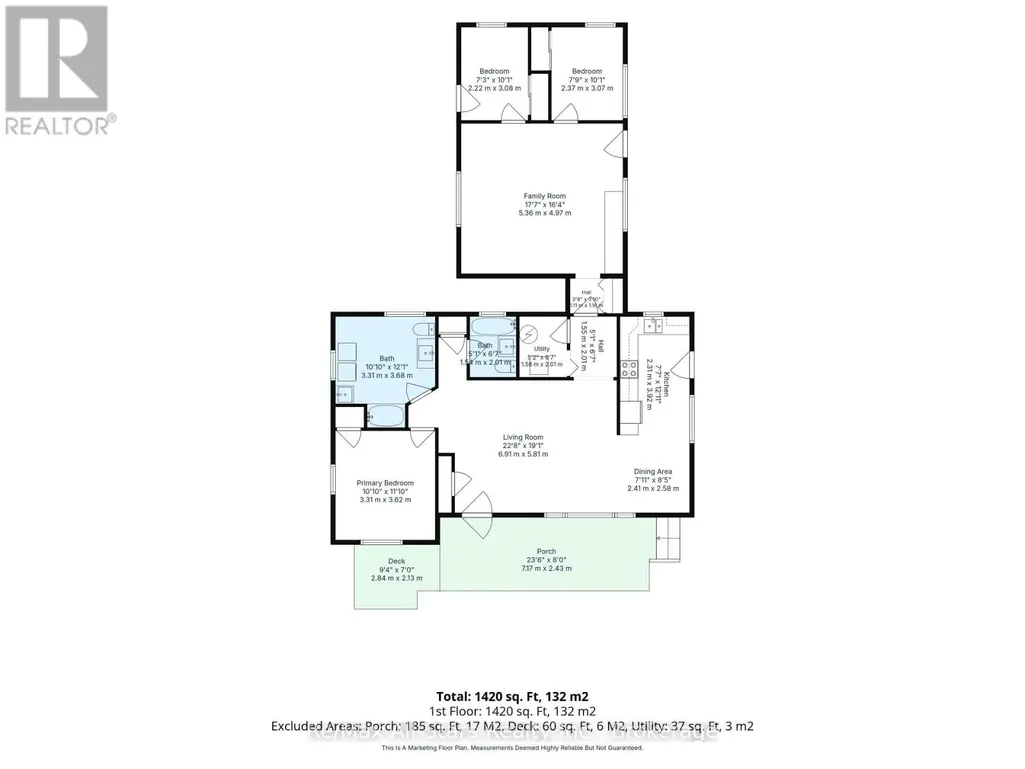
Welcome to 7 Lance Street in Bobcaygeon. This well maintained bungalow offers approximately 1,451 sq ft of living room with pine flooring, an updated kitchen with ceiling height cabinetry, deep soft close drawers and laminate countertops, plus a dining area. The renovated bathroom/laundry room, completed in November 2024, features luxury vinyl flooring and an accessible walk-in bathtub. The rear portion of the home provides additional living space with a comfortable rec room and two bedrooms, offering flexibility for family, guests or a home office. The rec room and one of the bedrooms each provide direct access to outdoor decks. Outside, enjoy multiple decks, including a large front deck, two driveways, an attached carport, fenced yard areas, three garden sheds and rock pathways. A beautiful home with comfortable living spaces and plenty of outdoor spaces to relax, entertain and enjoy. (id:7434)
General Features
| Features | Flat site |
|---|---|
| Property Type | Single Family |
| Zoning Description | R1 |
| CommunityName | Bobcaygeon |
| Amenities | Beach, Golf Nearby, Hospital, Place of Worship, Schools |
| Building Age | 51 to 99 years |
| Building Appliances | Water Heater, Dryer, Hood Fan, Stove, Washer, Window Coverings, Refrigerator |
| Building Architectural Style | Bungalow |
| Building Cooling Type | Central air conditioning |
| Location Description | Cross Streets: Cty Rd 24/Lance St. ** Directions: Park St (County Rd 24) to Lance St. |
| Parking Space Total | 4 |
| Foundation Type | Block |
| Building Type | House |
| Ownership Type | Freehold |
| Building.StoriesTotal | 1 |
Interior Features
| Building Fireplace Present | True |
|---|---|
| Building Heating Type | Baseboard heaters, Forced air |
| Building Heating Fuel | Electric, Oil |
| Basement Type | Crawl space |
| Construction Style Attachment | Detached |
| Living Area Range | 1100 |
| Bedrooms | 3 |
Exterior Features
| Structure | Deck, Shed |
|---|---|
| Land Amenities | Beach, Golf Nearby, Hospital, Place of Worship, Schools |
| Sewer | Sanitary sewer |
| Exterior Finish | Vinyl siding |
Room Details
| Room | Dimensions | Level | Flooring | Details |
|---|---|---|---|---|
| Bedroom 2 | 2.22 m x 3.08 m | Main level | 3.08 m | |
| Bedroom 3 | 2.37 m x 3.07 m | Main level | 3.07 m | |
| Dining room | 2.41 m x 2.58 m | Main level | 2.58 m | |
| Family room | 5.36 m x 4.97 m | Main level | 4.97 m | |
| Kitchen | 2.31 m x 3.92 m | Main level | 3.92 m | |
| Living room | 6.91 m x 5.81 m | Main level | 5.81 m | |
| Primary Bedroom | 3.31 m x 3.62 m | Main level | 3.62 m | |
| Utility room | 1.58 m x 2.01 m | Main level | 2.01 m |
Amenities
- Views
- New Construction
- Adult 55+
- Lease To Own
- No Strata Fees
- Furnished
- Primary On Main
- Air Conditioning
- Seller Finance
- Green
- Fixer Upper
- Horse
- Golf
- Fireplace
- Deck
- Garage
- Basement
- Pool

Property vs Single Family Average in K0M 1A0
Price
In The Neighbourhood
Open House
Kawartha Lakes (Bobcaygeon)
$ 759,000
- Type
- Single Family
- Rooms
- 3 Beds + 2.5 Baths
Re/Max All-Stars Realty Inc.
Primary On Main
Kawartha Lakes (Bobcaygeon)
$ 560,000
- Type
- Single Family
- Rooms
- 2 Beds + 1 Baths
Re/Max Quinte Ltd.
Waterfront
Kawartha Lakes (Bobcaygeon)
$ 2,499,999
- Type
- Single Family
- Rooms
- 3 Beds + 2.5 Baths
ROYAL HERITAGE REALTY LTD.
Views
Kawartha Lakes (Bobcaygeon)
$ 709,000
- Type
- Single Family
- Rooms
- 3 Beds + 2 Baths
Re/Max All-Stars Realty Inc.
Primary On Main
Kawartha Lakes (Bobcaygeon)
$ 599,000
- Type
- Single Family
- Rooms
- 2 Beds + 2 Baths
RE/MAX HALLMARK EASTERN REALTY
 Toronto Real Estate Board (TRREB); All information deemed reliable but not guaranteed. All properties are subject to prior sale, change or withdrawal. Neither listing broker(s) or information provider(s) shall be responsible for any typographical errors, misinformation, misprints and shall be held totally harmless. Listing(s) information is provided for consumer's personal, non-commercial use and may not be used for any purpose other than to identify prospective properties consumers may be interested

 All information deemed reliable but not guaranteed. All properties are subject to prior sale, change or withdrawal. Neither listing broker(s) or information provider(s) shall be responsible for any typographical errors, misinformation, misprints and shall be held totally harmless. Listing(s) information is provided for consumer's personal, non-commercial use and may not be used for any purpose other than to identify prospective properties consumers may be interested in purchasing. The data relating