
Open House Sun, Sep 20th 01:00 PM - 03:00 PM

Address
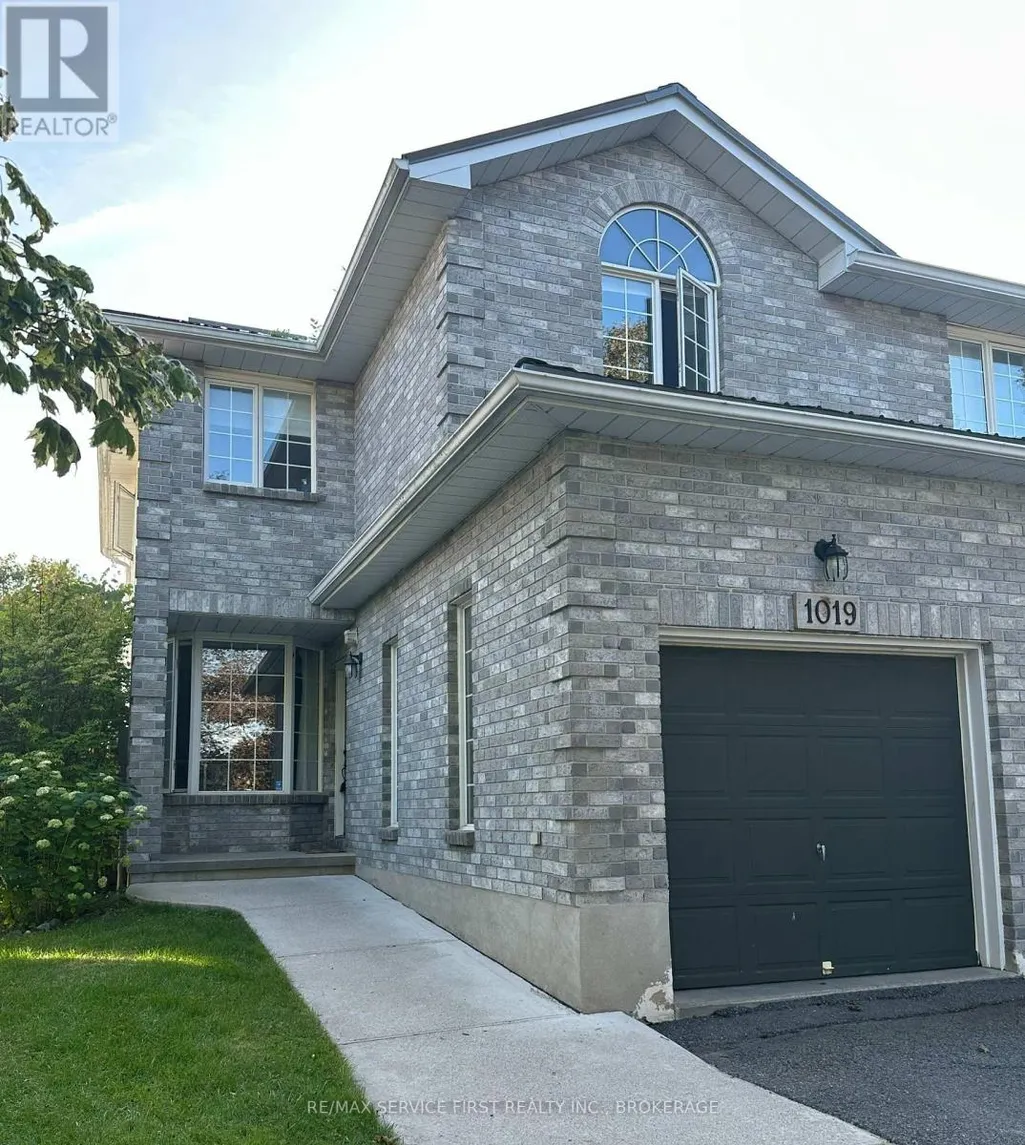
1019 Springfield Drive, Kingston (City SouthWest), ON
Price
$ 549,900
Open House Sun, Sep 20th 01:00 PM - 03:00 PM
Property Attributes
- ID#X13782176
- TypeSingle Family
- Listing Status Active
- MunicipalityKingston (City SouthWest)
- CityKingston (City SouthWest)
- Area28 - City SouthWest
- Neighbourhood28 - City SouthWest
- Postal CodeK7M 8V6
- Style
- Price$ 549,900
- Bedrooms3
- Bathrooms2
- Half Bathrooms1
Data Source:
Canadian Real Estate Association (CREA)
Property Description
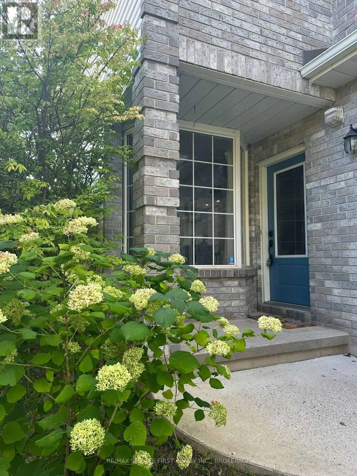
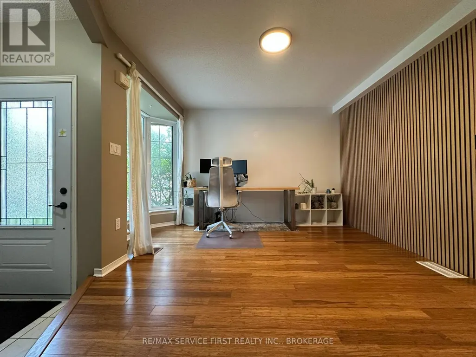
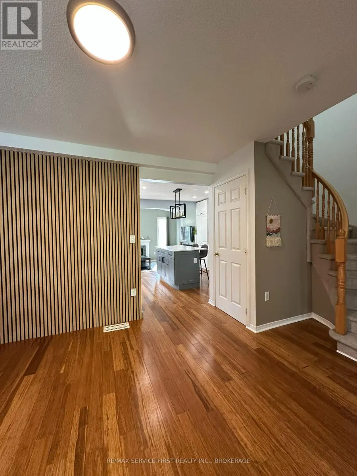
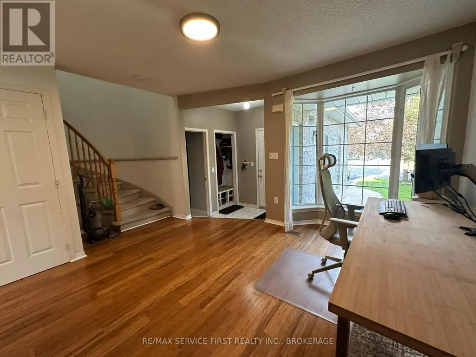
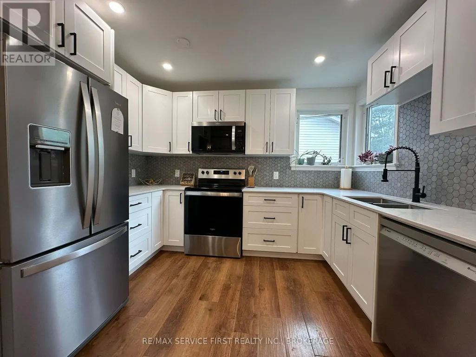
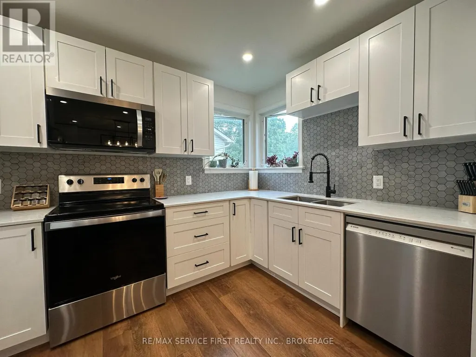
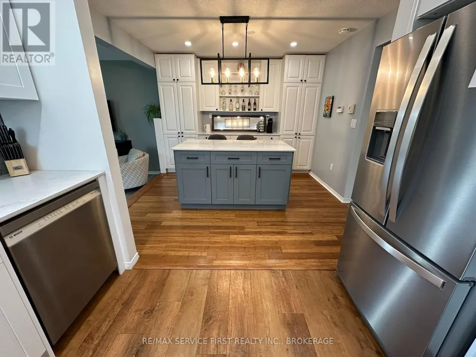
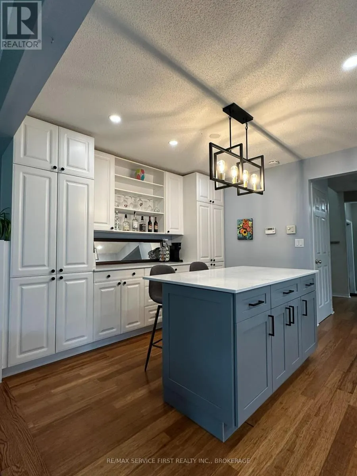
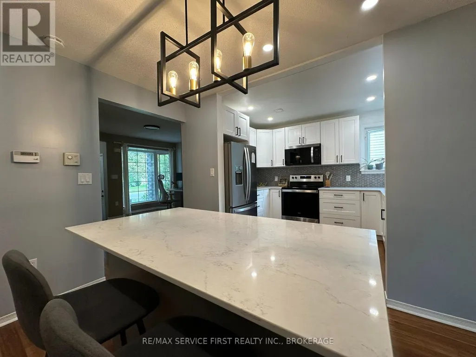
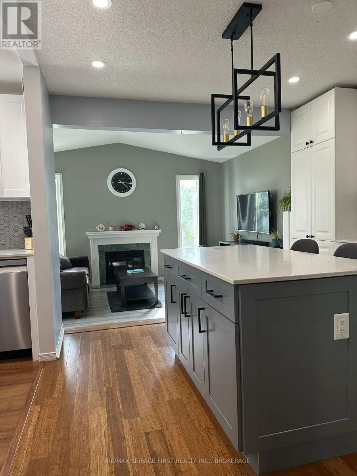
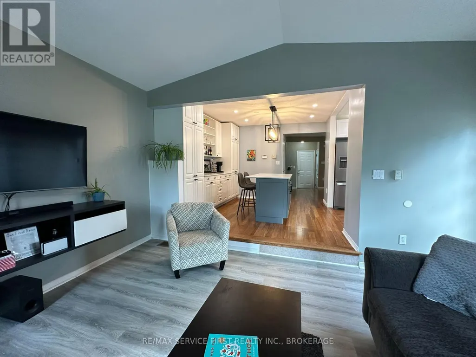
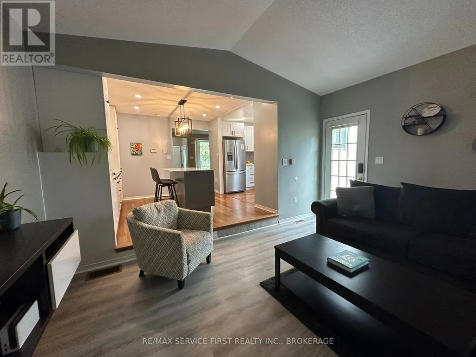
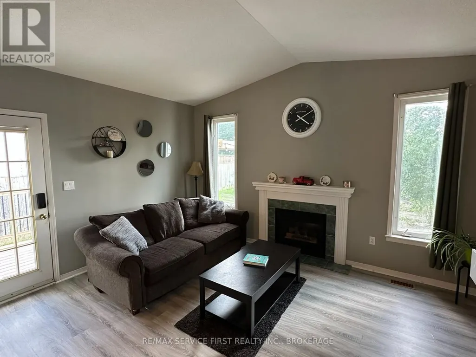
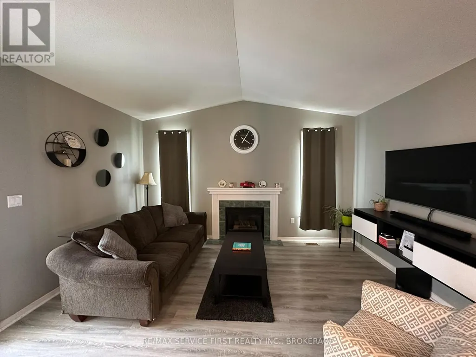
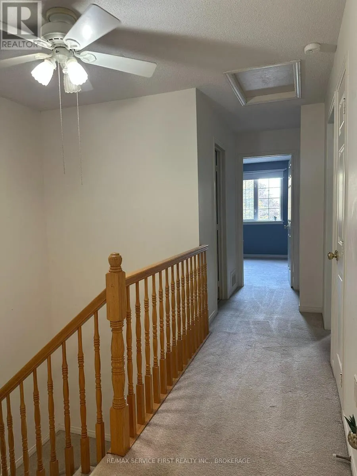
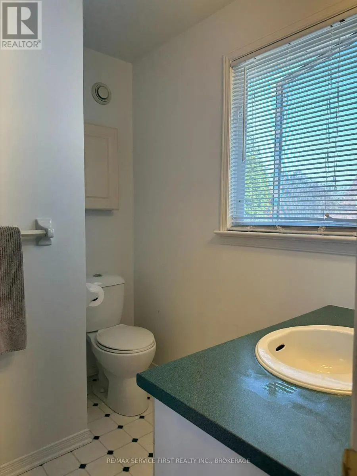
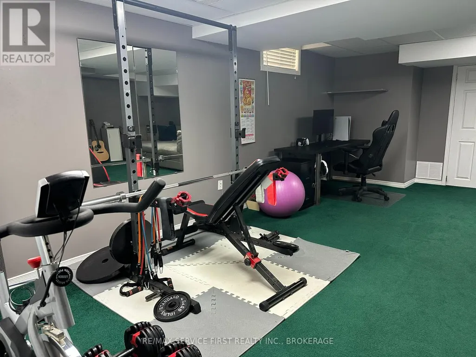
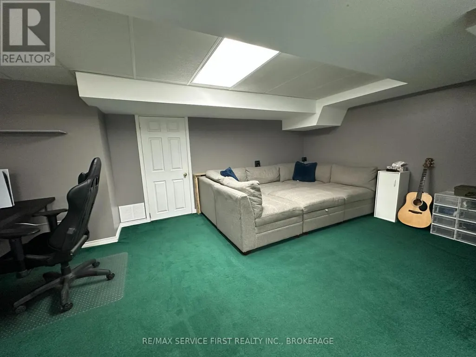
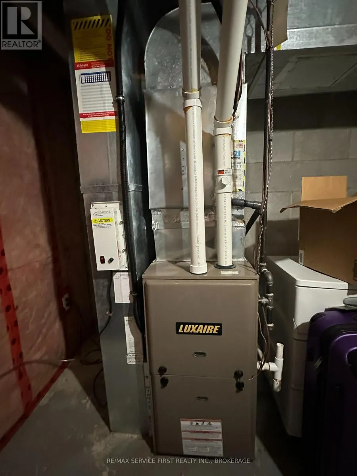
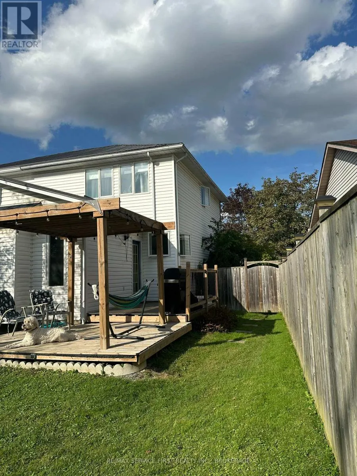
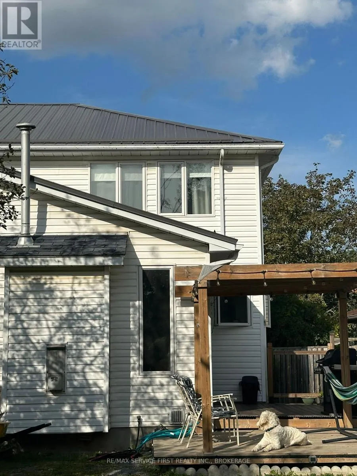
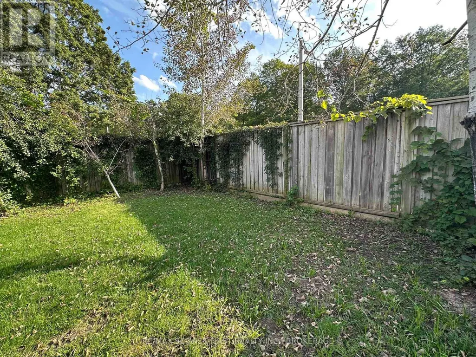
Built in 1996 by SDB Contracting in a Popular West end Kingston subdivision, this home has undergone many upgrades over the last several years, including a metal roof (2023), a completely renovated kitchen (2024) with quartz counters and tile back plash plus a spacious island which doubles as a dining table and work table for this family as it is very open to all the main rooms of the home. A sunken family room with vaulted ceilings has a bright southern exposure and leads to a newer deck and gazebo area of the backyard. Being currently installed is a new privacy fence which completes the full fencing. Also newer to this home is a furnace (2021). This well maintained semi is well situated near Lemoines Point conservation area, schools, a community pool, nearby shopping and a short drive to Downtown Kingston, beaches, marinas, golf, hospitals and more. Being so centrally located and close to all these amenities, it is considered an excellent family neighbourhood. A very cozy finished basement has space for further hobbies, a gym area and a place to relax. Great neighbours too. (id:7434)
General Features
| Features | Level lot, Flat site |
|---|---|
| Property Type | Single Family |
| Zoning Description | R2-9 |
| CommunityName | 28 - City SouthWest |
| Amenities | Beach, Marina, Schools |
| Building Age | 16 to 30 years |
| Building Amenities | Fireplace(s) |
| Building Appliances | Garage door opener remote(s), Dishwasher, Dryer, Freezer, Stove, Washer, Window Coverings, Refrigerator |
| Building Cooling Type | Central air conditioning |
| Location Description | Cross Streets: Roosevelt Drive. ** Directions: Bayridge Drive to Roosevelt Drive to Springfield. |
| Parking Space Total | 3 |
| Foundation Type | Block |
| Building Type | House |
| Ownership Type | Freehold |
| Building.StoriesTotal | 2 |
Interior Features
| Building Fireplace Present | True |
|---|---|
| Building Fireplace Total | 1 |
| Building Heating Type | Forced air |
| Building Heating Fuel | Natural gas |
| Basement Development | Finished |
| Basement Type | Full (Finished) |
| Construction Style Attachment | Semi-detached |
| Flooring Type | Bamboo, Laminate, Carpeted, Vinyl |
| Living Area Range | 1100 |
| Bedrooms | 3 |
Exterior Features
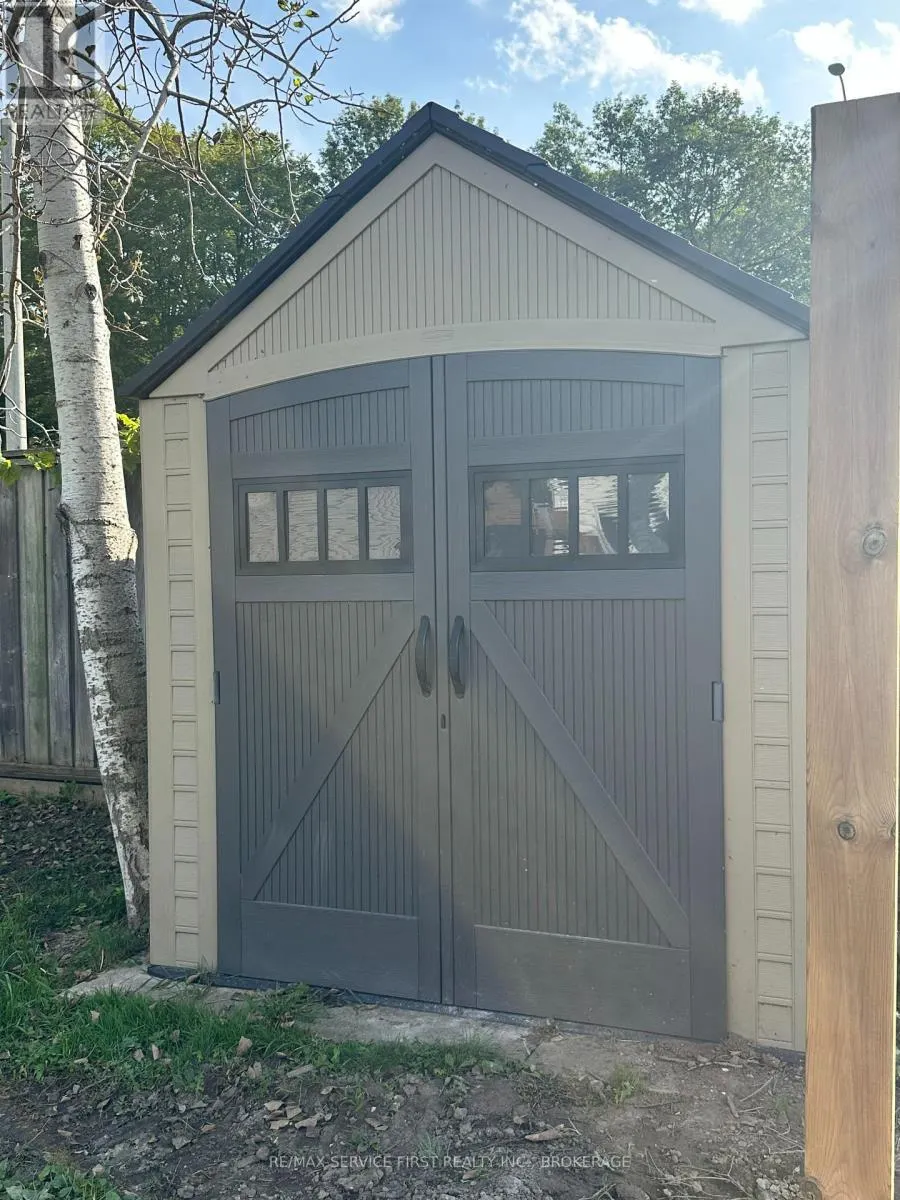
| Structure | Deck, Porch, Shed |
|---|---|
| Land Amenities | Beach, Marina, Schools |
| Exterior Finish | Brick, Vinyl siding |
| Fence Type | Fully Fenced, Fenced yard |
Room Details
| Room | Dimensions | Level | Flooring | Details |
|---|---|---|---|---|
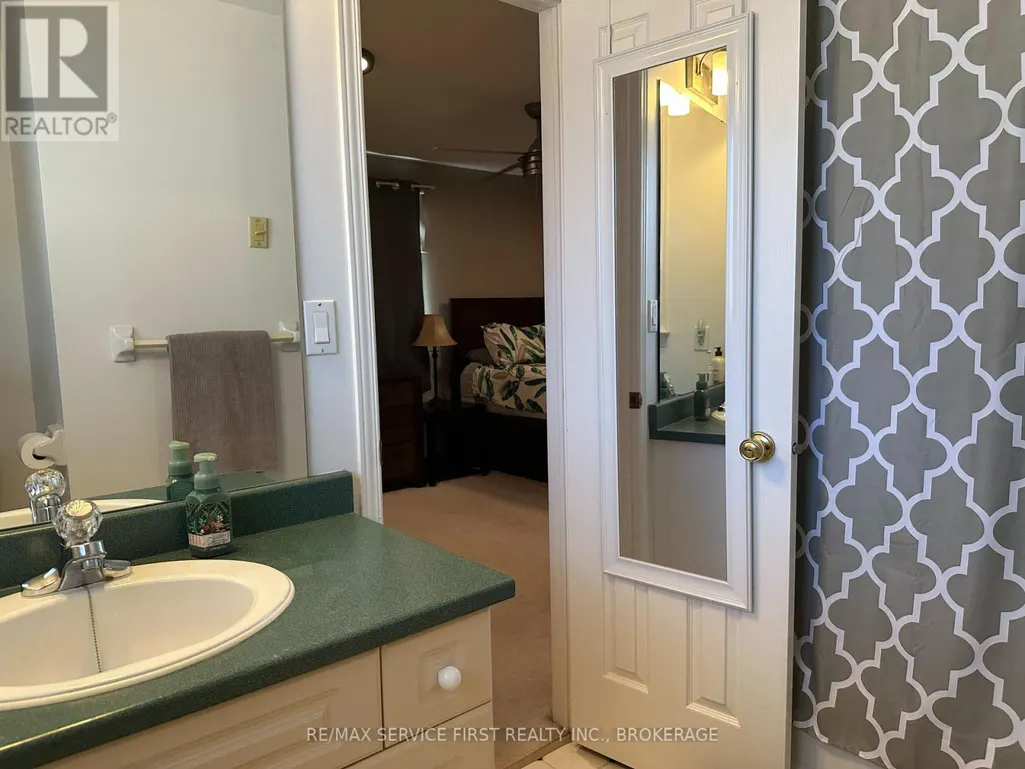
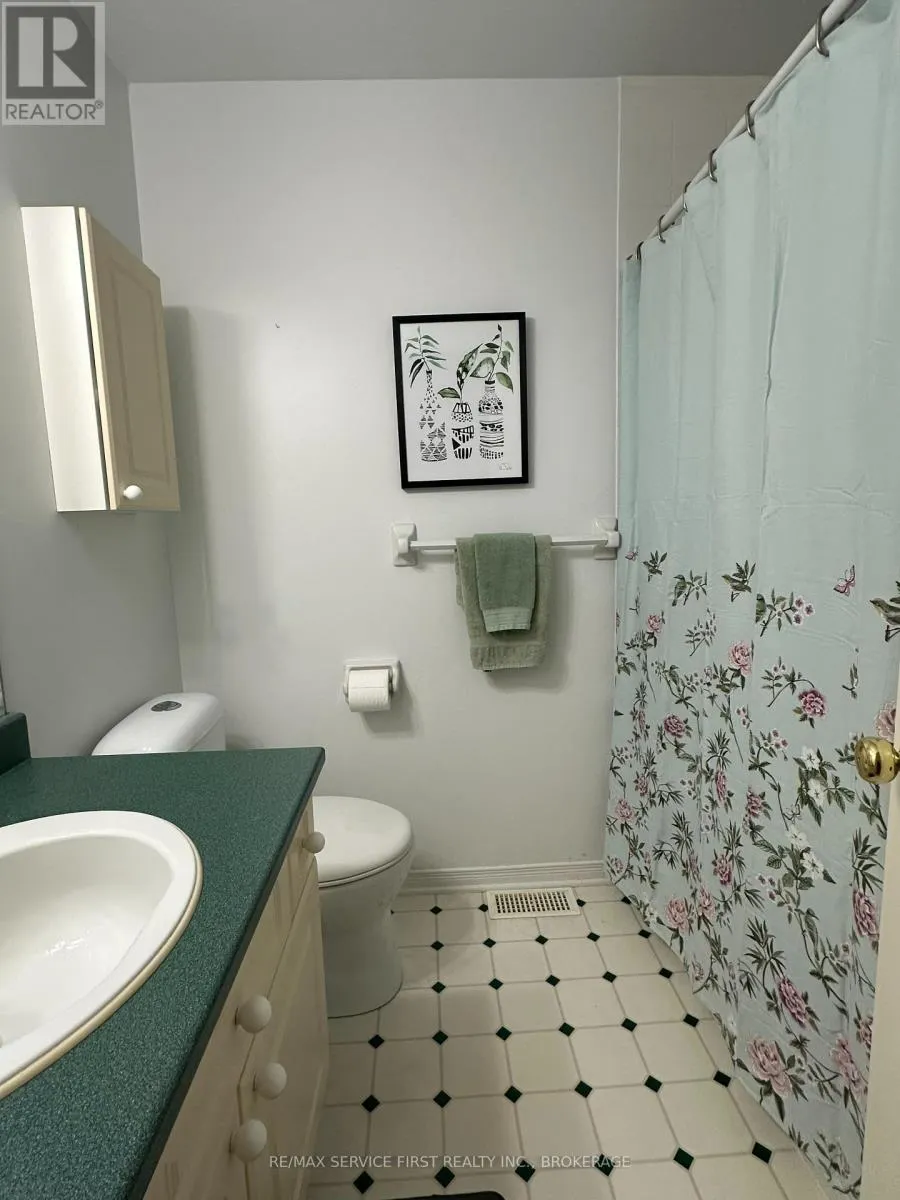
| Bathroom | 1.83 m x 1.83 m | Second level | 1.83 m | |
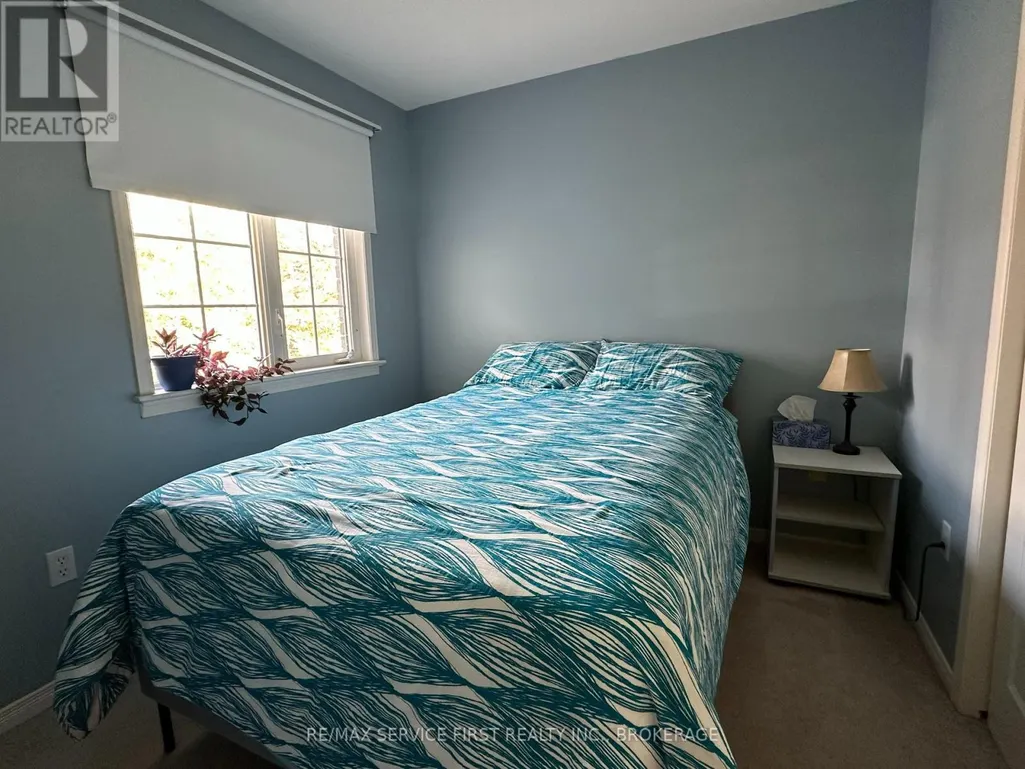
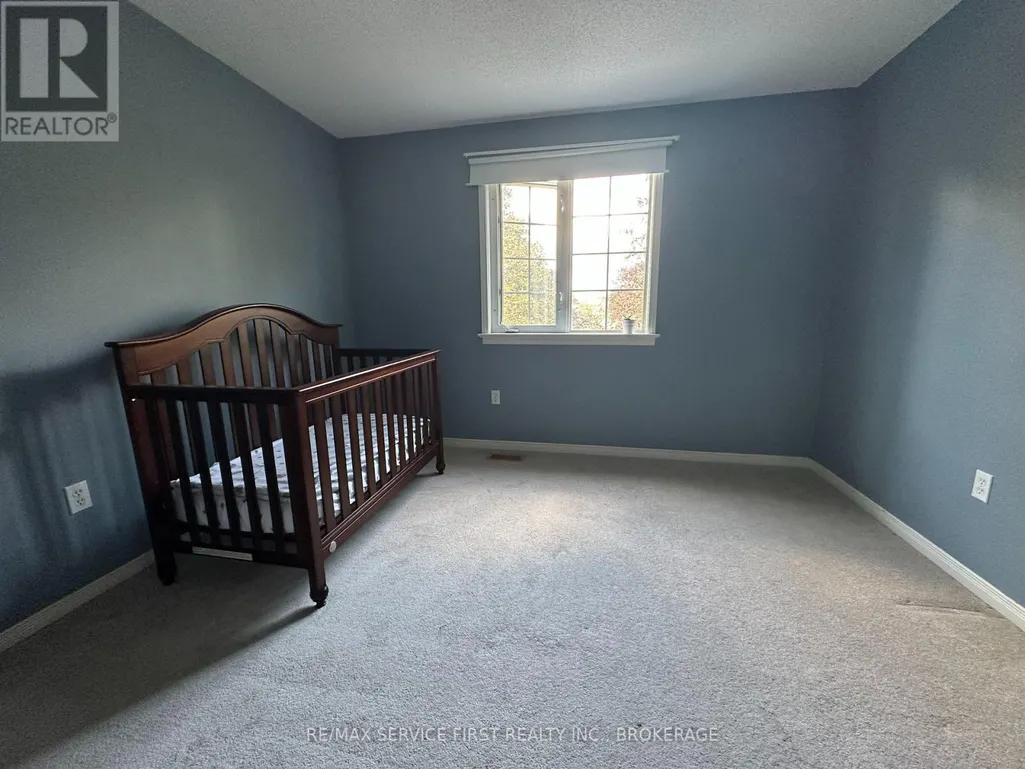
| Bedroom 2 | 3.05 m x 3.05 m | Second level | 3.05 m | |
| Bedroom 3 | 2.74 m x 3.05 m | Second level | 3.05 m | |
| Dining room | 3.35 m x 2.43 m | Main level | 2.43 m | |
| Family room | 5.18 m x 3.35 m | Main level | 3.35 m | |
| Kitchen | 3.35 m x 2.43 m | Main level | 2.43 m | |
| Living room | 4.16 m x 4.11 m | Main level | 4.11 m | |
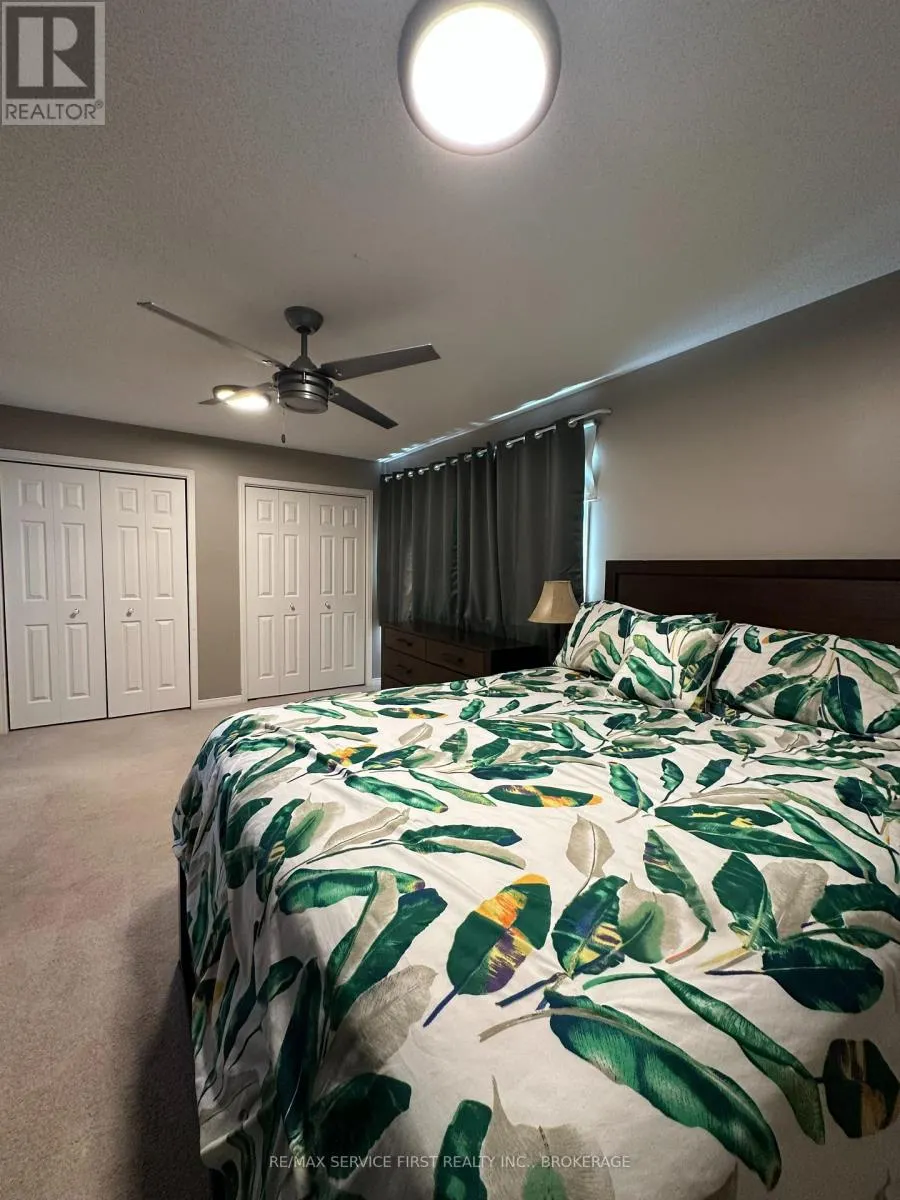
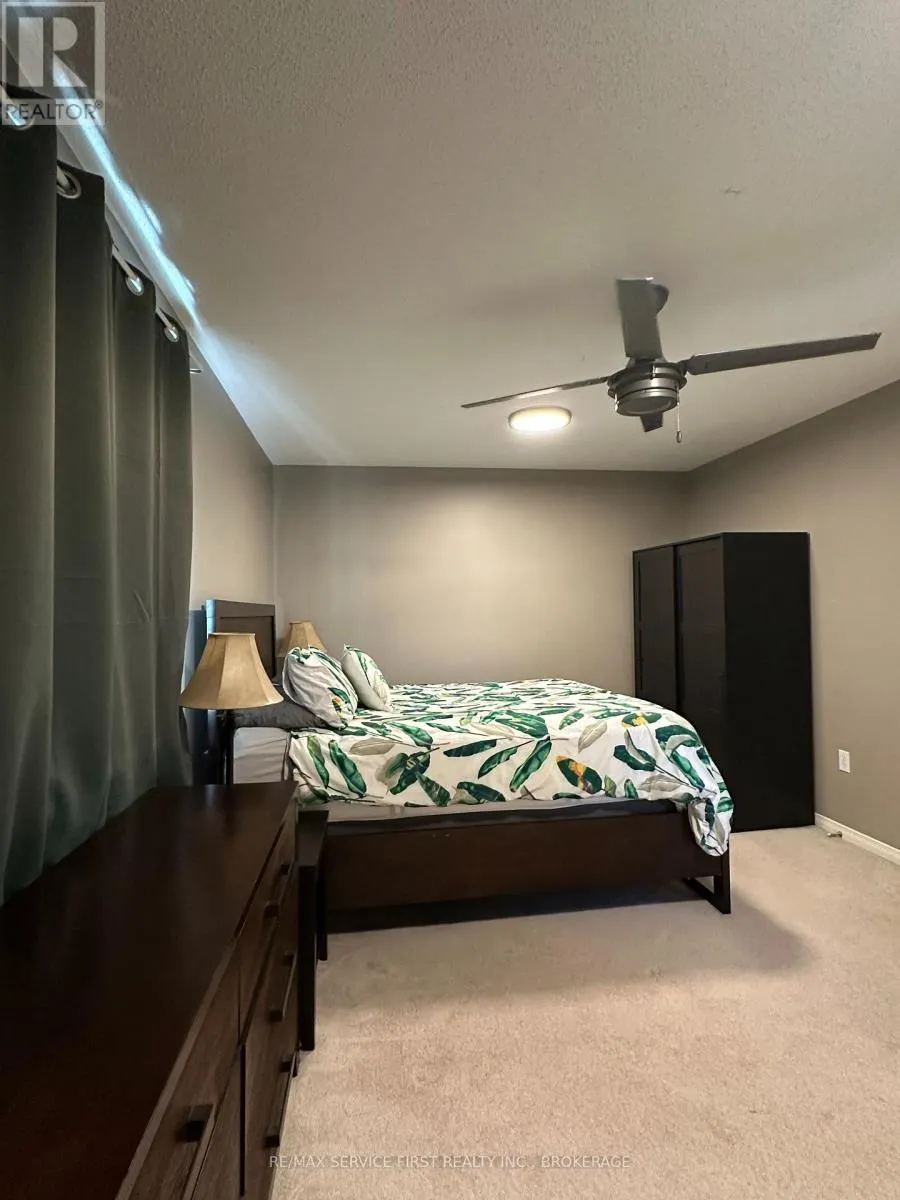
| Primary Bedroom | 5.79 m x 4.39 m | Second level | 4.39 m | |
| Recreational, Games room | 6.71 m x 7.1 m | Basement | 7.1 m |
Amenities
- Views
- New Construction
- Adult 55+
- Lease To Own
- No Strata Fees
- Furnished
- Primary On Main
- Air Conditioning
- Seller Finance
- Green
- Fixer Upper
- Horse
- Golf
- Fireplace
- Deck
- Garage
- Basement
- Pool

Property vs Single Family Average in K7M 8V6
Price
In The Neighbourhood
Just Listed
Kingston (City SouthWest)
$ 679,900
- Type
- Single Family
- Rooms
- 3 Beds + 1.5 Baths
HOMETOWN REALTY KINGSTON CORP., BROKERAGE
Open House
Kingston (City SouthWest)
$ 473,000
- Type
- Single Family
- Rooms
- 3 Beds + 2 Baths
RE/MAX FINEST REALTY INC., BROKERAGE
Open House
Kingston (City SouthWest)
$ 699,900
- Type
- Single Family
- Rooms
- 4 Beds + 2.5 Baths
RE/MAX FINEST REALTY INC., BROKERAGE
Water Views
Kingston (City SouthWest)
$ 629,900
- Type
- Single Family
- Rooms
- 4 Beds + 2 Baths
RE/MAX FINEST REALTY INC., BROKERAGE
 Toronto Real Estate Board (TRREB); All information deemed reliable but not guaranteed. All properties are subject to prior sale, change or withdrawal. Neither listing broker(s) or information provider(s) shall be responsible for any typographical errors, misinformation, misprints and shall be held totally harmless. Listing(s) information is provided for consumer's personal, non-commercial use and may not be used for any purpose other than to identify prospective properties consumers may be interested

 All information deemed reliable but not guaranteed. All properties are subject to prior sale, change or withdrawal. Neither listing broker(s) or information provider(s) shall be responsible for any typographical errors, misinformation, misprints and shall be held totally harmless. Listing(s) information is provided for consumer's personal, non-commercial use and may not be used for any purpose other than to identify prospective properties consumers may be interested in purchasing. The data relating