
Open House Sun, Sep 20th 01:00 PM - 02:30 PM - Primary on Main






Address
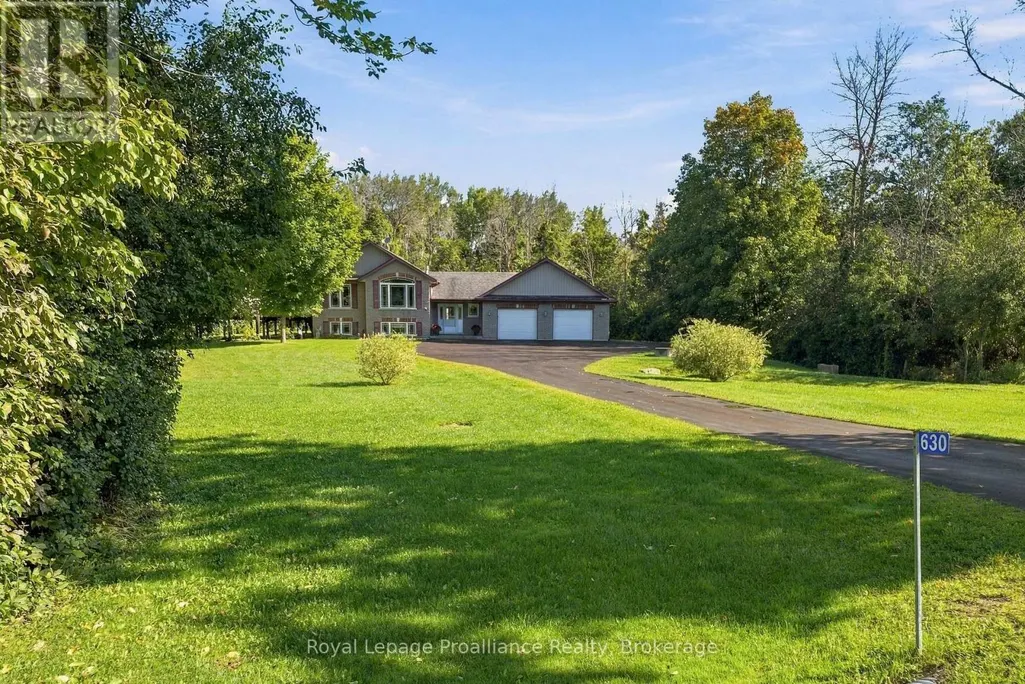
630 English Settlement Road, Quinte West (Murray Ward), ON
Price
$ 989,900
Open House Sun, Sep 20th 01:00 PM - 02:30 PM
Property Attributes
- ID#X13781540
- TypeSingle Family
- Listing Status Active
- MunicipalityQuinte West (Murray Ward)
- CityQuinte West (Murray Ward)
- AreaMurray Ward
- NeighbourhoodMurray Ward
- Postal CodeK8V 5P7
- StyleRaised bungalow
- Price$ 989,900
- Bedrooms2+2
- Bathrooms3
- Half Bathrooms1
Data Source:
Canadian Real Estate Association (CREA)
Property Description
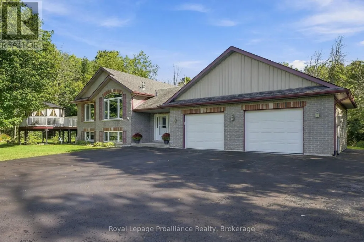
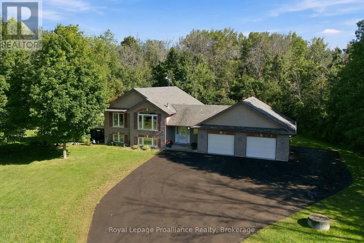
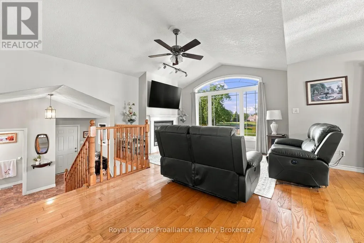
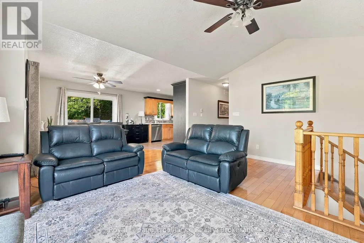
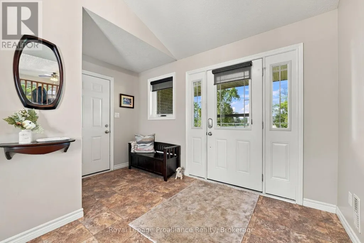
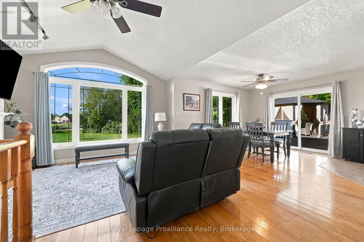
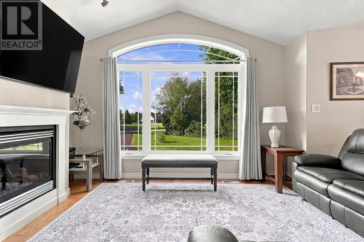
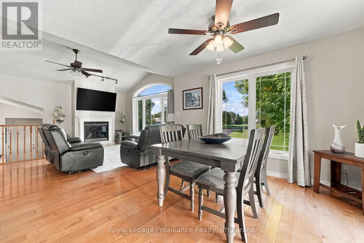
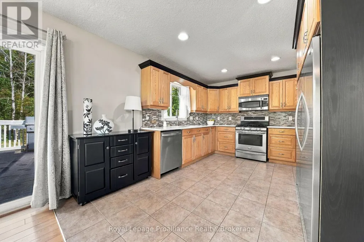
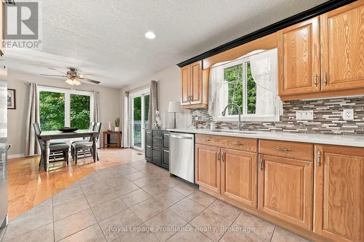
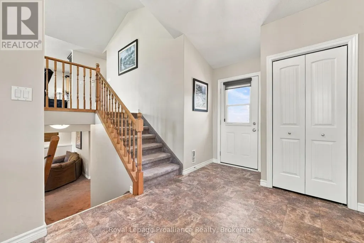
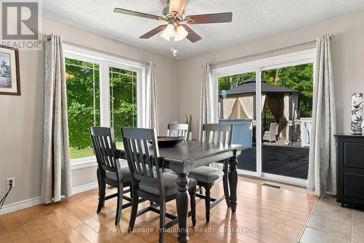
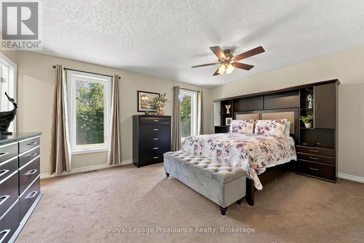
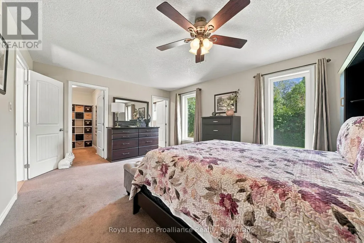
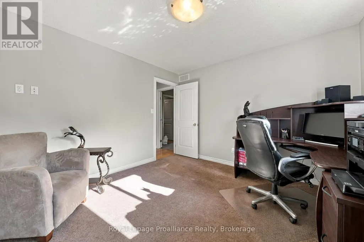
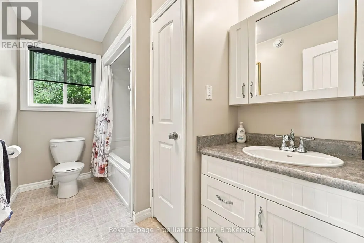
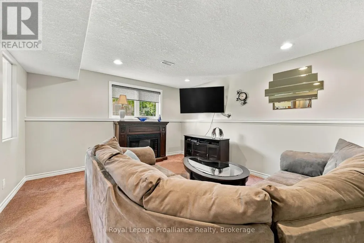
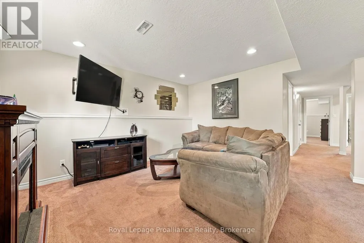
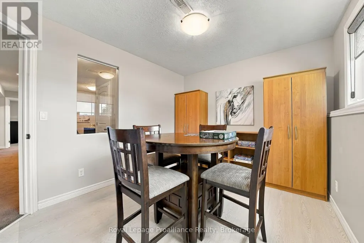
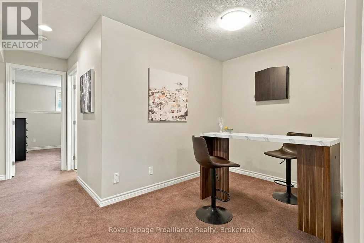
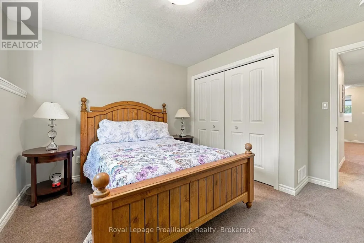
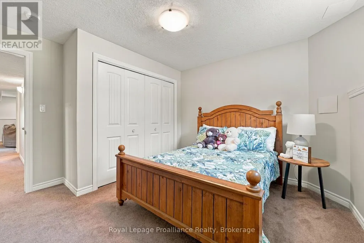
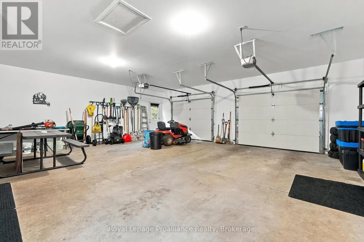
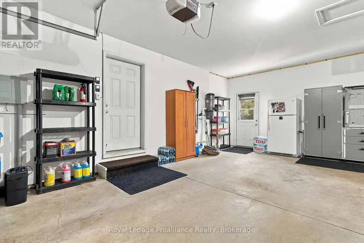
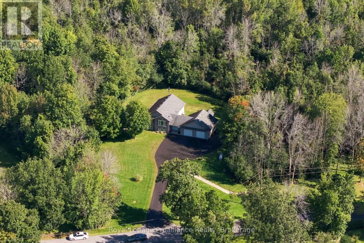
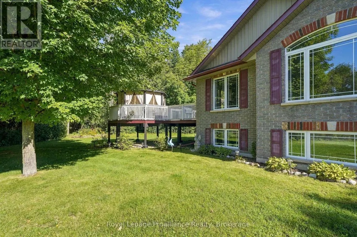
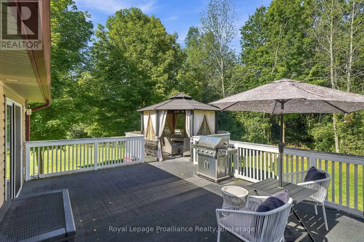
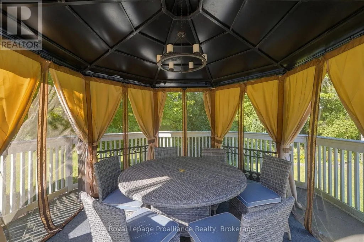
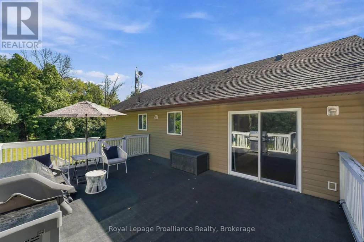
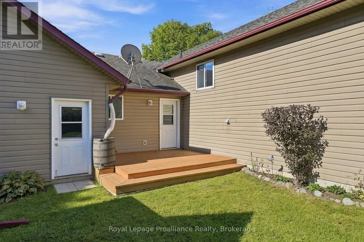
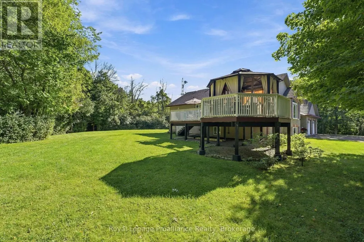
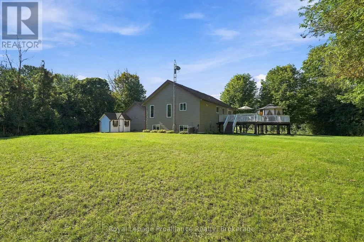
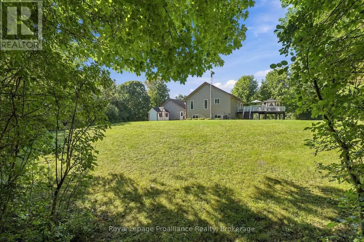
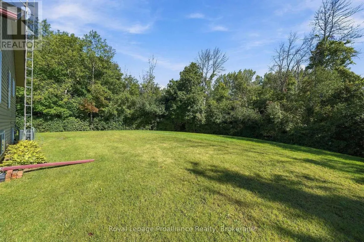
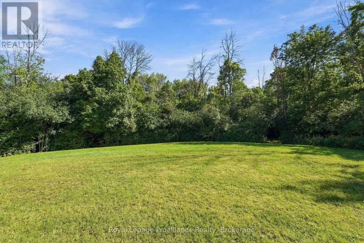
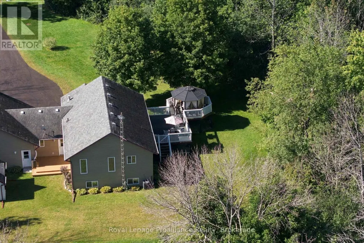
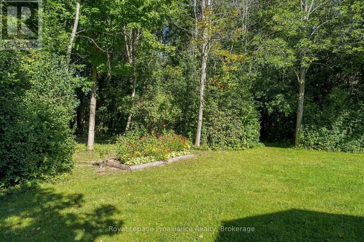
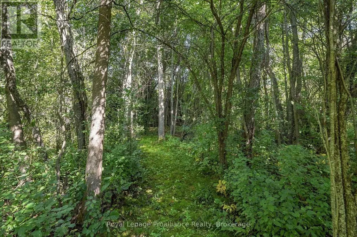
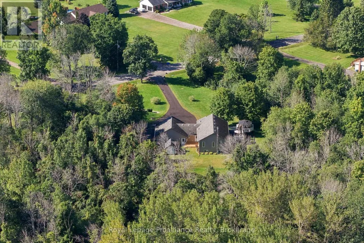
Custom-built Koopmans home set on 1.73 private, wooded acres, tucked peacefully back from the road while remaining just minutes from Trenton, Highway 401 and CFB Trenton. This thoughtfully designed Colorado model offers just under 1,400 sq. ft. of finished living space above grade, with a 2+2 bedroom layout and 4 bathrooms, providing plenty of space for family and guests. Inside, the bright and inviting main level features soaring vaulted ceilings through the foyer and living room, along with large south-facing windows that bring in an abundance of natural light. A gas fireplace creates a warm and welcoming focal point in the living room, while the well-appointed kitchen offers generous storage and workspace, complete with a large side-by-side refrigerator/freezer. The dining area provides easy access to the outdoor living spaces, making entertaining and everyday living effortless. The finished lower level expands the living space with two additional bedrooms, a full bathroom, and a bonus flex room perfect for a home office or games room offering flexibility for family, guests, or a growing household. A gas line is also in place, providing the option to add a second fireplace. Step outside and enjoy the peace and privacy of your own wooded retreat. Relax on the covered front porch, unwind on the rear deck, or gather on the west-facing deck and custom-built gazebo, thoughtfully added by the current owners. Meandering paths through the trees invite you to explore the property and enjoy a little tranquility of your own. The oversized 28' x 26' heated garage provides exceptional space for vehicles, hobbies, storage and more. Combining quality custom construction, privacy and convenience, this property offers the best of both worlds-a peaceful country setting with easy access to Trenton amenities, Highway 401 and CFB Trenton. Located within the sought-after Murray Centennial Public School district. (id:7434)
General Features
| Features | Sump Pump |
|---|---|
| Property Type | Single Family |
| Zoning Description | A2 |
| CommunityName | Murray Ward |
| Building Age | 16 to 30 years |
| Building Amenities | Fireplace(s) |
| Building Appliances | Water Heater - Tankless, Water softener, Water Treatment, Central Vacuum, Dishwasher, Dryer, Freezer, Microwave, Stove, Washer, Refrigerator |
| Building Architectural Style | Raised bungalow |
| Building Cooling Type | Central air conditioning |
| Location Description | Cross Streets: Highway 2 / English Settlement Road. ** Directions: Wooler Road, south of Hwy 2 to English Settlement Road. |
| Parking Space Total | 20 |
| Foundation Type | Poured Concrete |
| Building Type | House |
| Ownership Type | Freehold |
| Building.StoriesTotal | 1 |
Interior Features
| Building Fireplace Present | True |
|---|---|
| Building Fireplace Total | 2 |
| Building Heating Type | Forced air |
| Building Heating Fuel | Propane |
| Basement Development | Finished |
| Basement Type | Full (Finished) |
| Construction Style Attachment | Detached |
| Living Area Range | 1100 |
| Bedrooms | 2+2 |
Exterior Features
| Structure | Deck |
|---|---|
| Landscape Features | Landscaped |
| Sewer | Septic System |
| Exterior Finish | Vinyl siding, Brick Veneer |
Room Details
| Room | Dimensions | Level | Flooring | Details |
|---|---|---|---|---|
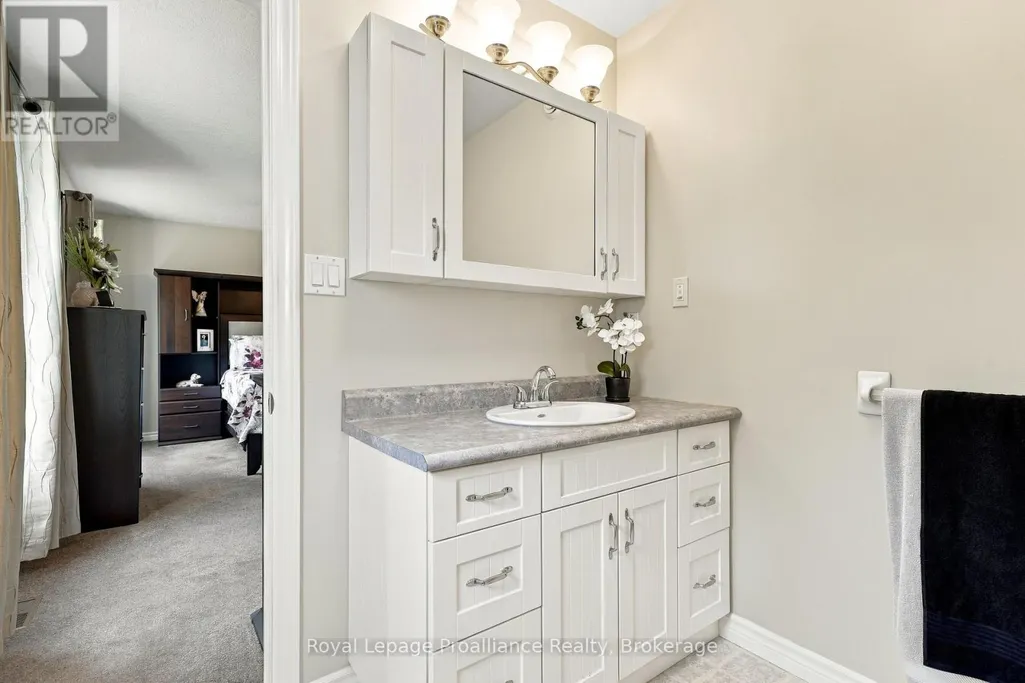
| Bathroom | 2.71 m x 2.22 m | Main level | 2.22 m | |
| Bedroom | 3.71 m x 3.63 m | Basement | 3.63 m | |
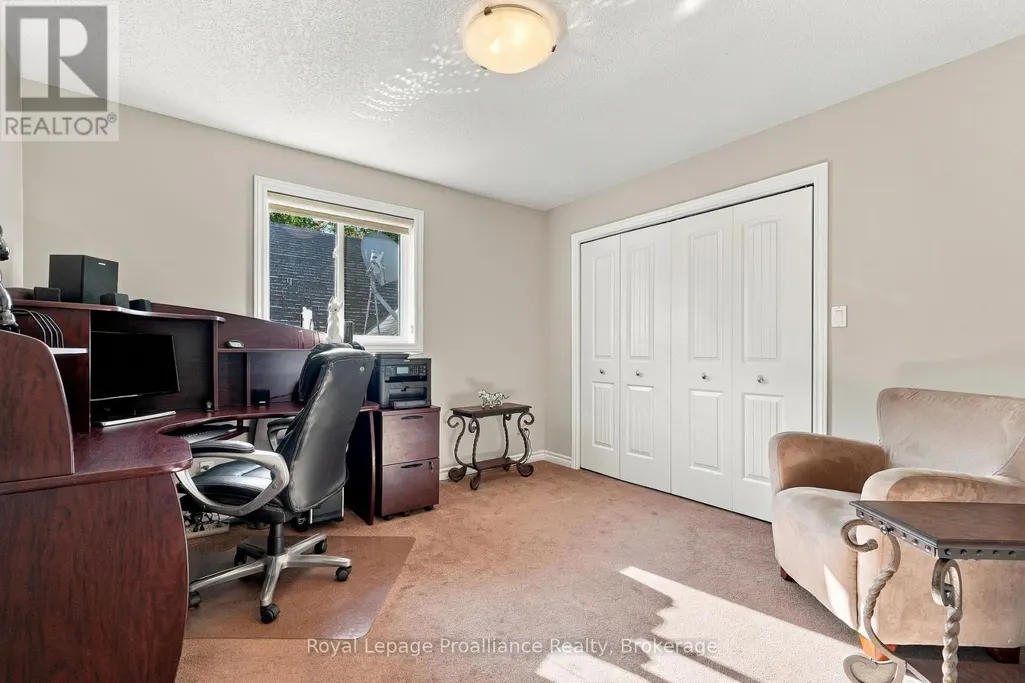
| Den | 2.83 m x 3.68 m | Basement | 3.68 m | |
| Dining room | 3.25 m x 3.67 m | Main level | 3.67 m | |
| Foyer | 3.86 m x 4.15 m | Main level | 4.15 m | |
| Kitchen | 3.25 m x 4.31 m | Main level | 4.31 m | |
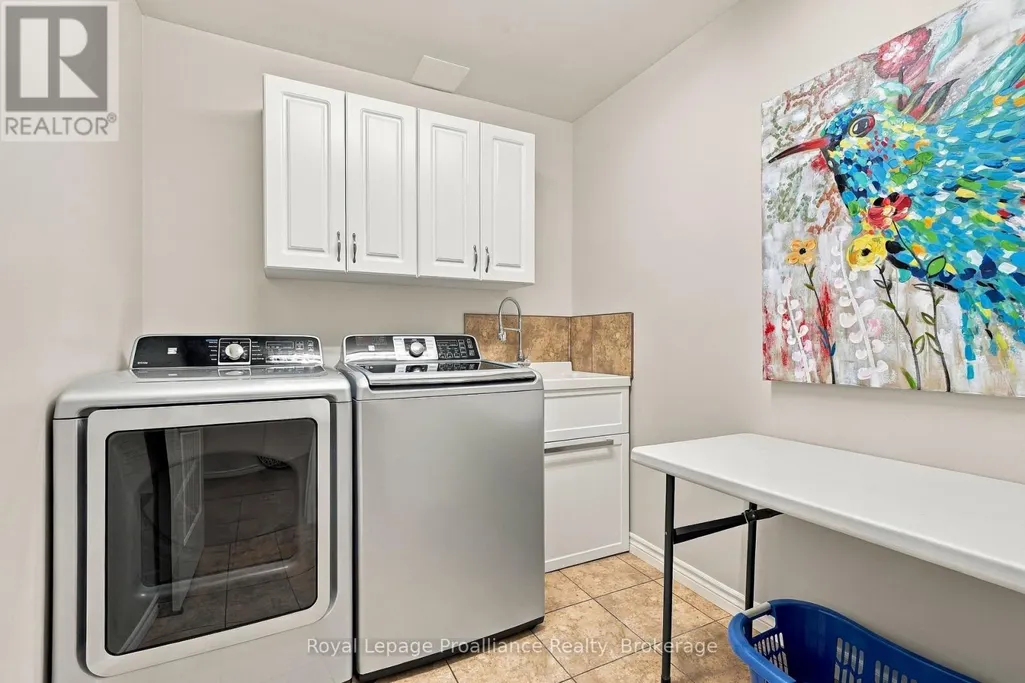
| Laundry room | 2.1 m x 2.47 m | Basement | 2.47 m | |
| Living room | 4.56 m x 5.1 m | Main level | 5.1 m | |
| Other | 0.97 m x 1.61 m | Basement | 1.61 m | |
| Primary Bedroom | 5.05 m x 3.91 m | Main level | 3.91 m | |
| Recreational, Games room | 4.22 m x 3.82 m | Basement | 3.82 m | |
| Utility room | 2.32 m x 2.58 m | Basement | 2.58 m |
Amenities
- Views
- New Construction
- Adult 55+
- Lease To Own
- No Strata Fees
- Furnished
- Primary On Main
- Air Conditioning
- Seller Finance
- Green
- Fixer Upper
- Horse
- Golf
- Fireplace
- Deck
- Garage
- Basement
- Pool

Property vs Single Family Average in K8V 5P7
Price
In The Neighbourhood
Open House
Quinte West (Murray Ward)
$ 749,000
- Type
- Single Family
- Rooms
- 3 Beds + 3 Baths
Right At Home Realty
Just Listed
Quinte West (Murray Ward)
$ 549,900
- Type
- Single Family
- Rooms
- 3 Beds + 3 Baths
Re/Max Quinte Ltd.
Just Listed
Quinte West (Murray Ward)
$ 2,800
- Type
- Single Family
- Rooms
- 3 Beds + 2.5 Baths
Royal Lepage Proalliance Realty
 Toronto Real Estate Board (TRREB); All information deemed reliable but not guaranteed. All properties are subject to prior sale, change or withdrawal. Neither listing broker(s) or information provider(s) shall be responsible for any typographical errors, misinformation, misprints and shall be held totally harmless. Listing(s) information is provided for consumer's personal, non-commercial use and may not be used for any purpose other than to identify prospective properties consumers may be interested

 All information deemed reliable but not guaranteed. All properties are subject to prior sale, change or withdrawal. Neither listing broker(s) or information provider(s) shall be responsible for any typographical errors, misinformation, misprints and shall be held totally harmless. Listing(s) information is provided for consumer's personal, non-commercial use and may not be used for any purpose other than to identify prospective properties consumers may be interested in purchasing. The data relating