
Primary on Main














Address
693 Carlton Road, Kenora (Redditt Road West), ON
Price
$ 525,000
Property Attributes
- ID#X13780474
- TypeSingle Family
- Listing Status Active
- MunicipalityKenora (Redditt Road West)
- CityKenora (Redditt Road West)
- AreaRedditt Road West
- NeighbourhoodRedditt Road West
- Postal CodeP9N 0B8
- StyleRaised bungalow
- Price$ 525,000
- Bedrooms3+1
- Bathrooms1
- Half Bathrooms1
Data Source:
Canadian Real Estate Association (CREA)
Property Description
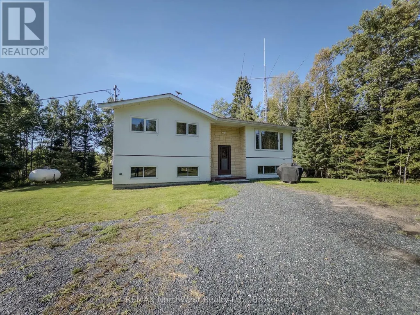
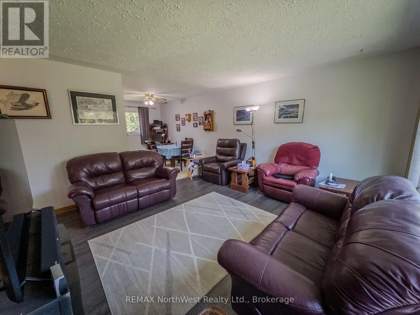
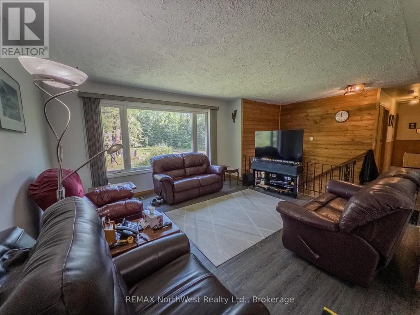
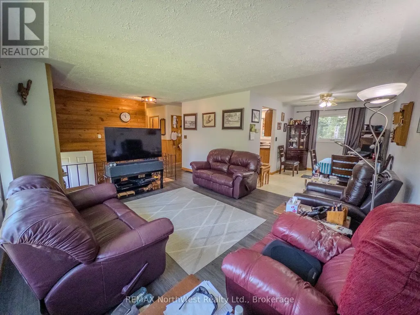
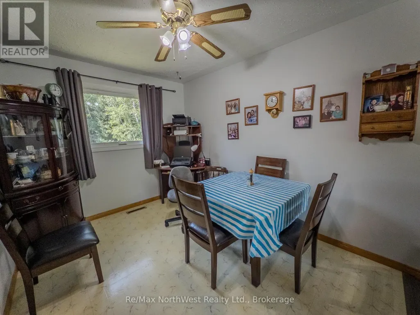
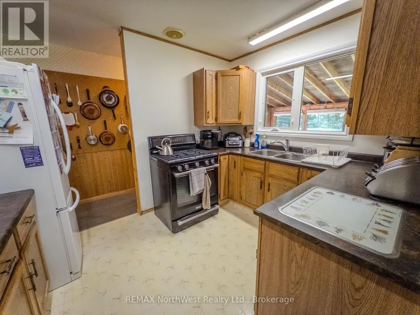
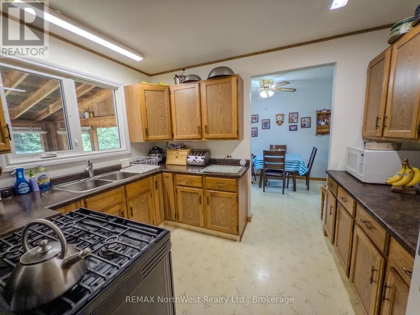
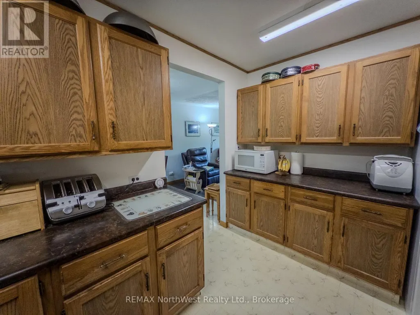
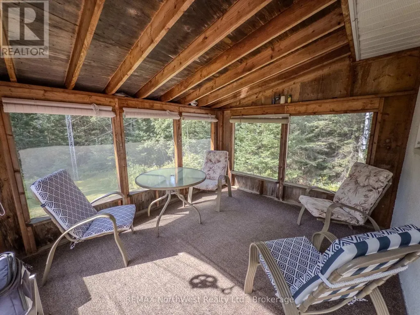
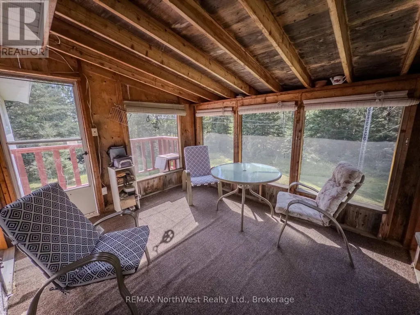
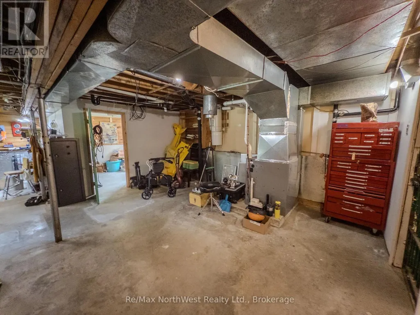
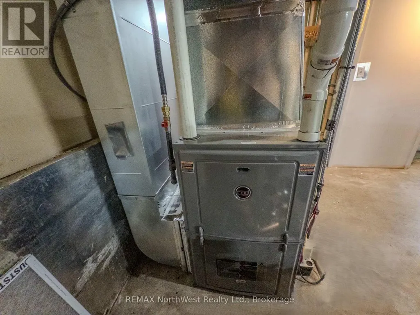
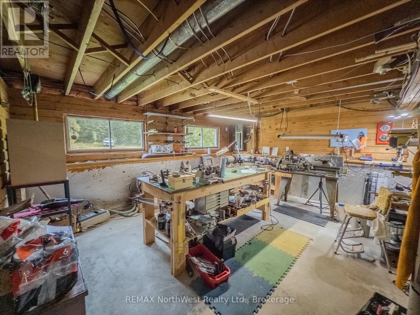
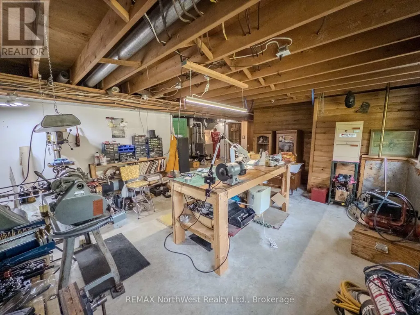
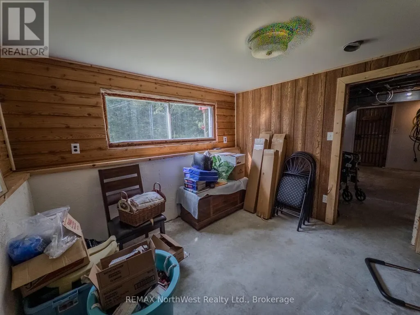
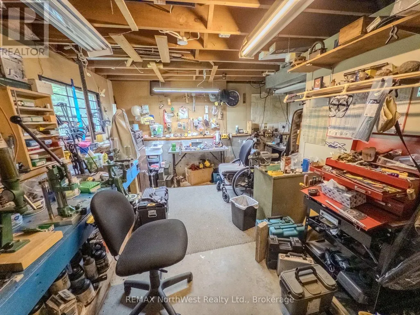
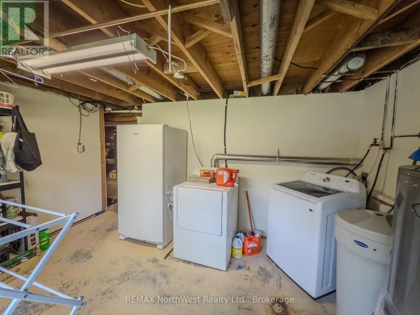
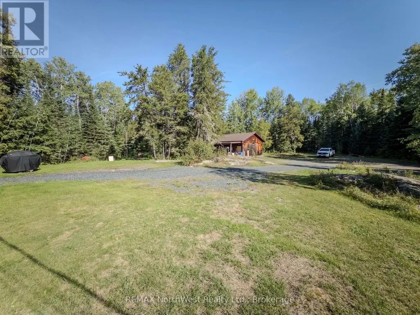
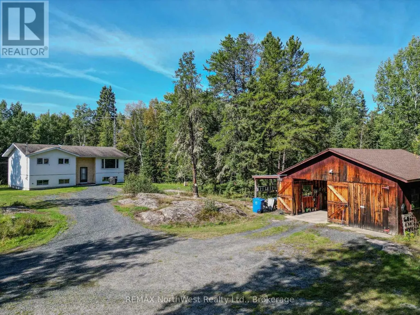
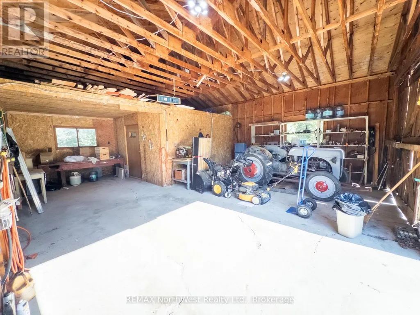
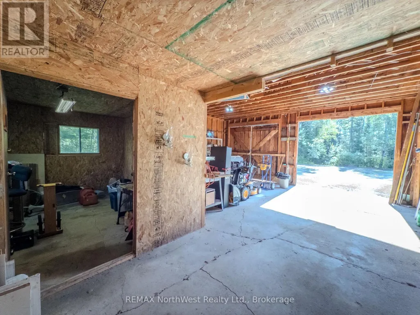
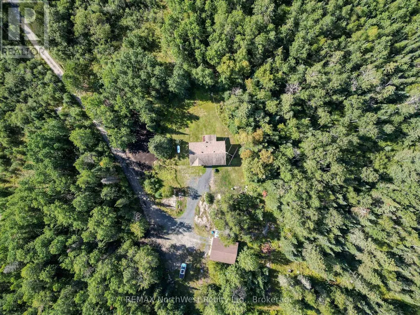
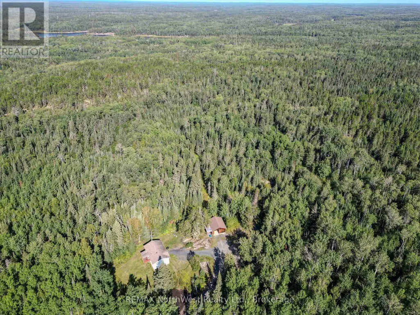
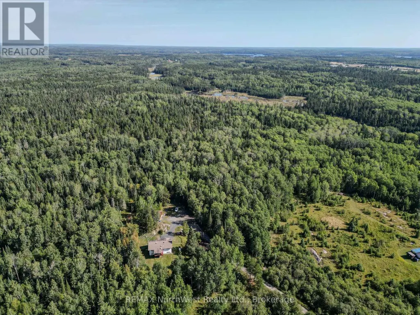
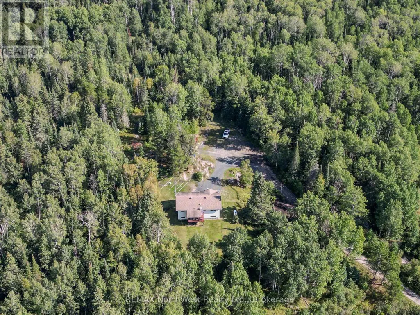
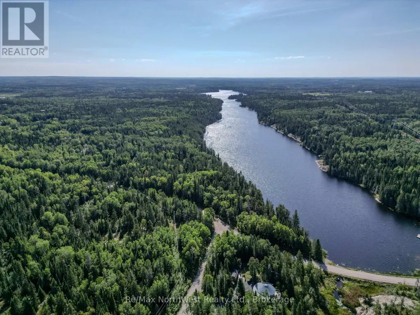
Privacy, Space, and Comfort-Just Minutes from Town. Tucked away on 55 peaceful, private acres yet only minutes from all the services Kenora has to offer, this well-maintained 1,092 sqft bi-level home offers the best of both worlds: seclusion without sacrifice. With 4 bd, 1.5 bths, and a full, partially finished bsmnt, there's plenty of room to grow. The main floor is bright and functional, featuring a welcoming living room, a semi-private dining area, and a kitchen finished with a desirable propane stove. A comfortable south-facing sunroom overlooks the backyard, creating the perfect place to relax while keeping an eye on the kids and pets or simply enjoying the peaceful surroundings. Downstairs, the basement adds a 4th bd, laundry and utility space, a spacious workshop, and a secured bonus room offering flexible use-home gym, office, or hobby space, the choice is yours. Piece of mind comes with a newly installed drilled well and its interior components located in the utility area. Outside, a rustic double-stall garage provides plenty of room for vehicles, recreational equipment and storage, along with an additional wired and insulated bonus room ideal for a workshop, hobby space or studio. But what truly sets this property apart is the land and lifestyle. Surrounded by the rugged beauty of Northwestern Ontario and just minutes from numerous lakes and the WPG River, opportunities for boating, fishing, hunting, hiking, snowmobiling and year-round adventure are virtually endless. Better yet, you don't even have to leave home. Explore your own walking and hiking trails, wander beneath the towering boreal forest, watch eagles soar overhead and enjoy the freedom and privacy that 55 acres provides. Enjoy all 55 acres as your own private retreat or explore the potential to sever a portion of the land for family-or to help offset your mortgage. A comfortable home, incredible acreage and the Northwestern Ontario outdoors right outside your door-all just minutes from Kenora. (id:7434)
General Features
| Features | Wooded area, Irregular lot size, Rocky |
|---|---|
| Property Type | Single Family |
| Zoning Description | Rural/Rural Residential |
| CommunityName | Redditt Road West |
| Building Age | 31 to 50 years |
| Building Amenities | Canopy |
| Building Appliances | Central Vacuum, Dryer, Stove, Washer, Window Coverings, Refrigerator |
| Building Architectural Style | Raised bungalow |
| Building Cooling Type | Central air conditioning |
| Location Description | Cross Streets: Carlton Road. ** Directions: Redditt Road to Carlton Road - Turn right at 693. |
| Parking Space Total | 10 |
| Fixture | TV Antenna |
| Foundation Type | Concrete |
| Building Type | House |
| Ownership Type | Freehold |
| Building.StoriesTotal | 1 |
Interior Features
| Building Fireplace Present | False |
|---|---|
| Building Heating Type | Forced air |
| Building Heating Fuel | Propane |
| Basement Development | Partially finished |
| Basement Type | Full (Partially finished) |
| Construction Style Attachment | Detached |
| Living Area Range | 700 |
| Bedrooms | 3+1 |
Exterior Features
| Structure | Deck |
|---|---|
| Sewer | Septic System |
| Exterior Finish | Stucco |
Room Details
| Room | Dimensions | Level | Flooring | Details |
|---|---|---|---|---|
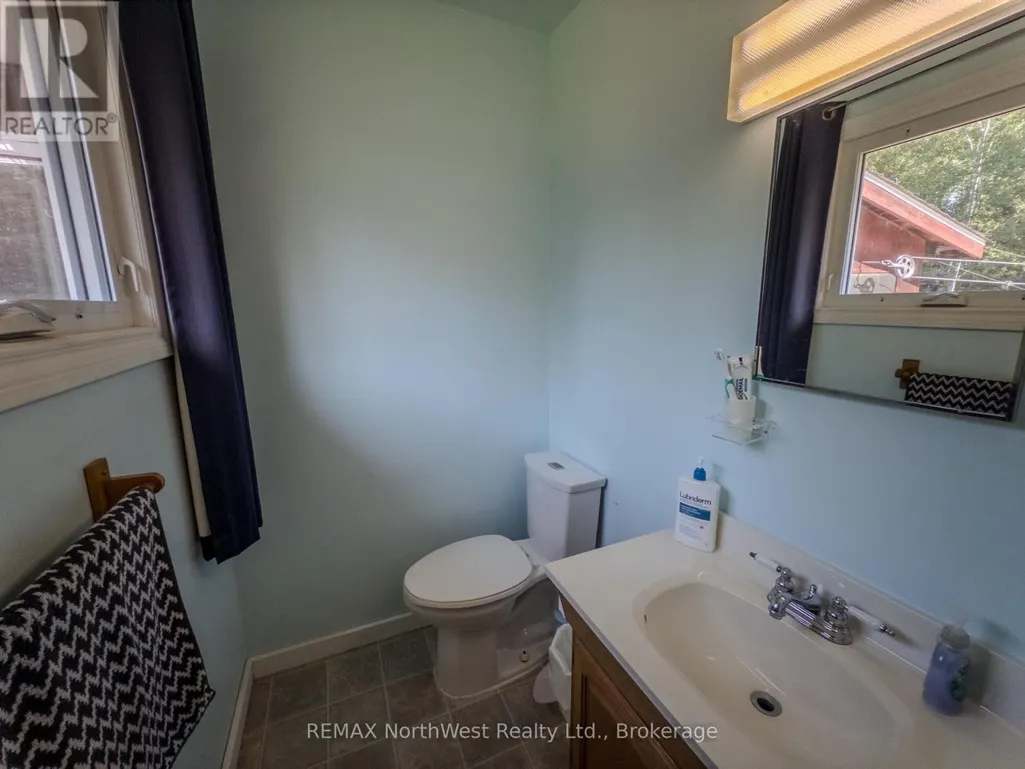
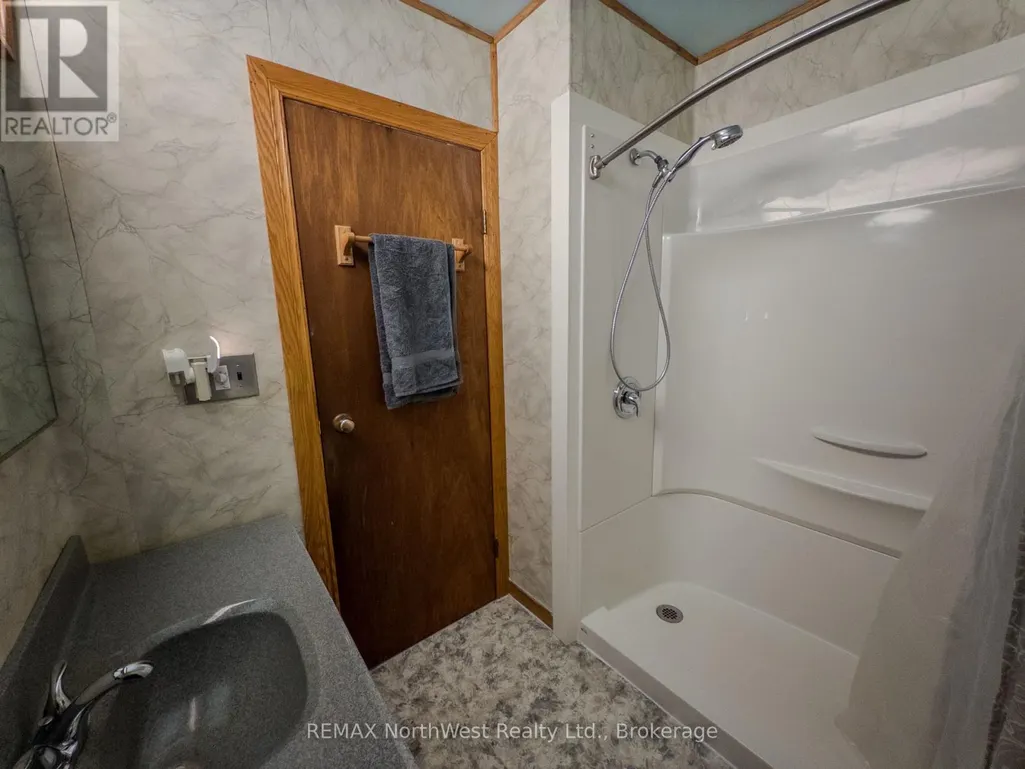
| Bathroom | 1.32 m x 1.68 m | Main level | 1.68 m | |
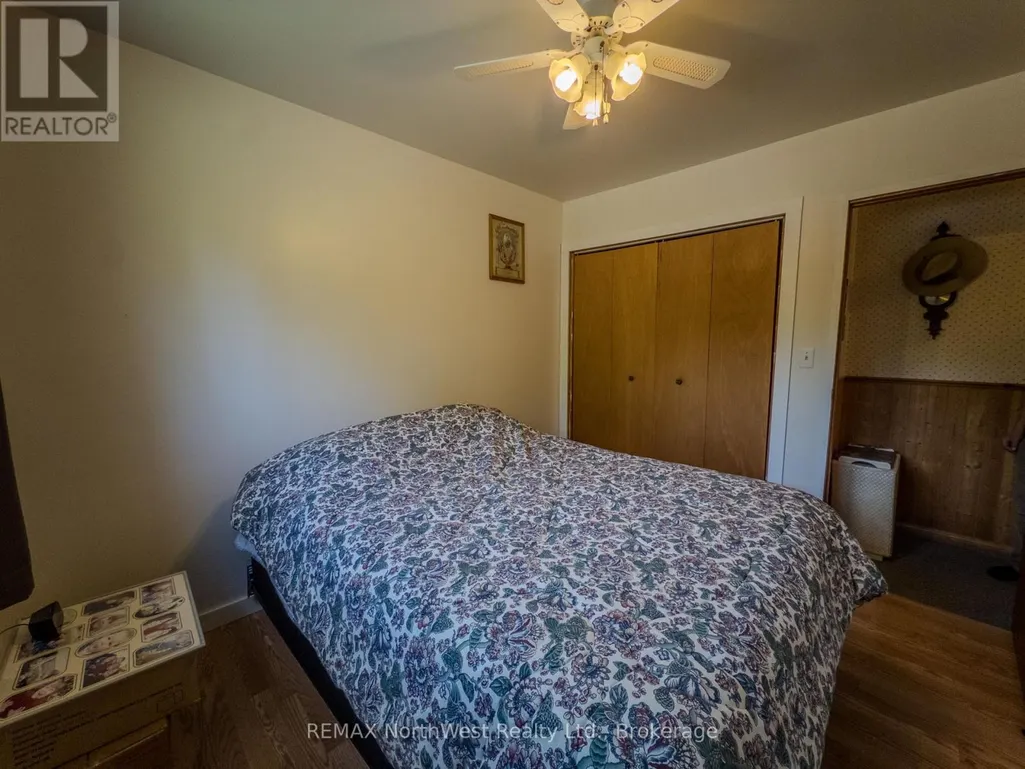
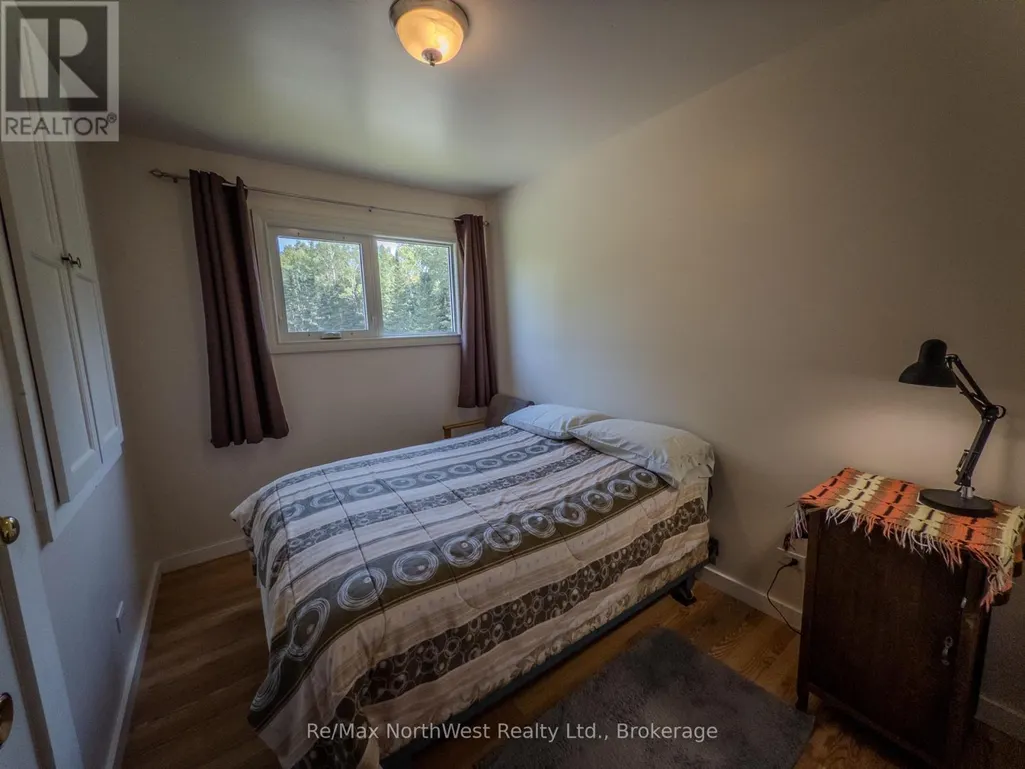
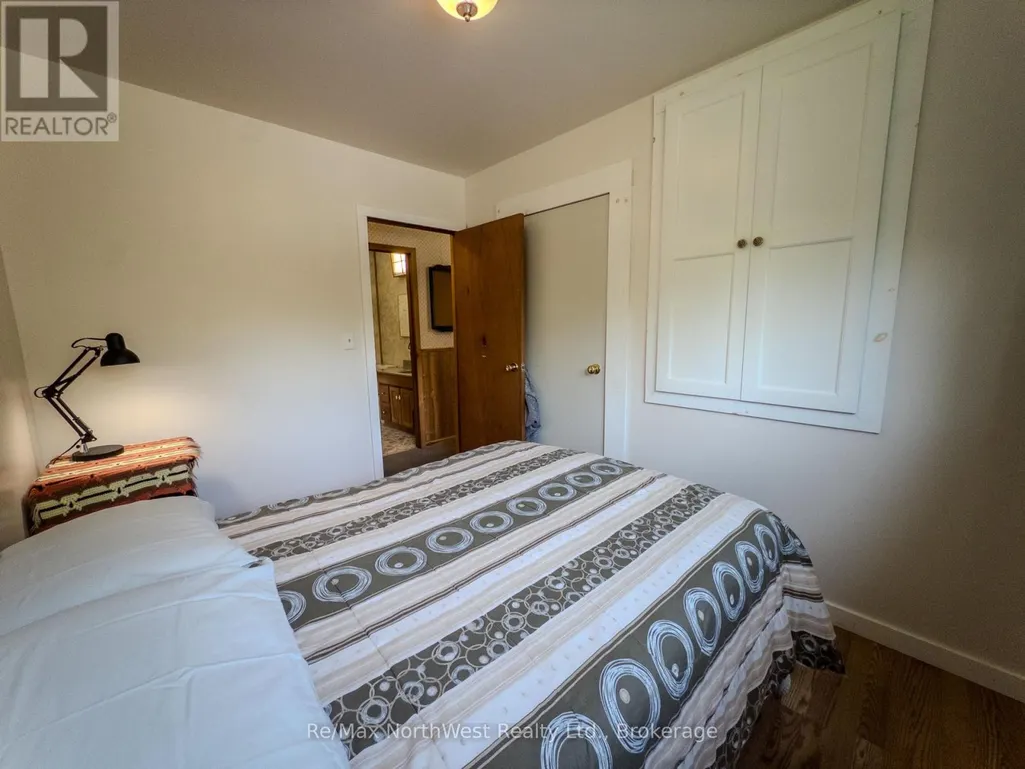
| Bedroom 2 | 2.77 m x 3.23 m | Main level | 3.23 m | |
| Bedroom 3 | 2.41 m x 3.23 m | Main level | 3.23 m | |
| Bedroom 4 | 2.95 m x 3.28 m | Main level | 3.28 m | |
| Dining room | 2.74 m x 3.35 m | Main level | 3.35 m | |
| Foyer | 2.03 m x 2.46 m | Main level | 2.46 m | |
| Kitchen | 2.59 m x 3.38 m | Main level | 3.38 m | |
| Laundry room | 3.35 m x 4.27 m | Basement | 4.27 m | |
| Living room | 4.17 m x 4.45 m | Main level | 4.45 m | |
| Other | 3.91 m x 4.09 m | Basement | 4.09 m | |
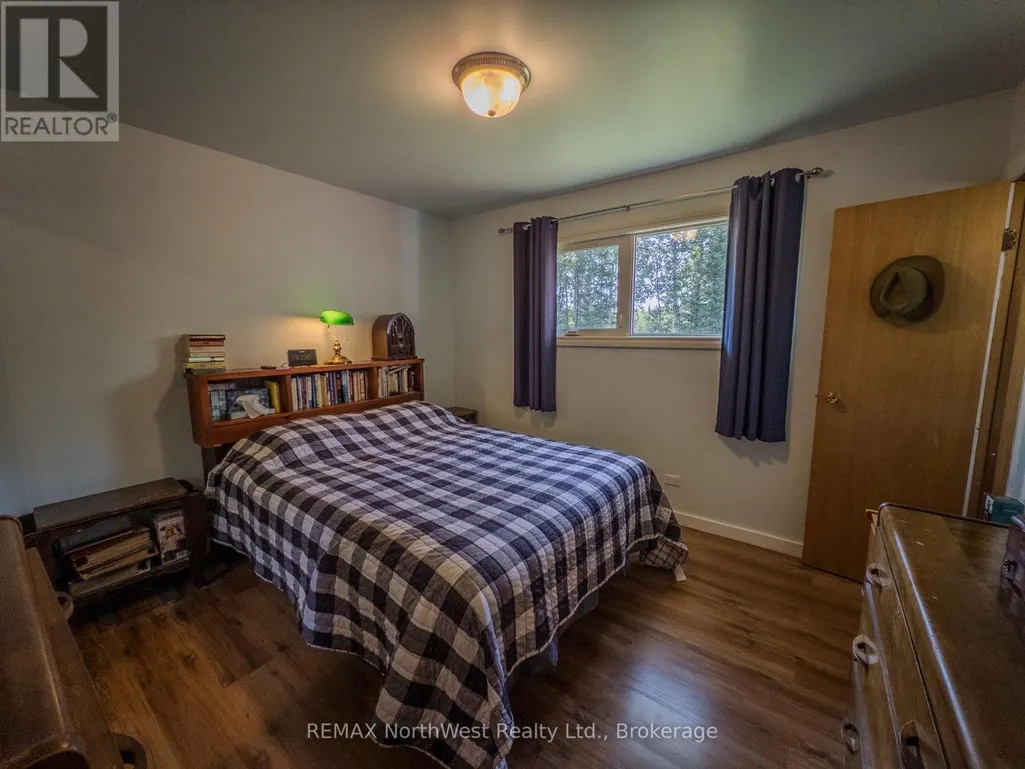
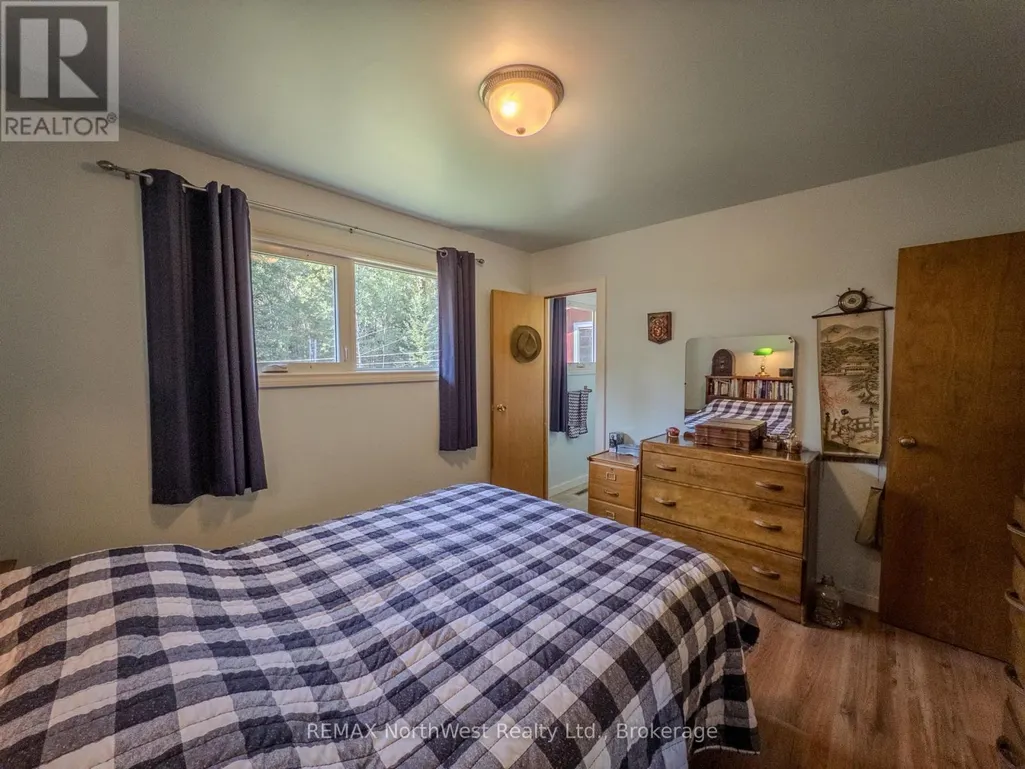
| Primary Bedroom | 3.35 m x 3.66 m | Main level | 3.66 m | |
| Workshop | 4.27 m x 6.1 m | Basement | 6.1 m |
Amenities
- Views
- New Construction
- Adult 55+
- Lease To Own
- No Strata Fees
- Furnished
- Primary On Main
- Air Conditioning
- Seller Finance
- Green
- Fixer Upper
- Horse
- Golf
- Fireplace
- Deck
- Garage
- Basement
- Pool

Property vs Single Family Average in P9N 0B8
Price
 Toronto Real Estate Board (TRREB); All information deemed reliable but not guaranteed. All properties are subject to prior sale, change or withdrawal. Neither listing broker(s) or information provider(s) shall be responsible for any typographical errors, misinformation, misprints and shall be held totally harmless. Listing(s) information is provided for consumer's personal, non-commercial use and may not be used for any purpose other than to identify prospective properties consumers may be interested

 All information deemed reliable but not guaranteed. All properties are subject to prior sale, change or withdrawal. Neither listing broker(s) or information provider(s) shall be responsible for any typographical errors, misinformation, misprints and shall be held totally harmless. Listing(s) information is provided for consumer's personal, non-commercial use and may not be used for any purpose other than to identify prospective properties consumers may be interested in purchasing. The data relating