
Primary on Main













Address
1449 Avondale Crescent, Kingston (City Northwest), ON
Price
$ 589,900
Property Attributes
- ID#X13779528
- TypeSingle Family
- Listing Status Active
- MunicipalityKingston (City Northwest)
- CityKingston (City Northwest)
- Area42 - City Northwest
- Neighbourhood42 - City Northwest
- Postal CodeK7P 2V3
- StyleRaised bungalow
- Price$ 589,900
- Bedrooms3
- Bathrooms1
- Half Bathrooms1
Data Source:
Canadian Real Estate Association (CREA)
Property Description
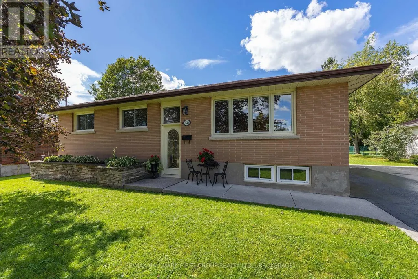
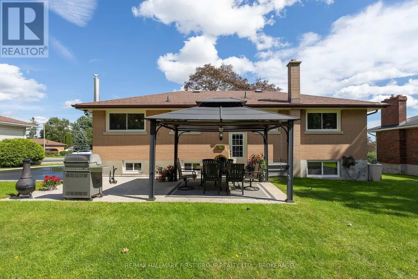
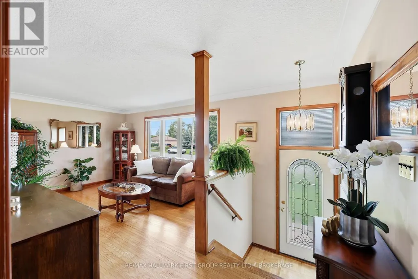
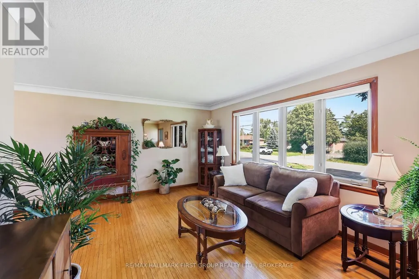
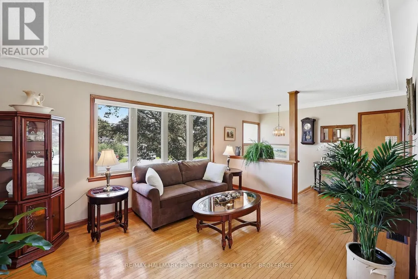
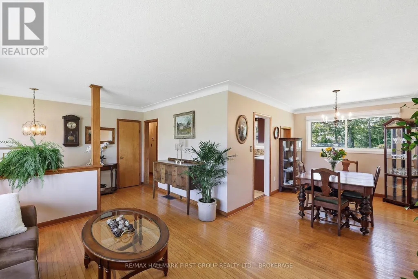
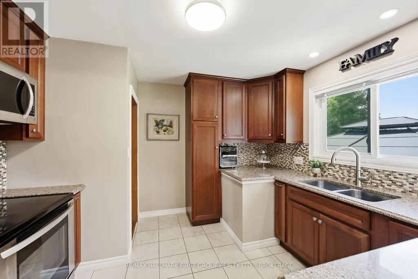
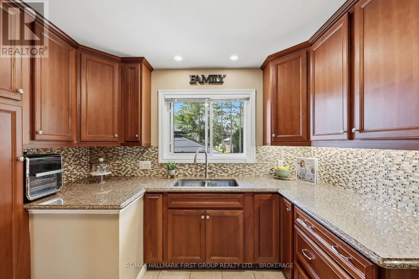
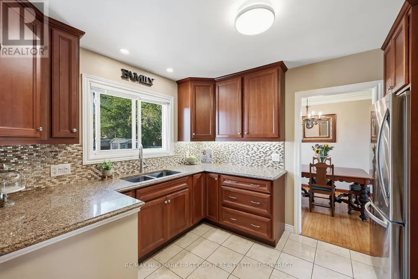
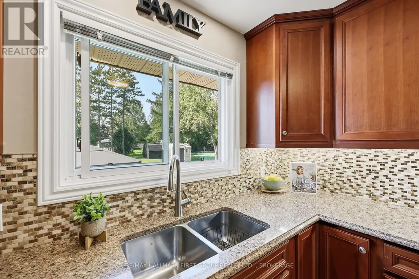
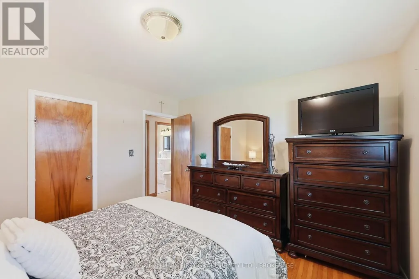
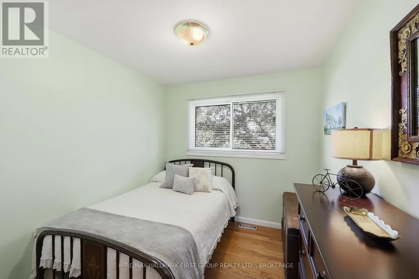
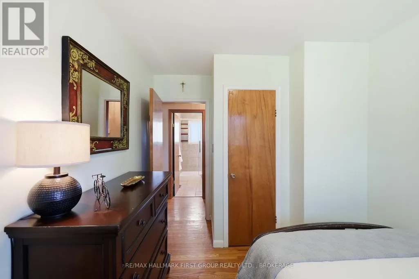
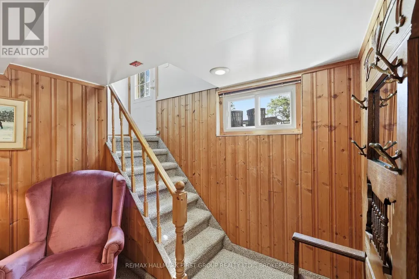
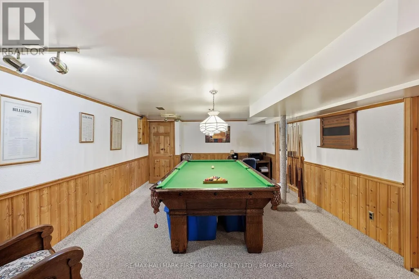
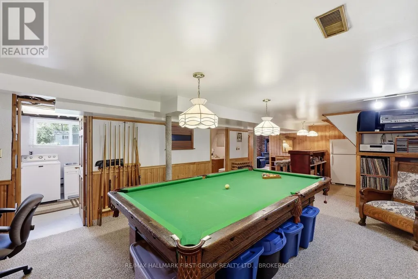
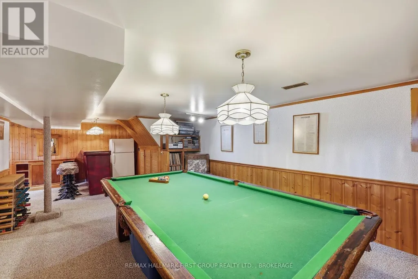
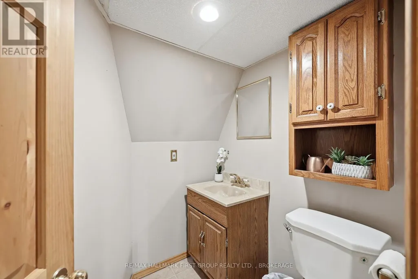
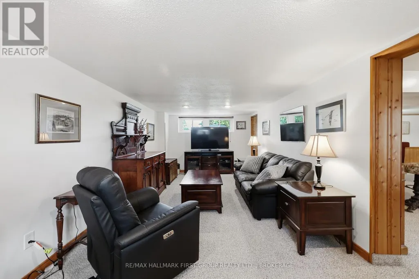
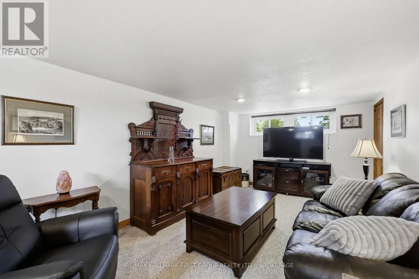
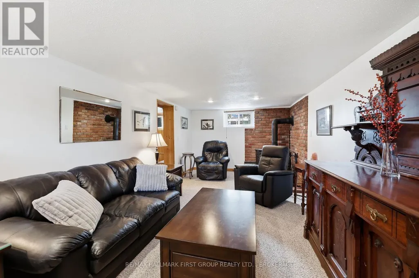
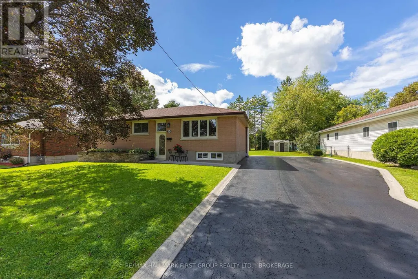
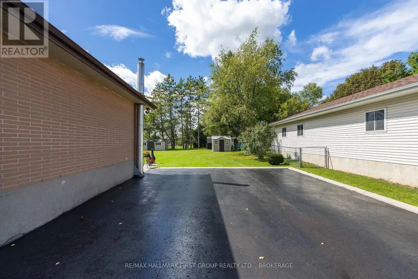
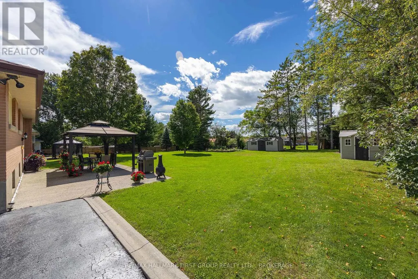
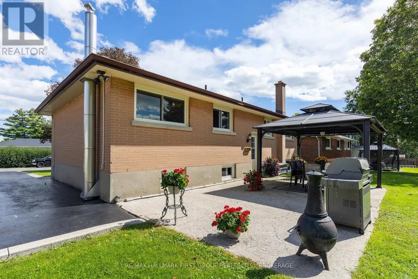
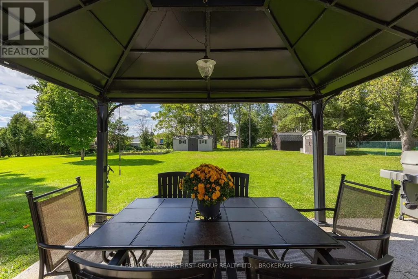
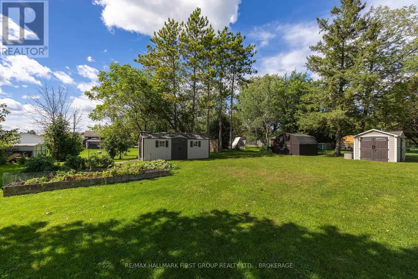
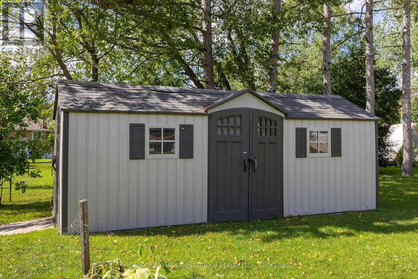
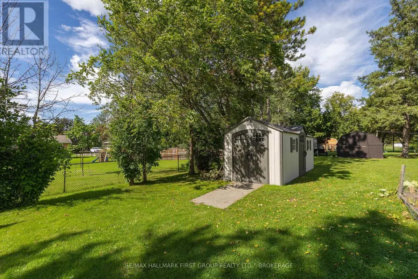
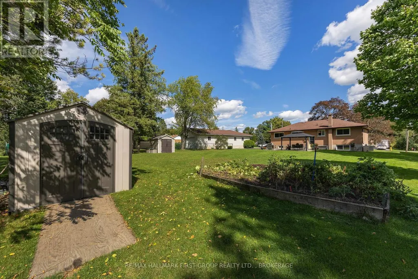
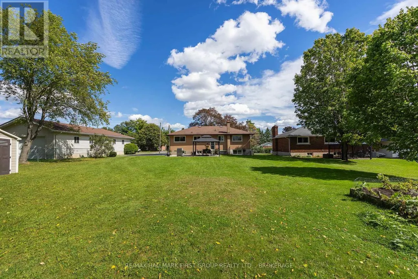
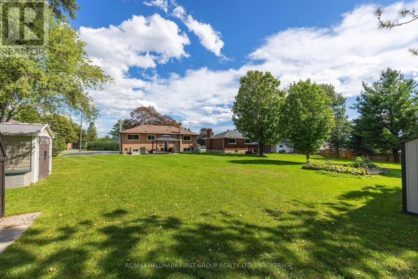
Welcome to 1449 Avondale, a well-cared for 3 bedroom, 2 bathroom ,all-brick bungalow tucked away on a quiet street in desirable Westbrook. Set on an oversized lot, this inviting home offers beautiful curb appeal with a raised front garden bed and plenty of parking. Step inside to a home that has been lovingly maintained. The beautifully updated kitchen features rich cherry cabinetry and quartz countertops, while the bright living and dining areas provide a welcoming space for everyday living and gathering with family and friends. The lower level adds even more room to relax and entertain in the family room featuring a cozy gas fireplace, bar area with additional storage and a pool table - perfect for games nights and get-togethers. A bright laundry room completes this level. Outside, the generous backyard offers plenty, seriously plenty of room to enjoy. A rear entrance leads to a patio with gazebo, with three storage sheds that provide excellent storage. Garden enthusiasts will appreciate the established garden area that has produced a wonderful vegetable garden for years. With its spacious lot, comfortable living areas and pride of ownership throughout, 1449 Avondale is ready to welcome its next owner. (id:7434)
General Features
| Features | Gazebo, Sump Pump |
|---|---|
| Property Type | Single Family |
| CommunityName | 42 - City Northwest |
| Building Age | 51 to 99 years |
| Building Amenities | Fireplace(s) |
| Building Appliances | Water Heater, Water meter, Blinds, Dryer, Stove, Washer, Window Coverings, Refrigerator |
| Building Architectural Style | Raised bungalow |
| Building Cooling Type | Central air conditioning |
| Location Description | Cross Streets: Sproule and Avondale. ** Directions: Hwy 2 to Westbrook Road, turn right on Sproule and right on Avondale. |
| Parking Space Total | 6 |
| Foundation Type | Block |
| Building Type | House |
| Ownership Type | Freehold |
| Building.StoriesTotal | 1 |
Interior Features
| Building Fireplace Present | True |
|---|---|
| Building Fireplace Total | 1 |
| Building Heating Type | Forced air |
| Building Heating Fuel | Natural gas |
| Basement Development | Partially finished |
| Basement Type | Full (Partially finished) |
| Construction Style Attachment | Detached |
| Living Area Range | 700 |
| Bedrooms | 3 |
Exterior Features
| Structure | Patio(s), Shed |
|---|---|
| Sewer | Sanitary sewer |
| Exterior Finish | Brick |
Room Details
| Room | Dimensions | Level | Flooring | Details |
|---|---|---|---|---|
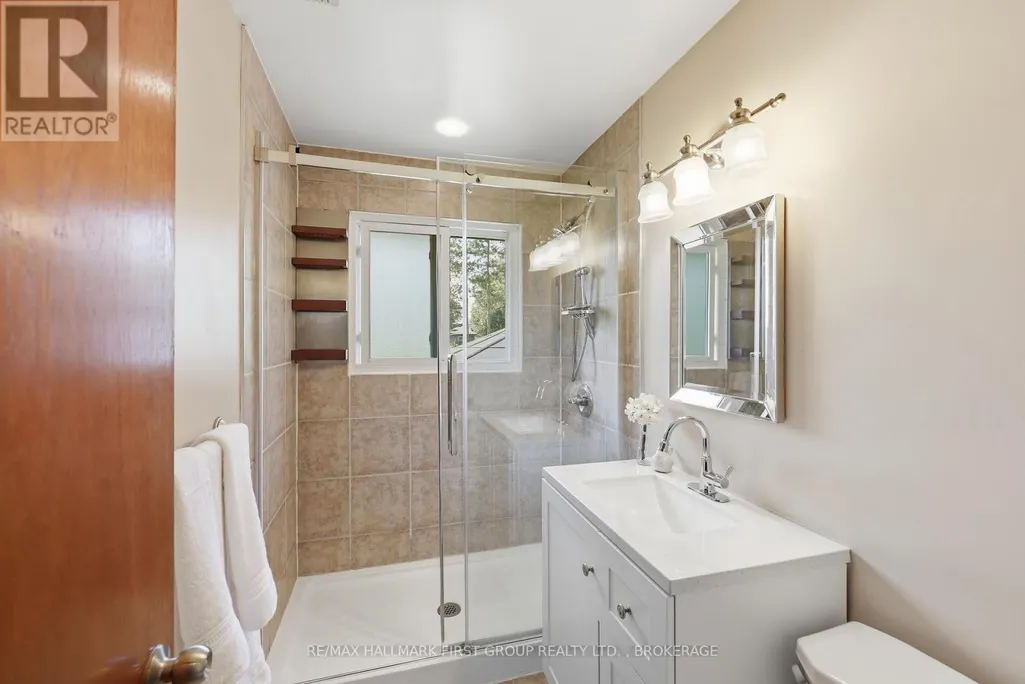
| Bathroom | 2.43 m x 1.48 m | Main level | 1.48 m | |
| Bedroom 2 | 2.77 m x 3.59 m | Main level | 3.59 m | |
| Bedroom 3 | 3.47 m x 2.65 m | Main level | 2.65 m | |
| Dining room | 3.64 m x 2.89 m | Main level | 2.89 m | |
| Family room | 6.9 m x 3.17 m | Basement | 3.17 m | |
| Games room | 4.05 m x 6.37 m | Basement | 6.37 m | |
| Kitchen | 3.48 m x 3.34 m | Main level | 3.34 m | |
| Laundry room | 2.72 m x 5.29 m | Basement | 5.29 m | |
| Living room | 3.47 m x 4.57 m | Main level | 4.57 m | |
| Other | 2.9 m x 2.54 m | Basement | 2.54 m | |
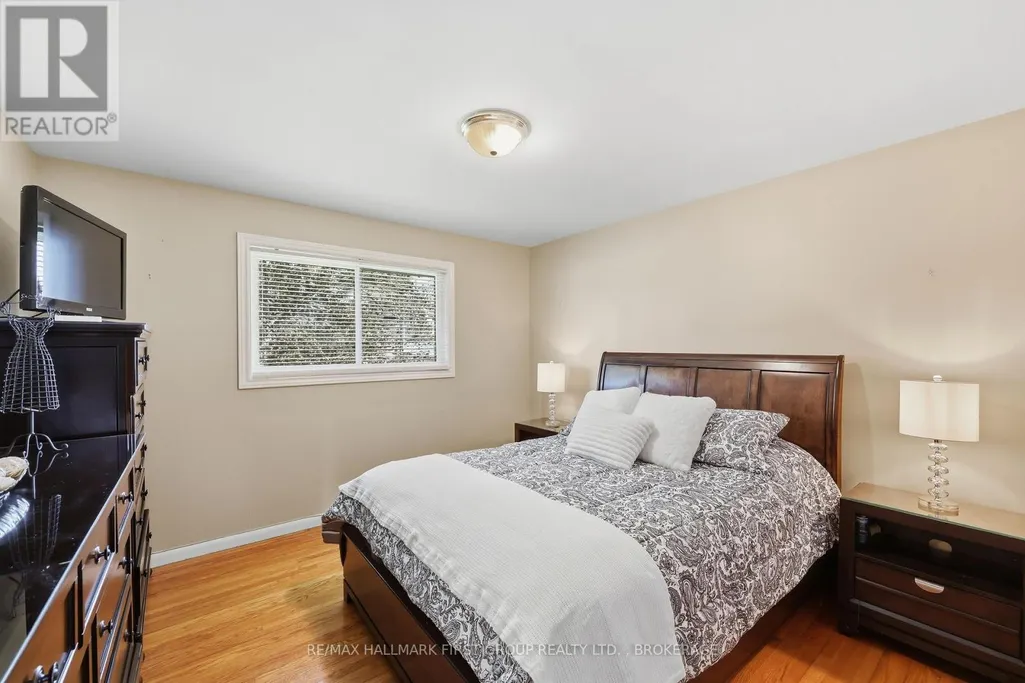
| Primary Bedroom | 3.48 m x 3.59 m | Main level | 3.59 m |
Amenities
- Views
- New Construction
- Adult 55+
- Lease To Own
- No Strata Fees
- Furnished
- Primary On Main
- Air Conditioning
- Seller Finance
- Green
- Fixer Upper
- Horse
- Golf
- Fireplace
- Deck
- Garage
- Basement
- Pool

Property vs Single Family Average in K7P 2V3
Price
In The Neighbourhood
Just Listed
Kingston (City Northwest)
$ 2,700
- Type
- Single Family
- Rooms
- 3 Beds + 2.5 Baths
RE/MAX RISE EXECUTIVES, BROKERAGE
Views
Kingston (City Northwest)
$ 650,000
- Type
- Single Family
- Rooms
- 3 Beds + 2 Baths
ROYAL LEPAGE PROALLIANCE REALTY, BROKERAGE
Kingston (City Northwest)
$ 649,900
- Type
- Single Family
- Rooms
- 3 Beds + 3.5 Baths
RE/MAX RISE EXECUTIVES, BROKERAGE
Kingston (City Northwest)
$ 769,900
- Type
- Single Family
- Rooms
- 4 Beds + 3.5 Baths
RE/MAX RISE EXECUTIVES, BROKERAGE
Primary On Main
Kingston (City Northwest)
$ 1,250,000
- Type
- Single Family
- Rooms
- 4 Beds + 3 Baths
ROYAL LEPAGE PROALLIANCE REALTY, BROKERAGE
 Toronto Real Estate Board (TRREB); All information deemed reliable but not guaranteed. All properties are subject to prior sale, change or withdrawal. Neither listing broker(s) or information provider(s) shall be responsible for any typographical errors, misinformation, misprints and shall be held totally harmless. Listing(s) information is provided for consumer's personal, non-commercial use and may not be used for any purpose other than to identify prospective properties consumers may be interested

 All information deemed reliable but not guaranteed. All properties are subject to prior sale, change or withdrawal. Neither listing broker(s) or information provider(s) shall be responsible for any typographical errors, misinformation, misprints and shall be held totally harmless. Listing(s) information is provided for consumer's personal, non-commercial use and may not be used for any purpose other than to identify prospective properties consumers may be interested in purchasing. The data relating