


















Address
2218 Isabella Street E, Thunder Bay (Green Acres), ON
Price
$ 399,999
Property Attributes
- ID#X13765776
- TypeSingle Family
- Listing Status Active
- MunicipalityThunder Bay (Green Acres)
- CityThunder Bay (Green Acres)
- AreaGreen Acres
- NeighbourhoodGreen Acres
- Postal CodeP7E 5C6
- Style
- Price$ 399,999
- Bedrooms2
- Bathrooms1
- Half Bathrooms0
Data Source:
Canadian Real Estate Association (CREA)
Property Description
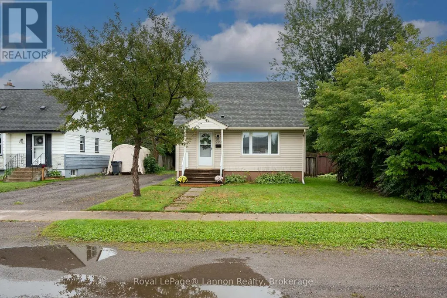
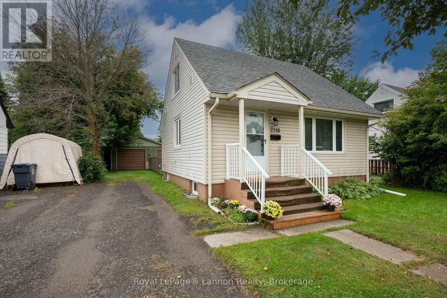
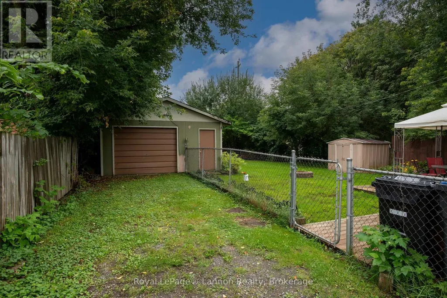
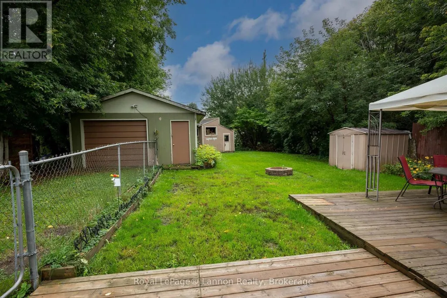
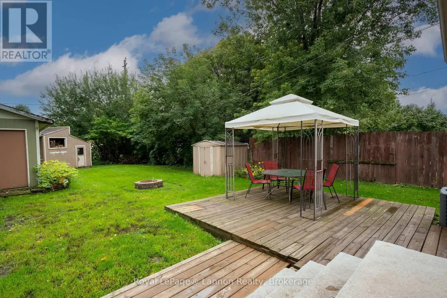
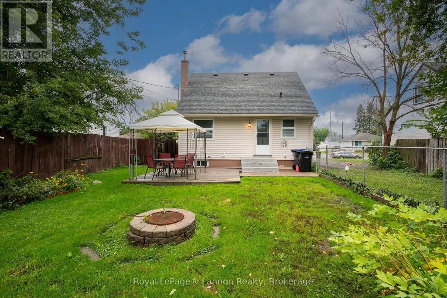
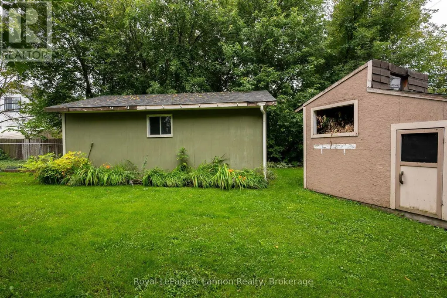
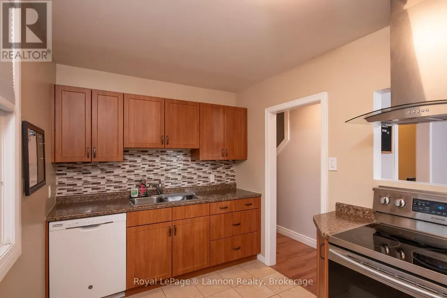
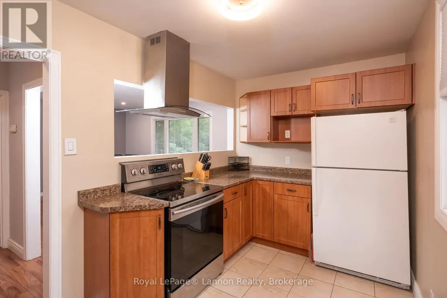
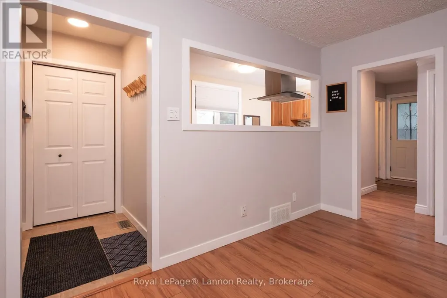
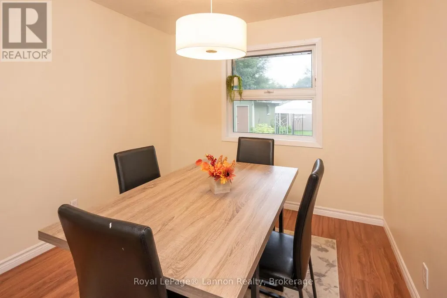
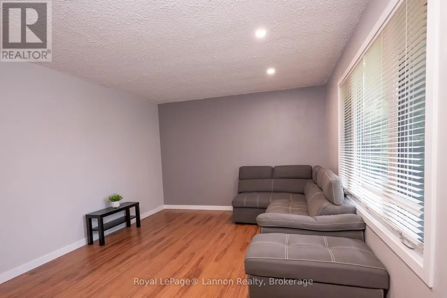
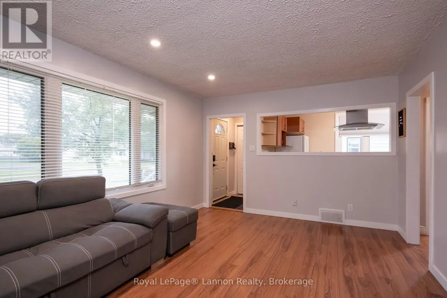
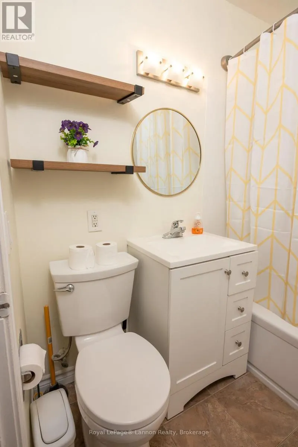
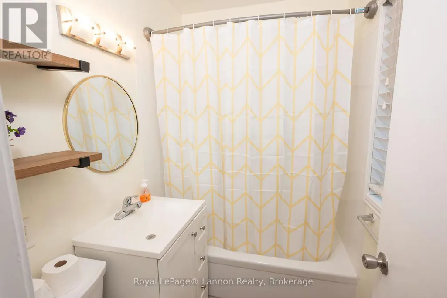
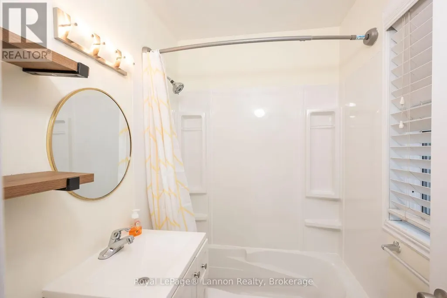
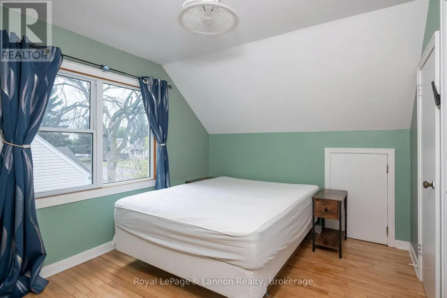
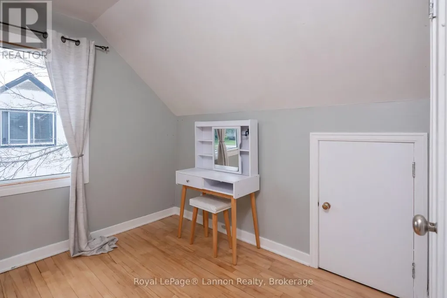
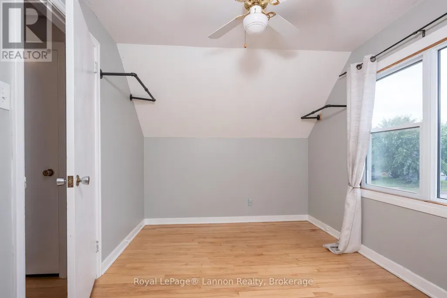
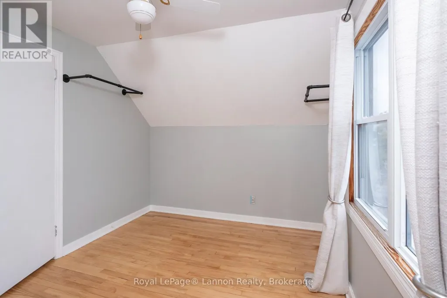
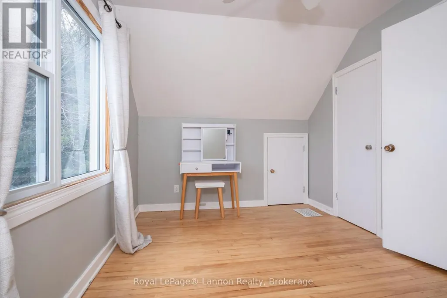
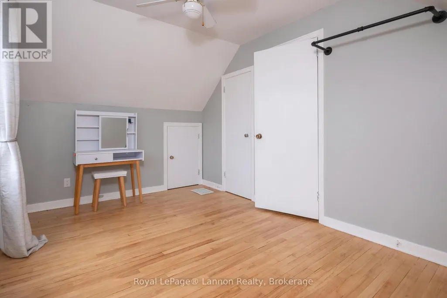
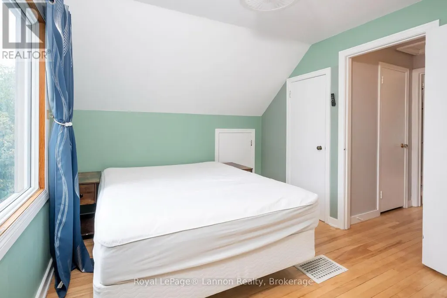
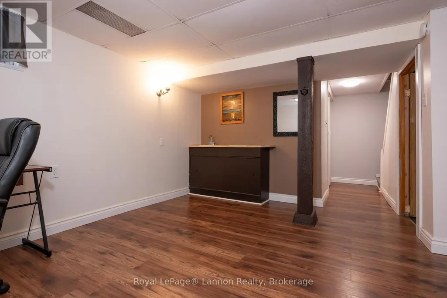
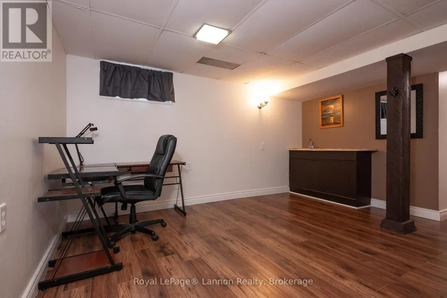
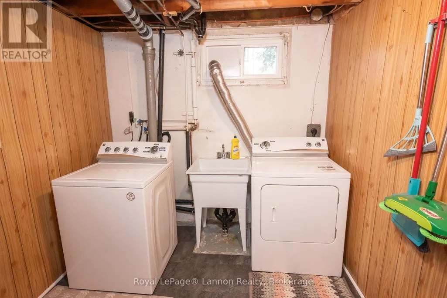
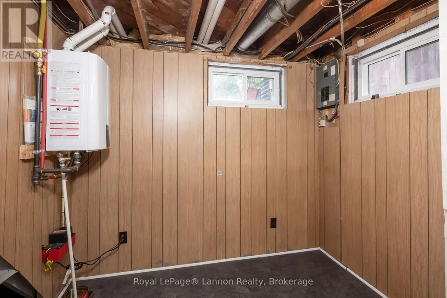
Move-in ready in Hyde Park. This 1953 1.5-storey has had the big-ticket work done: newer windows, fully updated exterior with new siding, soffit and fascia, gas forced-air furnace and central air (2014), 100-amp breaker panel and copper water service. The main floor offers a bright living room, an updated kitchen with full appliance package and chimney hood fan, a flex room that works as a dining room, third bedroom or home office, and an updated 4-piece bath. Upstairs are two bedrooms with hardwood floors. The fully developed basement adds a rec room with wet bar, a large laundry room and plenty of storage, with ceiling height you rarely find in a home of this age. Outside, a 1.5-car detached garage, two storage sheds, a paved drive and a fully fenced, south-facing backyard on a deep 50 x 146 ft lot. Quiet street, minutes to schools, parks and Green Acres / Westfort amenities. Fridge, stove, dishwasher, chimney hood fan, washer and dryer included. (id:7434)
General Features
| Property Type | Single Family |
|---|---|
| Zoning Description | UL |
| CommunityName | Green Acres |
| Building Appliances | Water Heater - Tankless, Water meter, Dishwasher, Dryer, Furniture, Stove, Washer, Refrigerator |
| Building Cooling Type | Central air conditioning |
| Location Description | Cross Streets: Ford St S and Waterloo St S. ** Directions: Between Waterloo St S and Ford St S. |
| Parking Space Total | 4 |
| Foundation Type | Poured Concrete |
| Building Type | House |
| Ownership Type | Freehold |
| Building.StoriesTotal | 1.5 |
Interior Features
| Building Fireplace Present | False |
|---|---|
| Building Heating Type | Forced air |
| Building Heating Fuel | Natural gas |
| Basement Development | Finished |
| Basement Type | N/A (Finished) |
| Construction Style Attachment | Detached |
| Flooring Type | Laminate, Tile, Hardwood, Vinyl |
| Living Area Range | 700 |
| Bedrooms | 2 |
Exterior Features
| Sewer | Sanitary sewer |
|---|---|
| Exterior Finish | Vinyl siding |
Room Details
| Room | Dimensions | Level | Flooring | Details |
|---|---|---|---|---|
| Bedroom | 3.91 m x 2.79 m | Main level | 2.79 m | |
| Bedroom 2 | 3.91 m x 2.64 m | Main level | 2.64 m | |
| Foyer | 1.55 m x 1.09 m | Main level | 1.09 m | |
| Kitchen | 2.29 m x 4.24 m | Main level | 4.24 m | |
| Laundry room | 2.44 m x 2.21 m | Basement | 2.21 m | |
| Living room | 3.53 m x 4.83 m | Main level | 4.83 m | |
| Office | 3.51 m x 2.79 m | Main level | 2.79 m | |
| Recreational, Games room | 6.78 m x 3.05 m | Basement | 3.05 m |
Amenities
- Views
- New Construction
- Adult 55+
- Lease To Own
- No Strata Fees
- Furnished
- Primary On Main
- Air Conditioning
- Seller Finance
- Green
- Fixer Upper
- Horse
- Golf
- Fireplace
- Deck
- Garage
- Basement
- Pool

Property vs Single Family Average in P7E 5C6
Price
 Toronto Real Estate Board (TRREB); All information deemed reliable but not guaranteed. All properties are subject to prior sale, change or withdrawal. Neither listing broker(s) or information provider(s) shall be responsible for any typographical errors, misinformation, misprints and shall be held totally harmless. Listing(s) information is provided for consumer's personal, non-commercial use and may not be used for any purpose other than to identify prospective properties consumers may be interested

 All information deemed reliable but not guaranteed. All properties are subject to prior sale, change or withdrawal. Neither listing broker(s) or information provider(s) shall be responsible for any typographical errors, misinformation, misprints and shall be held totally harmless. Listing(s) information is provided for consumer's personal, non-commercial use and may not be used for any purpose other than to identify prospective properties consumers may be interested in purchasing. The data relating