









Address
431 Churchill Drive W, Thunder Bay (Northwood Park), ON
Price
$ 434,000
Property Attributes
- ID#X13764850
- TypeSingle Family
- Listing Status Active
- MunicipalityThunder Bay (Northwood Park)
- CityThunder Bay (Northwood Park)
- AreaNorthwood Park
- NeighbourhoodNorthwood Park
- Postal CodeP7C 1V8
- StyleBungalow
- Price$ 434,000
- Bedrooms3+1
- Bathrooms2
- Half Bathrooms0
Data Source:
Canadian Real Estate Association (CREA)
Property Description
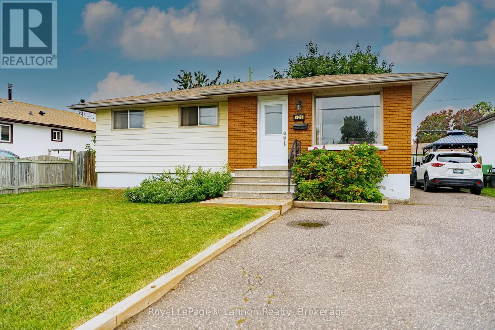
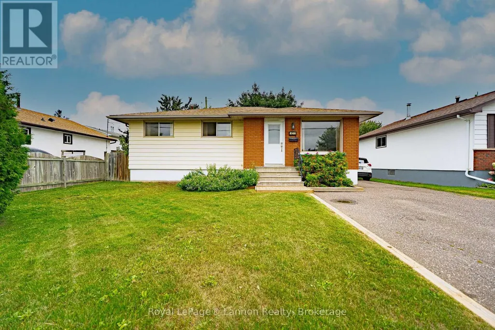
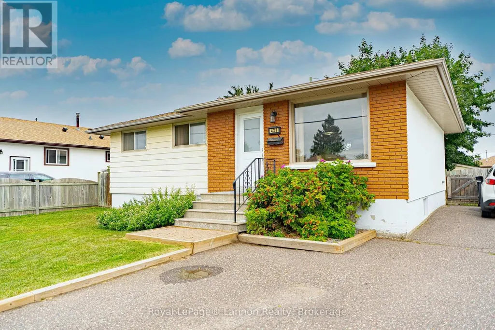
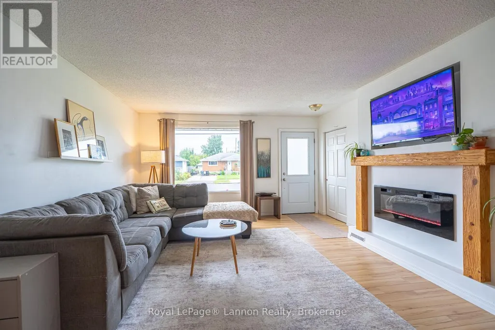
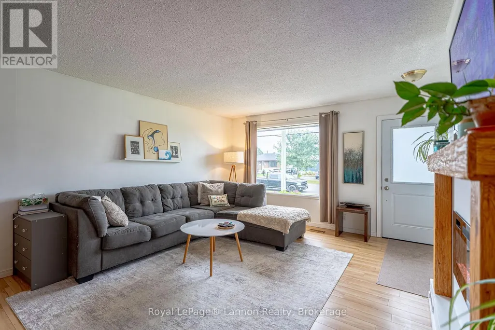
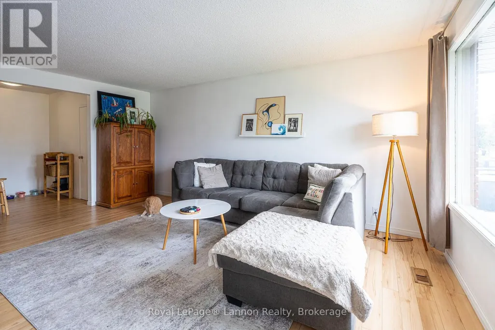
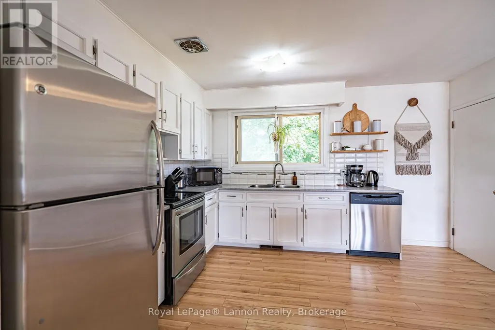
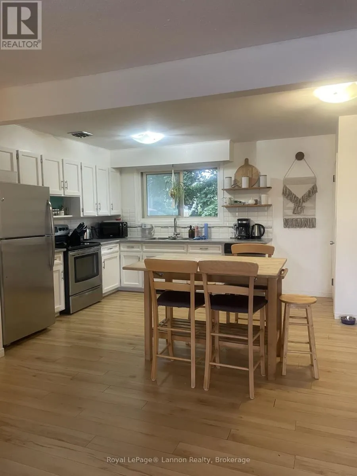
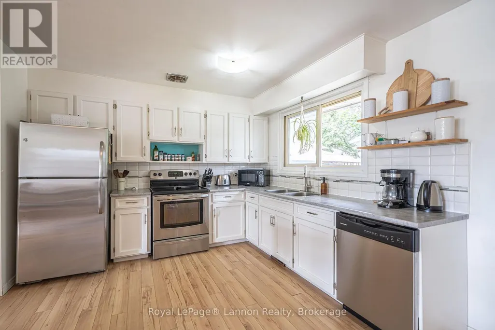
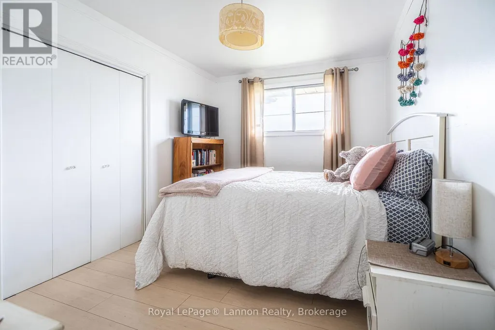
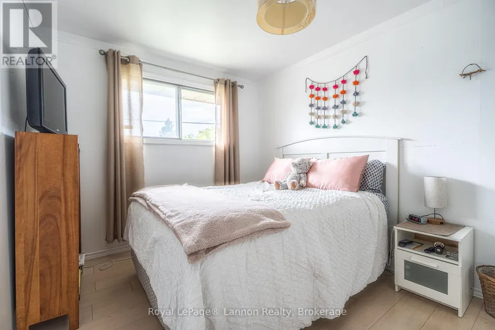
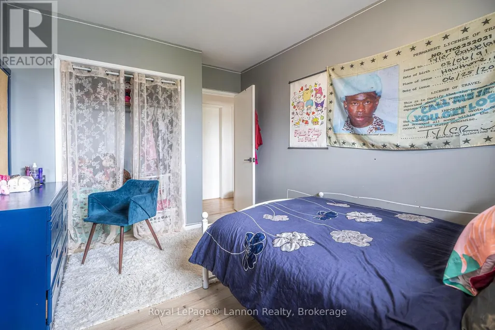
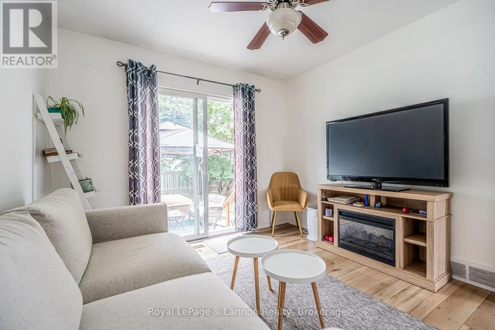
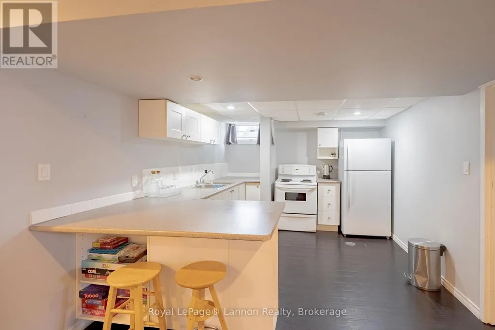
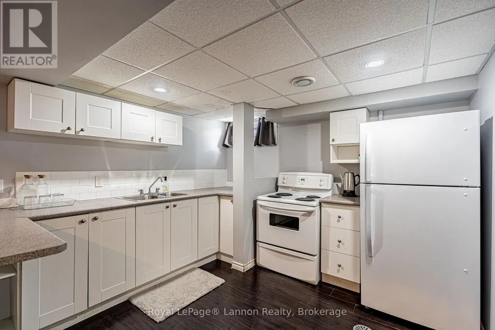
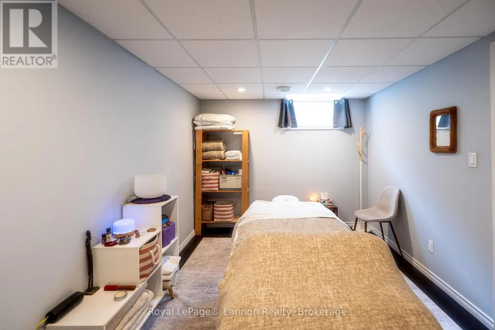
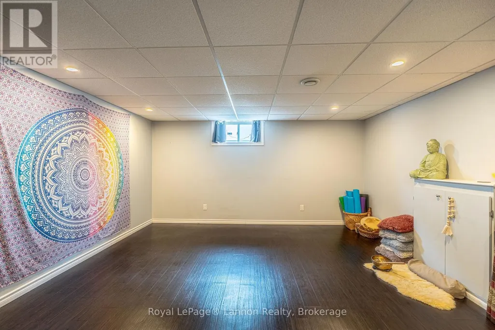
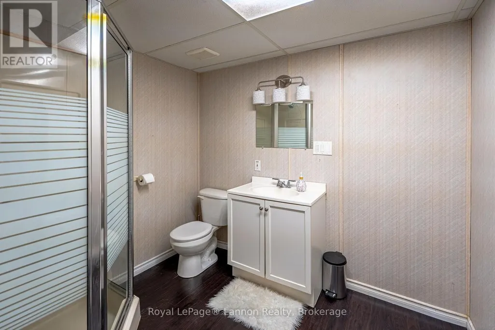
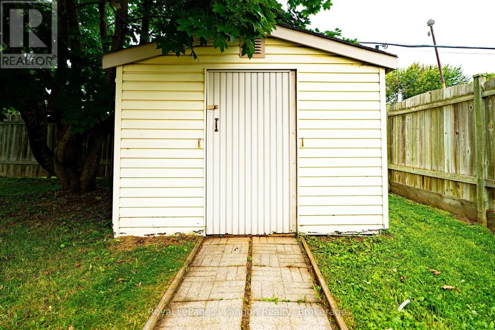
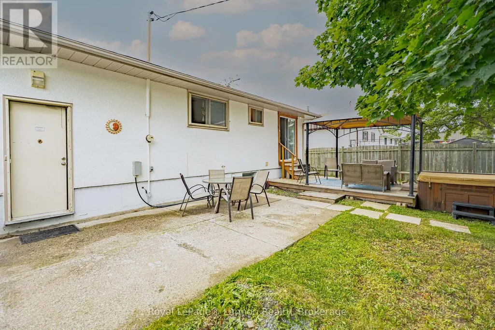
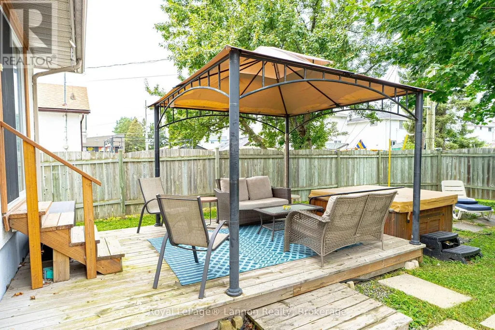
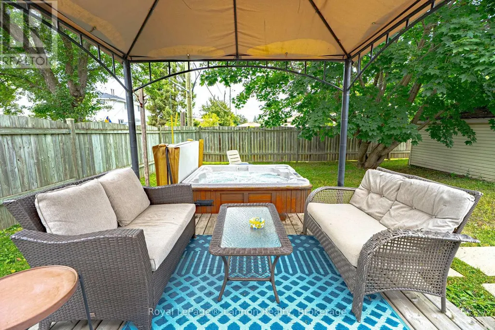
Welcome to 431 Churchill Drive West! This bright and inviting 3+1 bedroom, 2 bathroom bungalow offers a comfortable layout, great outdoor space and plenty of flexibility for a growing family or extended family living. The main floor features an open-concept kitchen and living area with plenty of natural light, laminate flooring and a cozy electric fireplace accented by a warm wood mantle. The bright kitchen offers white cabinetry, tiled backsplash and generous counter space. Three bedrooms and a 4-piece bathroom complete the main level, with sliding patio doors from the third bedroom leading directly to the backyard deck. The lower level adds even more possibilities with a spacious recreation/living area, second kitchen, additional bedroom and 3-piece bathroom - a great setup for an in-law suite, extended family or potential rental use. Outside, the fully fenced backyard is made for enjoying the warmer months, featuring a deck with gazebo, mature shade tree and storage shed, with plenty of room to relax, entertain, or let the kids and pets play. Additional highlights include central vacuum and asphalt shingles replaced approximately three years ago. A practical, welcoming home with flexible living space inside and a backyard you'll love spending time in. Come and see what 431 Churchill Drive West has to offer! (id:7434)
General Features
| Features | In-Law Suite |
|---|---|
| Property Type | Single Family |
| CommunityName | Northwood Park |
| Building Amenities | Fireplace(s) |
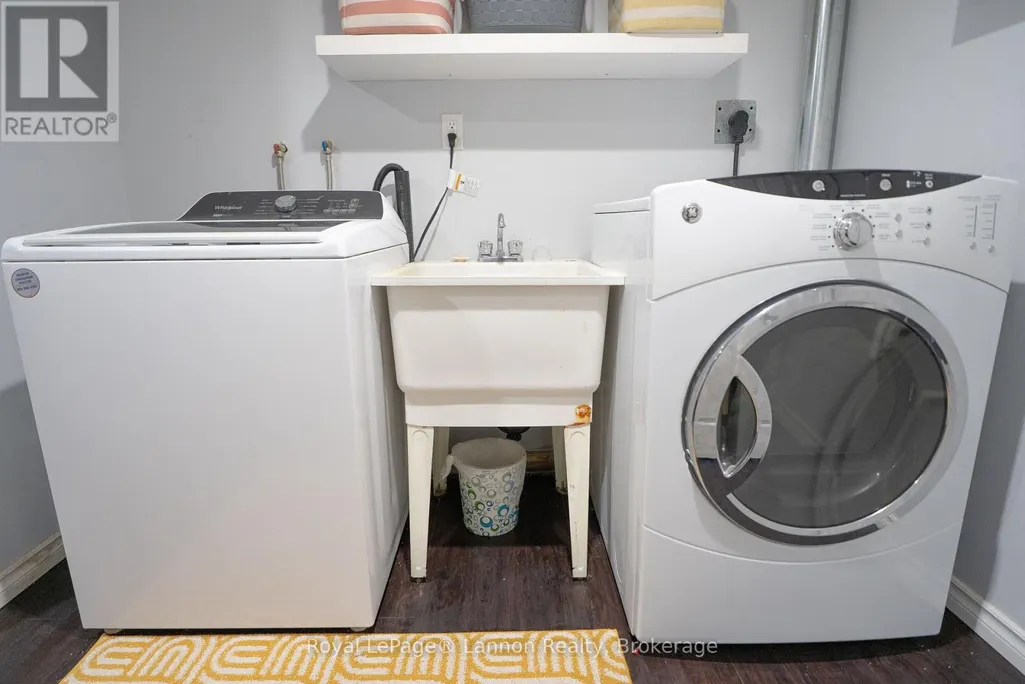
| Building Appliances | Central Vacuum, Dryer, Stove, Washer, Refrigerator |
| Building Architectural Style | Bungalow |
| Building Cooling Type | None |
| Location Description | Cross Streets: James Street North and Churchill Drive West. ** Directions: Arthur Street, North on James Street, turn East on Churchill. |
| Parking Space Total | 2 |
| Foundation Type | Concrete |
| Building Type | House |
| Ownership Type | Freehold |
| Building.StoriesTotal | 1 |
Interior Features
| Building Fireplace Present | True |
|---|---|
| Building Fireplace Total | 1 |
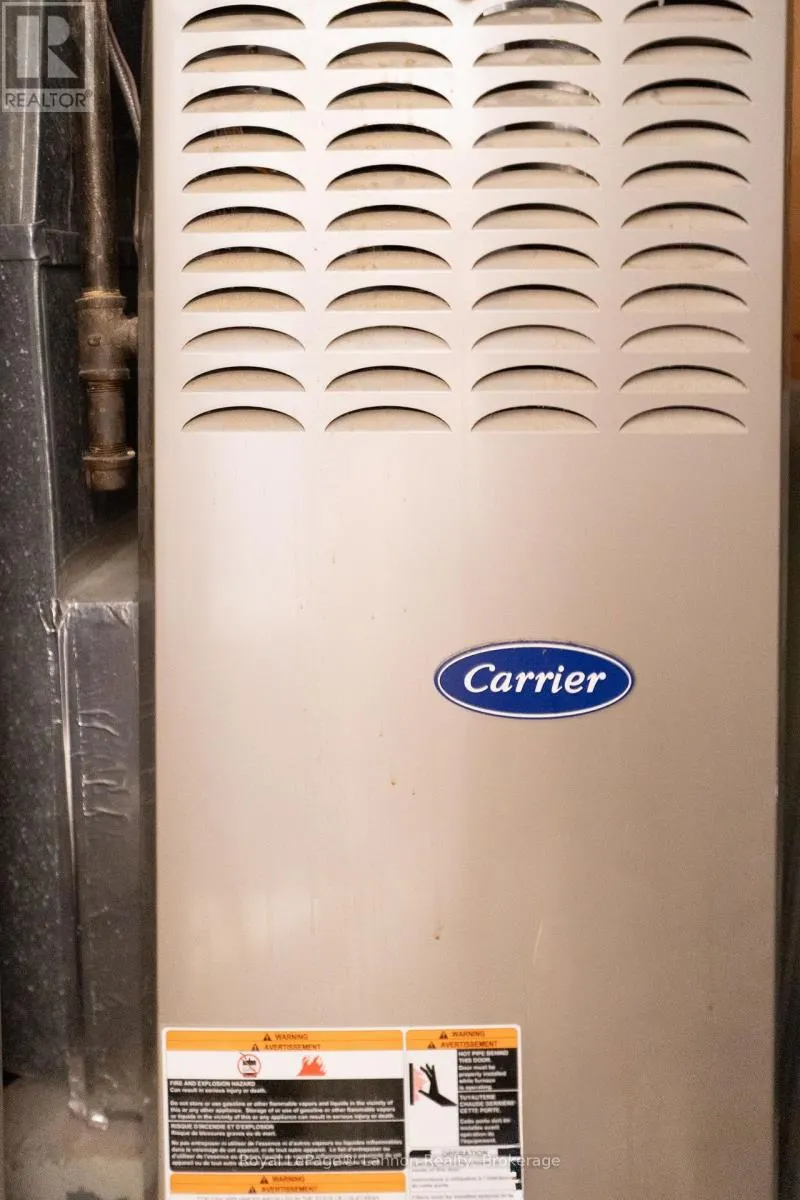
| Building Heating Type | Forced air |
| Building Heating Fuel | Natural gas |
| Basement Development | Finished |
| Basement Type | N/A (Finished) |
| Construction Style Attachment | Detached |
| Flooring Type | Laminate, Linoleum |
| Living Area Range | 700 |
| Bedrooms | 3+1 |
Exterior Features
| Sewer | Sanitary sewer |
|---|---|
| Exterior Finish | Brick, Stucco |
Room Details
| Room | Dimensions | Level | Flooring | Details |
|---|---|---|---|---|
| Bathroom | 2.57 m x 1.5 m | Main level | 1.5 m | |
| Bedroom | 3.86 m x 2.79 m | Main level | 2.79 m | |
| Bedroom 2 | 3.45 m x 2.82 m | Main level | 2.82 m | |
| Bedroom 3 | 3.1 m x 3.3 m | Main level | 3.3 m | |
| Kitchen | 4.83 m x 3.3 m | Main level | 3.3 m | |
| Laundry room | 2.36 m x 2.62 m | Basement | 2.62 m | |
| Living room | 5.46 m x 4.24 m | Main level | 4.24 m |
Amenities
- Views
- New Construction
- Adult 55+
- Lease To Own
- No Strata Fees
- Furnished
- Primary On Main
- Air Conditioning
- Seller Finance
- Green
- Fixer Upper
- Horse
- Golf
- Fireplace
- Deck
- Garage
- Basement
- Pool

Property vs Single Family Average in P7C 1V8
Price
In The Neighbourhood
Just Listed
Thunder Bay (Northwood Park)
$ 369,900
- Type
- Single Family
- Rooms
- 3 Beds + 2 Baths
Royal LePage® Lannon Realty
Just Listed
Thunder Bay (Northwood Park)
$ 399,900
- Type
- Single Family
- Rooms
- 3 Beds + 2 Baths
Re/Max First Choice Realty Ltd.
Thunder Bay (Northwood Park)
$ 284,900
- Type
- Single Family
- Rooms
- 3 Beds + 1 Baths
Royal LePage® Lannon Realty
Thunder Bay (Northwood Park)
$ 244,900
- Type
- Single Family
- Rooms
- 3 Beds + 1 Baths
Re/Max First Choice Realty Ltd.
Thunder Bay (Northwood Park)
$ 279,900
- Type
- Single Family
- Rooms
- 3 Beds + 1 Baths
Re/Max First Choice Realty Ltd.
Primary On Main
Thunder Bay (Northwood Park)
$ 299,900
- Type
- Single Family
- Rooms
- 3 Beds + 2 Baths
Royal LePage® Lannon Realty
 Toronto Real Estate Board (TRREB); All information deemed reliable but not guaranteed. All properties are subject to prior sale, change or withdrawal. Neither listing broker(s) or information provider(s) shall be responsible for any typographical errors, misinformation, misprints and shall be held totally harmless. Listing(s) information is provided for consumer's personal, non-commercial use and may not be used for any purpose other than to identify prospective properties consumers may be interested

 All information deemed reliable but not guaranteed. All properties are subject to prior sale, change or withdrawal. Neither listing broker(s) or information provider(s) shall be responsible for any typographical errors, misinformation, misprints and shall be held totally harmless. Listing(s) information is provided for consumer's personal, non-commercial use and may not be used for any purpose other than to identify prospective properties consumers may be interested in purchasing. The data relating