
Waterfront
Address
674 Dickie Road, Kawartha Lakes (Emily), ON
Price
$ 995,000
Property Attributes
- ID#X13741290
- TypeSingle Family
- Listing Status Active
- MunicipalityKawartha Lakes (Emily)
- CityKawartha Lakes (Emily)
- AreaEmily
- NeighbourhoodEmily
- Postal CodeK9J 6X3
- Style
- Price$ 995,000
- Bedrooms3+1
- Bathrooms2
- Half Bathrooms1
Data Source:
Canadian Real Estate Association (CREA)
Property Description
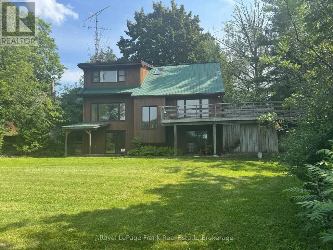
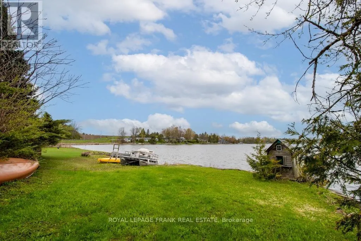
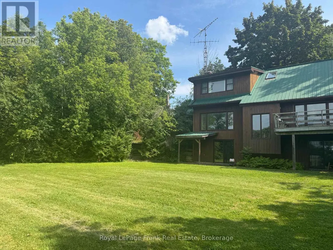
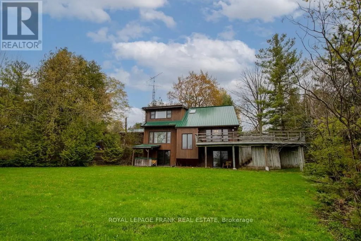
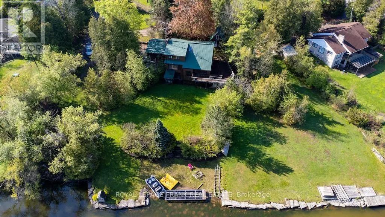
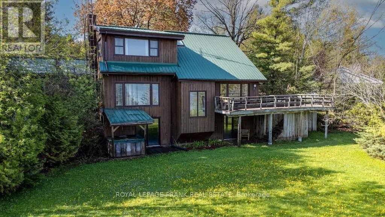
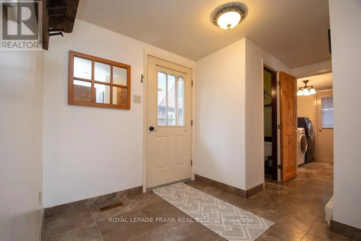
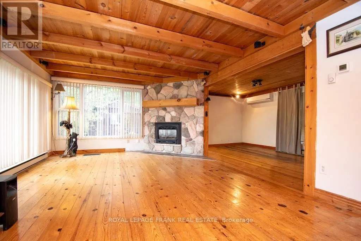
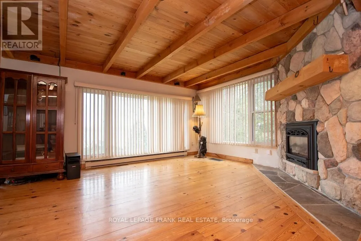
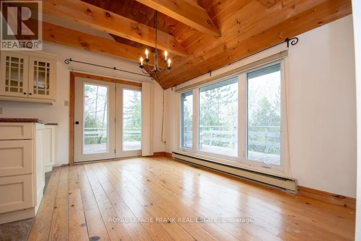
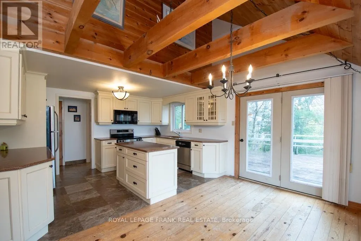
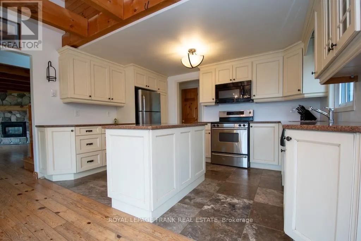
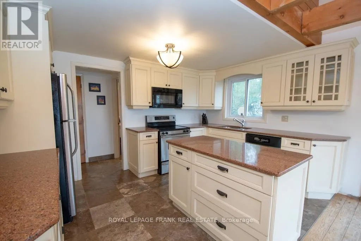
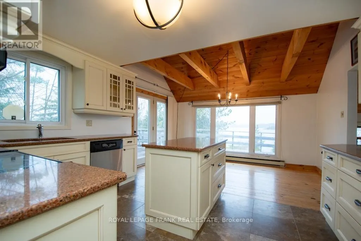
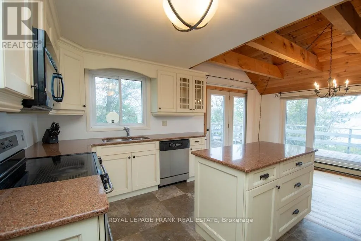
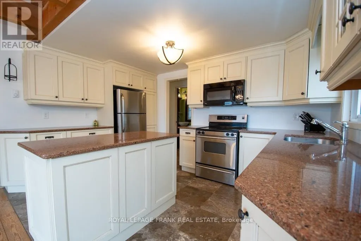
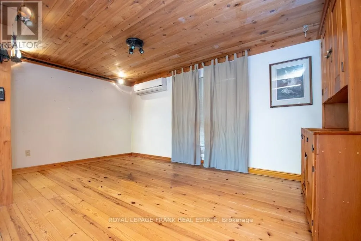
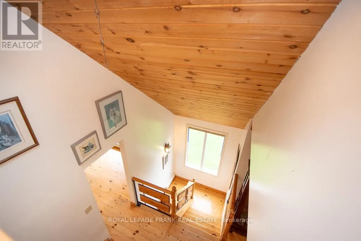
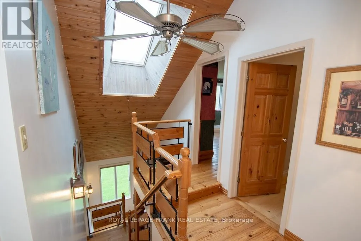
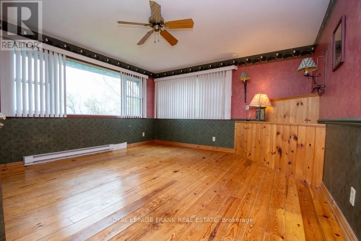
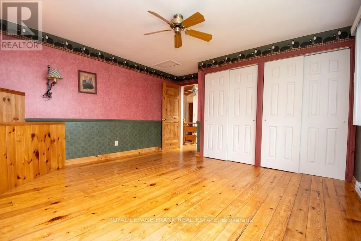
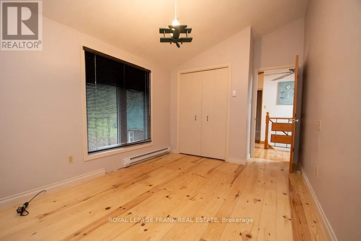
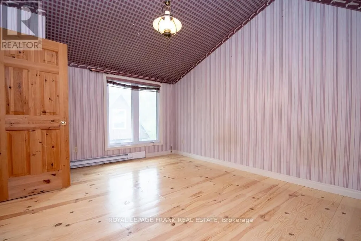
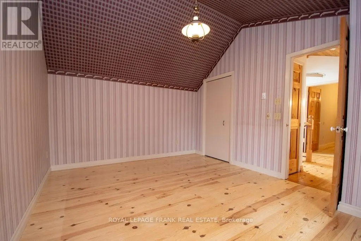
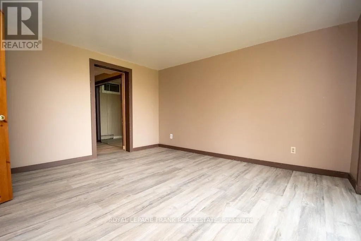
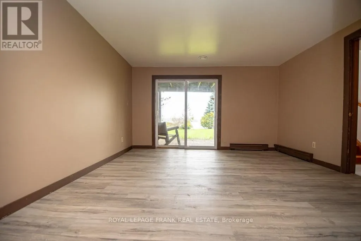
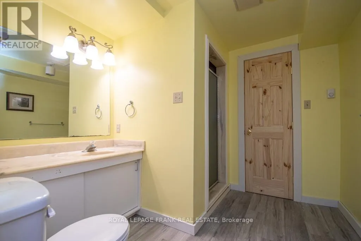
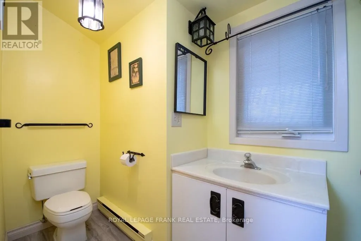
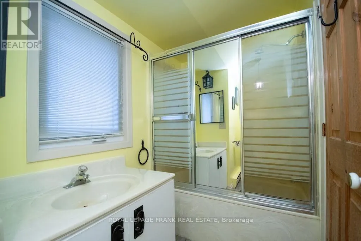
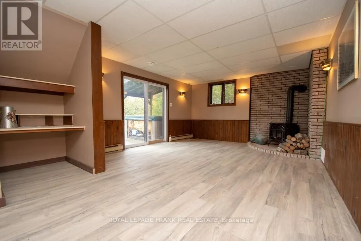
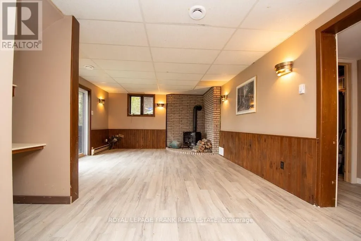
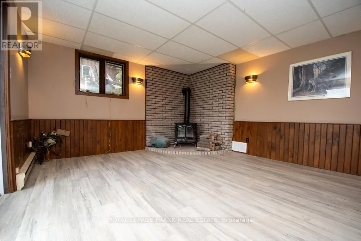
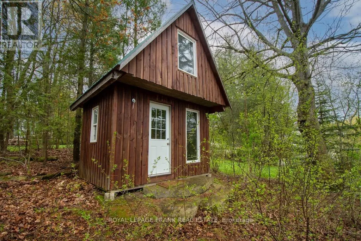
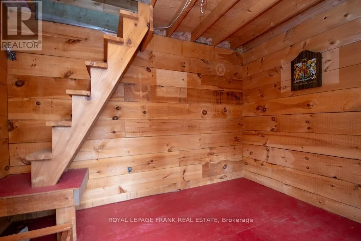
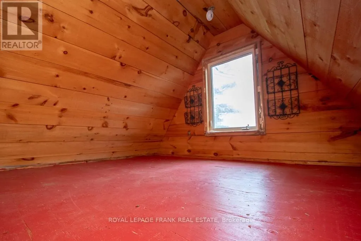
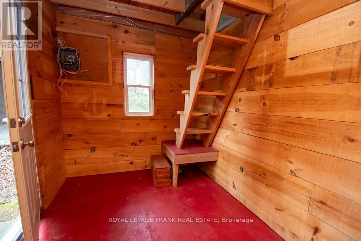
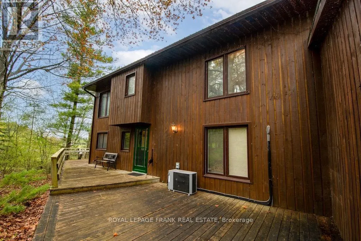
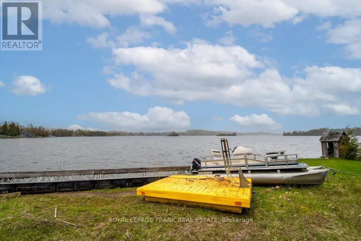
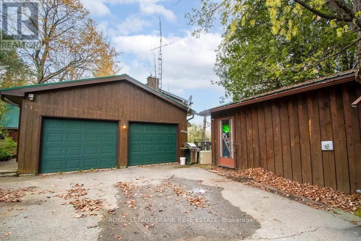
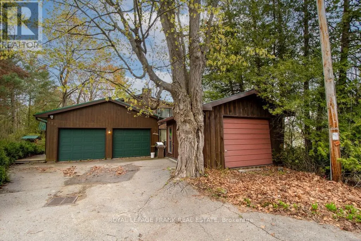
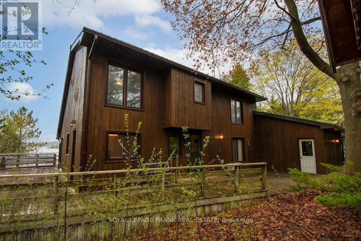
Priced to sell! Set on a beautiful property with 195 feet of frontage on popular Chemong Lake. The gently sloping lot offers pretty lake views, and is an ideal setting for a waterfront retreat. Enjoy the peace and privacy this property has to offer. Boasting 4 bedrooms, 2.5 bathrooms and an inviting living room featuring a propane fireplace, impressive, beamed ceiling and a walkout to lakeside. You will love the Spacious sun-filled kitchen with stunning limestone tile floors, vaulted ceiling, ample cupboard space and a walkout access to the deck. Downstairs offers the 4th bedroom with walkout, bathroom and an expansive family room featuring a propane stove and a fourth walkout. Complete with a double car garage, charming bunkie for the kids and a metal roof. Located on the historic Trent Severn Waterway, Chemong Lake is part of a 5-lake chain with endless lock free boating. Conveniently located for commuters with easy access to Peterborough and Highway 115. A fantastic opportunity to get on the lake at an affordable price. (id:7434)
General Features
| Features | Irregular lot size, Sloping, Level, Carpet Free |
|---|---|
| Easement | Unknown |
| Community Features | School Bus |
| Property Type | Single Family |
| CommunityName | Emily |
| Amenities | Marina |
| Building Amenities | Fireplace(s) |
| Building Appliances | Water softener, Dishwasher, Dryer, Microwave, Stove, Washer, Refrigerator |
| Building Basement Features | Walk out |
| Building Cooling Type | Window air conditioner |
| Location Description | Cross Streets: Dickie & Frank Hill Rd. ** Directions: From Fowlers Corners Follow Frank Hill Rd to Dickie Rd. |
| Parking Space Total | 6 |
| Foundation Type | Block |
| Building Type | House |
| Ownership Type | Freehold |
| Building.StoriesTotal | 2 |
Interior Features
| Building Fireplace Present | True |
|---|---|
| Building Fireplace Total | 2 |
| Building Heating Type | Forced air |
| Building Heating Fuel | Electric, Propane |
| Basement Development | Finished |
| Basement Type | N/A (Finished) |
| Construction Style Attachment | Detached |
| Living Area Range | 2000 |
| Bedrooms | 3+1 |
Exterior Features
| Structure | Deck, Shed |
|---|---|
| Water Front Name | Chemong Lake |
| Water Front Type | Waterfront on lake |
| ViewType | Lake view, Direct Water View |
| Land Amenities | Marina |
| Sewer | Septic System |
| Exterior Finish | Wood |
Room Details
| Room | Dimensions | Level | Flooring | Details |
|---|---|---|---|---|
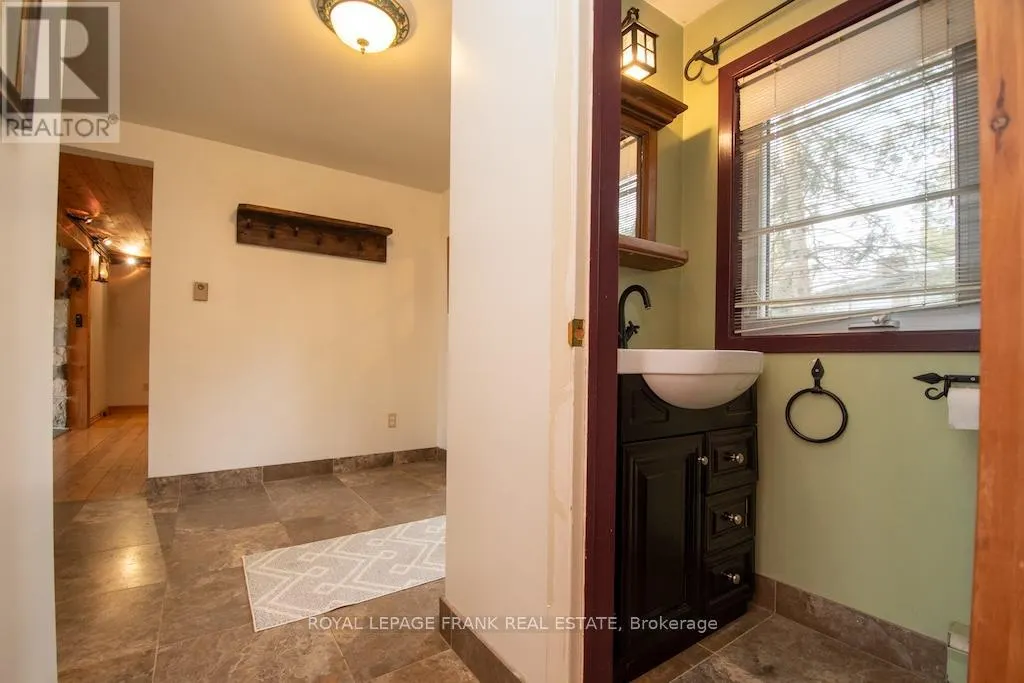
| Bathroom | 1.75 m x 0.86 m | Main level | 0.86 m | |
| Bedroom 2 | 4.76 m x 2.73 m | Second level | 2.73 m | |
| Bedroom 3 | 3.31 m x 4.11 m | Second level | 4.11 m | |
| Bedroom 4 | 4.03 m x 4 m | Basement | 4 m | |
| Dining room | 4.04 m x 2.51 m | Main level | 2.51 m | |
| Family room | 4.76 m x 2.73 m | Main level | 2.73 m | |
| Foyer | 2.18 m x 2.83 m | Main level | 2.83 m | |
| Kitchen | 4.04 m x 2.96 m | Main level | 2.96 m | |
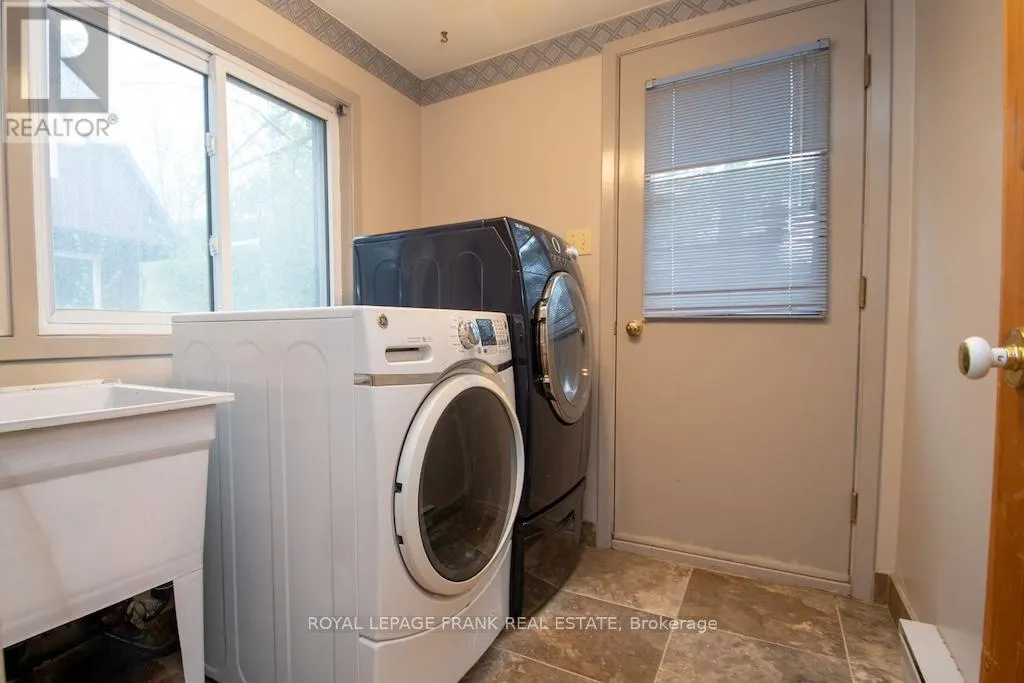
| Laundry room | 2.18 m x 1.92 m | Main level | 1.92 m | |
| Living room | 4.87 m x 4.01 m | Main level | 4.01 m | |
| Primary Bedroom | 4.76 m x 4.01 m | Second level | 4.01 m | |
| Recreational, Games room | 6.79 m x 4.01 m | Basement | 4.01 m | |
| Utility room | 5.99 m x 2.92 m | Basement | 2.92 m |
Amenities
- Views
- New Construction
- Adult 55+
- Lease To Own
- No Strata Fees
- Furnished
- Primary On Main
- Air Conditioning
- Seller Finance
- Green
- Fixer Upper
- Horse
- Golf
- Fireplace
- Deck
- Garage
- Basement
- Pool

Property vs Single Family Average in K9J 6X3
Price
 Toronto Real Estate Board (TRREB); All information deemed reliable but not guaranteed. All properties are subject to prior sale, change or withdrawal. Neither listing broker(s) or information provider(s) shall be responsible for any typographical errors, misinformation, misprints and shall be held totally harmless. Listing(s) information is provided for consumer's personal, non-commercial use and may not be used for any purpose other than to identify prospective properties consumers may be interested

 All information deemed reliable but not guaranteed. All properties are subject to prior sale, change or withdrawal. Neither listing broker(s) or information provider(s) shall be responsible for any typographical errors, misinformation, misprints and shall be held totally harmless. Listing(s) information is provided for consumer's personal, non-commercial use and may not be used for any purpose other than to identify prospective properties consumers may be interested in purchasing. The data relating