

Address
428 Hunt Road, Tweed (Hungerford (Twp)), ON
Price
$ 554,900
Property Attributes
- ID#X13729720
- TypeSingle Family
- Listing Status Active
- MunicipalityTweed (Hungerford (Twp))
- CityTweed (Hungerford (Twp))
- AreaHungerford (Twp)
- NeighbourhoodHungerford
- Postal CodeK0K 3J0
- Style
- Price$ 554,900
- Bedrooms5
- Bathrooms2
- Half Bathrooms0
Data Source:
Canadian Real Estate Association (CREA)
Property Description
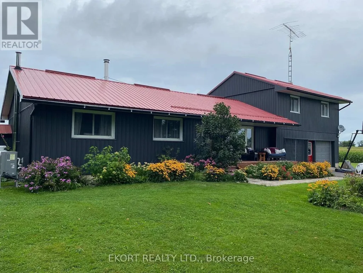
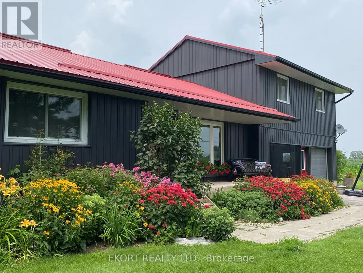
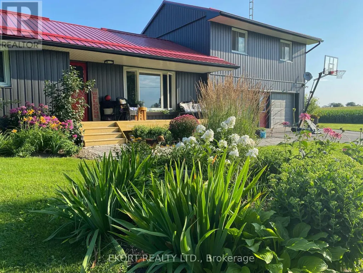
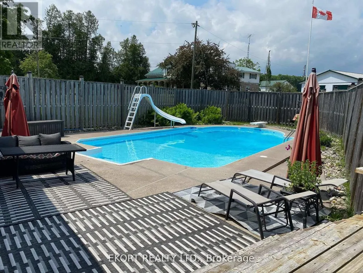
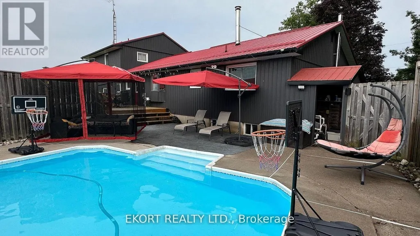
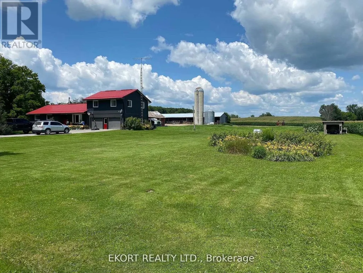
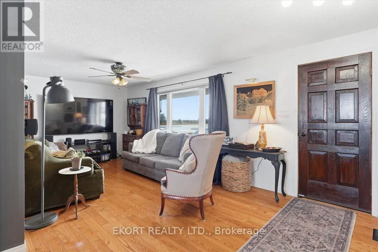
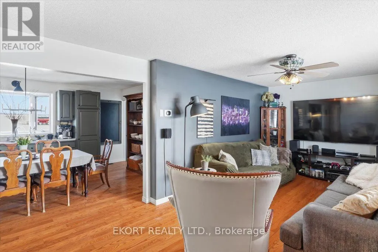
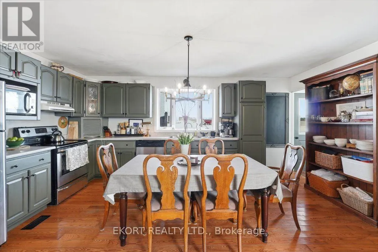
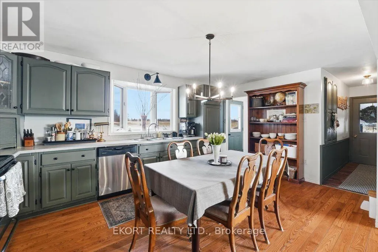
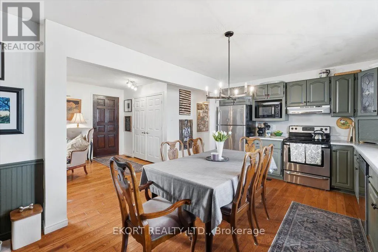
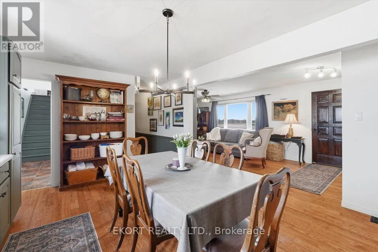
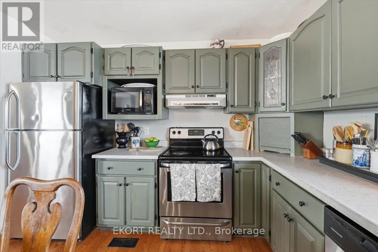
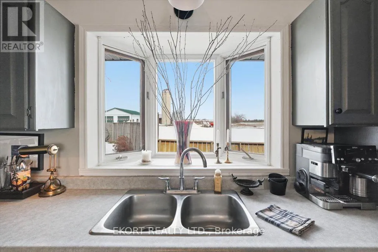
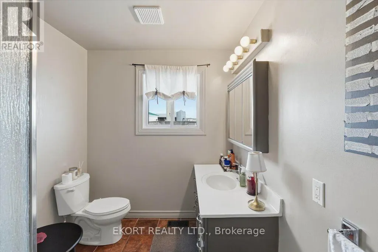
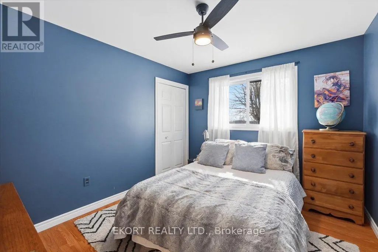
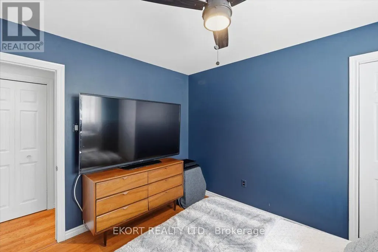
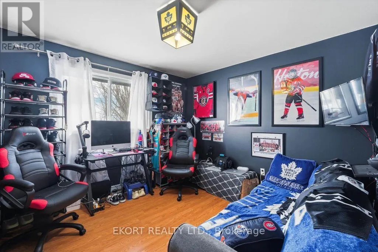
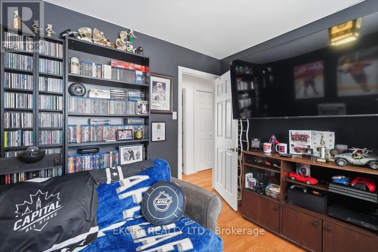
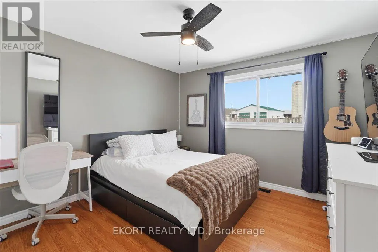
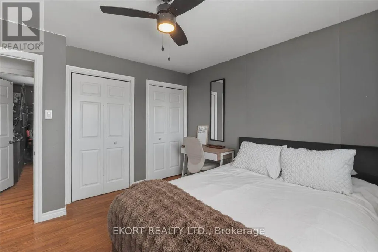
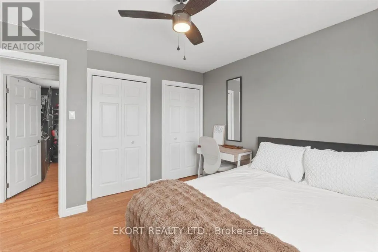
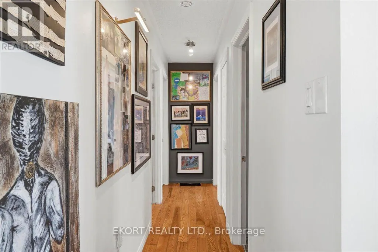
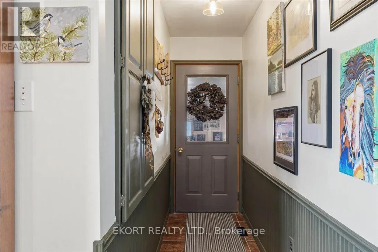
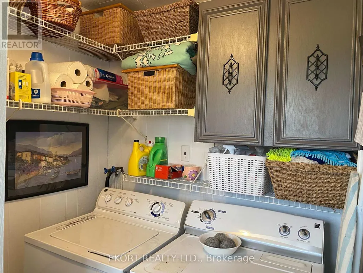
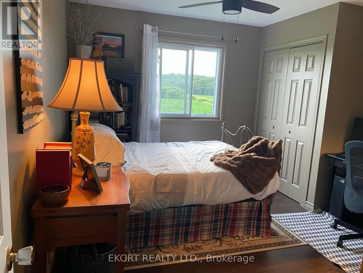
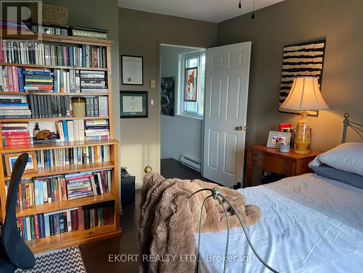
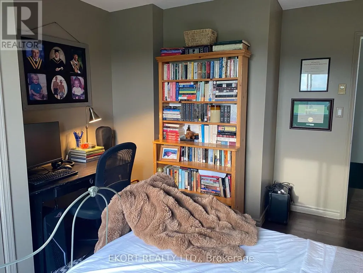
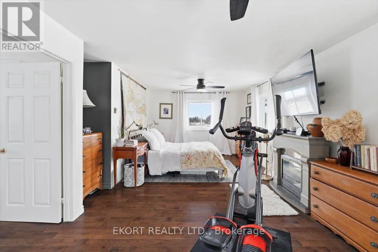
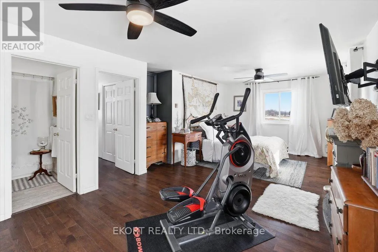
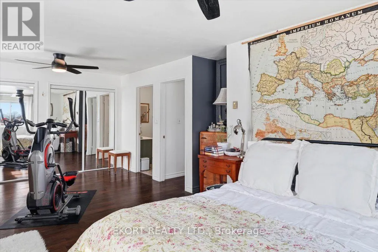
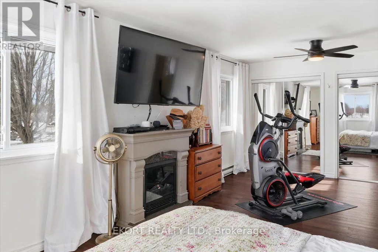
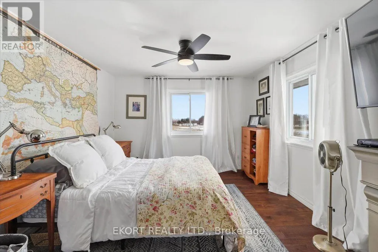
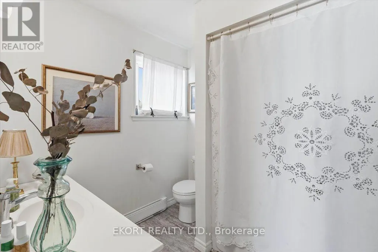
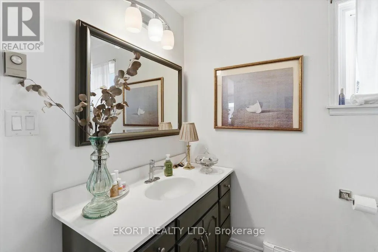
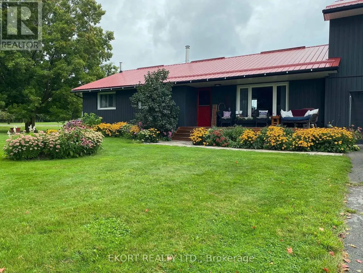
Country living just minutes from town on a spacious lot with plenty of room to enjoy the outdoors. This property features parking for up to 10 vehicles with a double paved driveway and a 2-car garage offering convenient inside entry to the main level or basement. The main floor offers an open-concept living room and eat-in kitchen, perfect for everyday living and entertaining. A bay window in the kitchen overlooks the deck with built-in benches and the inground pool, creating a great space for summer gatherings. This level also includes three bedrooms, a 3-piece bathroom, and the convenience of main-floor laundry. Upstairs you'll find the fourth and fifth bedrooms. The oversized primary bedroom features two closets with mirrored doors and a private 4-piece ensuite. The unfinished basement includes a wood stove and is currently used as a home gym, offering plenty of potential to finish the space to suit your needs. Newly installed in July 2026 Propane forced air furnace and Cold climate Heat Pump. Outside, the large country lot provides room to relax and entertain with a fire pit and plenty of open space to enjoy. (id:7434)
General Features
| Features | Sump Pump |
|---|---|
| Property Type | Single Family |
| Zoning Description | RR |
| CommunityName | Hungerford (Twp) |
| Building Age | 51 to 99 years |
| Building Appliances | Garage door opener remote(s), Water Treatment, All, Dishwasher, Dryer, Garage door opener, Stove, Washer, Refrigerator |
| Location Description | Cross Streets: Hwy 37 & Hunt Road. ** Directions: North on Hwy 37 to Hunt Road. |
| Parking Space Total | 12 |
| Foundation Type | Block |
| Building Type | House |
| Ownership Type | Freehold |
Interior Features
| Building Fireplace Present | True |
|---|---|
| Building Fireplace Total | 1 |
| Building Fireplace Type | Woodstove |
| Building Heating Type | Forced air, Heat Pump |
| Building Heating Fuel | Propane |
| Basement Development | Unfinished |
| Basement Type | Full (Unfinished) |
| Construction Style Attachment | Detached |
| Living Area Range | 1500 |
| Bedrooms | 5 |
Exterior Features
| Pool Type | Inground pool |
|---|---|
| Structure | Deck |
| Sewer | Septic System |
| Exterior Finish | Vinyl siding |
Room Details
| Room | Dimensions | Level | Flooring | Details |
|---|---|---|---|---|
| Bedroom | 3.04 m x 3.55 m | Main level | 3.55 m | |
| Kitchen | 5.26 m x 3.52 m | Main level | 3.52 m | |
| Living room | 7.39 m x 3.41 m | Main level | 3.41 m | |
| Other | 14.14 m x 8.01 m | Basement | 8.01 m | |
| Primary Bedroom | 4.23 m x 6.93 m | Second level | 6.93 m |
Amenities
- Views
- New Construction
- Adult 55+
- Lease To Own
- No Strata Fees
- Furnished
- Primary On Main
- Air Conditioning
- Seller Finance
- Green
- Fixer Upper
- Horse
- Golf
- Fireplace
- Deck
- Garage
- Basement
- Pool

Property vs Single Family Average in K0K 3J0
Price
In The Neighbourhood
Just Listed
Tweed (Hungerford (Twp))
$ 859,900
- Type
- Single Family
- Rooms
- 3 Beds + 2.5 Baths
Royal Lepage Proalliance Realty
Waterfront
Tweed (Hungerford (Twp))
$ 579,900
- Type
- Single Family
- Rooms
- 3 Beds + 1 Baths
Royal Lepage Proalliance Realty
Waterfront
Tweed (Hungerford (Twp))
$ 464,900
- Type
- Single Family
- Rooms
- 3 Beds + 1 Baths
Royal Lepage Proalliance Realty
 Toronto Real Estate Board (TRREB); All information deemed reliable but not guaranteed. All properties are subject to prior sale, change or withdrawal. Neither listing broker(s) or information provider(s) shall be responsible for any typographical errors, misinformation, misprints and shall be held totally harmless. Listing(s) information is provided for consumer's personal, non-commercial use and may not be used for any purpose other than to identify prospective properties consumers may be interested

 All information deemed reliable but not guaranteed. All properties are subject to prior sale, change or withdrawal. Neither listing broker(s) or information provider(s) shall be responsible for any typographical errors, misinformation, misprints and shall be held totally harmless. Listing(s) information is provided for consumer's personal, non-commercial use and may not be used for any purpose other than to identify prospective properties consumers may be interested in purchasing. The data relating