








Address
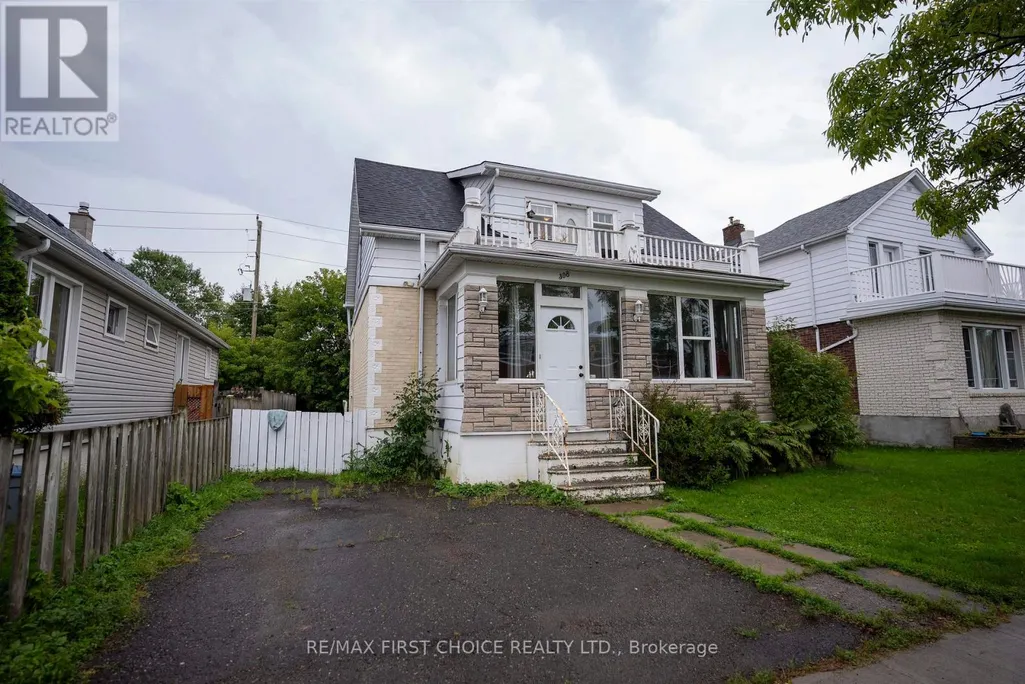
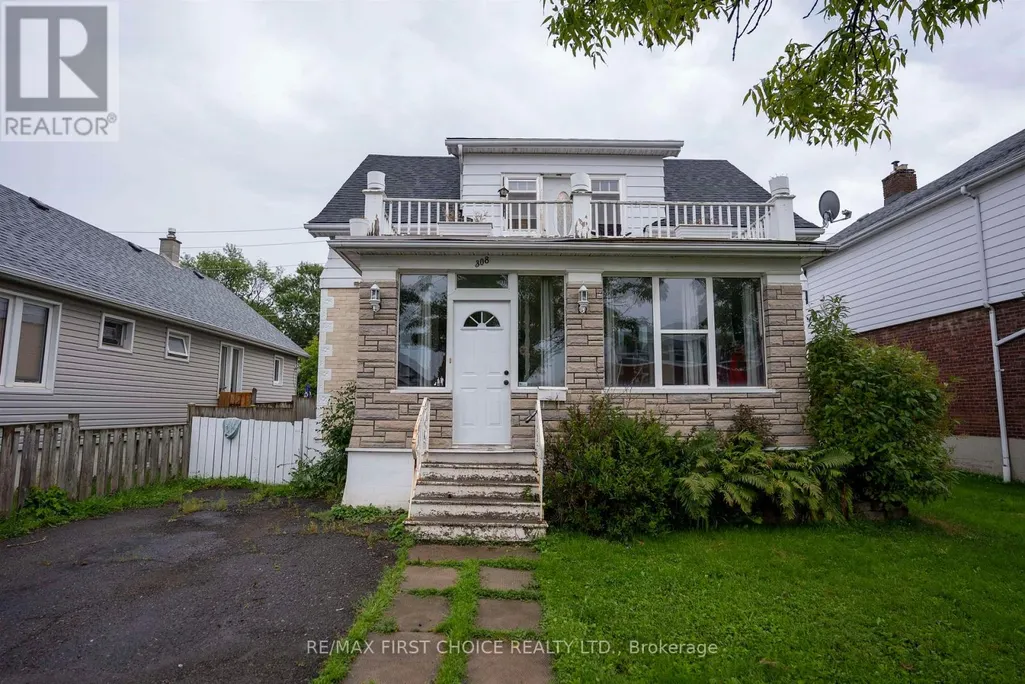
308 Archibald Street N, Thunder Bay (McKeller Park), ON
Price
$ 300,000
Property Attributes
- ID#X13718130
- TypeSingle Family
- Listing Status Active
- MunicipalityThunder Bay (McKeller Park)
- CityThunder Bay (McKeller Park)
- AreaMcKeller Park
- NeighbourhoodMcKeller Park
- Postal CodeP7C 3Y4
- Style
- Price$ 300,000
- Bedrooms3+1
- Bathrooms2
- Half Bathrooms0
Data Source:
Canadian Real Estate Association (CREA)
Property Description
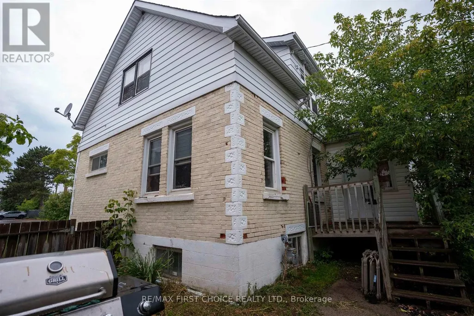
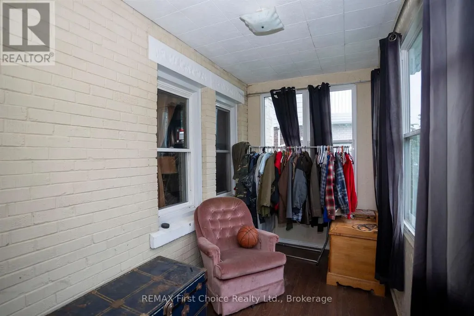
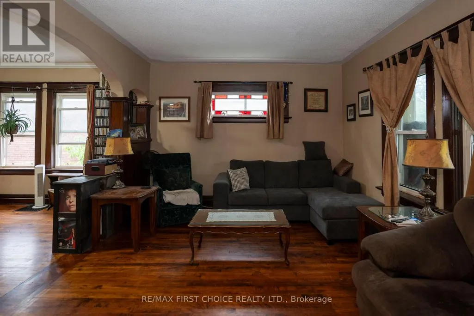
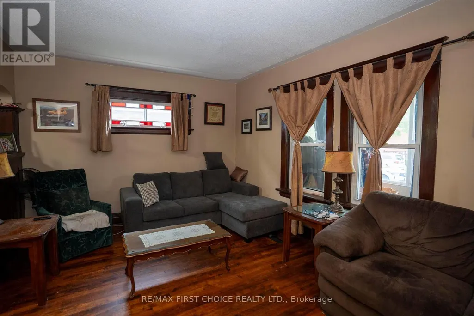
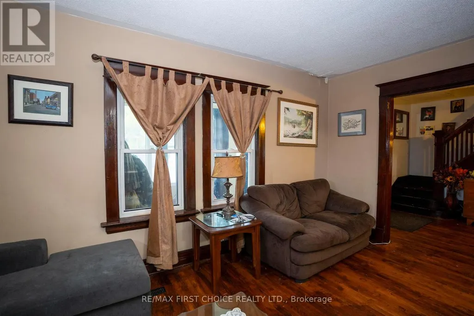
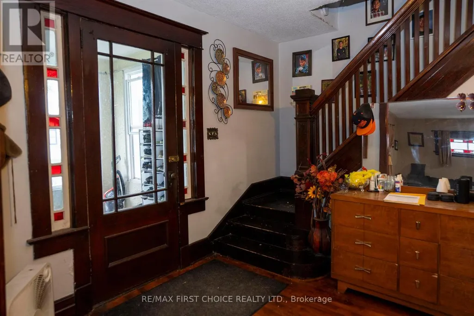
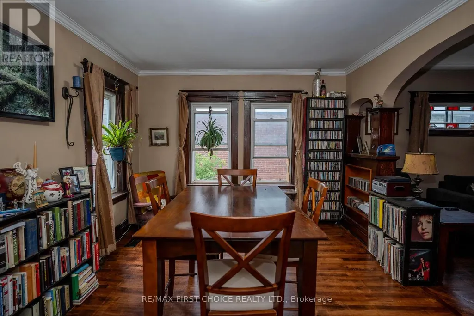
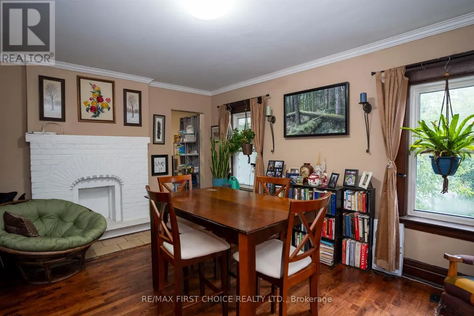
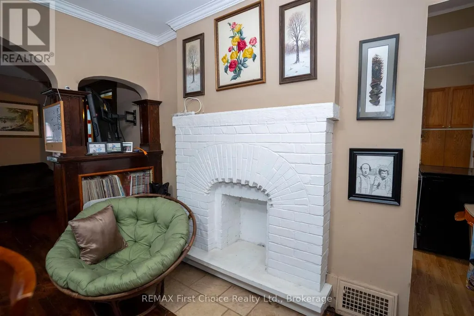
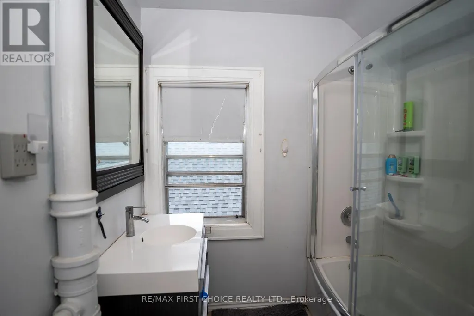
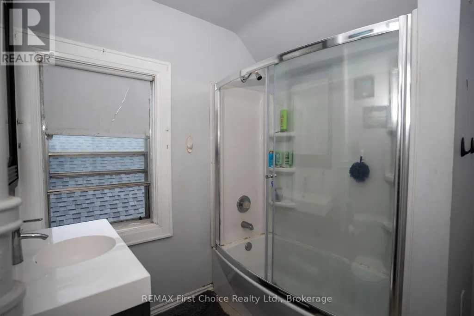
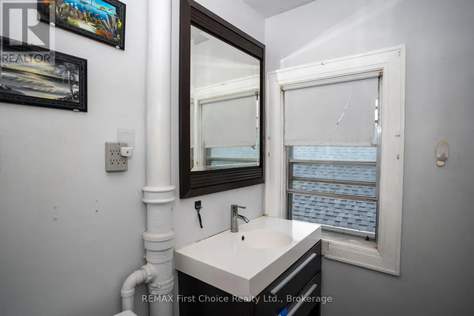
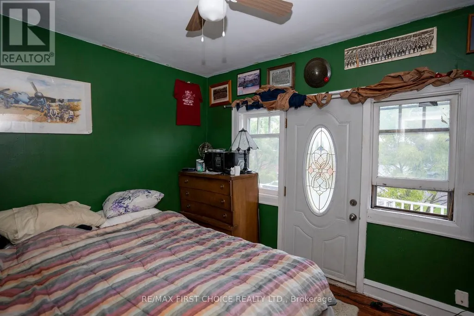
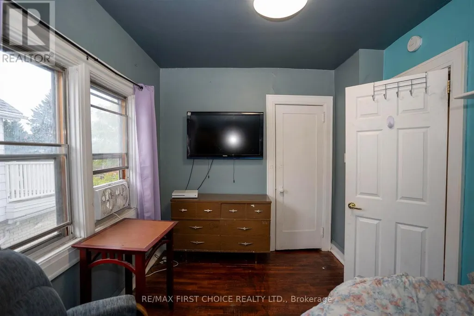
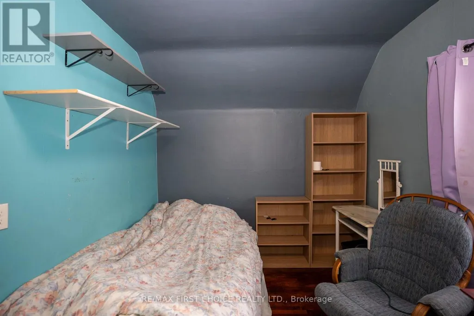
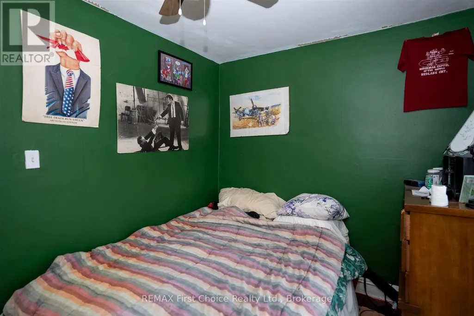
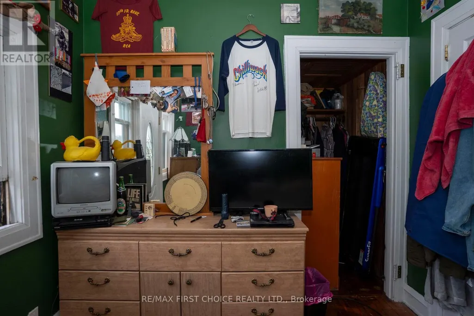
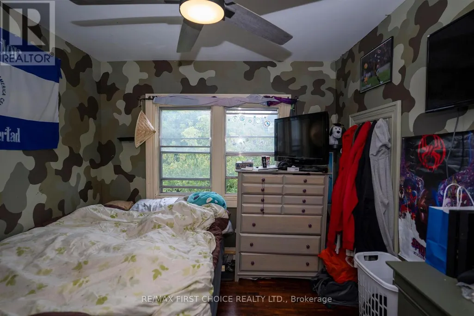
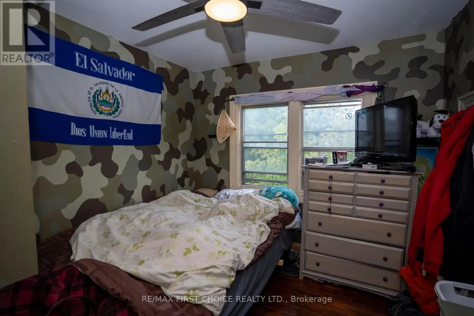
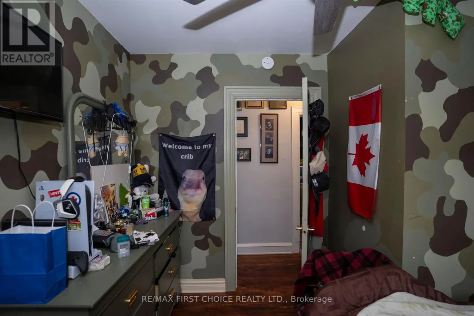
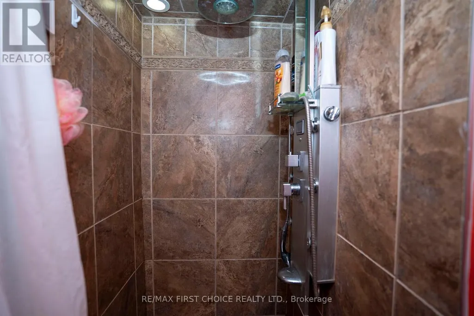
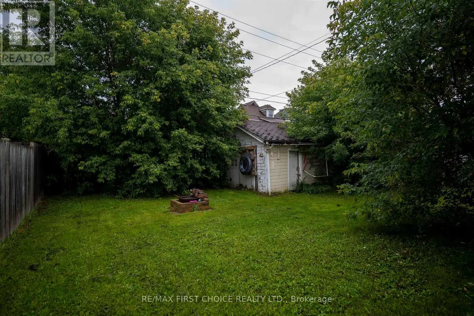
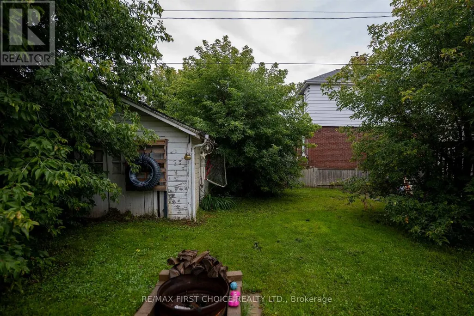
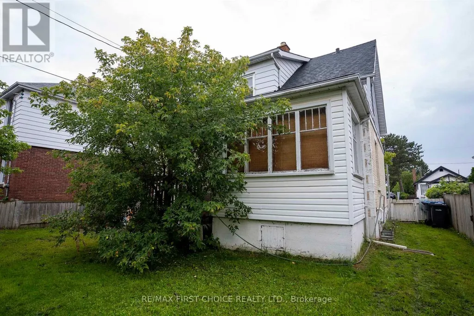
New Listing. Welcome to 308 Archibald Street North, an affordable opportunity for first-time buyers looking for a solid home with plenty of space and added potential. Located in the established McKellar Park area, this charming 1.5-storey home offers hardwood floors, a spacious living room, formal dining room and a functional kitchen with oak cabinetry and dishwasher. Upstairs you'll find 3 bedrooms, a 4-piece bathroom and surprisingly generous closet space throughout. Enjoy both a large front and back porch, a good-sized backyard with fire pit, plus a wired detached garage for extra storage or parking. The lower level adds even more flexibility with a 1-bedroom, spacious living area and 3-piece bathroom, making it ideal for extended family or additional living space. With a newer furnace, 100-amp breaker panel and some updated windows, this is a great opportunity to get into home ownership at an approachable price point and make it your own. (id:7434)
General Features
| Property Type | Single Family |
|---|---|
| CommunityName | McKeller Park |
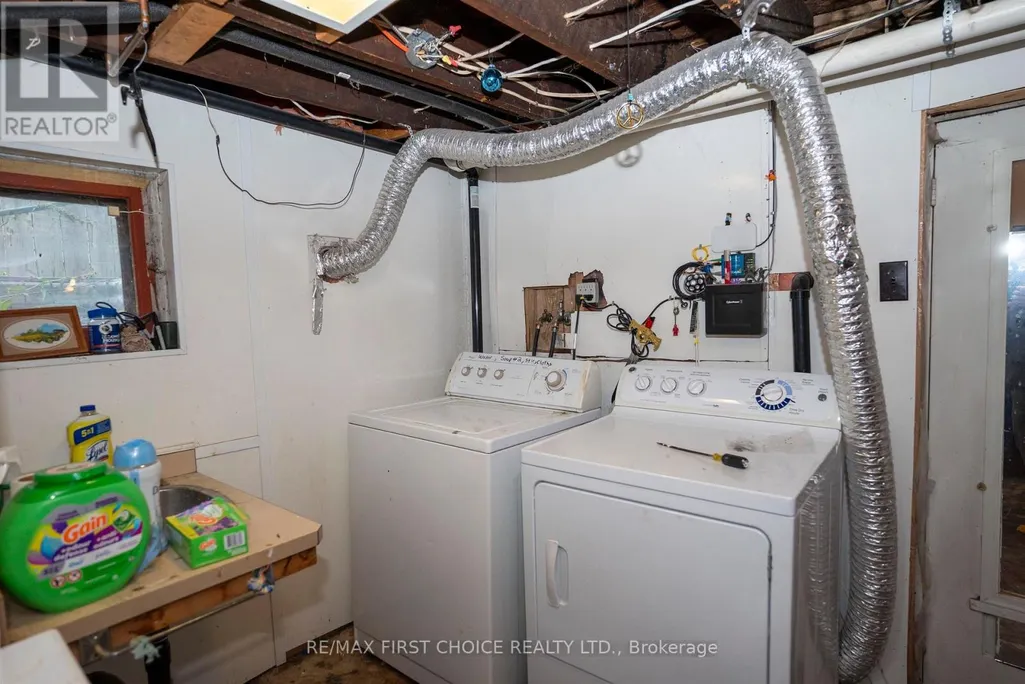
| Building Appliances | Dryer, Stove, Washer, Refrigerator |
| Location Description | Across From McKellar School |
| Foundation Type | Poured Concrete |
| Building Type | House |
| Ownership Type | Freehold |
| Building.StoriesTotal | 2 |
Interior Features
| Building Fireplace Present | False |
|---|---|
| Building Heating Type | Forced air |
| Building Heating Fuel | Natural gas |
| Basement Development | Finished |
| Basement Type | Full (Finished) |
| Construction Style Attachment | Detached |
| Flooring Type | Laminate, Hardwood, Linoleum |
| Bedrooms | 3+1 |
Exterior Features
| Structure | Deck |
|---|---|
| Sewer | Sanitary sewer |
| Exterior Finish | Vinyl siding, Stone |
| Fence Type | Fenced yard |
Room Details
| Room | Dimensions | Level | Flooring | Details |
|---|---|---|---|---|
| Bathroom | Measurements not available | Main level | ||
| Bedroom 2 | 2.49 m x 3.41 m | Second level | 3.41 m | |
| Bedroom 3 | 2.95 m x 2.95 m | Second level | 2.95 m | |
| Bedroom 4 | 3.35 m x 3.04 m | Second level | 3.04 m | |
| Dining room | 3.53 m x 4.87 m | Main level | 4.87 m | |
| Kitchen | 3.04 m x 3.44 m | Main level | 3.44 m | |
| Living room | 3.53 m x 4.87 m | Main level | 4.87 m | |
| Other | 3.96 m x 6.7 m | Basement | 6.7 m | |
| Primary Bedroom | 2.56 m x 3.84 m | Second level | 3.84 m |
Amenities
- Views
- New Construction
- Adult 55+
- Lease To Own
- No Strata Fees
- Furnished
- Primary On Main
- Air Conditioning
- Seller Finance
- Green
- Fixer Upper
- Horse
- Golf
- Fireplace
- Deck
- Garage
- Basement
- Pool

Property vs Single Family Average in P7C 3Y4
Price
In The Neighbourhood
Just Listed
Thunder Bay (McKeller Park)
$ 299,999
- Type
- Single Family
- Rooms
- 2 Beds + 2 Baths
Re/Max Generations Realty
Views
Thunder Bay (McKeller Park)
$ 349,900
- Type
- Single Family
- Rooms
- 3 Beds + 2 Baths
Royal LePage® Lannon Realty
Primary On Main
Thunder Bay (McKeller Park)
$ 189,900
- Type
- Single Family
- Rooms
- 2 Beds + 1 Baths
Town & Country Realty (TBAY) Inc.
Primary On Main
Thunder Bay (McKeller Park)
$ 314,900
- Type
- Single Family
- Rooms
- 3 Beds + 2 Baths
Royal LePage® Lannon Realty
Primary On Main
Thunder Bay (McKeller Park)
$ 249,900
- Type
- Single Family
- Rooms
- 2 Beds + 1 Baths
Century 21 Superior Realty Inc.
Primary On Main
Thunder Bay (McKeller Park)
$ 319,900
- Type
- Single Family
- Rooms
- 2 Beds + 2 Baths
Royal LePage® Lannon Realty
Thunder Bay (McKeller Park)
$ 379,900
- Type
- Single Family
- Rooms
- 4 Beds + 2 Baths
Royal LePage® Lannon Realty
Primary On Main
Thunder Bay (McKeller Park)
$ 429,000
- Type
- Single Family
- Rooms
- 4 Beds + 1.5 Baths
eXp Realty - Hill Real Estate Group (Branch)
Primary On Main
Thunder Bay (McKeller Park)
$ 289,900
- Type
- Single Family
- Rooms
- 4 Beds + 2 Baths
Royal LePage® Lannon Realty
Primary On Main
Thunder Bay (McKeller Park)
$ 255,000
- Type
- Single Family
- Rooms
- 2 Beds + 1 Baths
Re/Max First Choice Realty Ltd.
 Toronto Real Estate Board (TRREB); All information deemed reliable but not guaranteed. All properties are subject to prior sale, change or withdrawal. Neither listing broker(s) or information provider(s) shall be responsible for any typographical errors, misinformation, misprints and shall be held totally harmless. Listing(s) information is provided for consumer's personal, non-commercial use and may not be used for any purpose other than to identify prospective properties consumers may be interested

 All information deemed reliable but not guaranteed. All properties are subject to prior sale, change or withdrawal. Neither listing broker(s) or information provider(s) shall be responsible for any typographical errors, misinformation, misprints and shall be held totally harmless. Listing(s) information is provided for consumer's personal, non-commercial use and may not be used for any purpose other than to identify prospective properties consumers may be interested in purchasing. The data relating