
Primary on Main
Address
418 Laurier Street, Bonfield, ON
Price
$ 529,000
Property Attributes
- ID#X13709474
- TypeSingle Family
- Listing Status Active
- MunicipalityBonfield
- CityBonfield
- AreaBonfield
- NeighbourhoodBonfield
- Postal CodeP0H 1H0
- StyleBungalow
- Price$ 529,000
- Bedrooms3+2
- Bathrooms2
- Half Bathrooms0
Data Source:
Canadian Real Estate Association (CREA)
Property Description
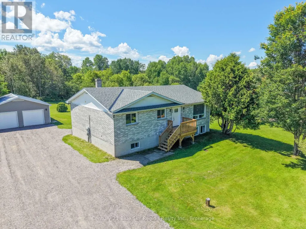
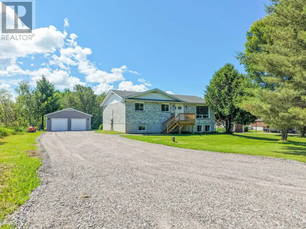
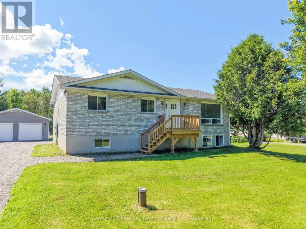
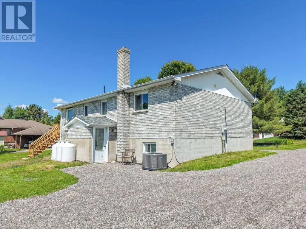
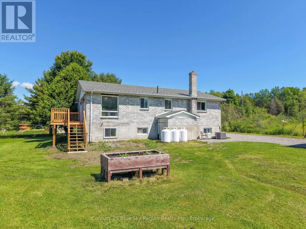
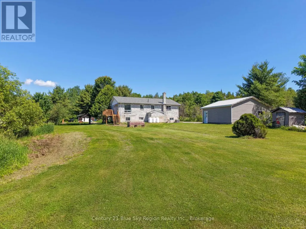
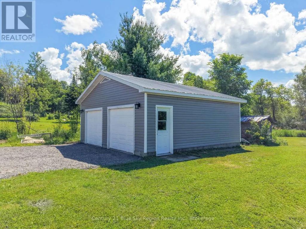
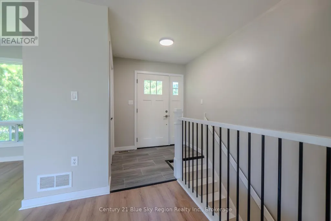
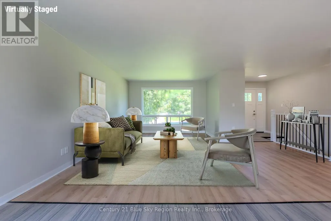
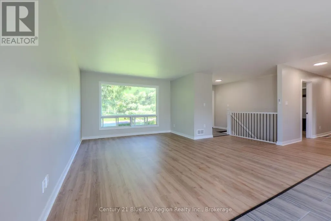
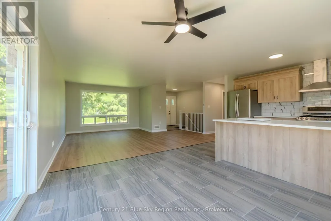
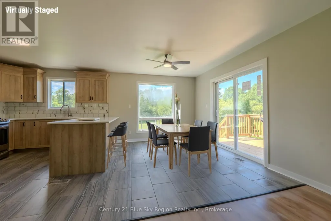
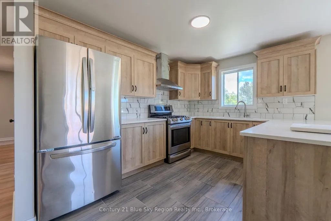
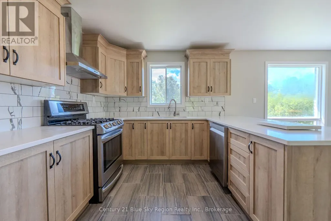
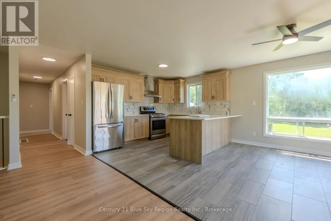
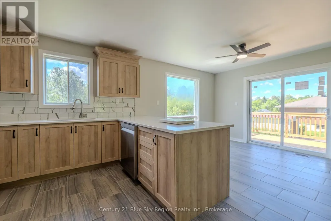
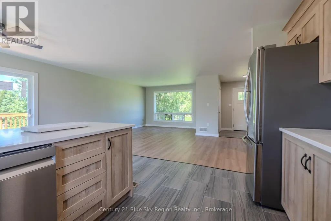
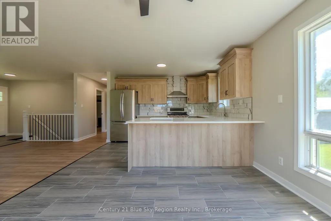
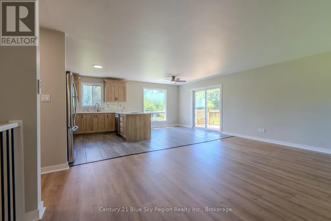
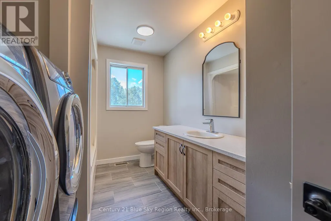
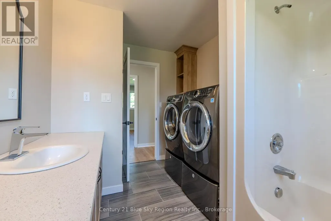
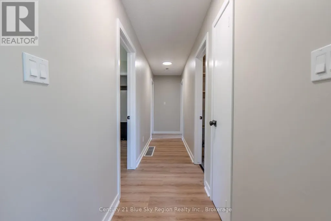
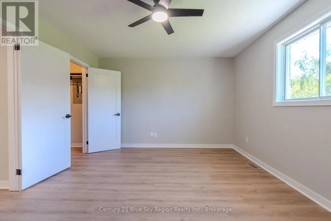
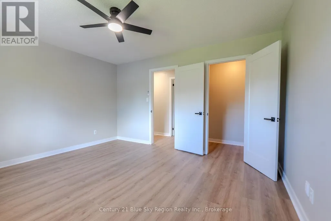
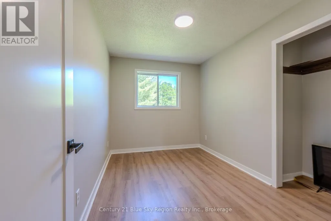
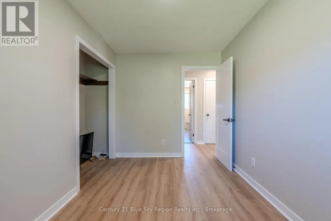
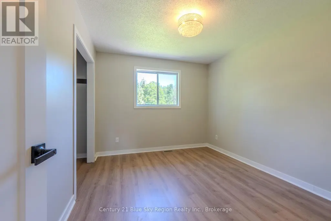
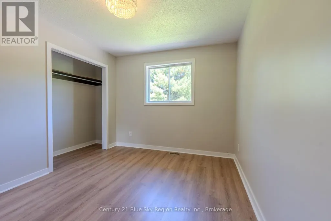
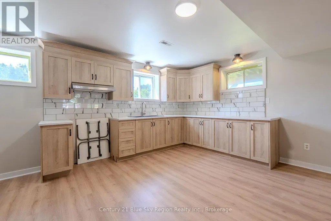
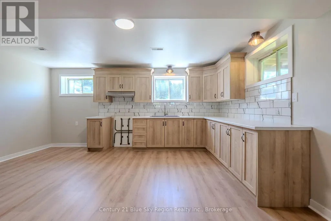
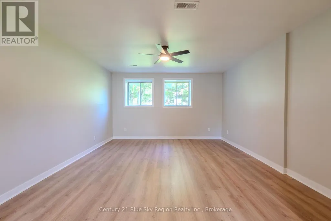
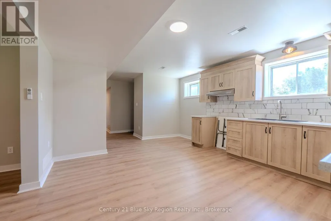
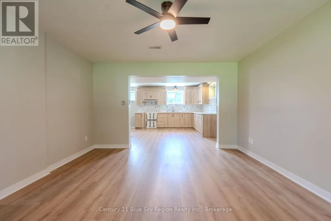
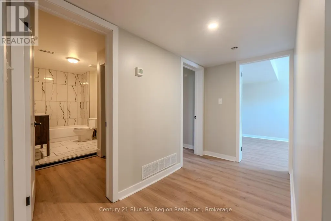
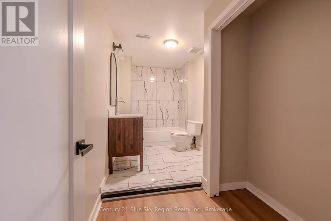
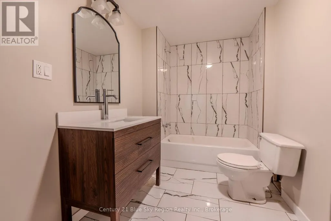
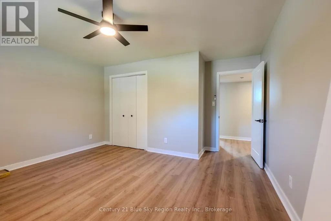
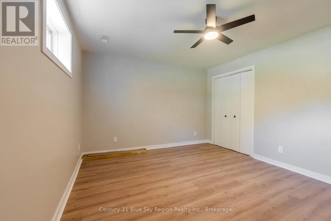
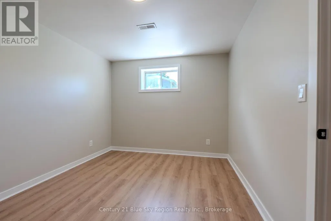
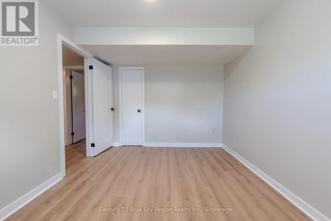
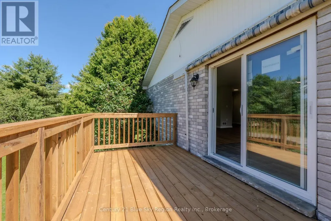
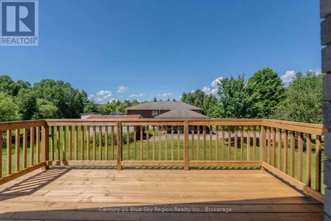
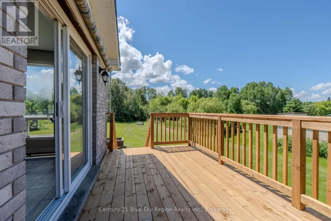
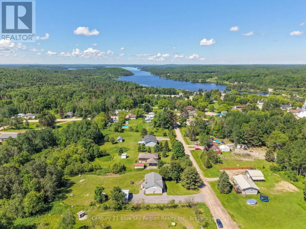
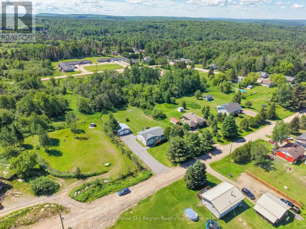
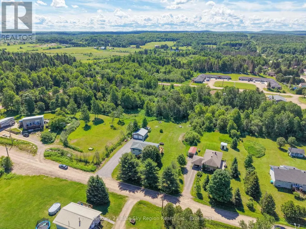
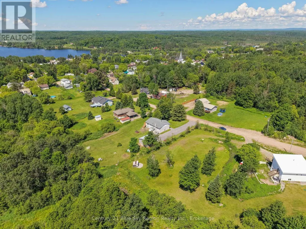
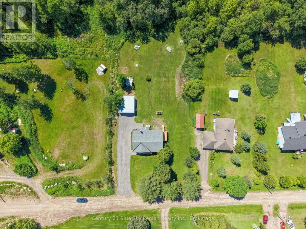
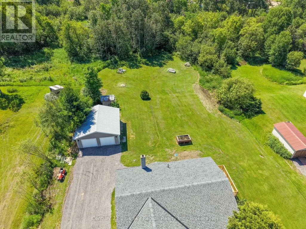
Extensively renovated from top to bottom, this impressive all-brick 5-bedroom home with a beautiful 2-bedroom in-law suite offers exceptional value and versatility in the heart of Bonfield. The property has undergone a remarkable transformation with extensive recent upgrades, including all new vinyl and porcelain flooring throughout, completely redesigned kitchens featuring new cabinetry, stylish backsplashes, and a quartz countertop in the main-floor kitchen, as well as stunning new bathrooms on both levels. Additional improvements include all new interior and exterior doors, updated light fixtures, new front and side decks, a new banister, garage doors and siding, and much more. Perfect for multi-generational living or generating additional income, the bright and modern in-law suite features a separate entrance, its own hydro meter, private laundry facilities, and two spacious bedrooms. Conveniently located within walking distance to local amenities, this property also offers easy access to beautiful Lake Nosbonsing and a nearby boat launch, making it an excellent choice for outdoor enthusiasts. Move-in ready and loaded with upgrades, this is a rare opportunity to own a truly turnkey home in a desirable Bonfield location. (id:7434)
General Features
| Features | Level, In-Law Suite |
|---|---|
| Community Features | School Bus |
| Property Type | Single Family |
| CommunityName | Bonfield |
| Amenities | Park, Place of Worship, Schools |
| Building Age | 31 to 50 years |
| Building Amenities | Separate Electricity Meters |
| Building Appliances | Water Heater - Tankless, Garage door opener remote(s), Dishwasher, Dryer, Gas stove(s), Washer, Refrigerator |
| Building Architectural Style | Bungalow |
| Building Basement Features | Apartment in basement, Separate entrance |
| Building Cooling Type | Central air conditioning |
| Location Description | Cross Streets: Gagnon. ** Directions: Gagne to Laurier. |
| Parking Space Total | 12 |
| Foundation Type | Block |
| Building Type | House |
| Ownership Type | Freehold |
| Building.StoriesTotal | 1 |
Interior Features
| Building Fireplace Present | False |
|---|---|
| Building Heating Type | Forced air |
| Building Heating Fuel | Propane |
| Basement Development | Finished |
| Basement Type | N/A, N/A (Finished), Full, N/A |
| Construction Style Attachment | Detached |
| Living Area Range | 1100 |
| Bedrooms | 3+2 |
Exterior Features
| Structure | Deck, Porch |
|---|---|
| Land Amenities | Park, Place of Worship, Schools |
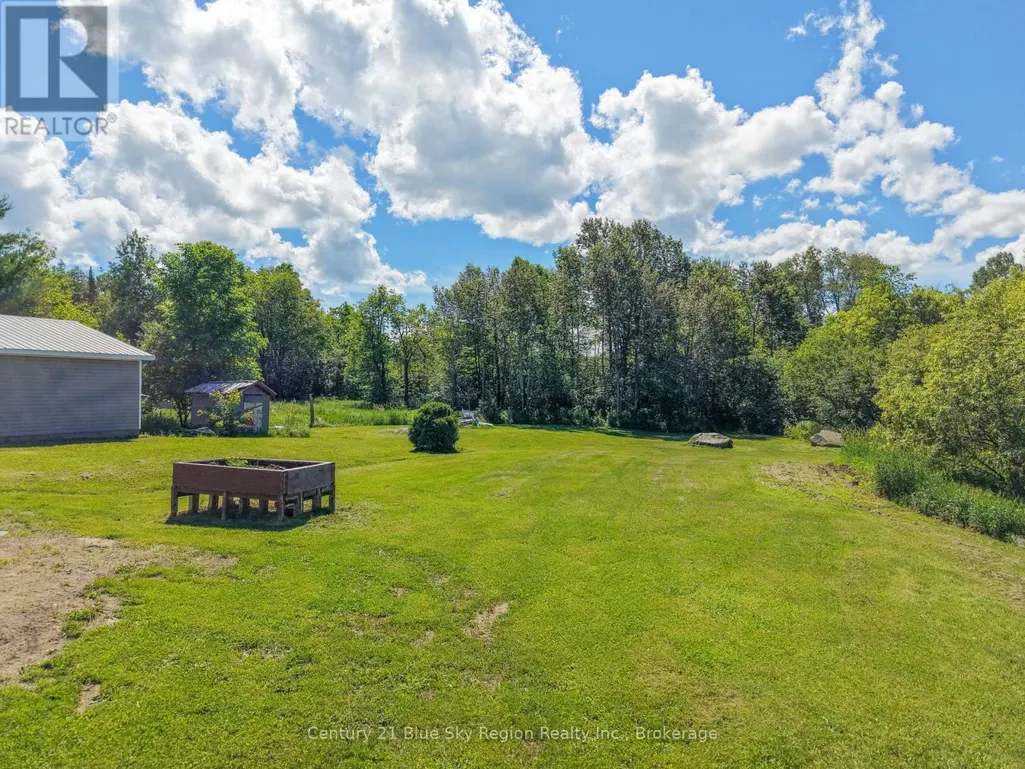
| Landscape Features | Landscaped |
| Sewer | Septic System |
| Exterior Finish | Brick |
Room Details
| Room | Dimensions | Level | Flooring | Details |
|---|---|---|---|---|
| Bedroom 2 | 3.63 m x 3.02 m | Main level | 3.02 m | |
| Bedroom 3 | 3.63 m x 2.44 m | Main level | 2.44 m | |
| Bedroom 4 | 4.27 m x 4.18 m | Lower level | 4.18 m | |
| Bedroom 5 | 3.93 m x 3.02 m | Lower level | 3.02 m | |
| Dining room | 3.63 m x 2.87 m | Main level | 2.87 m | |
| Family room | 4.85 m x 3.63 m | Main level | 3.63 m | |
| Kitchen | 3.93 m x 3.17 m | Main level | 3.17 m | |
| Laundry room | 4.24 m x 2.38 m | Lower level | 2.38 m | |
| Living room | 4.33 m x 4.02 m | Lower level | 4.02 m | |
| Primary Bedroom | 4.24 m x 3.63 m | Main level | 3.63 m | |
| Utility room | 2.17 m x 2.38 m | Lower level | 2.38 m |
Amenities
- Views
- New Construction
- Adult 55+
- Lease To Own
- No Strata Fees
- Furnished
- Primary On Main
- Air Conditioning
- Seller Finance
- Green
- Fixer Upper
- Horse
- Golf
- Fireplace
- Deck
- Garage
- Basement
- Pool

Property vs Single Family Average in P0H 1H0
Price
In The Neighbourhood
Waterfront
Bonfield
$ 629,000
- Type
- Single Family
- Rooms
- 3 Beds + 1 Baths
RE/MAX CROWN REALTY (1989) INC
Waterfront
Bonfield
$ 299,000
- Type
- Single Family
- Rooms
- 2 Beds + 1 Baths
Royal LePage Northern Life Realty, Brokerage
Primary On Main
Bonfield
$ 599,900
- Type
- Single Family
- Rooms
- 3 Beds + 3 Baths
SUTTON-CHOICE REAL ESTATE INC., BROKERAGE
Water Views
Bonfield
$ 439,900
- Type
- Single Family
- Rooms
- 2 Beds + 1 Baths
Century 21 Blue Sky Region Realty Inc., Brokerage
Reduced
Bonfield
$ 894,000
- Type
- Single Family
- Rooms
- 2 Beds + 2 Baths
REALTY EXECUTIVES Local Group Inc. Brokerage
Reduced
Bonfield
$ 624,000
- Type
- Single Family
- Rooms
- 5 Beds + 3 Baths
Royal LePage Northern Life Realty, Brokerage
Golf Course
Bonfield
$ 699,999
- Type
- Single Family
- Rooms
- 2 Beds + 1 Baths
RE/MAX CROWN REALTY (1989) INC
Reduced
Bonfield
$ 369,900
- Type
- Single Family
- Rooms
- 2 Beds + 1 Baths
REALTY EXECUTIVES Local Group Inc. Brokerage
 Toronto Real Estate Board (TRREB); All information deemed reliable but not guaranteed. All properties are subject to prior sale, change or withdrawal. Neither listing broker(s) or information provider(s) shall be responsible for any typographical errors, misinformation, misprints and shall be held totally harmless. Listing(s) information is provided for consumer's personal, non-commercial use and may not be used for any purpose other than to identify prospective properties consumers may be interested

 All information deemed reliable but not guaranteed. All properties are subject to prior sale, change or withdrawal. Neither listing broker(s) or information provider(s) shall be responsible for any typographical errors, misinformation, misprints and shall be held totally harmless. Listing(s) information is provided for consumer's personal, non-commercial use and may not be used for any purpose other than to identify prospective properties consumers may be interested in purchasing. The data relating