
Open House Sat, Sep 26th 10:30 AM - 11:30 AM

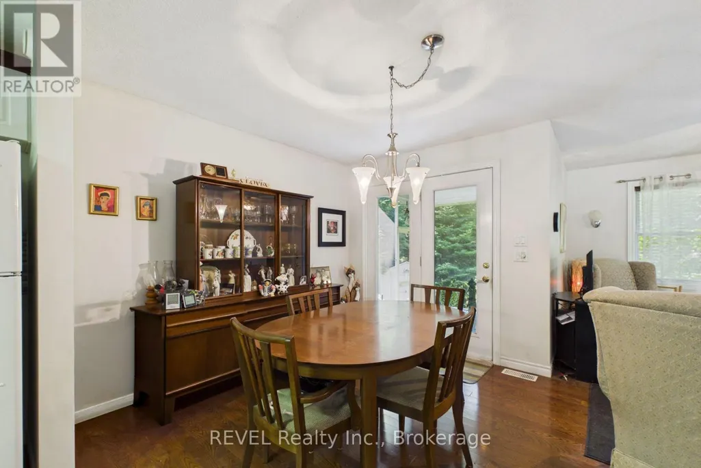
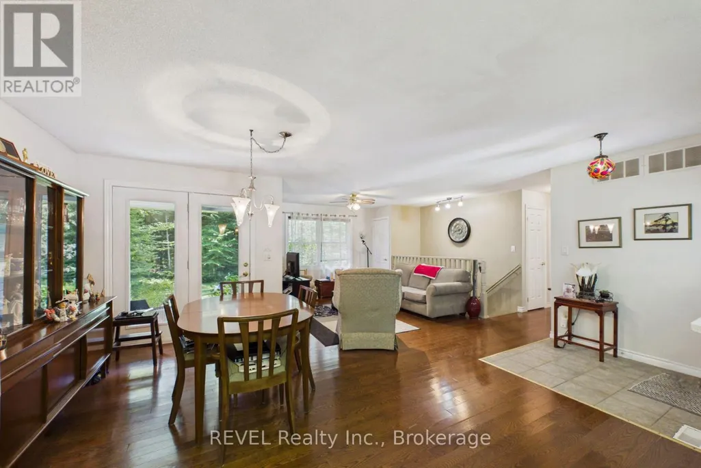
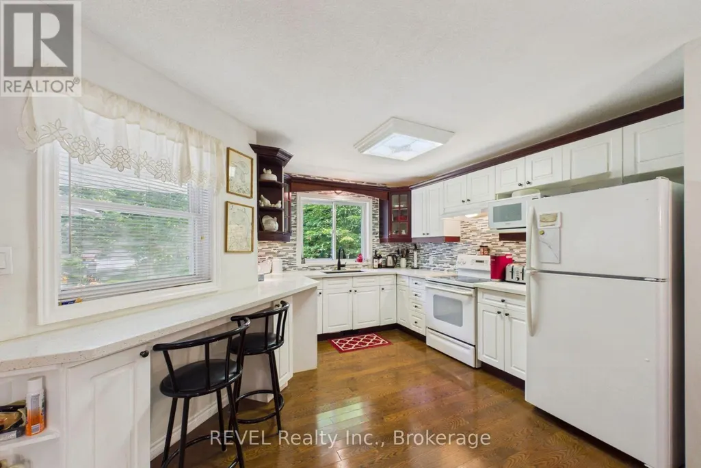
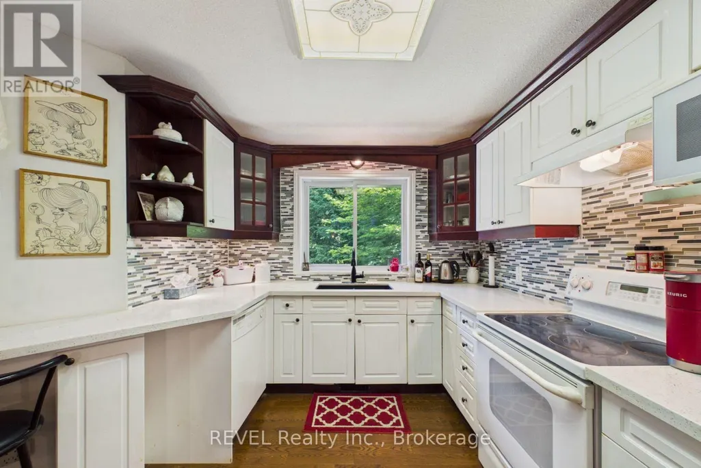
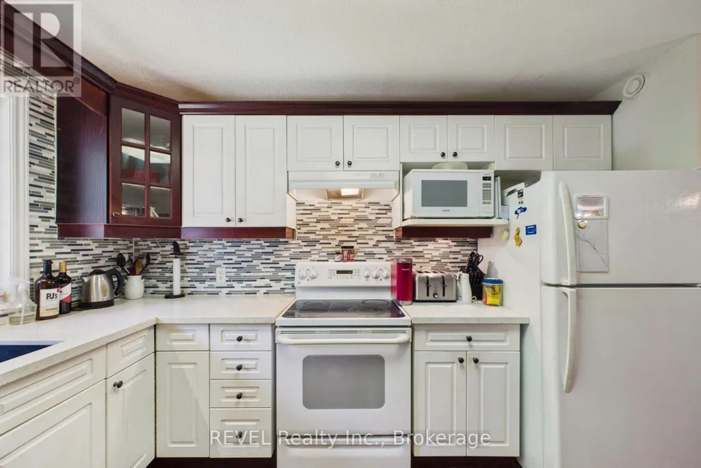


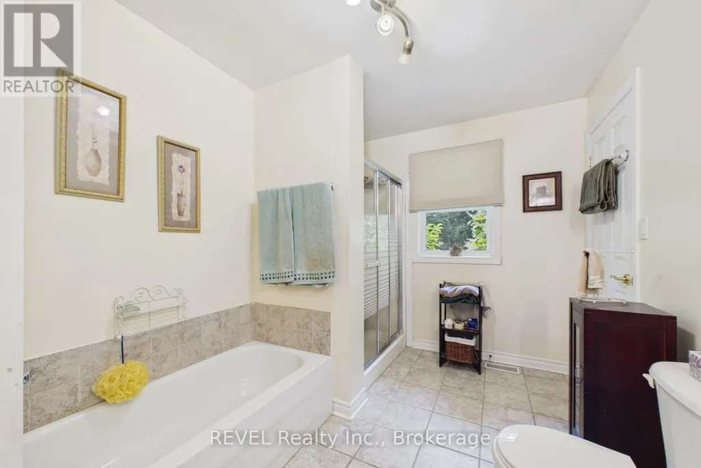







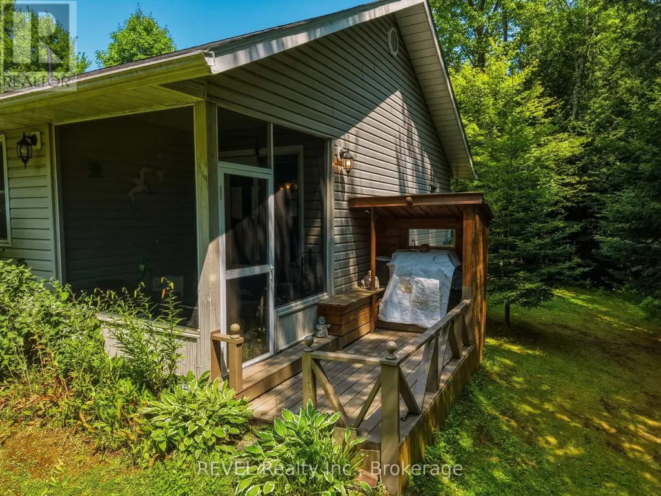
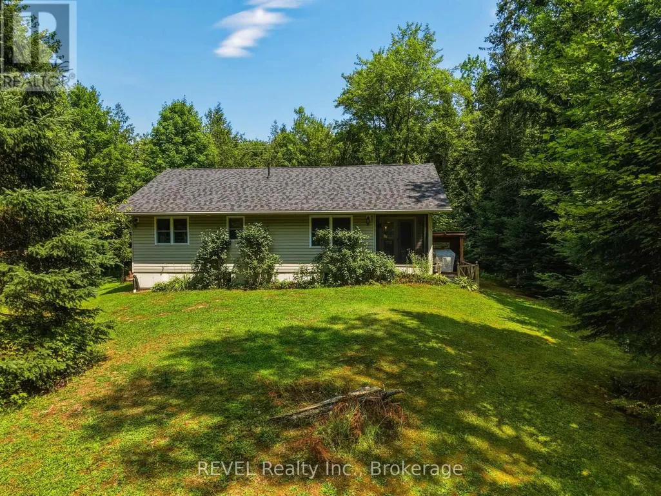
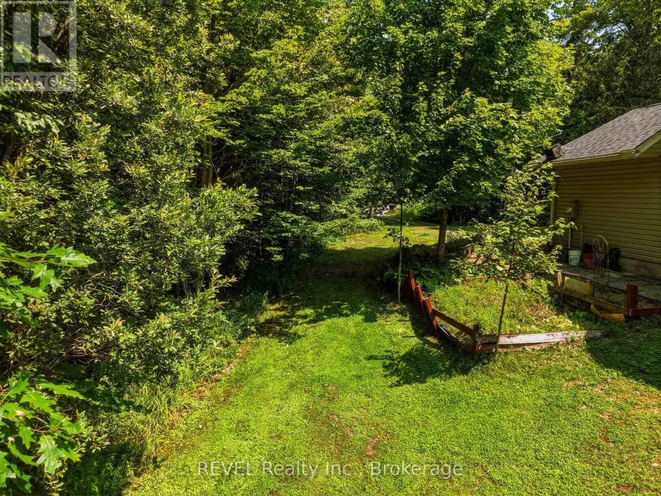
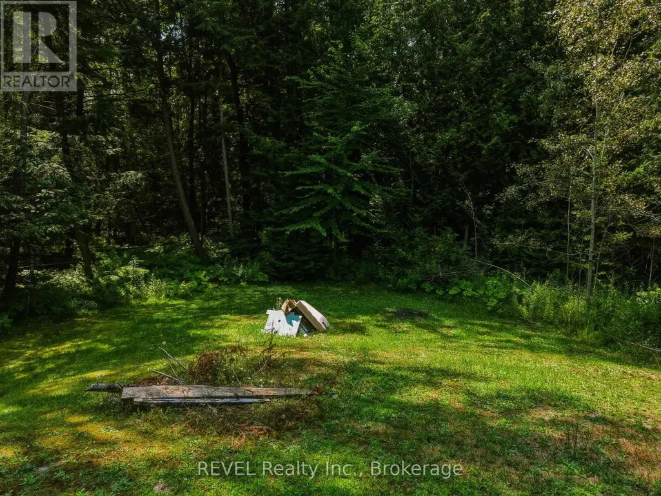

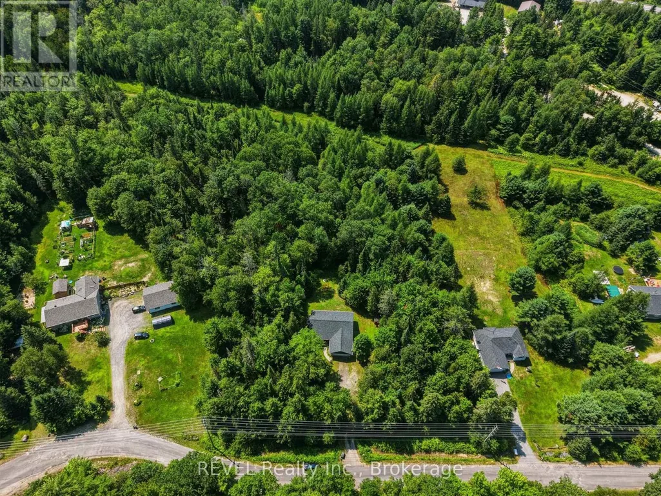
Address
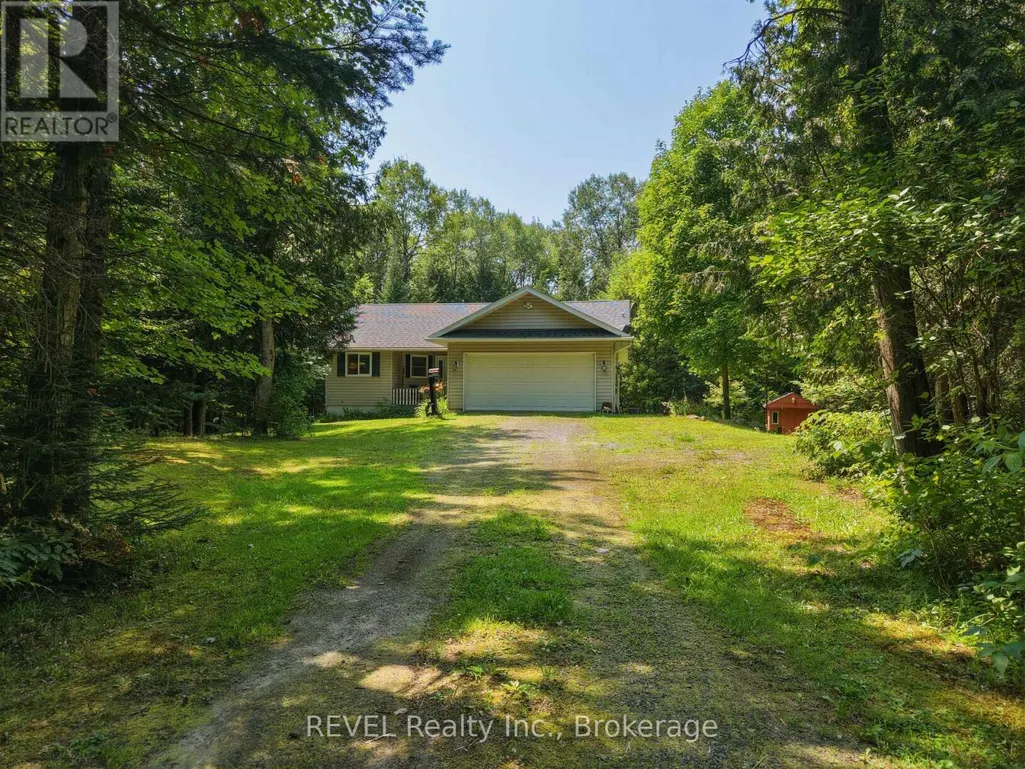
52 Orr Road, Huntsville (Stephenson), ON
Price
$ 579,900
Open House Sat, Sep 26th 10:30 AM - 11:30 AM
Property Attributes
- ID#X13642656
- TypeSingle Family
- Listing Status Active
- MunicipalityHuntsville (Stephenson)
- CityHuntsville (Stephenson)
- AreaStephenson
- NeighbourhoodStephenson
- Postal CodeP0B 1M0
- StyleBungalow
- Price$ 579,900
- Bedrooms2
- Bathrooms2
- Half Bathrooms0
Data Source:
Canadian Real Estate Association (CREA)
Property Description
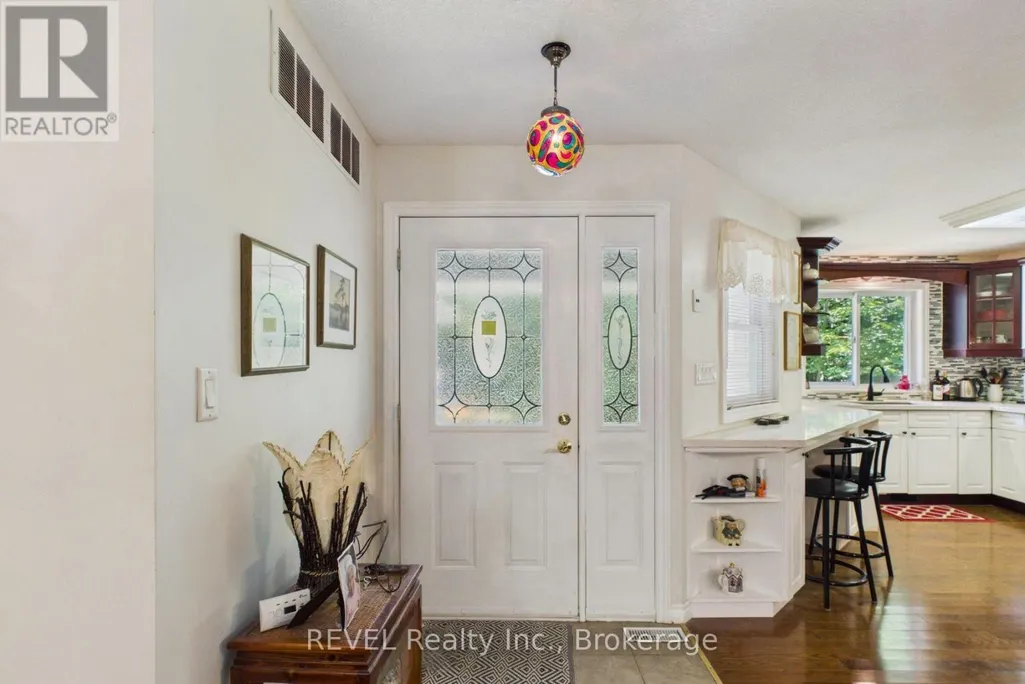
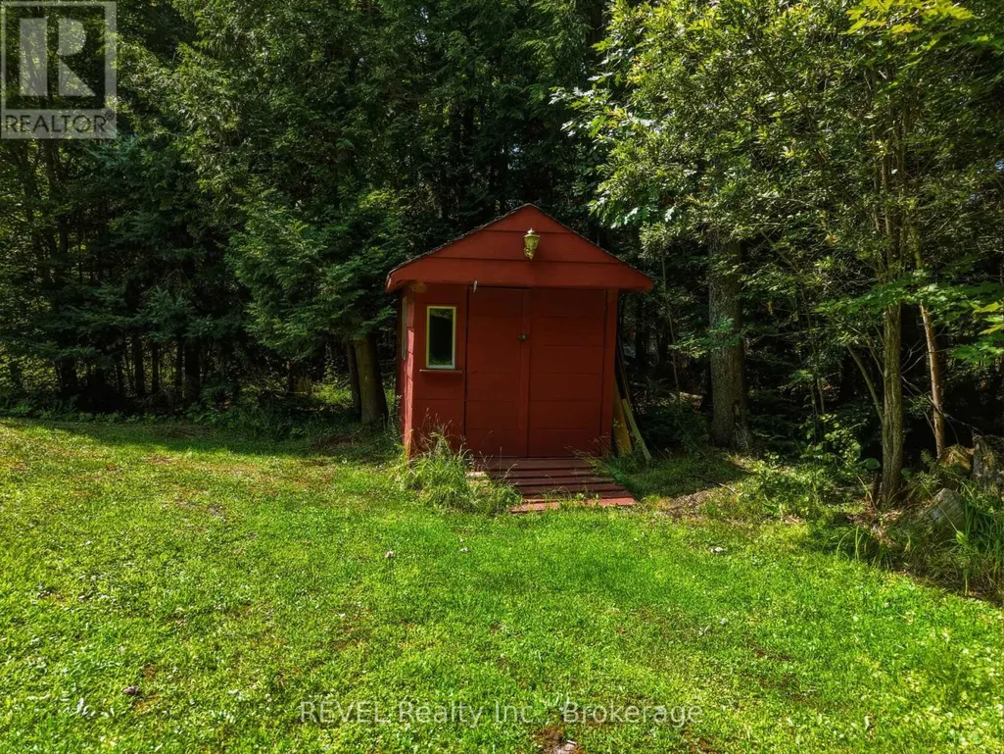
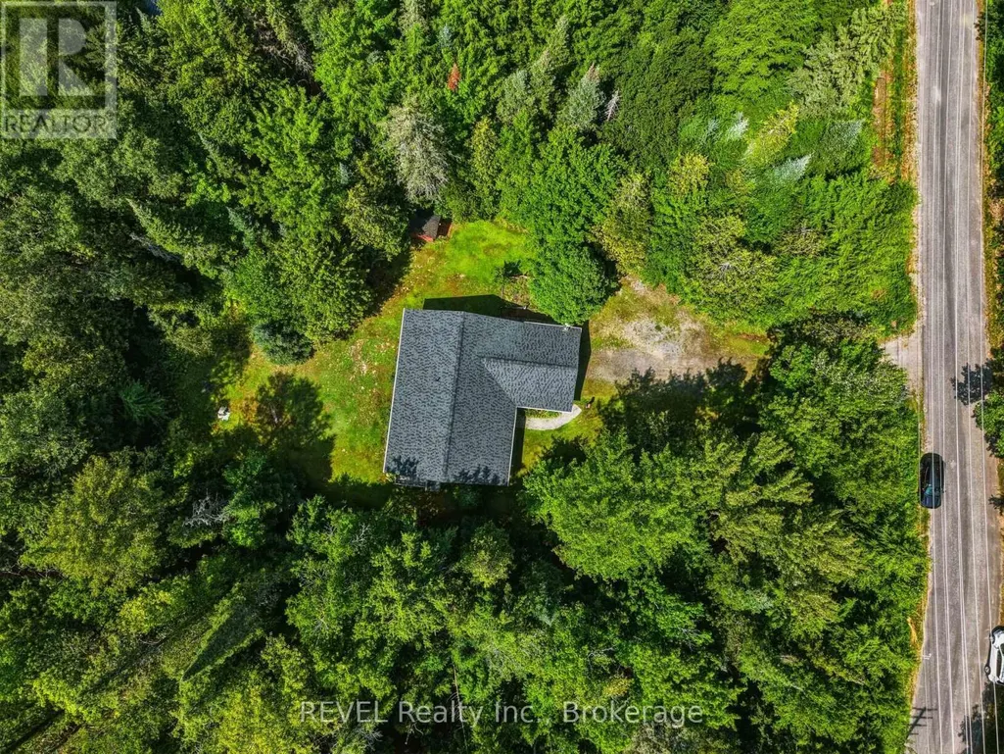
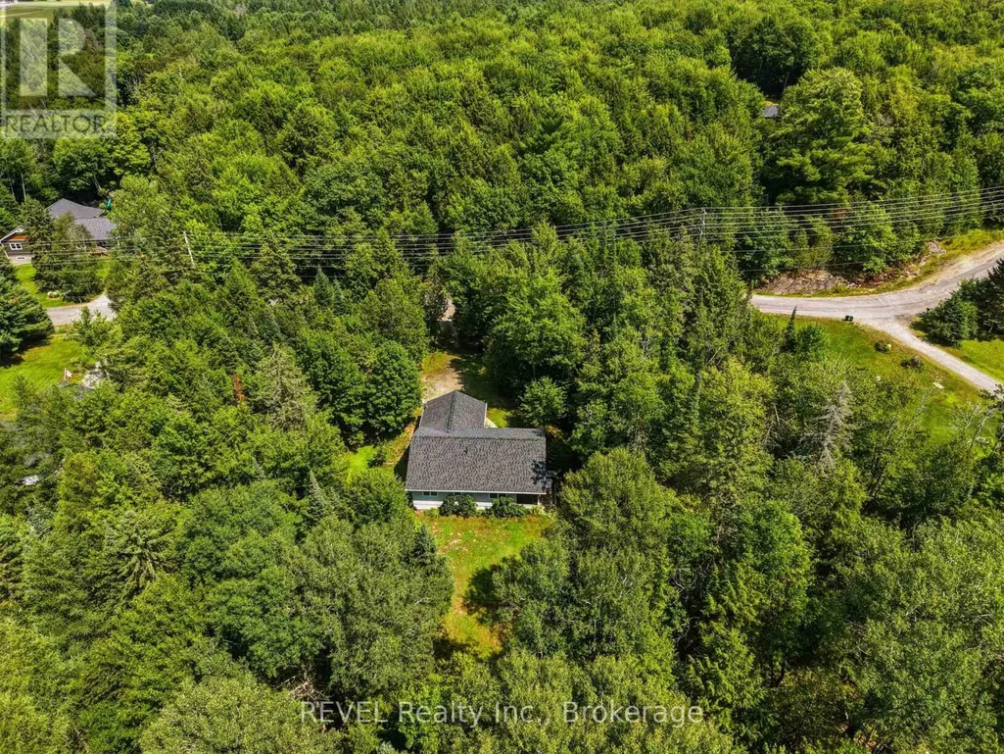
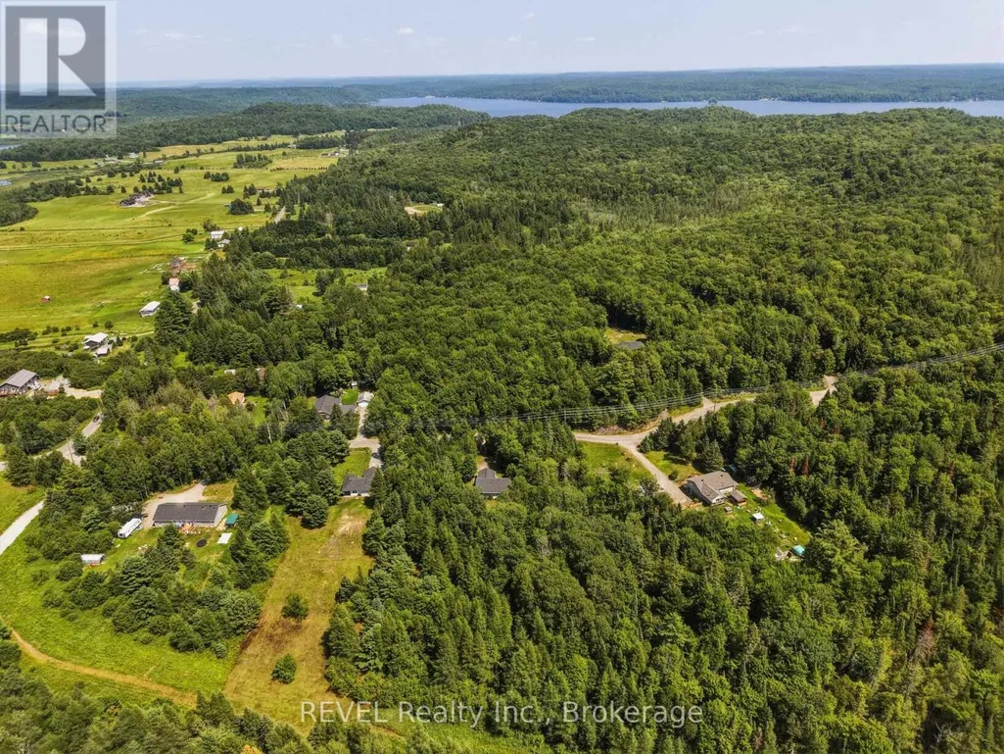
Escape the hustle and embrace the beauty of Muskoka at this inviting home set on 2.58 acres of peaceful property. Whether you are enjoying your morning coffee surrounded by nature, exploring nearby lakes and trails, or simply unwinding in your own private oasis, this property offers the lifestyle you've been dreaming of. With ample outdoor space and endless possibilities, it's an ideal opportunity for first-time buyers, downsizers, cottagers, or anyone looking to enjoy the tranquility of country living without sacrificing convenience. (id:7434)
General Features
| Features | Wooded area |
|---|---|
| Property Type | Single Family |
| Zoning Description | RR |
| CommunityName | Stephenson |
| Amenities | Place of Worship |
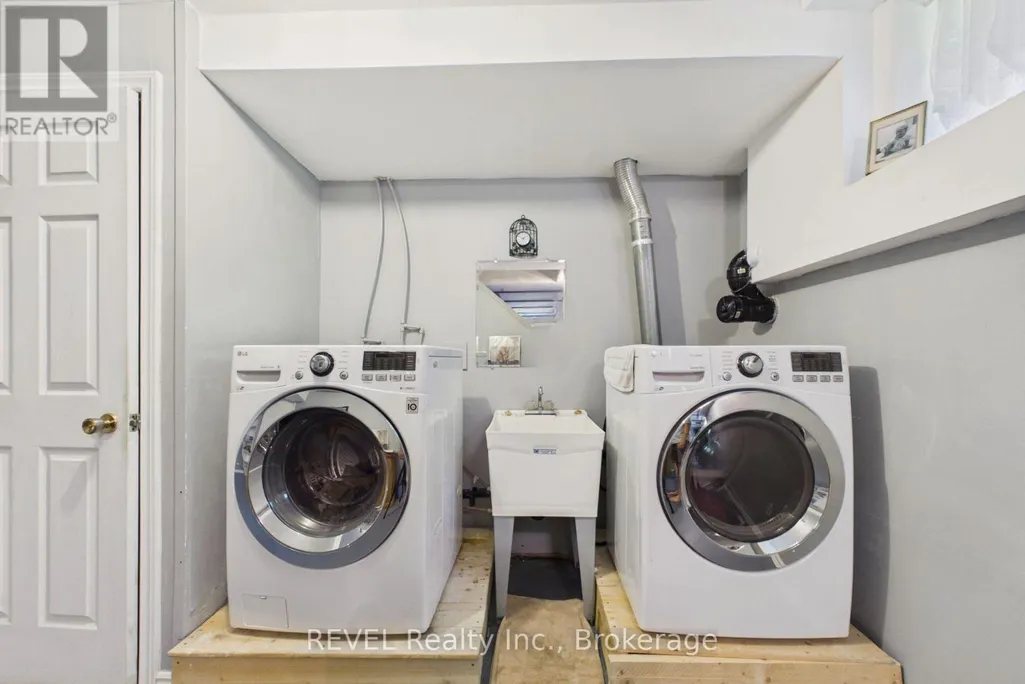
| Building Appliances | Dishwasher, Dryer, Water Heater, Microwave, Hood Fan, Stove, Washer, Refrigerator |
| Building Architectural Style | Bungalow |
| Building Cooling Type | Central air conditioning |
| Location Description | Highway 11 to Rowanwood Rd to Orr Road |
| Parking Space Total | 6 |
| Foundation Type | Block |
| Building Type | House |
| Ownership Type | Freehold |
| Building.StoriesTotal | 1 |
Interior Features
| Building Fireplace Present | True |
|---|---|
| Building Fireplace Total | 1 |
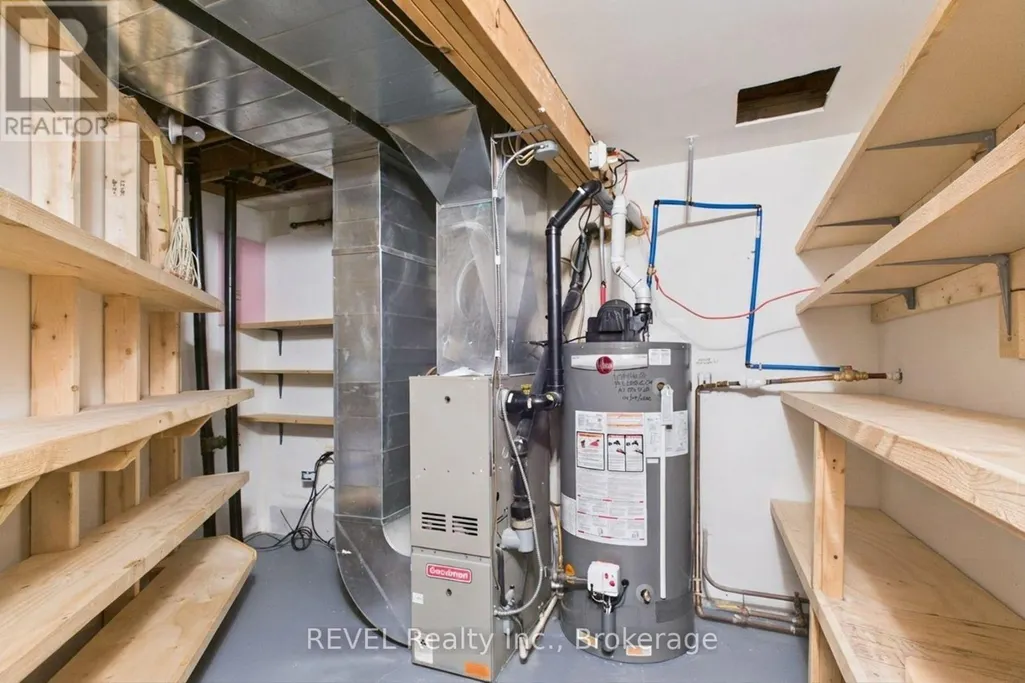
| Building Heating Type | Forced air |
| Building Heating Fuel | Propane |
| Basement Development | Partially finished |
| Basement Type | Full (Partially finished) |
| Construction Style Attachment | Detached |
| Living Area Range | 1100 |
| Bedrooms | 2 |
Exterior Features
| Land Amenities | Place of Worship |
|---|---|
| Sewer | Septic System |
| Exterior Finish | Vinyl siding |
Room Details
| Room | Dimensions | Level | Flooring | Details |
|---|---|---|---|---|
| Bedroom | 3.33 m x 5.87 m | Main level | 5.87 m | |
| Kitchen | 5.83 m x 9.16 m | Main level | 9.16 m | |
| Laundry room | 4.24 m x 6.02 m | Lower level | 6.02 m | |
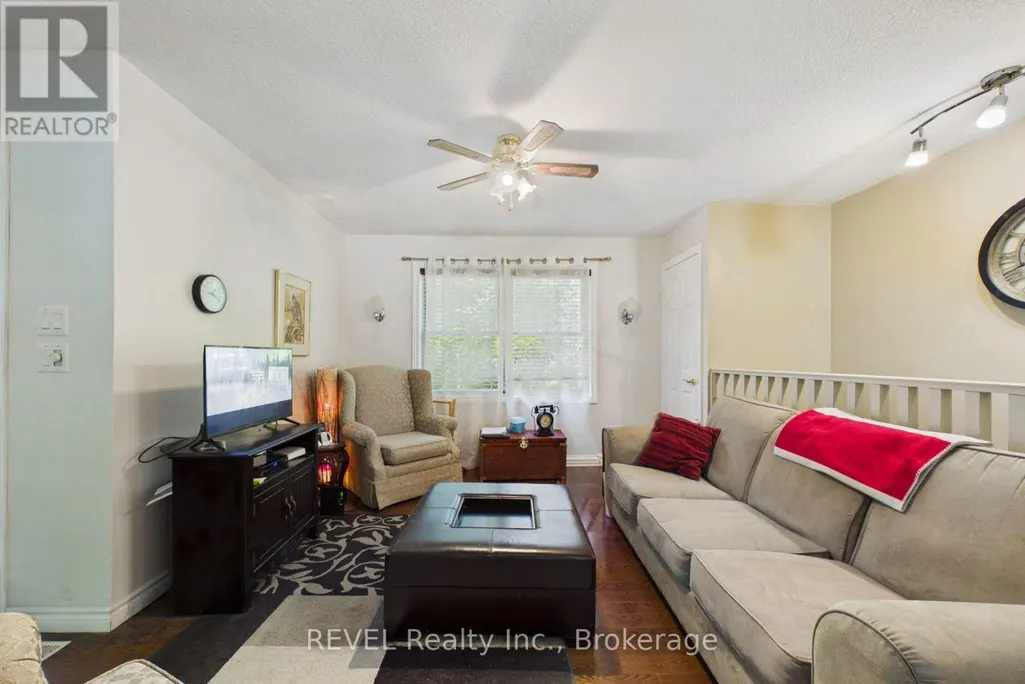
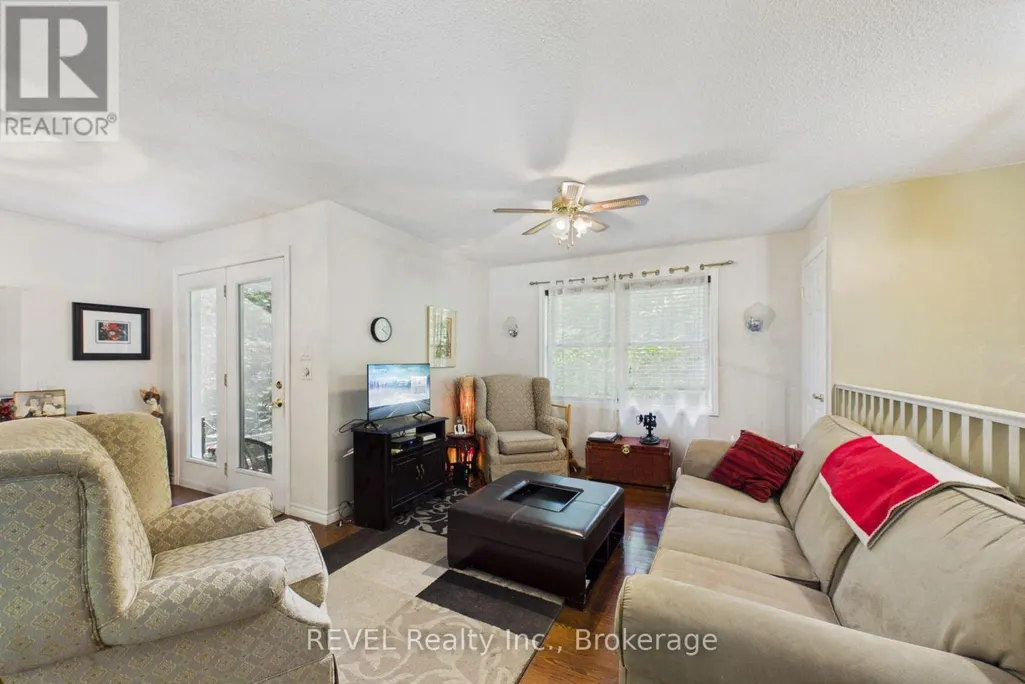
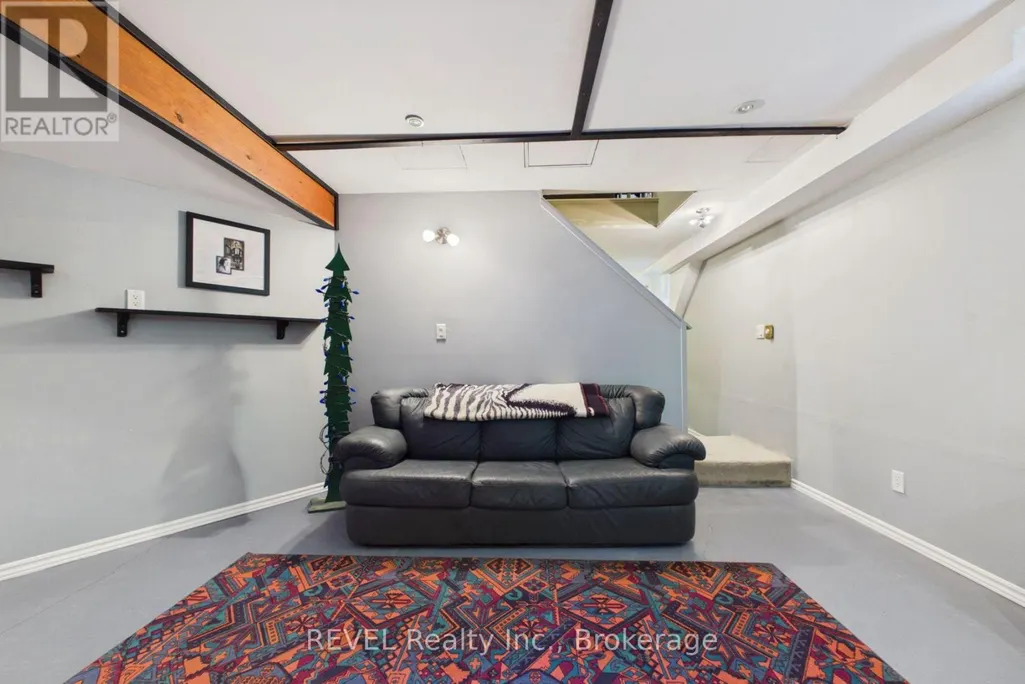
| Living room | 5.69 m x 7.44 m | Lower level | 7.44 m | |
| Other | 2.95 m x 3.33 m | Lower level | 3.33 m | |
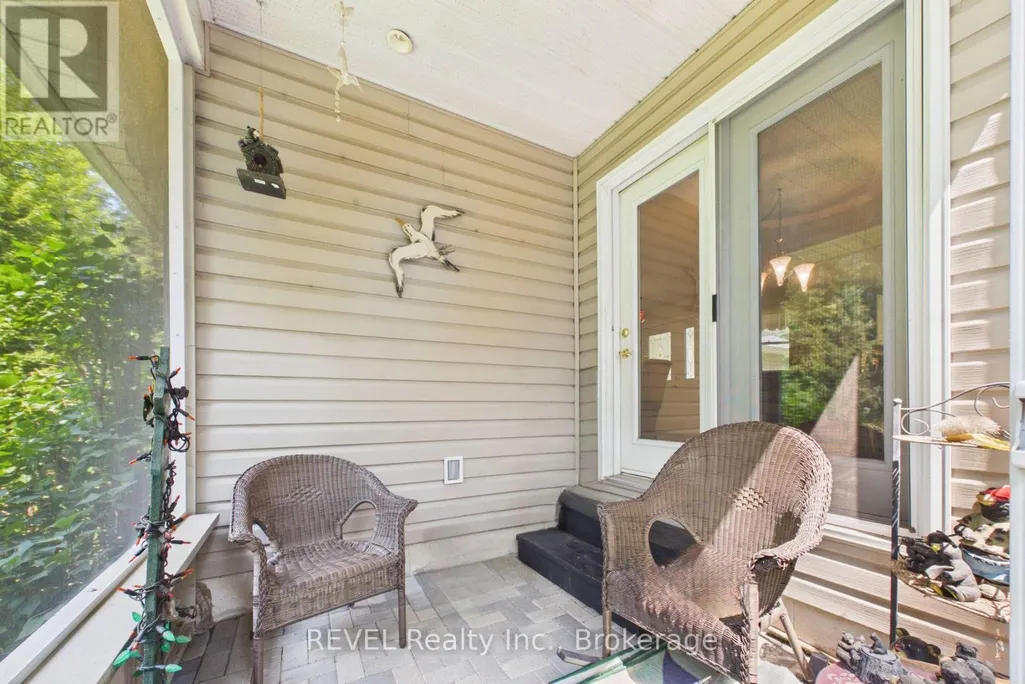
| Sunroom | 2.33 m x 2.34 m | Main level | 2.34 m | |
| Utility room | 3.3 m x 2.86 m | Lower level | 2.86 m |
Amenities
- Views
- New Construction
- Adult 55+
- Lease To Own
- No Strata Fees
- Furnished
- Primary On Main
- Air Conditioning
- Seller Finance
- Green
- Fixer Upper
- Horse
- Golf
- Fireplace
- Deck
- Garage
- Basement
- Pool

Property vs Single Family Average in P0B 1M0
Price
 Toronto Real Estate Board (TRREB); All information deemed reliable but not guaranteed. All properties are subject to prior sale, change or withdrawal. Neither listing broker(s) or information provider(s) shall be responsible for any typographical errors, misinformation, misprints and shall be held totally harmless. Listing(s) information is provided for consumer's personal, non-commercial use and may not be used for any purpose other than to identify prospective properties consumers may be interested

 All information deemed reliable but not guaranteed. All properties are subject to prior sale, change or withdrawal. Neither listing broker(s) or information provider(s) shall be responsible for any typographical errors, misinformation, misprints and shall be held totally harmless. Listing(s) information is provided for consumer's personal, non-commercial use and may not be used for any purpose other than to identify prospective properties consumers may be interested in purchasing. The data relating