
Primary on Main
Address
889 Norfolk County 28 Road, Norfolk, ON
Price
$ 1,200,000
Property Attributes
- ID#X13541648
- TypeSingle Family
- Listing Status Active
- MunicipalityNorfolk
- CityNorfolk
- AreaRural Houghton
- NeighbourhoodRural Houghton
- Postal CodeN0E 1G0
- StyleBungalow
- Price$ 1,200,000
- Bedrooms2
- Bathrooms1
- Half Bathrooms0
Data Source:
Canadian Real Estate Association (CREA)
Property Description
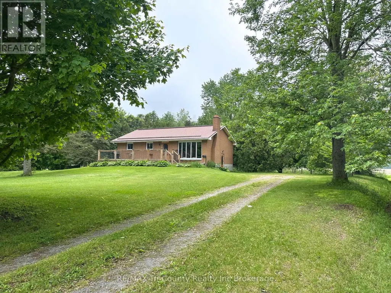
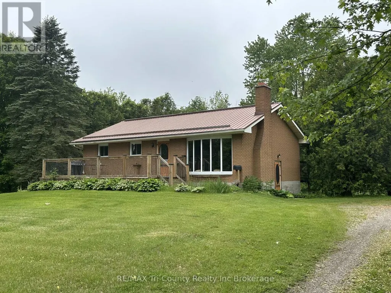
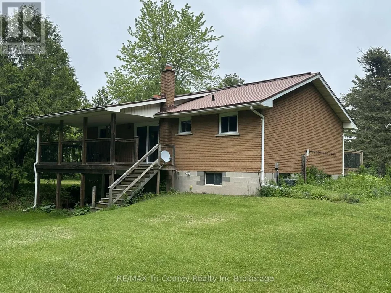
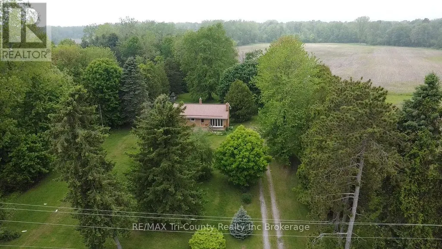
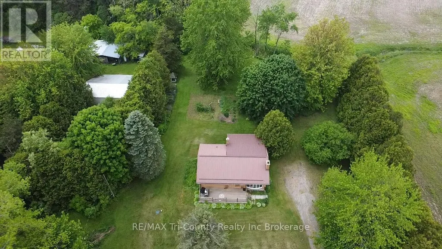
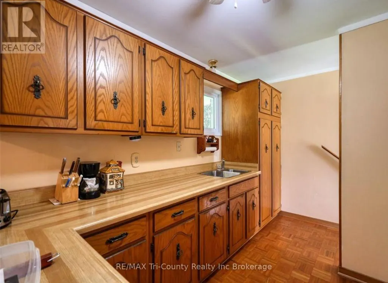
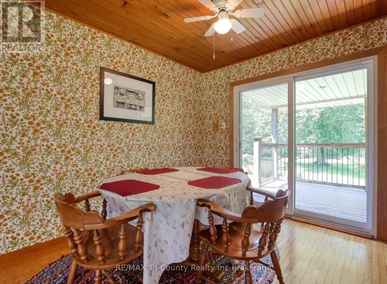
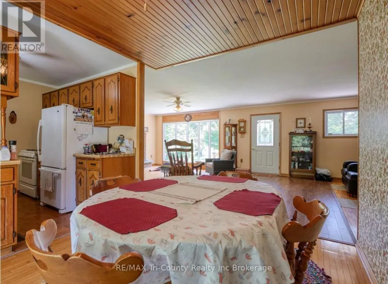
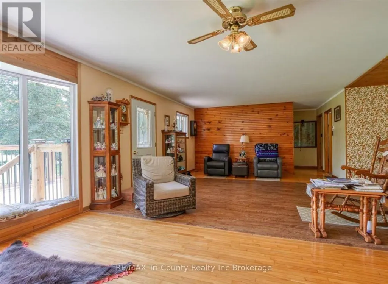
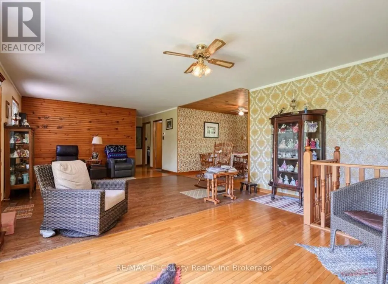
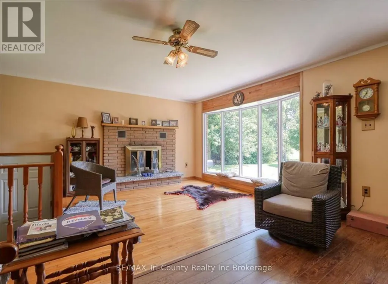
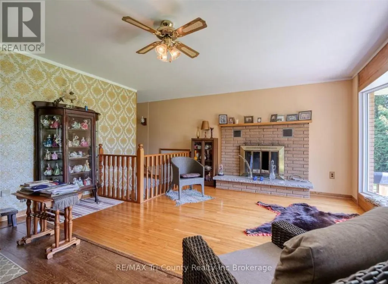
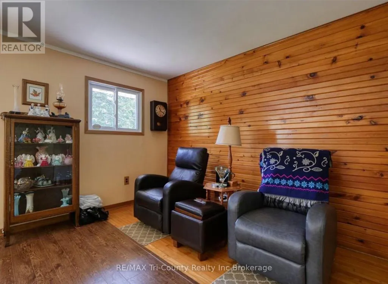
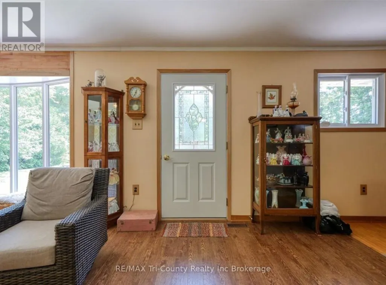
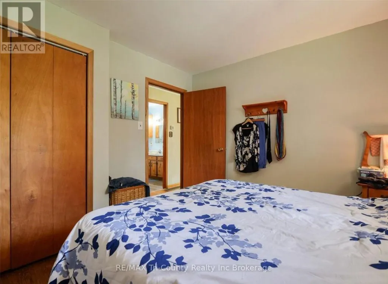
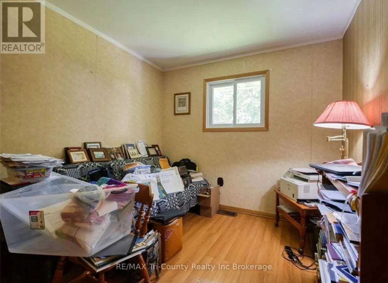
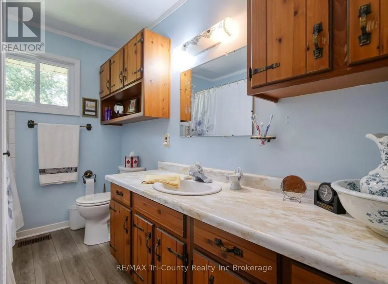
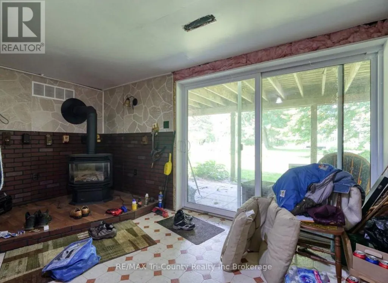
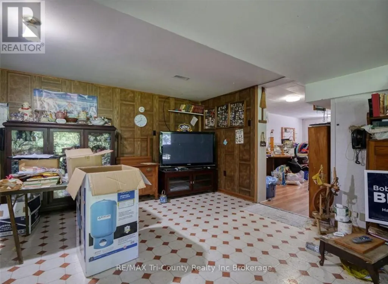
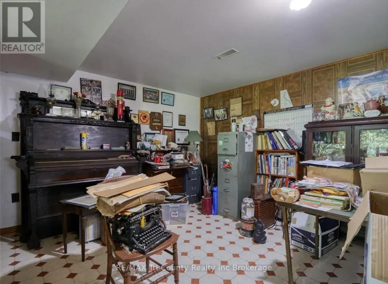
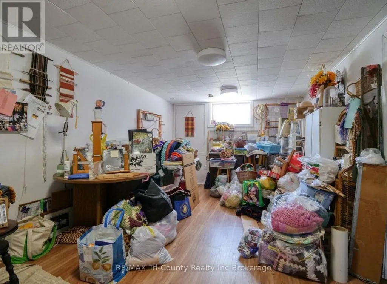
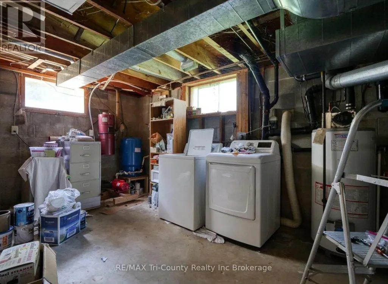
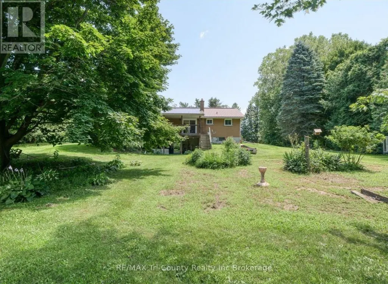
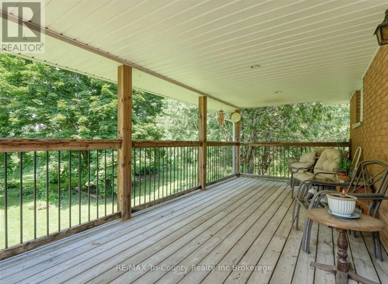
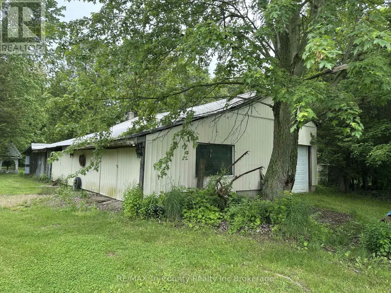
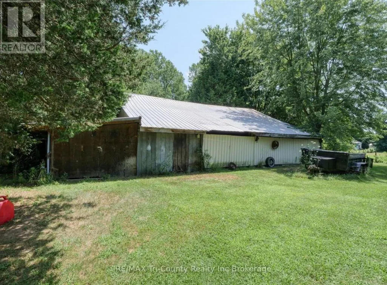
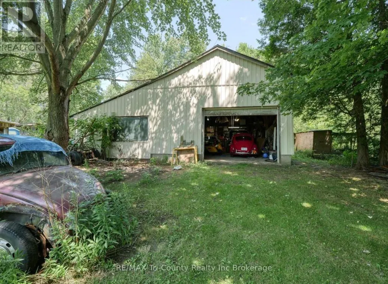
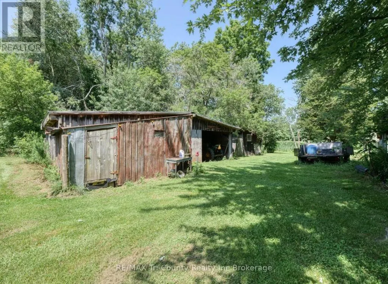
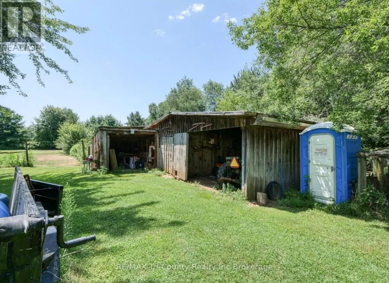
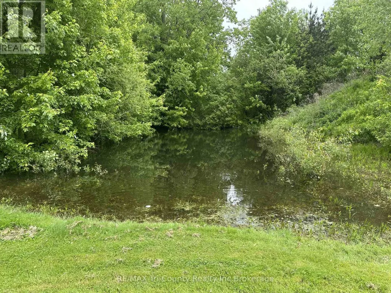
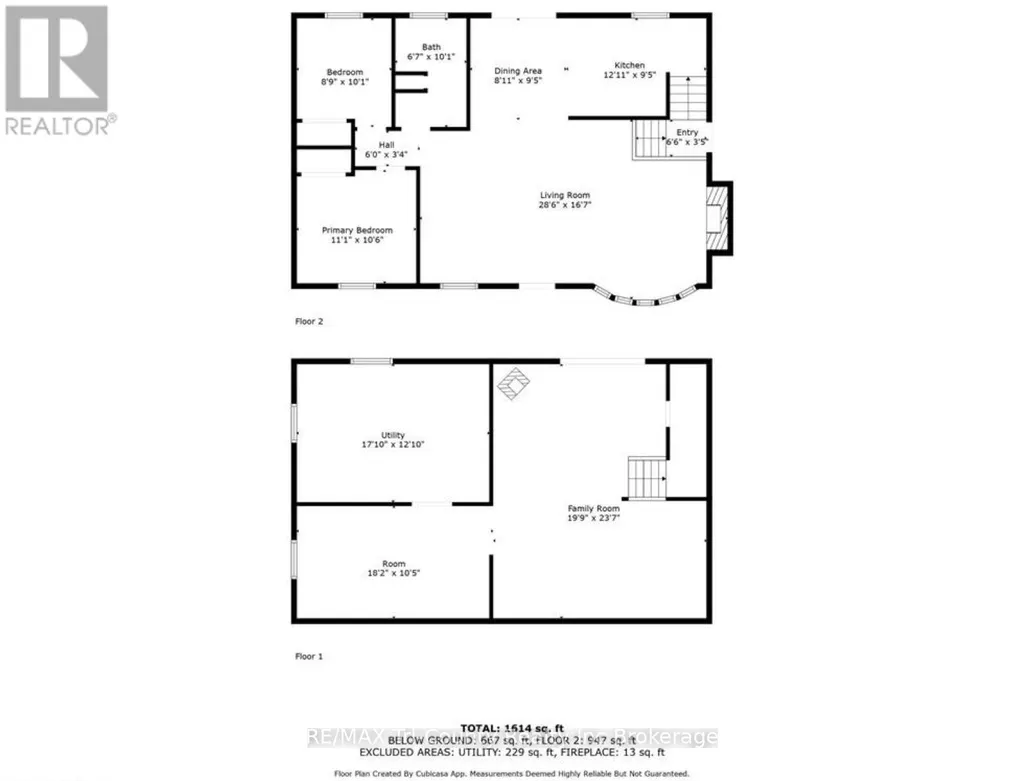
Nestled on a sprawling 49.04-acre lot, this serene property offers a tranquil escape with a wooded backdrop and crop field. Featuring 2 bedrooms and 1 bathroom across a spacious 1614 sq ft layout, this home is uniquely designed for comfort and accessibility. The property highlights include a large fenced-in pasture, a pond, and extensive outdoor living spaces, a 10x28 ft front porch and a covered 10x22 ft back deck with walkout patio doors from the dining area, perfect for entertaining or peaceful evenings. Outside you will also find a large garage, a workshop and a couple sheds. The home is well-equipped with both a gas stove and an outlet for an electric stove. The walkout basement opens onto a covered patio and boasts in-law suite capabilities, adding flexibility to the living space. Accessibility is thoughtfully addressed with a wheelchair-friendly 3-ft wide front entrance door. For those seeking a quiet life in harmony with nature, this property is an ideal choice. Listed for sale, it's ready for you to call it home. (id:7434)
General Features
| Features | Wooded area, Irregular lot size, Flat site, Conservation/green belt, Guest Suite, Sump Pump |
|---|---|
| Community Features | School Bus |
| Property Type | Single Family |
| Zoning Description | A |
| CommunityName | Rural Houghton |
| Amenities | Beach, Place of Worship |
| Building Amenities | Fireplace(s) |
| Building Appliances | Water Heater, Central Vacuum, Dryer, Freezer, Oven, Range, Washer, Refrigerator |
| Building Architectural Style | Bungalow |
| Building Cooling Type | Central air conditioning |
| Location Description | Cross Streets: HWY45/Norfolk County Rd 28. ** Directions: From Colonel Talbot Rd, take #23 south and turn right on #28, cross over #45 and property on the right. |
| Parking Space Total | 14 |
| Foundation Type | Block |
| Building Type | House |
| Ownership Type | Freehold |
| Building.StoriesTotal | 1 |
Interior Features
| Building Fireplace Present | True |
|---|---|
| Building Fireplace Total | 2 |
| Building Fireplace Type | Free Standing Metal |
| Building Heating Type | Forced air |
| Building Heating Fuel | Natural gas |
| Basement Development | Finished |
| Basement Type | Full (Finished) |
| Construction Style Attachment | Detached |
| Living Area Range | 700 |
| Bedrooms | 2 |
Exterior Features
| Structure | Deck, Porch, Workshop, Shed |
|---|---|
| Land Amenities | Beach, Place of Worship |
| Landscape Features | Landscaped |
| Sewer | Septic System |
| Exterior Finish | Brick |
Room Details
| Room | Dimensions | Level | Flooring | Details |
|---|---|---|---|---|
| Bathroom | 3 m x 2 m | Main level | 2 m | |
| Bedroom 2 | 3 m x 2.7 m | Main level | 2.7 m | |
| Dining room | 3.1 m x 2.8 m | Main level | 2.8 m | |
| Kitchen | 3.9 m x 2.9 m | Main level | 2.9 m | |
| Living room | 8.2 m x 4.6 m | Main level | 4.6 m | |
| Other | 5.2 m x 3.2 m | Lower level | 3.2 m | |
| Primary Bedroom | 3.3 m x 3 m | Main level | 3 m | |
| Recreational, Games room | 7.4 m x 5.9 m | Lower level | 5.9 m | |
| Utility room | 5.3 m x 4 m | Lower level | 4 m |
Amenities
- Views
- New Construction
- Adult 55+
- Lease To Own
- No Strata Fees
- Furnished
- Primary On Main
- Air Conditioning
- Seller Finance
- Green
- Fixer Upper
- Horse
- Golf
- Fireplace
- Deck
- Garage
- Basement
- Pool

Property vs Single Family Average in N0E 1G0
Price
In The Neighbourhood
Water Views
Norfolk
$ 699,900
- Type
- Single Family
- Rooms
- 3 Beds + 3 Baths
RE/MAX Tri-County Realty Inc Brokerage
Primary On Main
Walsingham
$ 1,199,900
- Type
- Single Family
- Size
- 2,289 SqFt
- Rooms
- 3 Beds + 3 Baths
Revel Realty Inc
Reduced
Norfolk
$ 1,299,000
- Type
- Single Family
- Rooms
- 4 Beds + 1 Baths
RE/MAX Tri-County Realty Inc Brokerage
Primary On Main
Norfolk
$ 1,100,000
- Type
- Single Family
- Rooms
- 5 Beds + 3 Baths
eXp Realty of Canada Inc.
 Toronto Real Estate Board (TRREB); All information deemed reliable but not guaranteed. All properties are subject to prior sale, change or withdrawal. Neither listing broker(s) or information provider(s) shall be responsible for any typographical errors, misinformation, misprints and shall be held totally harmless. Listing(s) information is provided for consumer's personal, non-commercial use and may not be used for any purpose other than to identify prospective properties consumers may be interested

 All information deemed reliable but not guaranteed. All properties are subject to prior sale, change or withdrawal. Neither listing broker(s) or information provider(s) shall be responsible for any typographical errors, misinformation, misprints and shall be held totally harmless. Listing(s) information is provided for consumer's personal, non-commercial use and may not be used for any purpose other than to identify prospective properties consumers may be interested in purchasing. The data relating