
Water Views - Primary on Main
Address
3248 21st Street, Lincoln (Lincoln-Jordan/Vineland), ON
Price
$ 2,950,000
Property Attributes
- ID#X13540938
- TypeSingle Family
- Listing Status Active
- MunicipalityLincoln (Lincoln-Jordan/Vineland)
- CityLincoln (Lincoln-Jordan/Vineland)
- Area980 - Lincoln-Jordan/Vineland
- Neighbourhood980 - Lincoln-Jordan/Vineland
- Postal CodeL0R 1S0
- Style
- Price$ 2,950,000
- Bedrooms10
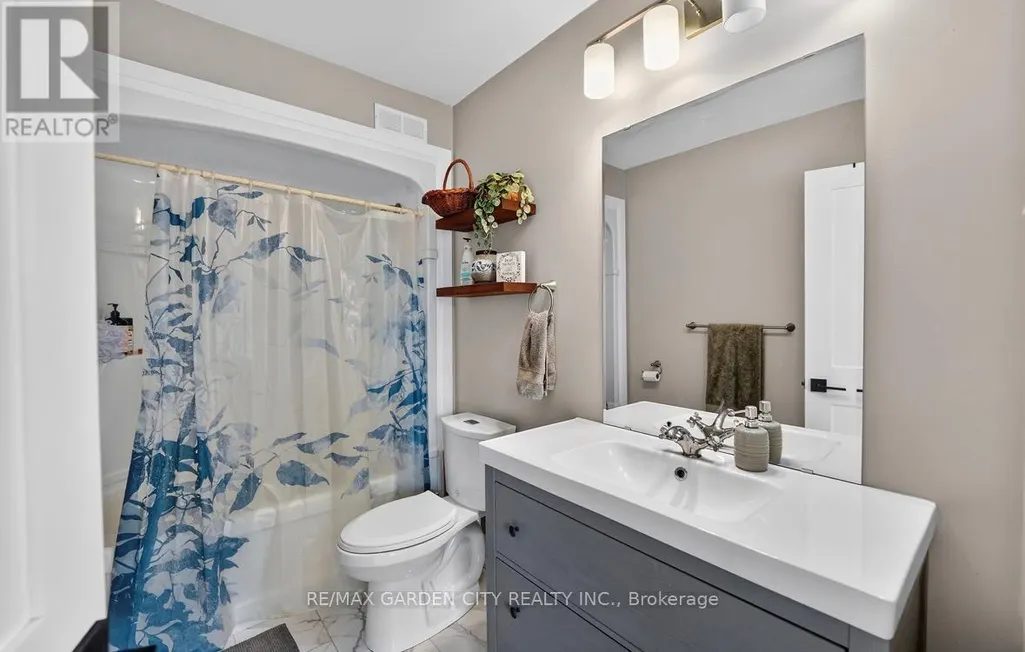
- Bathrooms6
- Half Bathrooms0
Data Source:
Canadian Real Estate Association (CREA)
Property Description
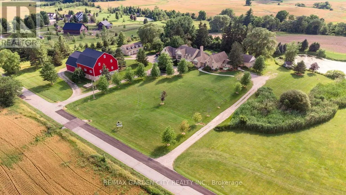
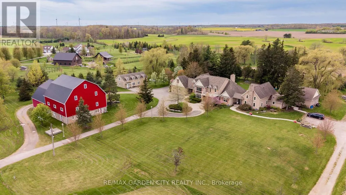
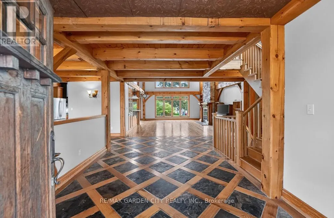
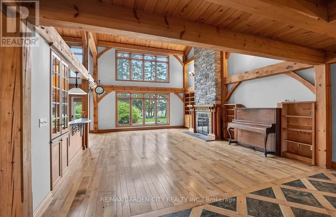
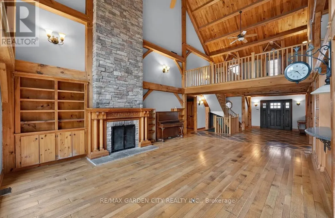
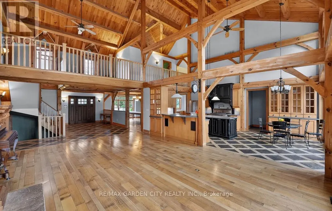
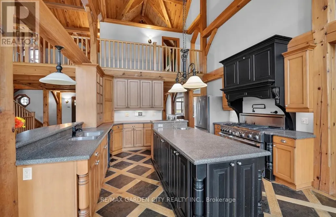
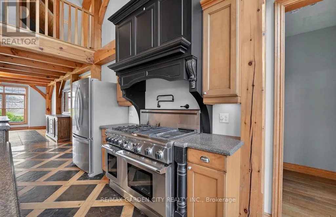
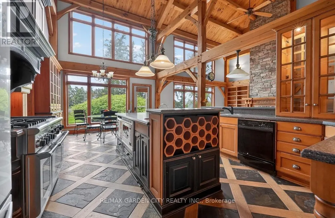
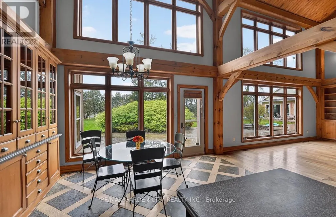
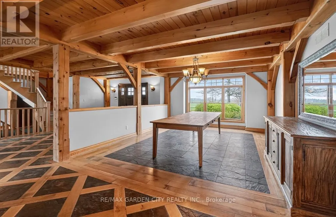
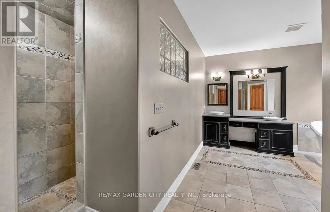
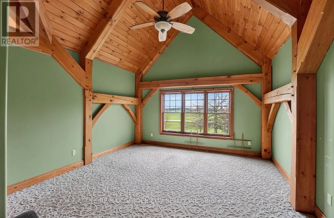
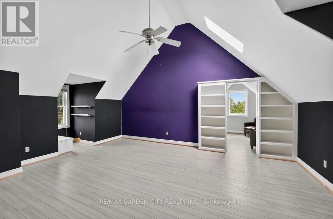
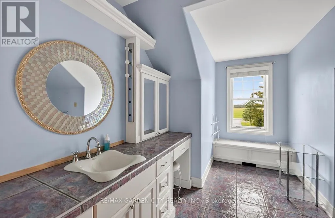
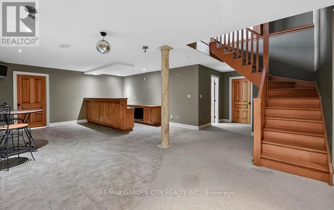
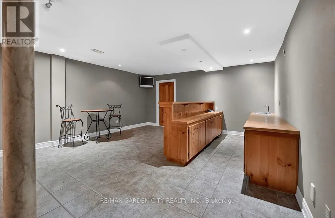
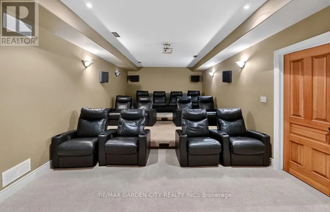
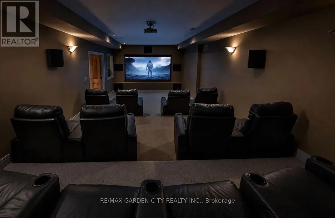
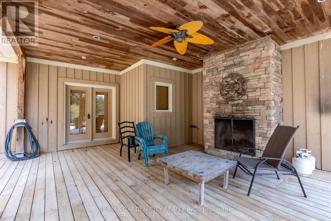
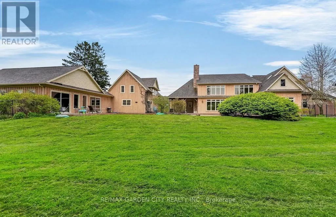
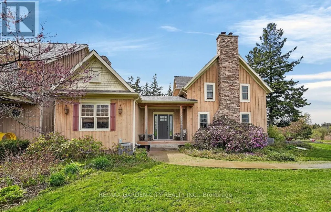
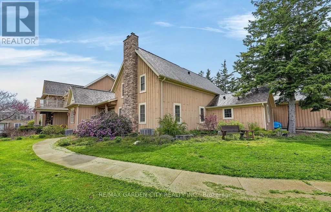
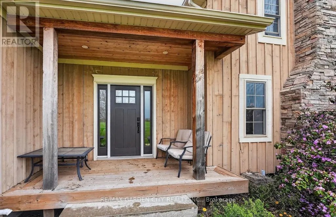
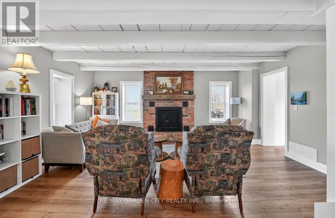
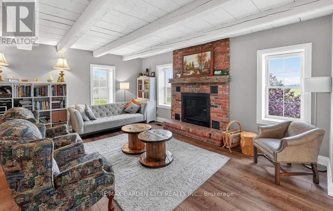
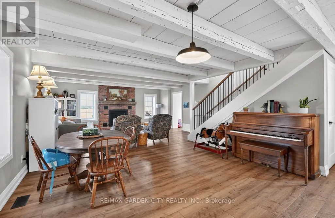
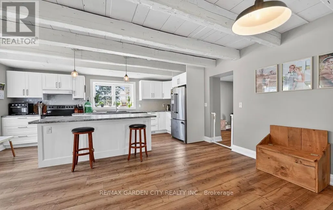
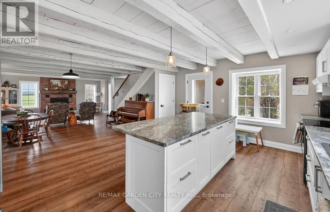
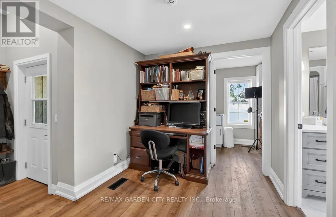
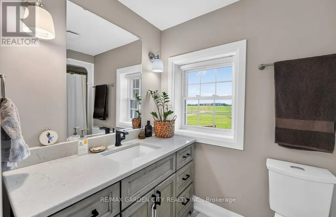
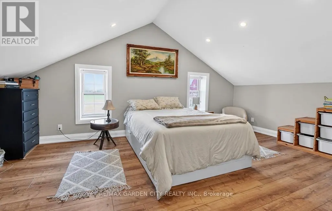
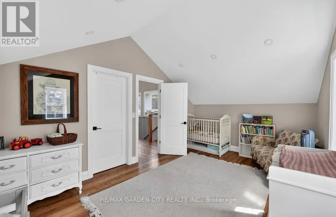
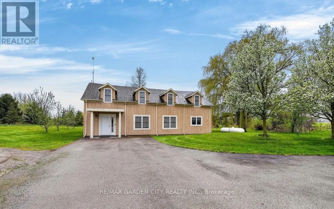
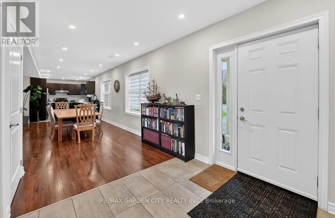
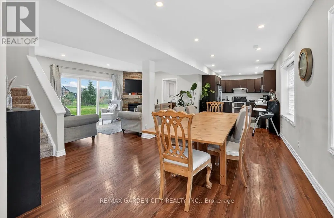
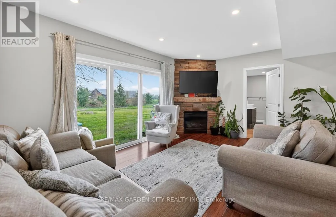
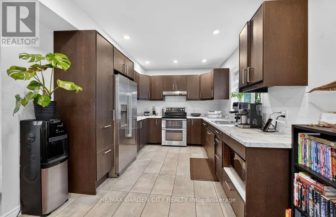
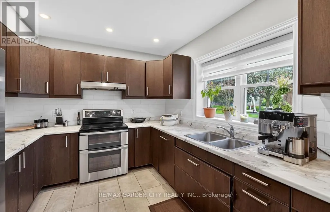
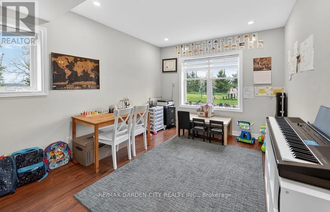
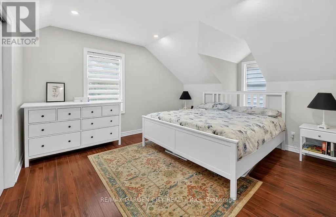
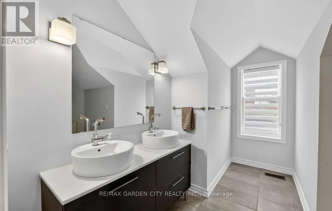
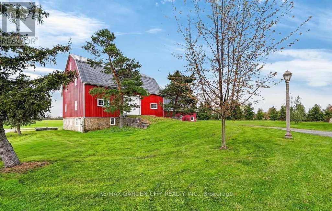
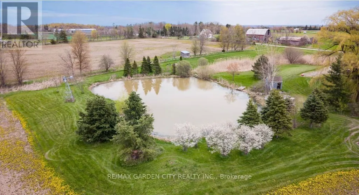
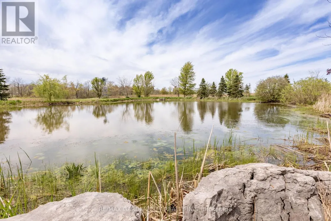
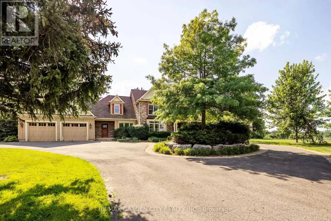
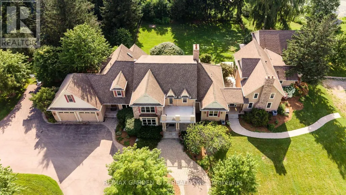
Dream property with unlimited potential - 3 separate living areas, a century barn, a full commercial workshop, an indoor inground swimming pool, and 18 acres of privacy and freedom! Great income potential from several sources. A multi-generational family homestead, an investment property, or a working farm - the choice is yours. Main house is spectacular post & beam construction (2005) offering 4-5 bedrooms and a huge main floor area encompassing the kitchen, dning room, and living room with amazing soaring exposed beam ceiling and floor to ceiling windows. Downstairs is a home theatre that seats 10-12 people, a wet bar, and plenty of finished spaces. The detached Coachhouse has 3-4 bedrooms and its own kitchen, laundry and living room. The attached acccesory apartment offers 2 bedrooms, private laundry, kitchen and living room. The pool house is 38x28, and could be a fabulous place to relax and enjoy. The barn offers not only great storage space, but a 50'x40' workshop with cement floors and an office. Add the acreage and private pond, and this property dazzles! Make this Your Niagara Home. (id:7434)
General Features
| Features | Backs on greenbelt, Flat site, Conservation/green belt |
|---|---|
| Property Type | Single Family |
| FarmType | Cash Crop |
| Zoning Description | A |
| CommunityName | 980 - Lincoln-Jordan/Vineland |
| Building Age | 16 to 30 years |
| Building Amenities | Fireplace(s) |
| Building Appliances | Garage door opener remote(s), Water Heater, Water Treatment |
| Building Cooling Type | Central air conditioning |
| Location Description | Cross Streets: Seventh Avenue. ** Directions: South of Seventh Ave., East of Victoria Ave (Reg 24). |
| Parking Space Total | 11 |
| Foundation Type | Poured Concrete |
| Building Type | House |
| Ownership Type | Freehold |
| Building.StoriesTotal | 2 |
Interior Features
| Building Fireplace Present | True |
|---|---|
| Building Fireplace Total | 2 |
| Building Heating Type | Forced air |
| Building Heating Fuel | Propane |
| Basement Development | Finished |
| Basement Type | Full (Finished) |
| Construction Style Attachment | Detached |
| Living Area Range | 5000 |
| Bedrooms | 10 |
Exterior Features
| Pool Type | Indoor pool, Inground pool |
|---|---|
| Structure | Deck, Barn, Workshop |
| Sewer | Septic System |
| Exterior Finish | Wood, Stone |
Room Details
| Room | Dimensions | Level | Flooring | Details |
|---|---|---|---|---|
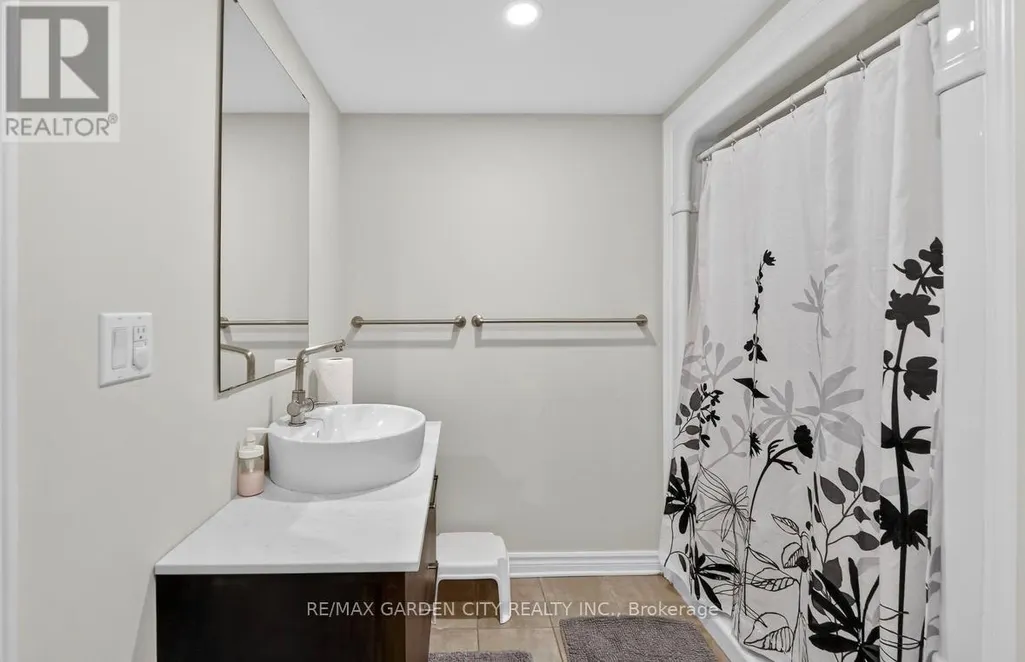
| Bathroom | 5.48 m x 4.87 m | Main level | 4.87 m | |
| Bedroom | 4.87 m x 3.65 m | Main level | 3.65 m | |
| Den | 4.26 m x 3.35 m | Second level | 3.35 m | |
| Dining room | 4.87 m x 4.26 m | Main level | 4.26 m | |
| Family room | 7.01 m x 5.48 m | Main level | 5.48 m | |
| Foyer | 4.26 m x 3.01 m | Main level | 3.01 m | |
| Furnace | 4.57 m x 3.14 m | Basement | 3.14 m | |
| Kitchen | 7.01 m x 4.26 m | Main level | 4.26 m | |
| Laundry room | 2.43 m x 1.83 m | Main level | 1.83 m | |
| Media | 5.94 m x 4.08 m | Basement | 4.08 m | |
| Other | 3.65 m x 1.82 m | Main level | 1.82 m | |
| Pantry | 3.35 m x 3.04 m | Main level | 3.04 m | |
| Primary Bedroom | 4.57 m x 4.57 m | Main level | 4.57 m | |
| Recreational, Games room | 9.6 m x 5.02 m | Basement | 5.02 m | |
| Utility room | 17.6 m x 5.91 m | Basement | 5.91 m |
Amenities
- Views
- New Construction
- Adult 55+
- Lease To Own
- No Strata Fees
- Furnished
- Primary On Main
- Air Conditioning
- Seller Finance
- Green
- Fixer Upper
- Horse
- Golf
- Fireplace
- Deck
- Garage
- Basement
- Pool

Property vs Single Family Average in L0R 1S0
Price
In The Neighbourhood
Lincoln (Lincoln-Jordan/Vineland)
$ 999,000
- Type
- Single Family
- Rooms
- 3 Beds + 3.5 Baths
RE/MAX GARDEN CITY REALTY INC, BROKERAGE
Primary On Main
Lincoln (Lincoln-Jordan/Vineland)
$ 849,000
- Type
- Single Family
- Rooms
- 4 Beds + 2 Baths
RE/MAX HENDRIKS TEAM REALTY
Golf Course
Lincoln (Lincoln-Jordan/Vineland)
$ 900,000
- Type
- Single Family
- Rooms
- 3 Beds + 3.5 Baths
EXP REALTY
Golf Course
Lincoln (Lincoln-Jordan/Vineland)
$ 575,000
- Type
- Single Family
- Rooms
- 2 Beds + 2 Baths
COLDWELL BANKER MOMENTUM REALTY, BROKERAGE
Open House
Lincoln (Lincoln-Jordan/Vineland)
$ 699,900
- Type
- Single Family
- Rooms
- 3 Beds + 2 Baths
RE/MAX GARDEN CITY REALTY INC.
Primary On Main
Lincoln (Lincoln-Jordan/Vineland)
$ 609,900
- Type
- Single Family
- Rooms
- 2 Beds + 2 Baths
RE/MAX GARDEN CITY REALTY INC, BROKERAGE
Golf Course
Lincoln (Lincoln-Jordan/Vineland)
$ 719,000
- Type
- Single Family
- Rooms
- 4 Beds + 2 Baths
ROYAL LEPAGE NRC REALTY
Primary On Main
Lincoln (Lincoln-Jordan/Vineland)
$ 839,900
- Type
- Single Family
- Rooms
- 5 Beds + 3 Baths
BOSLEY REAL ESTATE LTD.,
Lincoln (Lincoln-Jordan/Vineland)
$ 664,900
- Type
- Single Family
- Rooms
- 3 Beds + 3 Baths
COLDWELL BANKER MOMENTUM REALTY, BROKERAGE
Golf Course
Lincoln (Lincoln-Jordan/Vineland)
$ 669,000
- Type
- Single Family
- Rooms
- 1 Beds + 2.5 Baths
COLDWELL BANKER MOMENTUM REALTY, BROKERAGE
Lincoln (Lincoln-Jordan/Vineland)
$ 1,319,500
- Type
- Single Family
- Rooms
- 4 Beds + 3.5 Baths
RE/MAX NIAGARA REALTY LTD, BROKERAGE
Reduced
Lincoln (Lincoln-Jordan/Vineland)
$ 475,000
- Type
- Single Family
- Rooms
- 2 Beds + 2 Baths
ROYAL LEPAGE NRC REALTY
 Toronto Real Estate Board (TRREB); All information deemed reliable but not guaranteed. All properties are subject to prior sale, change or withdrawal. Neither listing broker(s) or information provider(s) shall be responsible for any typographical errors, misinformation, misprints and shall be held totally harmless. Listing(s) information is provided for consumer's personal, non-commercial use and may not be used for any purpose other than to identify prospective properties consumers may be interested

 All information deemed reliable but not guaranteed. All properties are subject to prior sale, change or withdrawal. Neither listing broker(s) or information provider(s) shall be responsible for any typographical errors, misinformation, misprints and shall be held totally harmless. Listing(s) information is provided for consumer's personal, non-commercial use and may not be used for any purpose other than to identify prospective properties consumers may be interested in purchasing. The data relating