
Primary on Main
Address
614 County Road 64 Road, Brighton, ON
Price
$ 3,200
Property Attributes
- ID#X13538102
- TypeSingle Family
- Listing Status Active
- MunicipalityBrighton
- CityBrighton
- AreaRural Brighton
- NeighbourhoodRural Brighton
- Postal CodeK0K 1H0
- StyleRaised bungalow
- Price$ 3,200
- Bedrooms2+1
- Bathrooms2
- Half Bathrooms0
Data Source:
Canadian Real Estate Association (CREA)
Property Description
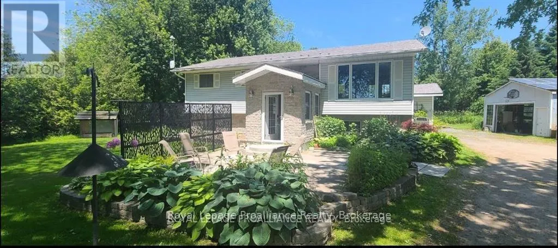
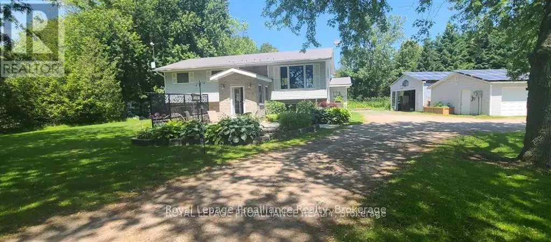
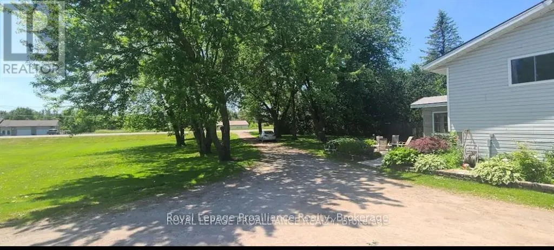
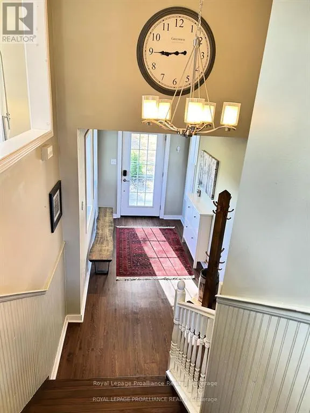
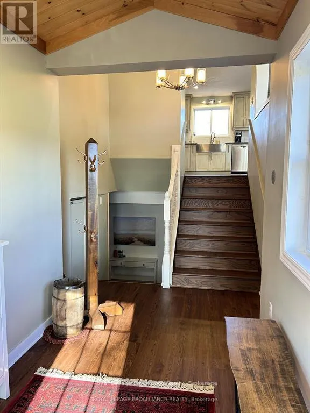
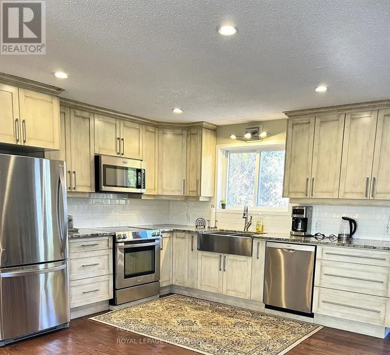
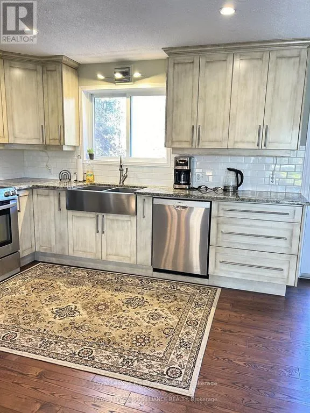
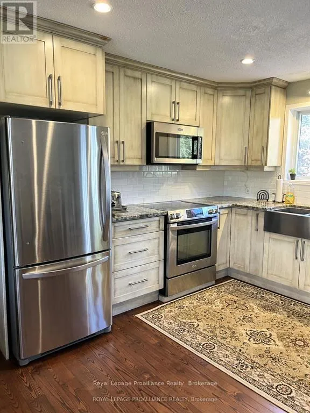
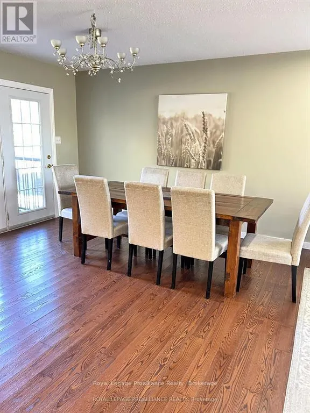
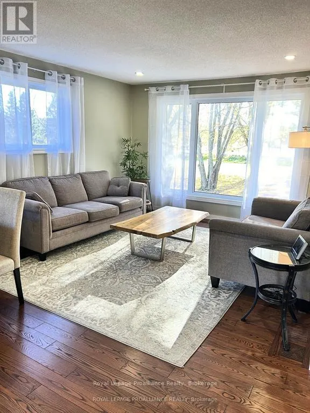
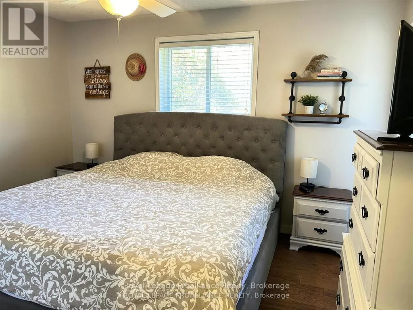
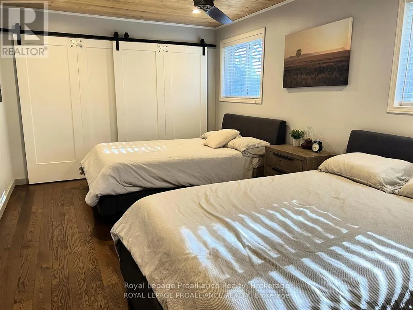
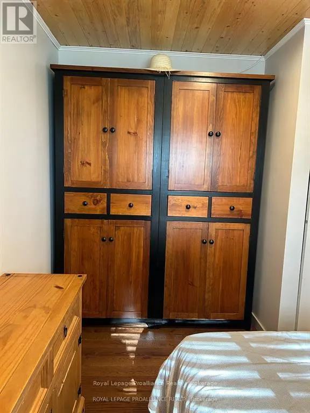
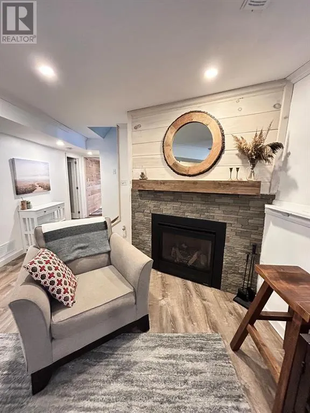
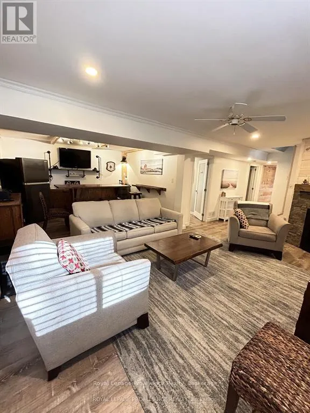
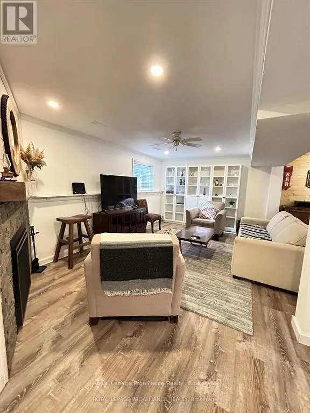

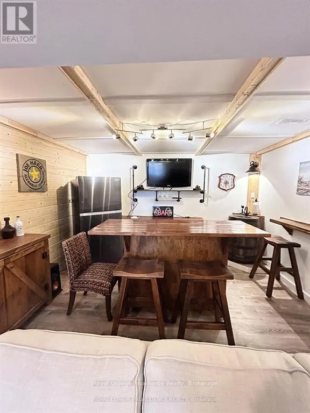
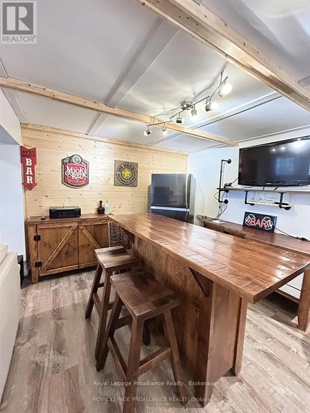
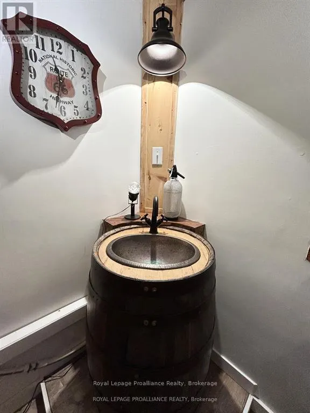
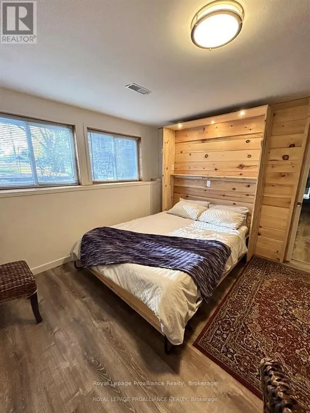
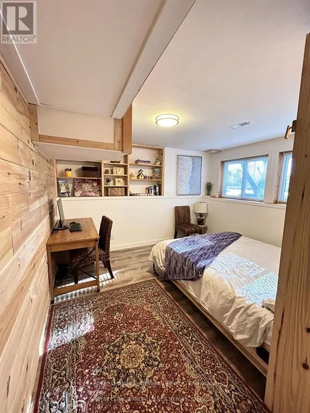
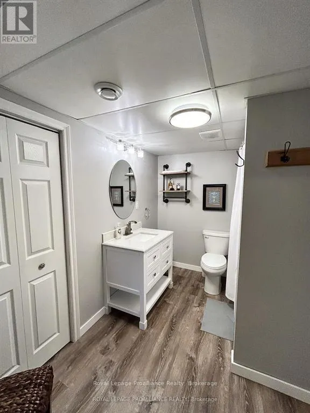
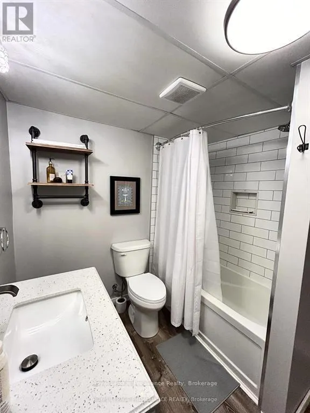
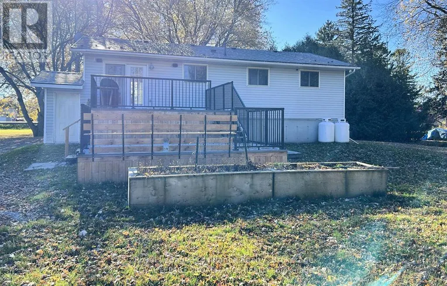
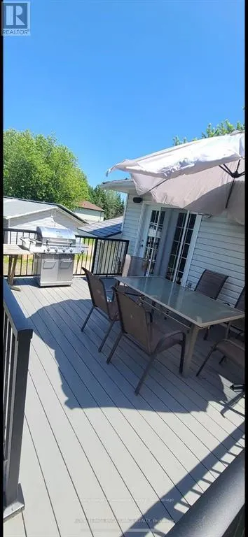
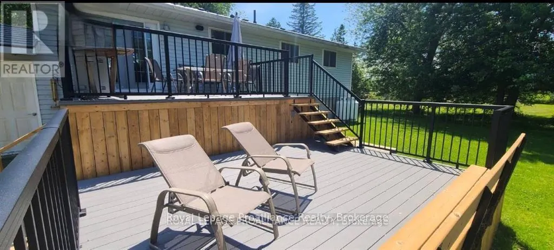
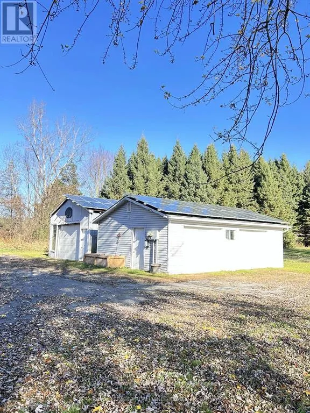
ALL INCLUSIVE, Heat, Hydro, Central Air & Internet: Step inside without a worry, as this home is ready for immediate occupancy and comes fully furnished. The three spacious bedrooms and open-concept main area provide a welcoming and functional layout. The flow from the kitchen and dining area to the large private deck is perfect for entertaining. The fully finished basement with a bar area, including a sink, fridge, and mini dishwasher, is ideal for hosting gatherings or enjoying movie nights snuggled up by the fireplace. This home offers a peaceful rural escape, with the bonus of a separate 2-car garage and a large shop, providing ample space for storage, hobbies, or projects. With charming finishes throughout, this property combines character with convenience, making it an ideal choice for comfortable living. (id:7434)
General Features
| Features | Flat site |
|---|---|
| Property Type | Single Family |
| Lease | 3200.00 |
| CommunityName | Rural Brighton |
| Building Amenities | Fireplace(s) |
| Building Architectural Style | Raised bungalow |
| Building Basement Features | Separate entrance |
| Building Cooling Type | Central air conditioning |
| Location Description | Cross Streets: Between Willow Point Rd & Lawson Road. ** Directions: Head toward Prince Edward St, Turn right onto Prince Edward St,Turn left onto Elizabeth St, Turn right onto Boes Rd, Turn left onto County Rd 64. |
| Parking Space Total | 10 |
| Foundation Type | Poured Concrete |
| Building Type | House |
| Ownership Type | Freehold |
| Building.StoriesTotal | 1 |
Interior Features
| Building Fireplace Present | True |
|---|---|
| Building Fireplace Total | 1 |
| Building Heating Type | Forced air |
| Building Heating Fuel | Propane |
| Basement Development | Finished |
| Basement Type | N/A (Finished), N/A |
| Construction Style Attachment | Detached |
| Living Area Range | 1100 |
| Bedrooms | 2+1 |
Exterior Features
| Structure | Deck |
|---|---|
| Sewer | Septic System |
| Exterior Finish | Brick, Vinyl siding |
Room Details
| Room | Dimensions | Level | Flooring | Details |
|---|---|---|---|---|
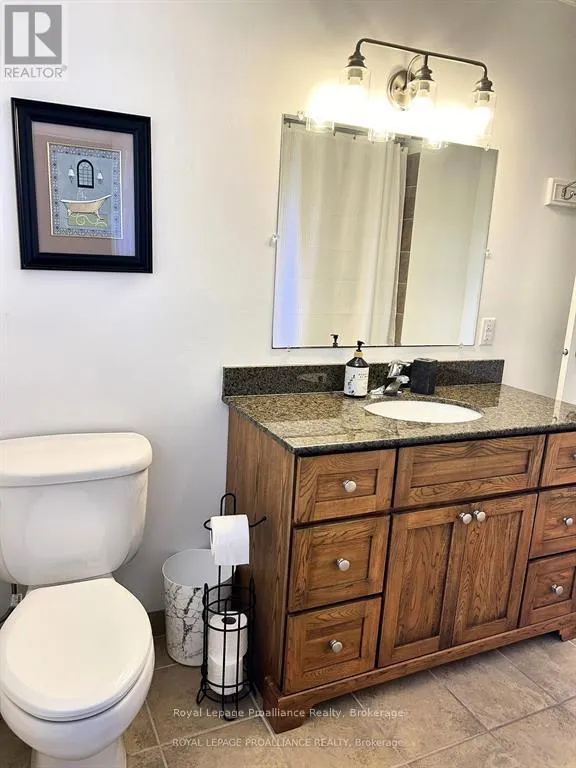
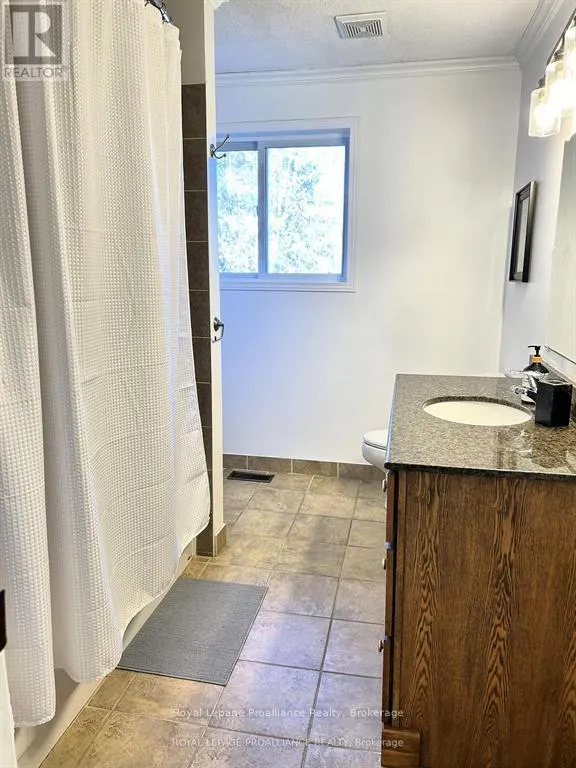
| Bathroom | Measurements not available | Main level | ||
| Bedroom 2 | 3.12 m x 3.86 m | Main level | 3.86 m | |
| Bedroom 3 | 3.45 m x 3.4 m | Basement | 3.4 m | |
| Dining room | 3.25 m x 2.57 m | Main level | 2.57 m | |
| Kitchen | 3.25 m x 3.48 m | Main level | 3.48 m | |
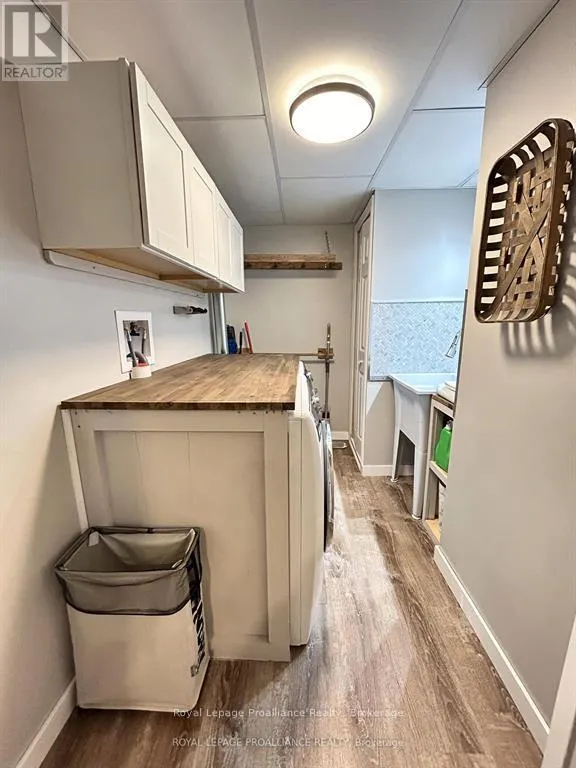
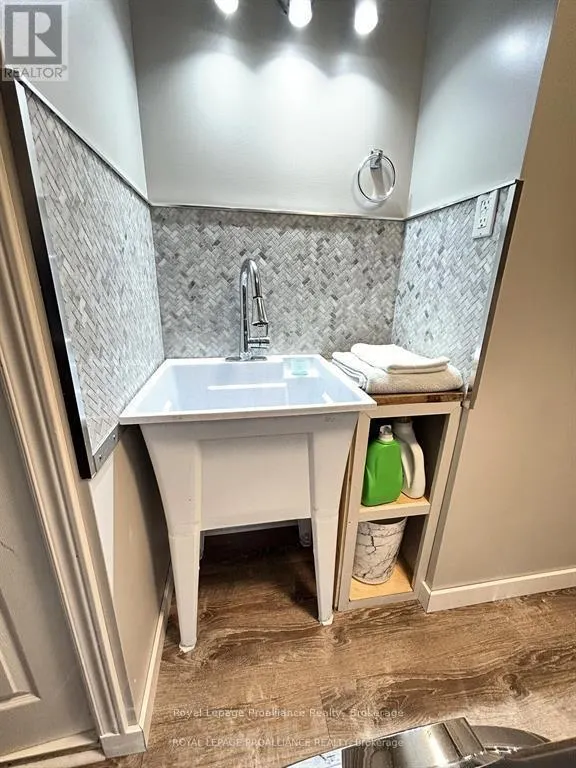
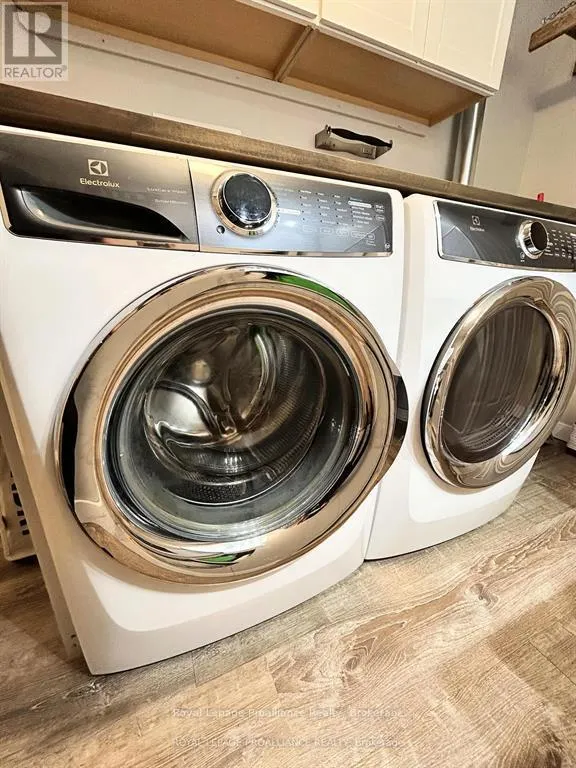
| Laundry room | 3.23 m x 2.01 m | Basement | 2.01 m | |
| Living room | 4.24 m x 3.78 m | Main level | 3.78 m | |
| Primary Bedroom | 3.81 m x 5.33 m | Main level | 5.33 m | |
| Recreational, Games room | 4.32 m x 5.99 m | Basement | 5.99 m | |
| Utility room | 1.02 m x 2.29 m | Basement | 2.29 m |
Amenities
- Views
- New Construction
- Adult 55+
- Lease To Own
- No Strata Fees
- Furnished
- Primary On Main
- Air Conditioning
- Seller Finance
- Green
- Fixer Upper
- Horse
- Golf
- Fireplace
- Deck
- Garage
- Basement
- Pool

Property vs Single Family Average in K0K 1H0
In The Neighbourhood
Just Listed
Brighton
$ 484,900
- Type
- Single Family
- Rooms
- 2 Beds + 1.5 Baths
Royal Lepage Proalliance Realty
Just Listed
Brighton
$ 1,899,000
- Type
- Single Family
- Rooms
- 4 Beds + 6 Baths
Royal Lepage Proalliance Realty
Primary On Main
Brighton
$ 619,900
- Type
- Single Family
- Rooms
- 3 Beds + 2 Baths
Royal Lepage Proalliance Realty
Primary On Main
Brighton
$ 849,900
- Type
- Single Family
- Rooms
- 3 Beds + 2 Baths
Royal Lepage Proalliance Realty
Water Views
Brighton
$ 1,449,900
- Type
- Single Family
- Rooms
- 6 Beds + 4.5 Baths
Keller Williams Energy Real Estate
Primary On Main
Brighton
$ 789,900
- Type
- Single Family
- Rooms
- 5 Beds + 3 Baths
Century 21 United Realty Inc.
 Toronto Real Estate Board (TRREB); All information deemed reliable but not guaranteed. All properties are subject to prior sale, change or withdrawal. Neither listing broker(s) or information provider(s) shall be responsible for any typographical errors, misinformation, misprints and shall be held totally harmless. Listing(s) information is provided for consumer's personal, non-commercial use and may not be used for any purpose other than to identify prospective properties consumers may be interested

 All information deemed reliable but not guaranteed. All properties are subject to prior sale, change or withdrawal. Neither listing broker(s) or information provider(s) shall be responsible for any typographical errors, misinformation, misprints and shall be held totally harmless. Listing(s) information is provided for consumer's personal, non-commercial use and may not be used for any purpose other than to identify prospective properties consumers may be interested in purchasing. The data relating