
Waterfront - Primary on Main
Address
3 Cedar Drive, Trent Hills (Hastings), ON
Price
$ 1,200,000
Property Attributes
- ID#X13504784
- TypeSingle Family
- Listing Status Active
- MunicipalityTrent Hills (Hastings)
- CityTrent Hills (Hastings)
- AreaHastings
- NeighbourhoodHastings
- Postal CodeK0L 1Y0
- StyleBungalow
- Price$ 1,200,000
- Bedrooms3
- Bathrooms2
- Half Bathrooms1
Data Source:
Canadian Real Estate Association (CREA)
Property Description
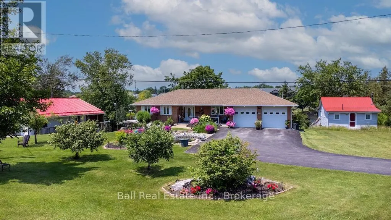
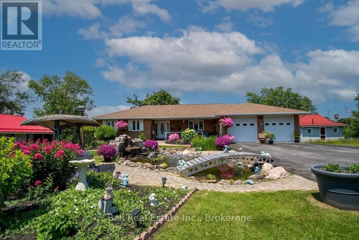
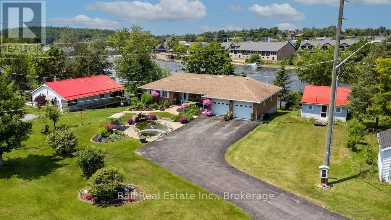
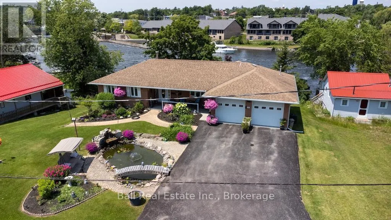
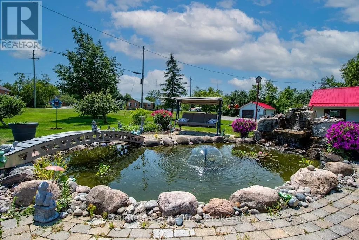
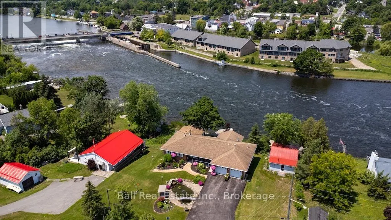
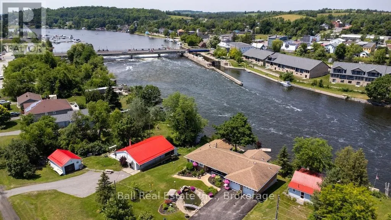
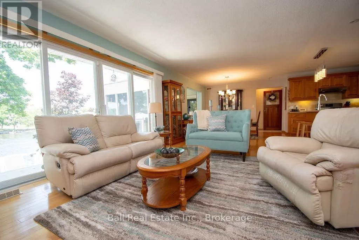
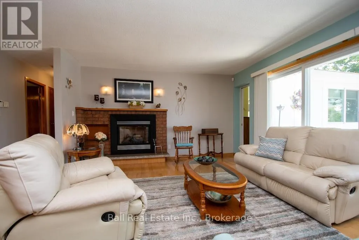
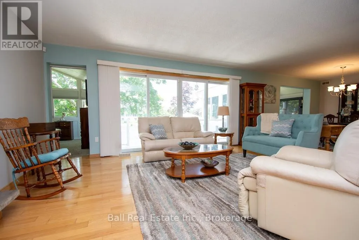
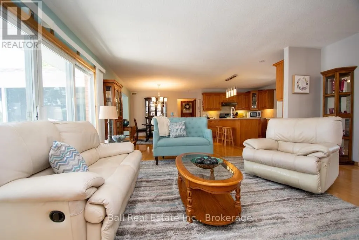
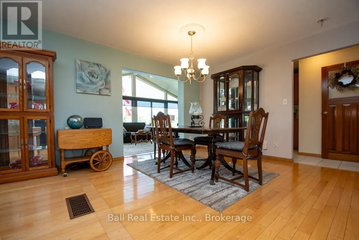
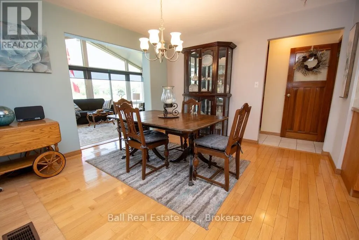
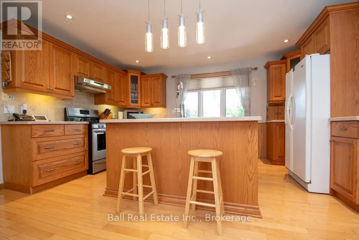
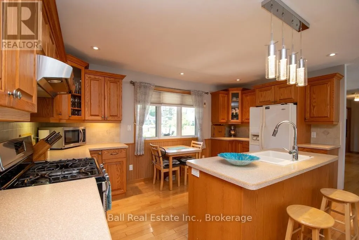
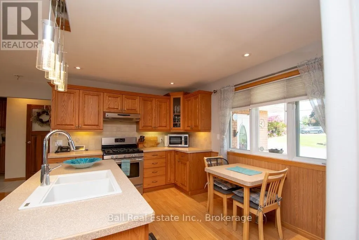
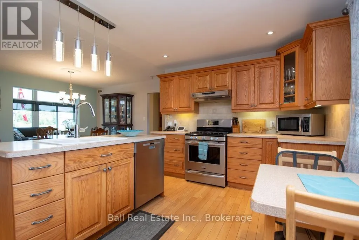
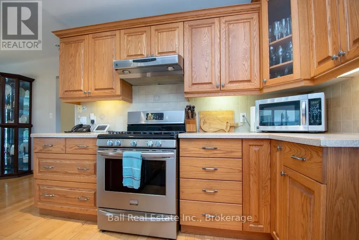
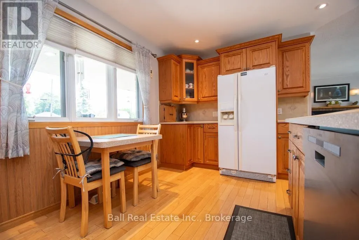
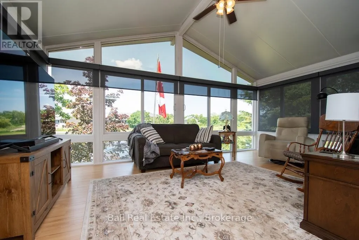
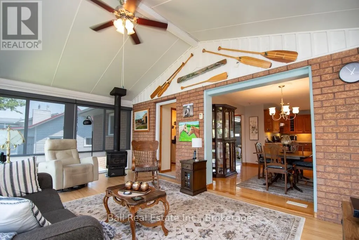
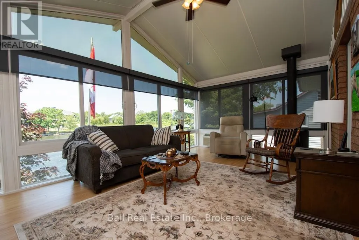
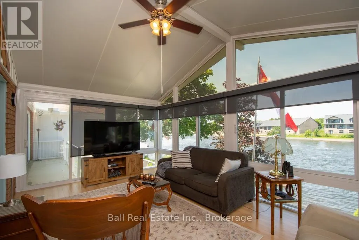
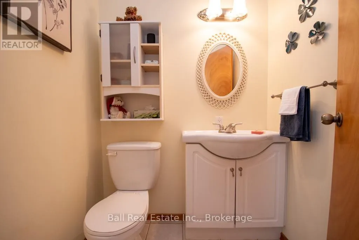
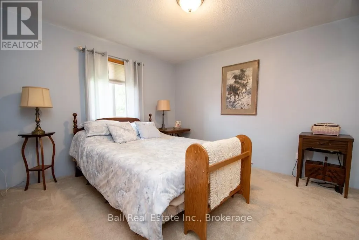
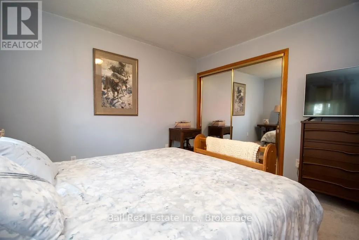
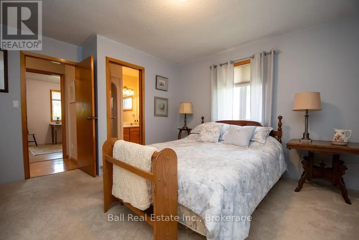
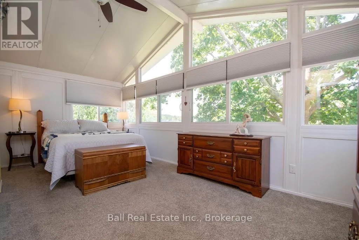
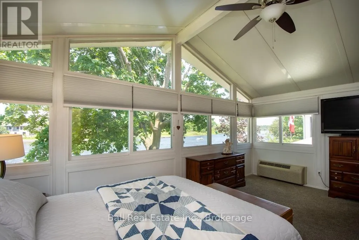
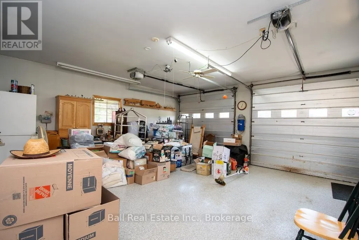
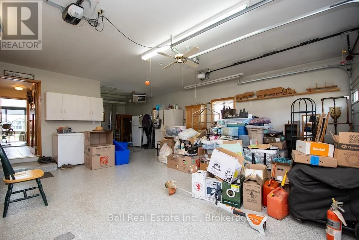
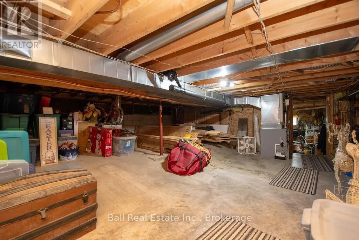
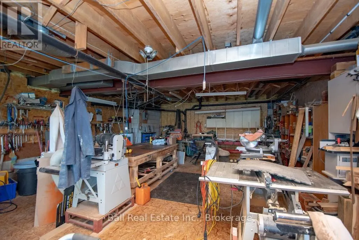
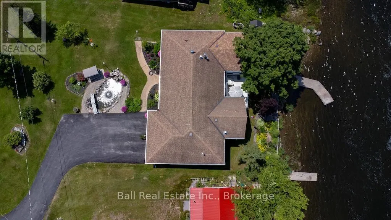
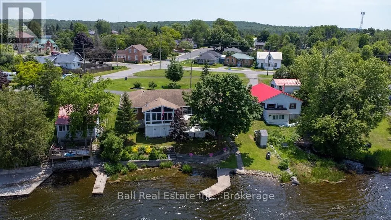
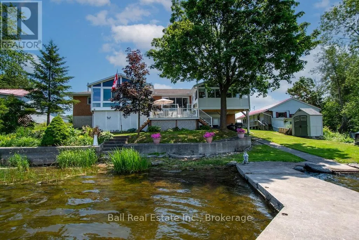
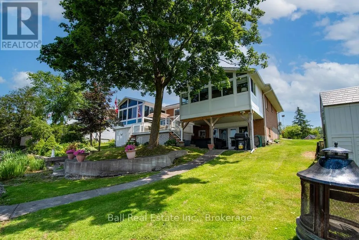
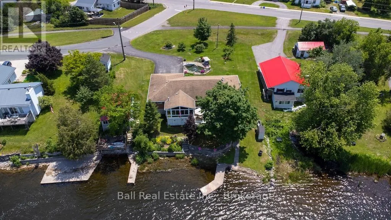
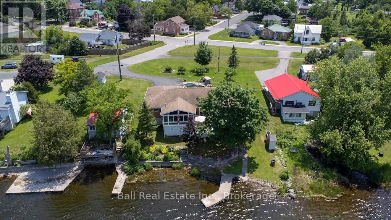
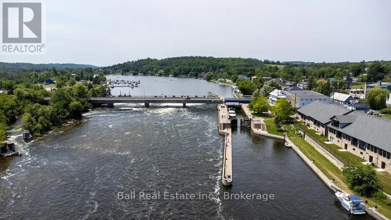
Waterfront living at its finest. Stunning gardens welcome guests to this all brick bungalow sitting on over 90' of waterfront. Professionally designed gardens and pond. Full list of upgrades available. Watch the Trent with the locks in view from several points. Waterfront includes large concreted dock suitable for two boats. Home is open concept with oak cabinets in kitchen, waterside master bedroom. Huge waterside sunroom with gas fireplace and walkout to large deck. Double attached heated garage with automatic door openers and finished flooring, large lower level workshop, Quality throughout. Walk to all village amenities, Just 1.5 hrs east of Toronto or 30 minutes to Peterborough or Cobourg. Must be viewed to appreciate all this home has to offer. (id:7434)
General Features
| Features | Level lot, Irregular lot size, Waterway, Open space, Dry, Level |
|---|---|
| Easement | Unknown |
| Community Features | Fishing |
| Property Type | Single Family |
| Zoning Description | Residential |
| CommunityName | Hastings |
| Amenities | Marina, Place of Worship, Schools |
| Building Age | 31 to 50 years |
| Building Amenities | Canopy, Fireplace(s) |
| Building Appliances | Hot Tub, Garage door opener remote(s), Central Vacuum, Water Heater, Dishwasher, Dryer, Gas stove(s), Washer, Window Coverings, Refrigerator |
| Building Architectural Style | Bungalow |
| Building Basement Features | Walk out |
| Building Cooling Type | Central air conditioning, Ventilation system |
| Location Description | Cross Streets: Water Street. ** Directions: Bridge St S to Water Street west to Cedar Drive. |
| Parking Space Total | 8 |
| Foundation Type | Concrete |
| Building Type | House |
| Ownership Type | Freehold |
| Building.StoriesTotal | 1 |
Interior Features
| Building Fireplace Present | True |
|---|---|
| Building Fireplace Total | 2 |
| Building Heating Type | Forced air |
| Building Heating Fuel | Natural gas |
| Basement Development | Partially finished |
| Basement Type | Partial, N/A (Partially finished), N/A |
| Construction Style Attachment | Detached |
| Living Area Range | 2000 |
| Bedrooms | 3 |
Exterior Features
| Structure | Deck, Patio(s), Dock |
|---|---|
| Water Front Name | Trent River |
| Water Front Type | Waterfront on river |
| ViewType | River view, Direct Water View |
| Land Amenities | Marina, Place of Worship, Schools |
| Landscape Features | Landscaped, Lawn sprinkler |
| Sewer | Sanitary sewer |
| Exterior Finish | Brick |
Room Details
| Room | Dimensions | Level | Flooring | Details |
|---|---|---|---|---|
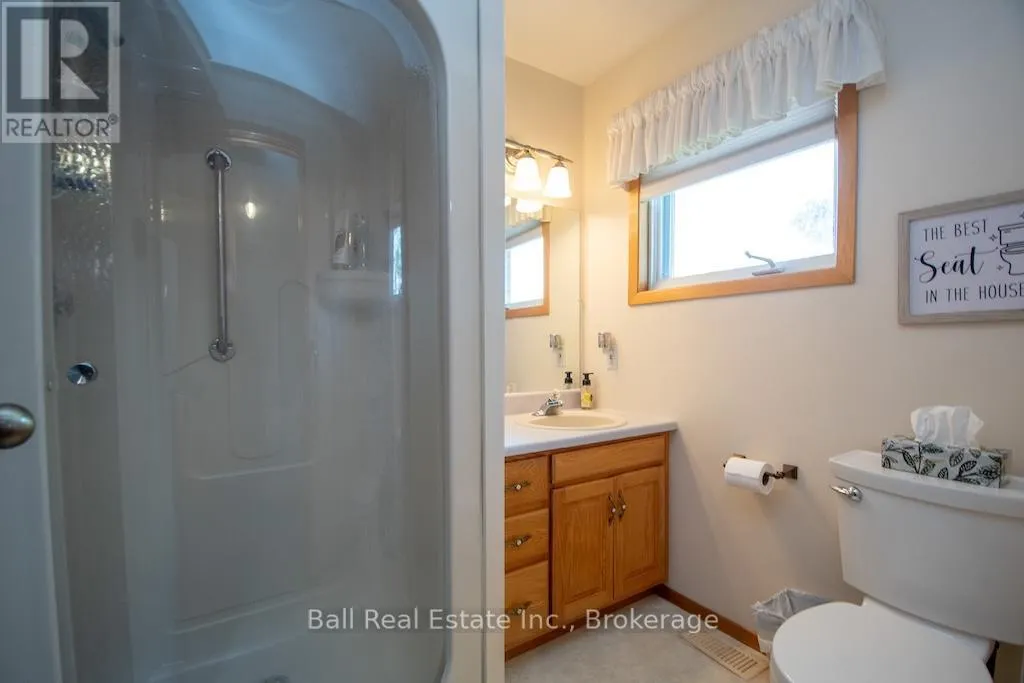
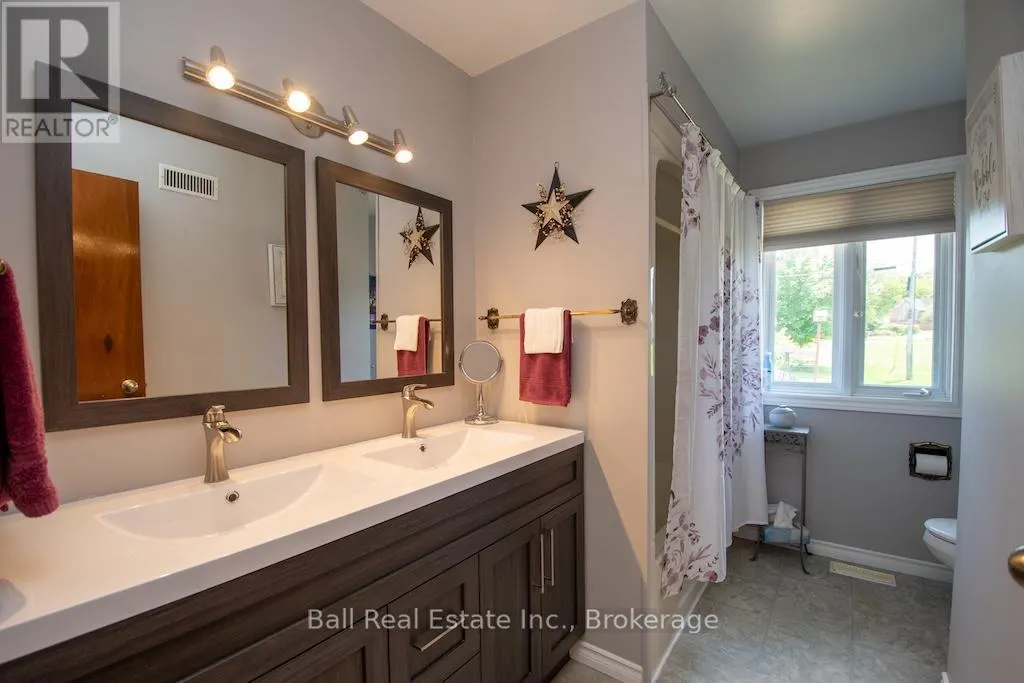
| Bathroom | 1.29 m x 1.6 m | Main level | 1.6 m | |
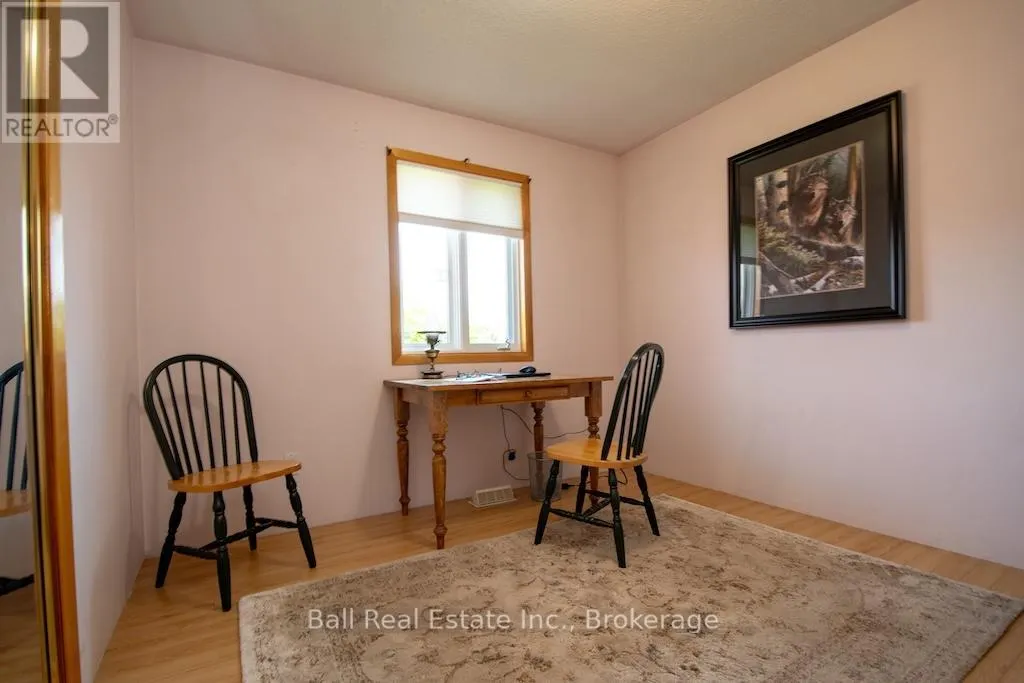
| Bedroom 2 | 3.14 m x 3.09 m | Main level | 3.09 m | |
| Bedroom 3 | 3.14 m x 2.9 m | Main level | 2.9 m | |
| Dining room | 3.81 m x 3.35 m | Main level | 3.35 m | |
| Kitchen | 4.57 m x 3.04 m | Main level | 3.04 m | |
| Living room | 6.09 m x 4.19 m | Main level | 4.19 m | |
| Primary Bedroom | 4.19 m x 3.86 m | Main level | 3.86 m | |
| Sunroom | 5.8 m x 3.69 m | Main level | 3.69 m | |
| Workshop | 8.53 m x 11.08 m | Lower level | 11.08 m |
Amenities
- Views
- New Construction
- Adult 55+
- Lease To Own
- No Strata Fees
- Furnished
- Primary On Main
- Air Conditioning
- Seller Finance
- Green
- Fixer Upper
- Horse
- Golf
- Fireplace
- Deck
- Garage
- Basement
- Pool

Property vs Single Family Average in K0L 1Y0
Price
In The Neighbourhood
Waterfront
Trent Hills (Hastings)
$ 599,000
- Type
- Single Family
- Rooms
- 1 Beds + 1 Baths
RE/MAX Rouge River Realty Ltd.
Waterfront
Trent Hills (Hastings)
$ 645,000
- Type
- Single Family
- Rooms
- 3 Beds + 2 Baths
Century 21 United Realty Inc.
Waterfront
Trent Hills (Hastings)
$ 1,499,000
- Type
- Single Family
- Rooms
- 6 Beds + 3 Baths
Ball Real Estate Inc.
Water Views
Trent Hills (Hastings)
$ 577,097
- Type
- Single Family
- Rooms
- 2 Beds + 2 Baths
Royal Lepage Proalliance Realty
Water Views
Trent Hills (Hastings)
$ 577,097
- Type
- Single Family
- Rooms
- 2 Beds + 2 Baths
Royal Lepage Proalliance Realty
Waterfront
Trent Hills (Hastings)
$ 1,150,000
- Type
- Single Family
- Rooms
- 3 Beds + 3 Baths
Royal LePage Our Neighbourhood Realty
Primary On Main
Trent Hills (Hastings)
$ 699,900
- Type
- Single Family
- Rooms
- 3 Beds + 2 Baths
Royal LePage Our Neighbourhood Realty
Reduced
Trent Hills (Hastings)
$ 499,900
- Type
- Single Family
- Rooms
- 2 Beds + 1 Baths
Royal LePage Our Neighbourhood Realty
Water Views
Trent Hills (Hastings)
$ 799,000
- Type
- Single Family
- Rooms
- 4 Beds + 1.5 Baths
Century 21 United Realty Inc.
Reduced
Trent Hills (Hastings)
$ 719,000
- Type
- Single Family
- Rooms
- 5 Beds + 3 Baths
Century 21 United Realty Inc.
Reduced
Trent Hills (Hastings)
$ 605,000
- Type
- Single Family
- Rooms
- 2 Beds + 2 Baths
Royal Heritage Realty Ltd.
Water Views
Trent Hills (Hastings)
$ 549,900
- Type
- Single Family
- Rooms
- 3 Beds + 2 Baths
Ball Real Estate Inc.
 Toronto Real Estate Board (TRREB); All information deemed reliable but not guaranteed. All properties are subject to prior sale, change or withdrawal. Neither listing broker(s) or information provider(s) shall be responsible for any typographical errors, misinformation, misprints and shall be held totally harmless. Listing(s) information is provided for consumer's personal, non-commercial use and may not be used for any purpose other than to identify prospective properties consumers may be interested

 All information deemed reliable but not guaranteed. All properties are subject to prior sale, change or withdrawal. Neither listing broker(s) or information provider(s) shall be responsible for any typographical errors, misinformation, misprints and shall be held totally harmless. Listing(s) information is provided for consumer's personal, non-commercial use and may not be used for any purpose other than to identify prospective properties consumers may be interested in purchasing. The data relating