
Waterfront - Primary on Main


Address
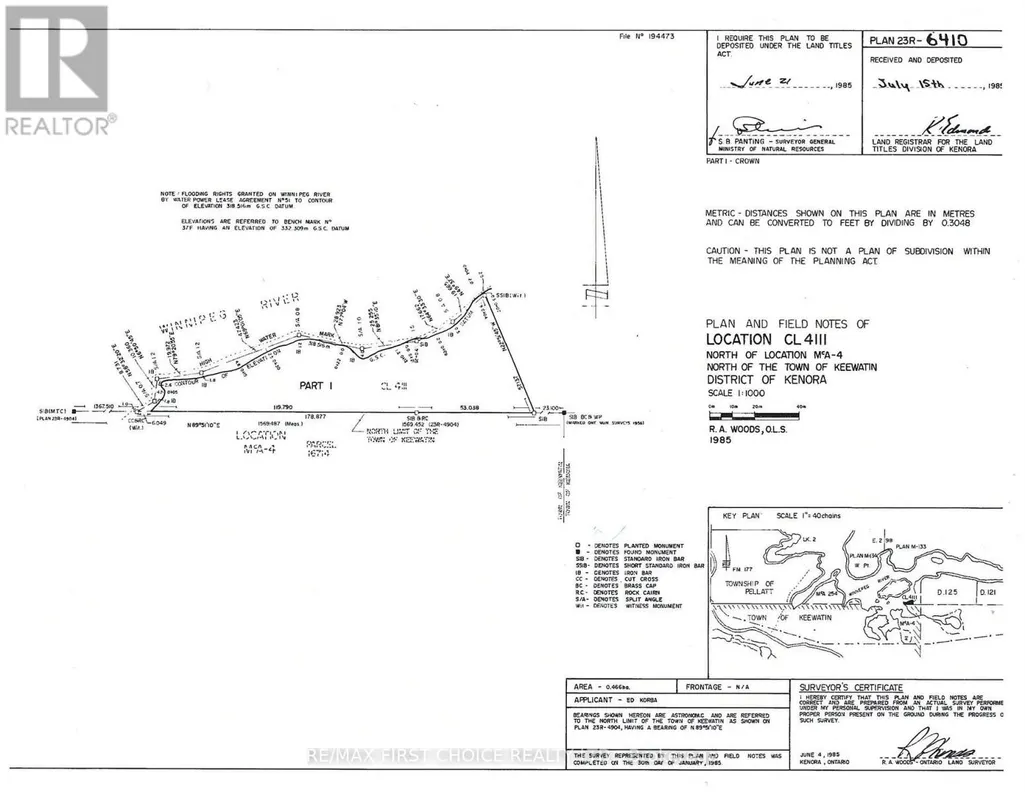
Cl4111 Winnipeg River, Kenora (Keewatin), ON
Price
$ 315,000
Property Attributes
- ID#X13250432
- TypeSingle Family
- Listing Status Active
- MunicipalityKenora (Keewatin)
- CityKenora (Keewatin)
- AreaKeewatin
- NeighbourhoodKeewatin
- Postal CodeP9N 0B9
- StyleBungalow
- Price$ 315,000
- Bedrooms2
- Bathrooms0
- Half Bathrooms0
- Lot Size570 Acres
Data Source:
Canadian Real Estate Association (CREA)
Property Description
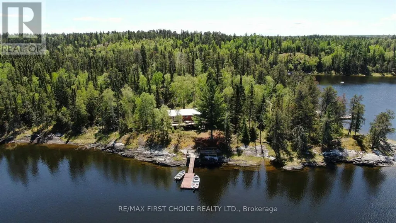
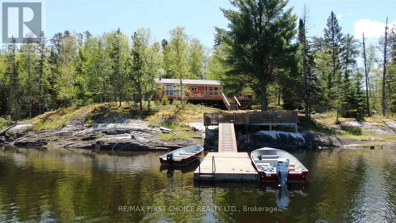
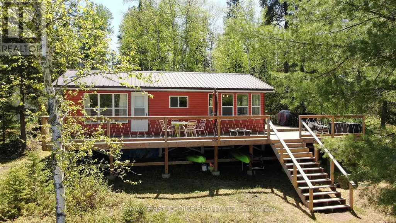
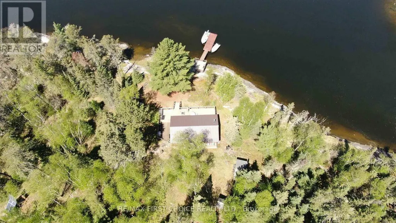
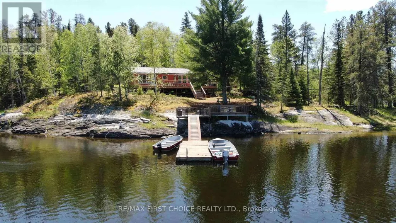
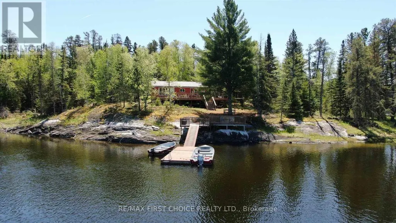
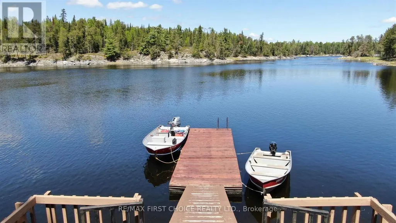
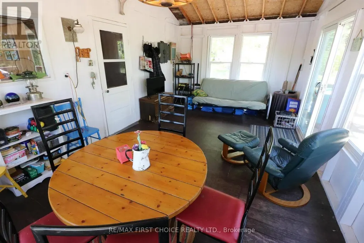
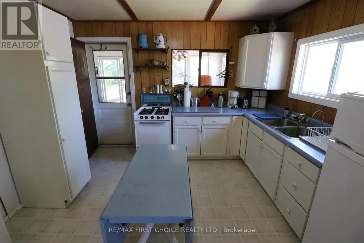
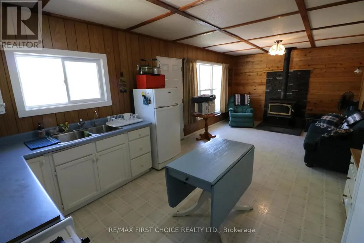
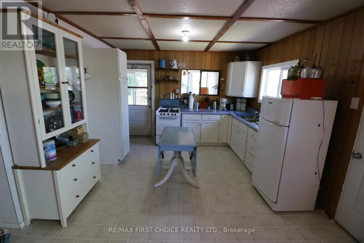
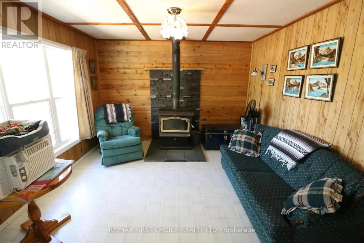
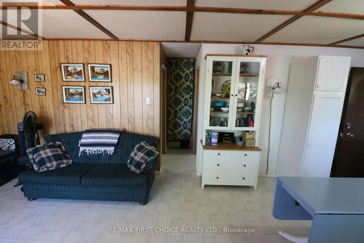
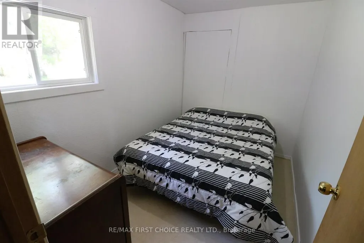
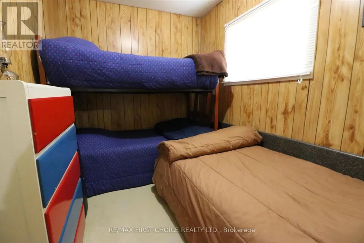
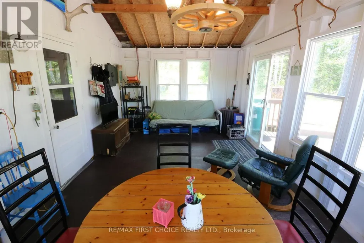
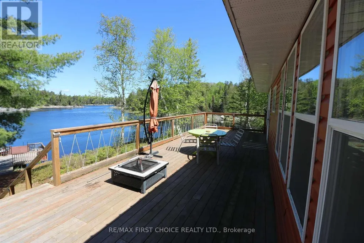
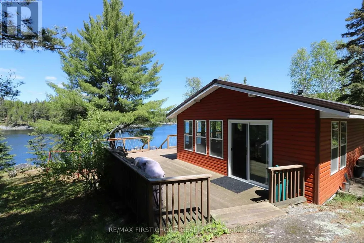
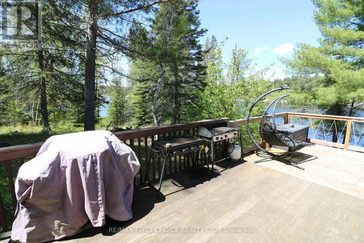
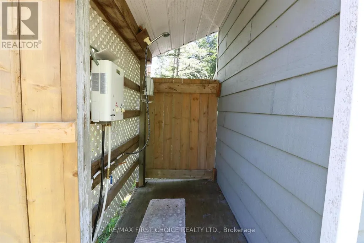
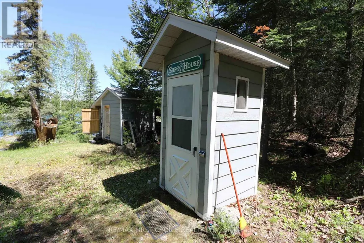
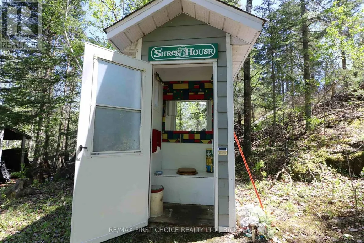
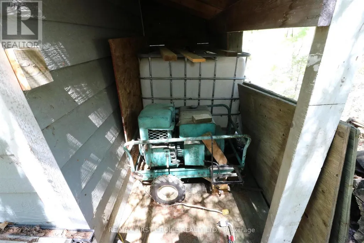
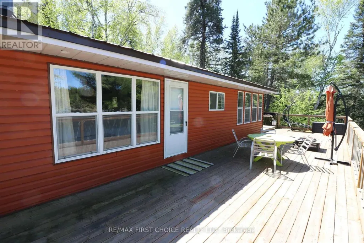
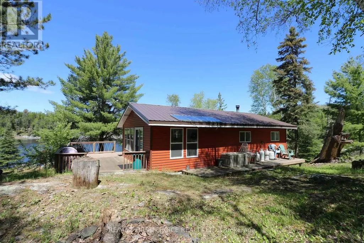
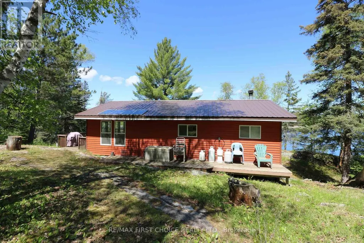
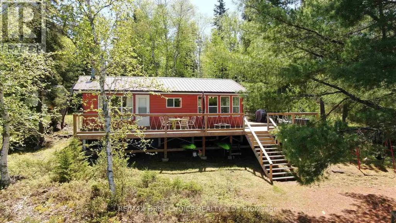
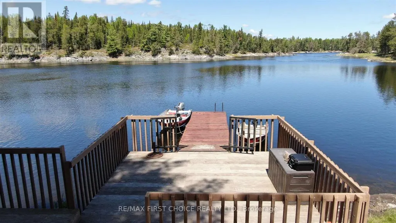
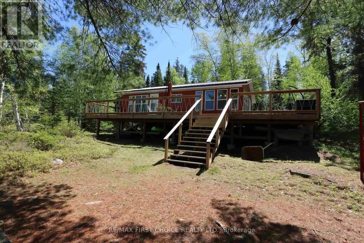
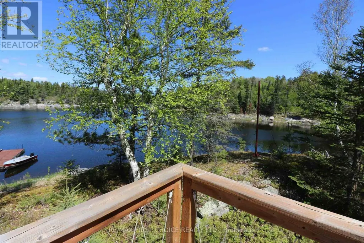
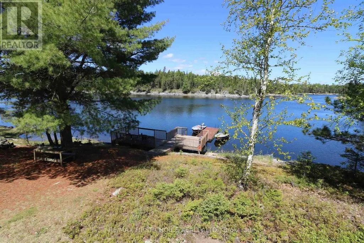
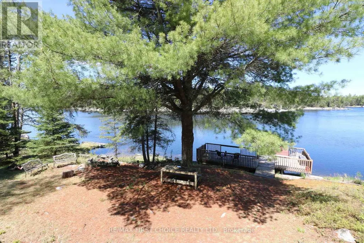
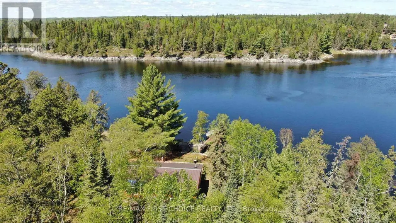
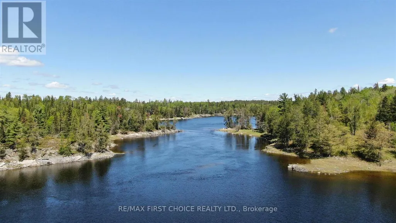
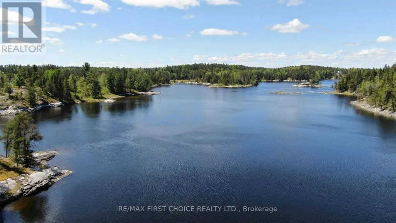
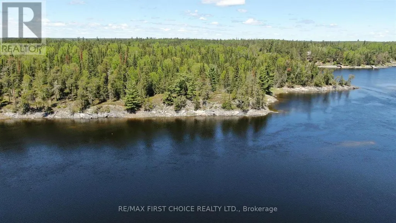
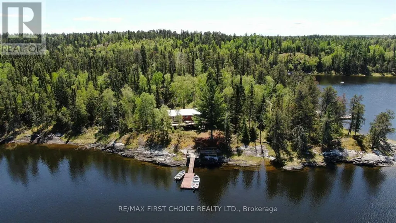
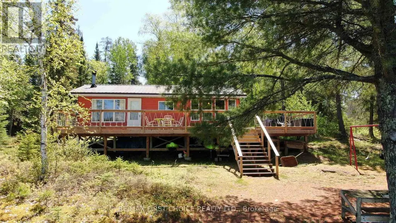
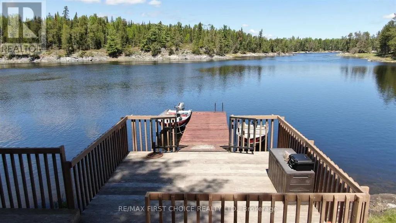
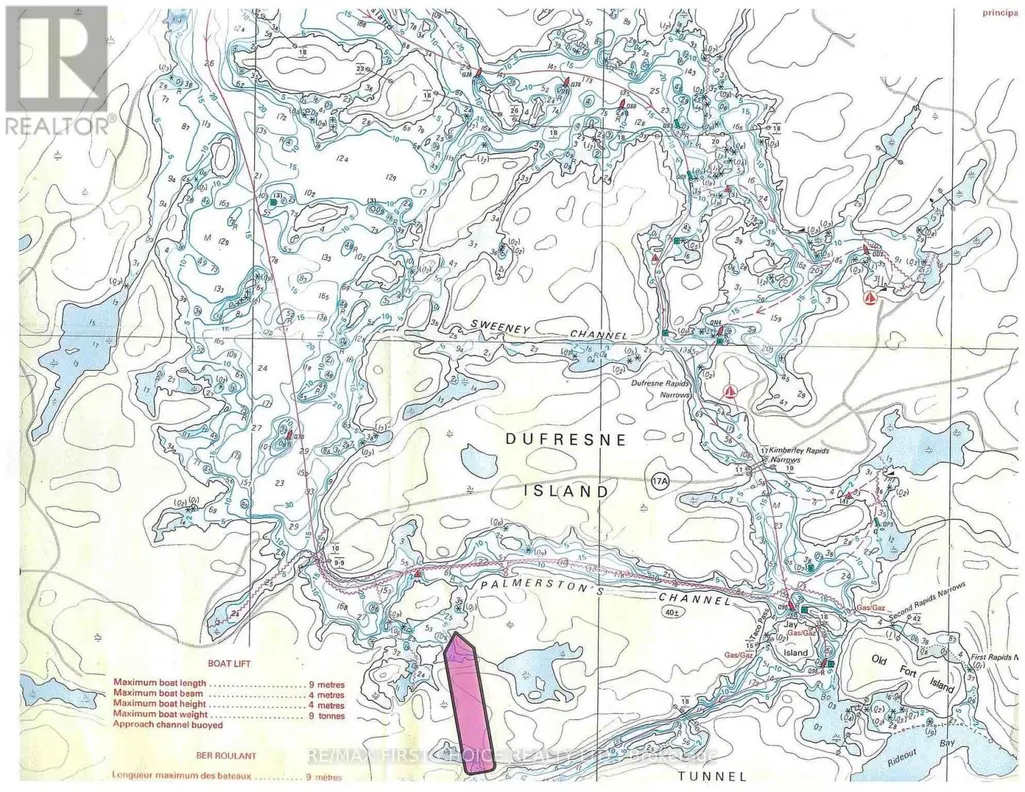
Location CL4111 is located on the Winnipeg River, only a 5 minute boat ride from Sunnyside Camp in Kenora. A 1.15 acre low profile property featuring 570 feet of granite shoreline owned to the high water mark. It is an easy walk from the dock to deck. The yard is partially landscaped with plenty of room to relax or play. 864 sq ft 2 bedroom cabin offers an open kitchen and living room plus a spacious screened room for dining and relaxing. There is an outdoor privy and shower with hot & cold water. You will find all the necessary amenities here including solar, propane and generator power. There is good cellular service and internet plus satellite TV are available. Tucked away in a sheltered bay just south of Palmerston's Channel, the privacy is exceptional. Water depth at the end of the dock was 10 feet in May, 2024. Taxes $1,230.00. Make an appointment to view! (id:7434)
General Features
| Features | Recreational |
|---|---|
| Easement | Other |
| Property Type | Single Family |
| CommunityName | Keewatin |
| Building Architectural Style | Bungalow |
| Location Description | Winnipeg River, just south of Palmerston's Channel in a sheltered bay. |
| Building Type | House |
| Building.StoriesTotal | 1 |
Interior Features
| Building Fireplace Present | False |
|---|---|
| Building Heating Type | Other |
| Building Heating Fuel | Wood |
| Basement Development | Other, See Remarks |
| Basement Type | N/A (Other, See Remarks) |
| Construction Style Attachment | Detached |
| Bedrooms | 2 |
Exterior Features
| Structure | Deck, Dock |
|---|---|
| Water Front Name | Winnipeg River |
| Water Front Type | Waterfront |
| Exterior Finish | Vinyl siding |
Room Details
| Room | Dimensions | Level | Flooring | Details |
|---|---|---|---|---|
| Bedroom | 2.16 m x 3.04 m | Main level | 3.04 m | |
| Kitchen | 3.56 m x 2.89 m | Main level | 2.89 m | |
| Living room | 3.56 m x 4.17 m | Main level | 4.17 m | |
| Primary Bedroom | 2.16 m x 3.07 m | Main level | 3.07 m | |
| Sunroom | 5.79 m x 3.5 m | Main level | 3.5 m |
Amenities
- Views
- New Construction
- Adult 55+
- Lease To Own
- No Strata Fees
- Furnished
- Primary On Main
- Air Conditioning
- Seller Finance
- Green
- Fixer Upper
- Horse
- Golf
- Fireplace
- Deck
- Garage
- Basement
- Pool

Property vs Single Family Average in P9N 0B9
Price
In The Neighbourhood
Water Views
Kenora (Keewatin)
$ 675,000
- Type
- Single Family
- Rooms
- 3 Beds + 3 Baths
Shelley Torrie Home and Cottage Realty
Waterfront
Keewatin
$ 3,249,900
- Type
- Single Family
- Size
- 1,213 SqFt
- Rooms
- 4 Beds + 3 Baths
CENTURY 21 NORTHERN CHOICE REALTY LTD.
Waterfront
Kenora (Keewatin)
$ 3,249,900
- Type
- Single Family
- Rooms
- 4 Beds + 3 Baths
Century 21 Northern Choice Realty Ltd.
Waterfront
Kenora (Keewatin)
$ 3,249,900
- Type
- Single Family
- Rooms
- 4 Beds + 3 Baths
Century 21 Northern Choice Realty Ltd.
Primary On Main
Keewatin
$ 689,900
- Type
- Single Family
- Size
- 1,480 SqFt
- Rooms
- 3 Beds + 1 Baths
ROYAL LEPAGE LANDRY'S FOR REAL ESTATE KENORA
 Toronto Real Estate Board (TRREB); All information deemed reliable but not guaranteed. All properties are subject to prior sale, change or withdrawal. Neither listing broker(s) or information provider(s) shall be responsible for any typographical errors, misinformation, misprints and shall be held totally harmless. Listing(s) information is provided for consumer's personal, non-commercial use and may not be used for any purpose other than to identify prospective properties consumers may be interested

 All information deemed reliable but not guaranteed. All properties are subject to prior sale, change or withdrawal. Neither listing broker(s) or information provider(s) shall be responsible for any typographical errors, misinformation, misprints and shall be held totally harmless. Listing(s) information is provided for consumer's personal, non-commercial use and may not be used for any purpose other than to identify prospective properties consumers may be interested in purchasing. The data relating