
Address
178 Main Street, Ottawa, ON
Price
$ 3,500,000
Property Attributes
- ID#X13083828
- TypeSingle Family
- Listing Status Active
- MunicipalityOttawa
- CityOttawa
- Area4406 - Ottawa East
- Neighbourhood4406 - Ottawa East
- Postal CodeK1S 1C2
- Style
- Price$ 3,500,000
- Bedrooms4
- Bathrooms4
- Half Bathrooms0
Data Source:
Canadian Real Estate Association (CREA)
Property Description
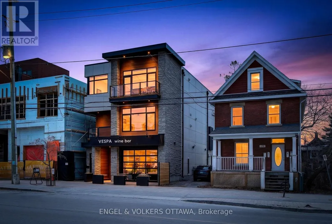
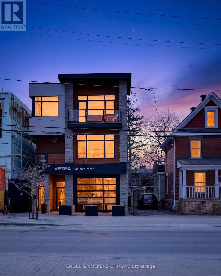
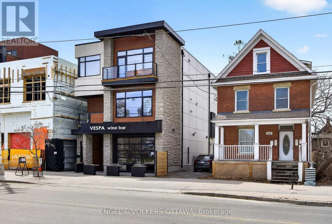
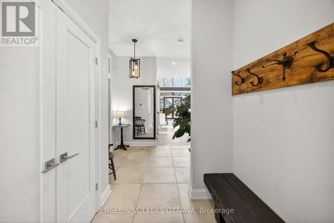
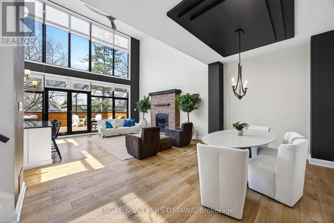
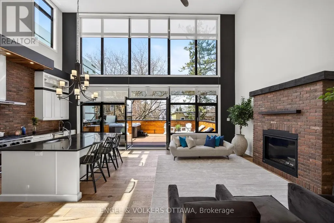
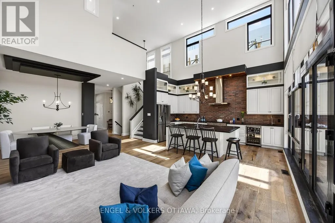
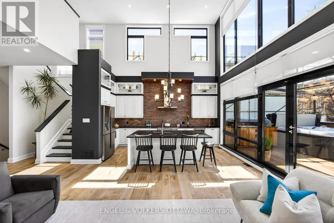
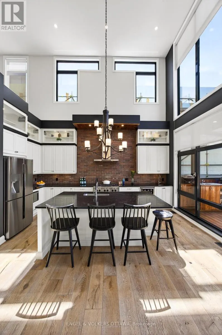
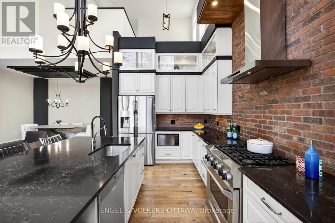
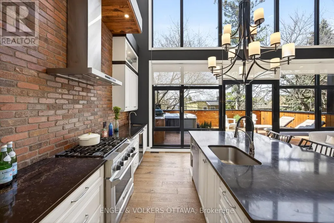
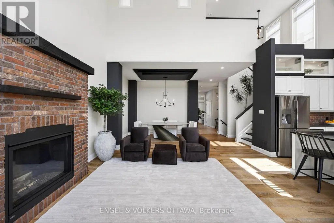
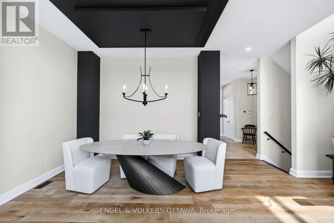
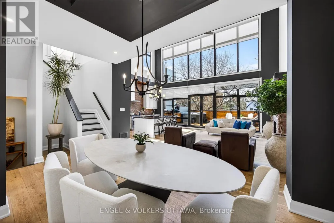
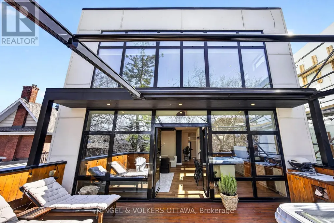
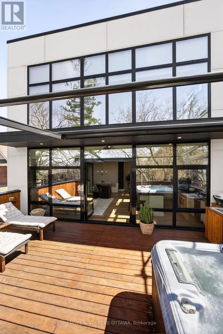
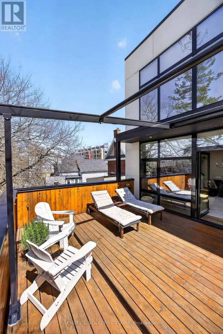
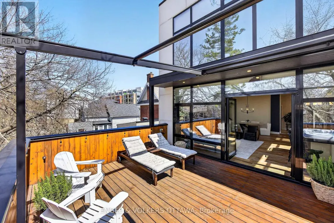
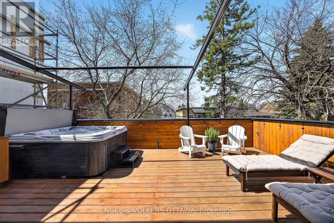
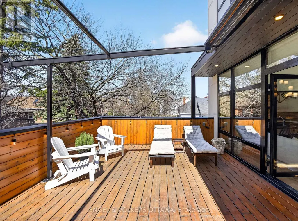
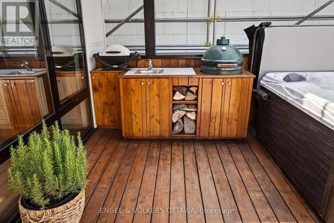
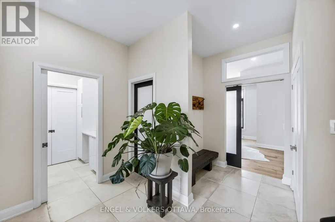
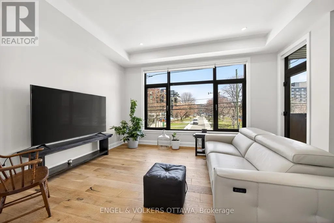
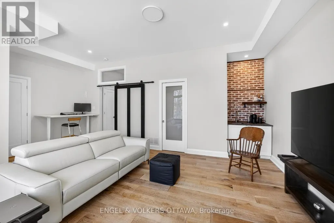
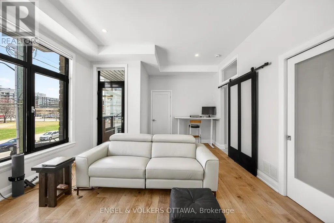
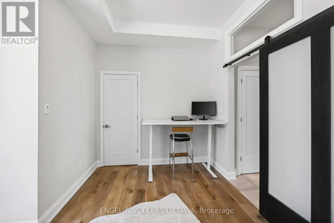
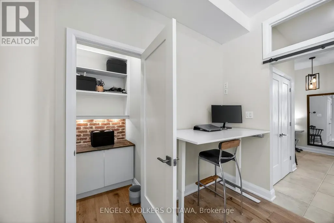
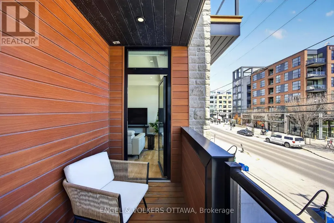
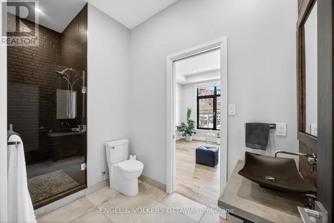
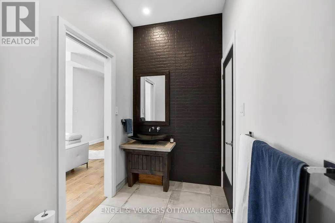
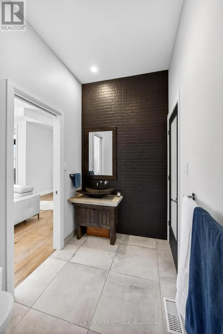
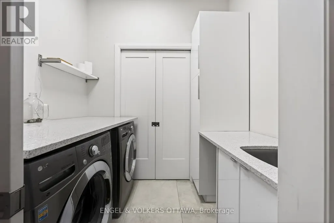
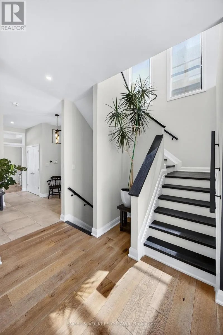
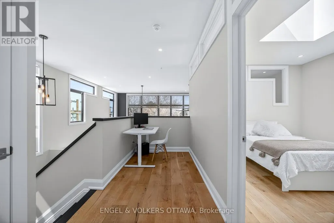
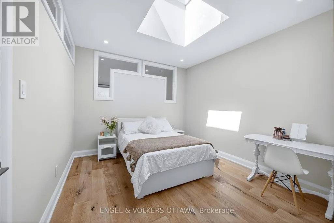
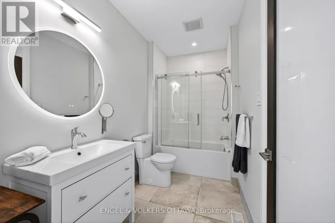
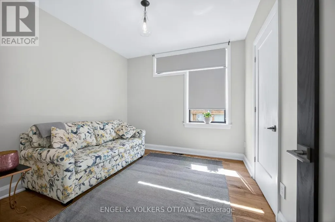
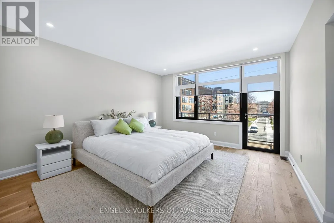
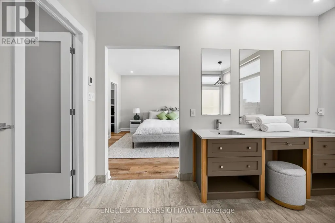
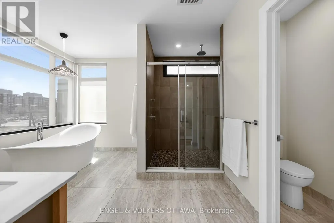
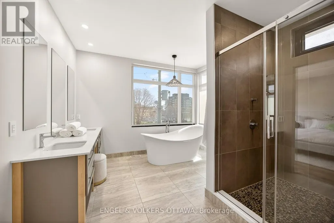
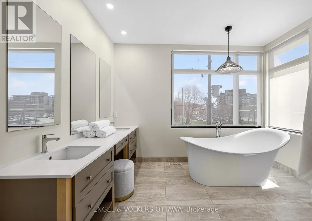
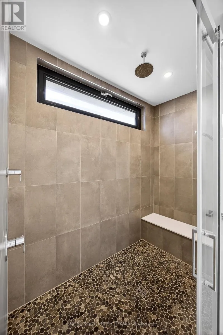
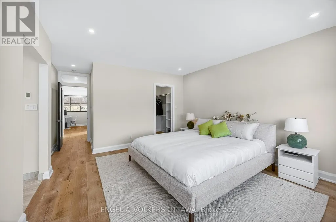
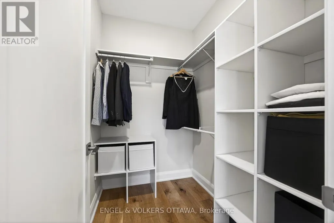
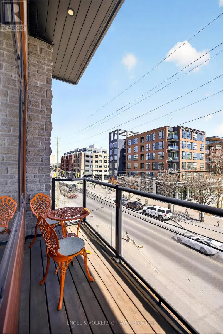
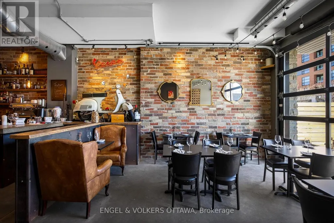
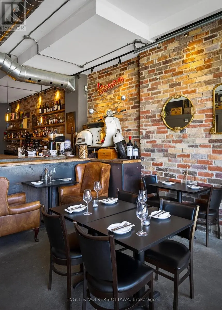
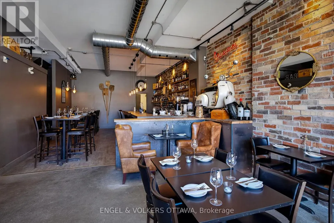
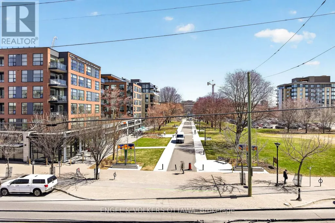
Unique opportunity for residential and commercial ownership in Old Ottawa East. 178 Main Street offers three self-contained units: a two-level 3-bed, 3-bath residence (Unit B), a one-bedroom apartment (Unit C), and a spacious commercial unit (Unit A), currently leased by Vespa Wine Bar. Unit B spans approx. 2,805 sq. ft. across two levels with multiple balconies and a large west-facing cedar terrace. The main floor features two living areas, a gourmet kitchen with a statement island and high-end appliances, a full bath with laundry, plus massive windows which lead to an expansive terrace with retractable awning, outdoor kitchen, hot tub, wet bar, and sink. Upstairs includes three bedrooms, including a primary suite with walk-in closet, spa-inspired ensuite, and private balcony, plus a full additional bath. Unit C is a bright open-concept apartment with a gas fireplace, built-in bedroom closet, and den ideal for a home office. The kitchen includes stainless steel appliances, ample counter space, and a peninsula with seating, along with in-floor heating in the kitchen and bath, in-unit laundry, a private deck, and heat pump heating and cooling. Unit A offers prime commercial space suited to retail, restaurant, or professional use, with high ceilings, garage-style front, patio potential, separate HVAC and utilities, and lower-level space. Extensive soundproofing has been added to Unit A, along with a stone wall separating it from Unit C. All units have been previously rented, offering strong income potential. Don't miss this exceptional opportunity in one of Ottawa's most sought-after neighbourhoods. (id:7434)
General Features
| Property Type | Single Family |
|---|---|
| CommunityName | 4406 - Ottawa East |
| Amenities | Place of Worship, Schools, Public Transit |
| Building Amenities | Fireplace(s) |
| Building Cooling Type | Central air conditioning |
| Location Description | Cross Streets: Main St. & Hazel St. ** Directions: 417 Lees exit to Main St. |
| Foundation Type | Poured Concrete |
| Building Type | Other |
| Building.StoriesTotal | 3 |
Interior Features
| Building Fireplace Present | True |
|---|---|
| Building Fireplace Total | 2 |
| Building Heating Type | Forced air, Heat Pump |
| Building Heating Fuel | Natural gas |
| Living Area Range | 3500 |
| Bedrooms | 4 |
Exterior Features
| Structure | Deck |
|---|---|
| Land Amenities | Place of Worship, Schools, Public Transit |
| Sewer | Sanitary sewer |
| Exterior Finish | Stone, Steel |
Room Details
| Room | Dimensions | Level | Flooring | Details |
|---|---|---|---|---|
| Bathroom | 4.59 m x 3.5 m | Third level | 3.5 m | |
| Bedroom 2 | 3.09 m x 3.27 m | Third level | 3.27 m | |
| Bedroom 3 | 3.6 m x 3.33 m | Third level | 3.33 m | |
| Bedroom 4 | 2.74 m x 3.35 m | Ground level | 3.35 m | |
| Dining room | 3.09 m x 6.66 m | Second level | 6.66 m | |
| Family room | 5.45 m x 4.18 m | Second level | 4.18 m | |
| Foyer | 2.37 m x 3.65 m | Second level | 3.65 m | |
| Kitchen | 2.56 m x 2.43 m | Ground level | 2.43 m | |
| Laundry room | 2.36 m x 1.65 m | Second level | 1.65 m | |
| Living room | 5.79 m x 4.08 m | Ground level | 4.08 m | |
| Other | 4.69 m x 2.87 m | Ground level | 2.87 m | |
| Primary Bedroom | 4.51 m x 4.51 m | Third level | 4.51 m |
Amenities
- Views
- New Construction
- Adult 55+
- Lease To Own
- No Strata Fees
- Furnished
- Primary On Main
- Air Conditioning
- Seller Finance
- Green
- Fixer Upper
- Horse
- Golf
- Fireplace
- Deck
- Garage
- Basement
- Pool

Property vs Single Family Average in K1S 1C2
Price
In The Neighbourhood
Reduced
Glebe-Ottawa Eastand Area
$ 1,450,000
- Type
- Single Family
- Size
- 2,000 SqFt
- Rooms
- 3 Beds + 2 Baths
 Toronto Real Estate Board (TRREB); All information deemed reliable but not guaranteed. All properties are subject to prior sale, change or withdrawal. Neither listing broker(s) or information provider(s) shall be responsible for any typographical errors, misinformation, misprints and shall be held totally harmless. Listing(s) information is provided for consumer's personal, non-commercial use and may not be used for any purpose other than to identify prospective properties consumers may be interested

 All information deemed reliable but not guaranteed. All properties are subject to prior sale, change or withdrawal. Neither listing broker(s) or information provider(s) shall be responsible for any typographical errors, misinformation, misprints and shall be held totally harmless. Listing(s) information is provided for consumer's personal, non-commercial use and may not be used for any purpose other than to identify prospective properties consumers may be interested in purchasing. The data relating