
Waterfront





Address
2499 Bathurst Concession 2 Road, Tay Valley, ON
Price
$ 1,864,900
Property Attributes
- ID#X12408435
- TypeSingle Family
- Listing Status Active
- MunicipalityTay Valley
- CityTay Valley
- Area906 - Bathurst/Burgess & Sherbrooke (Bathurst) Twp
- Neighbourhood906 - Bathurst/Burgess & Sherbrooke (Bathurst) Twp
- Postal CodeK7H 3C9
- Style
- Price$ 1,864,900
- Bedrooms4
- Bathrooms3
- Half Bathrooms2
Data Source:
Canadian Real Estate Association (CREA)
Property Description
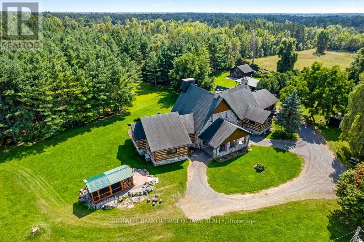
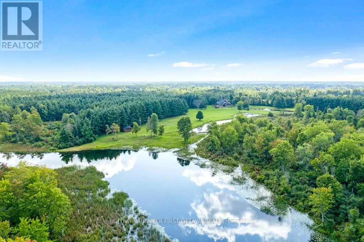
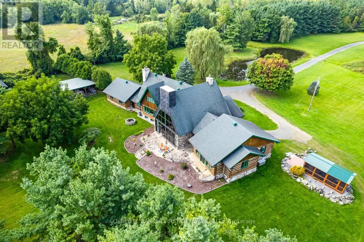
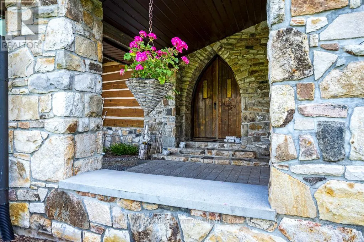
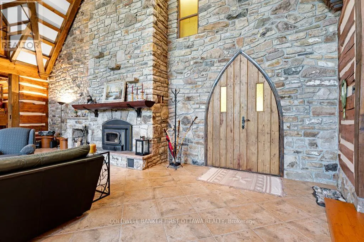
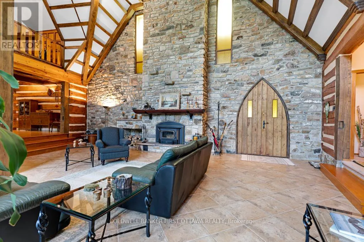
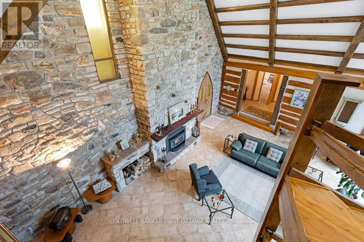
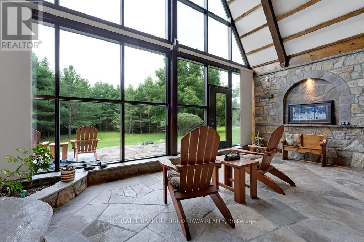
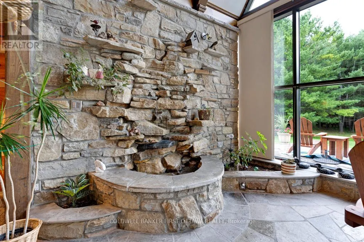
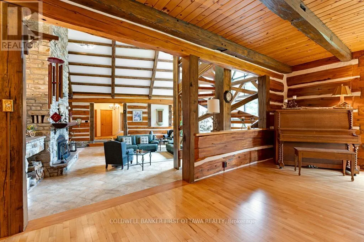
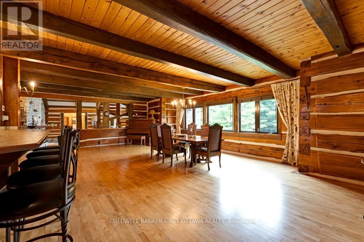
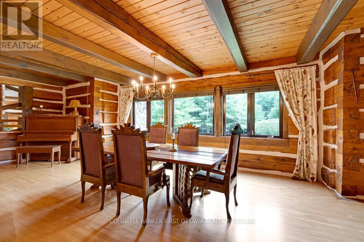
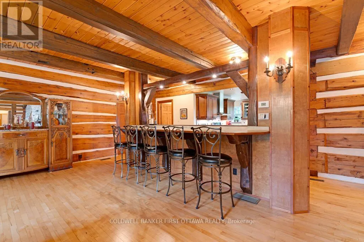
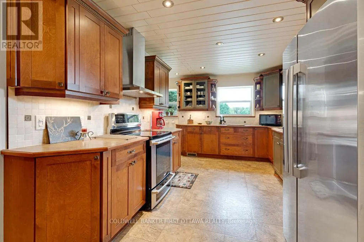
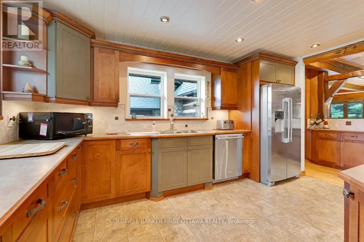
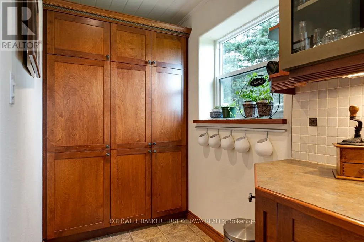
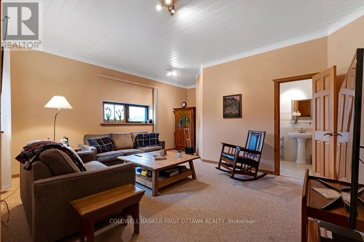
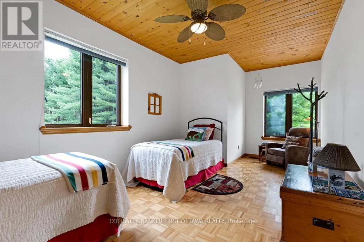
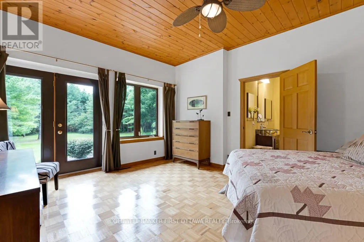
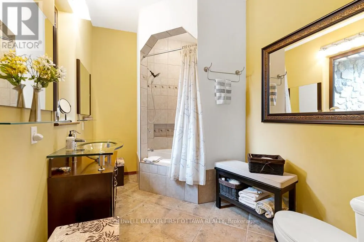
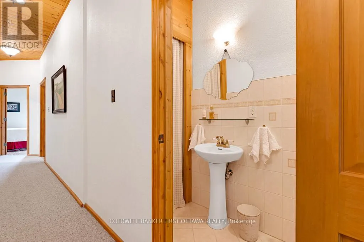
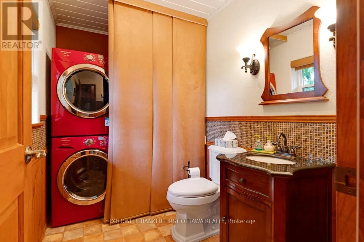
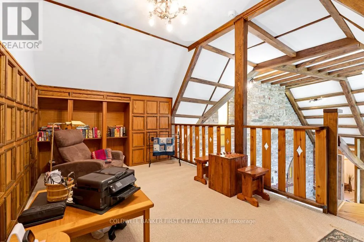
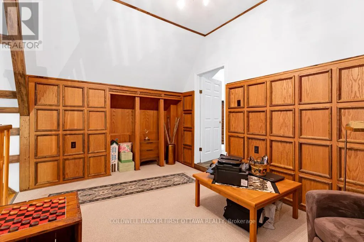
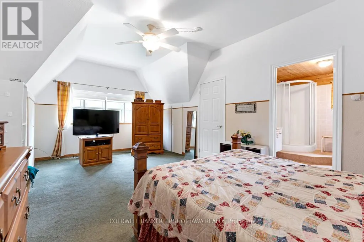
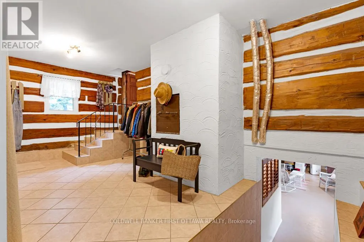
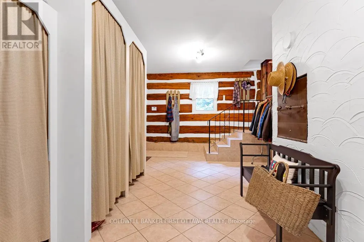
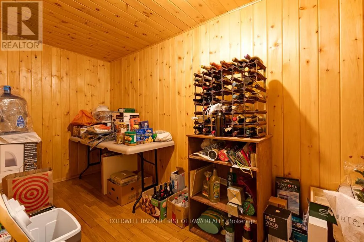
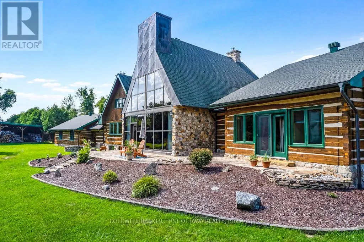
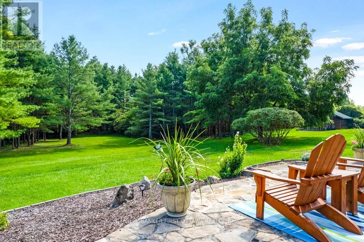
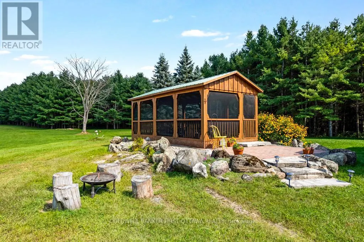
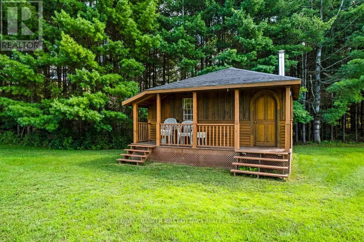
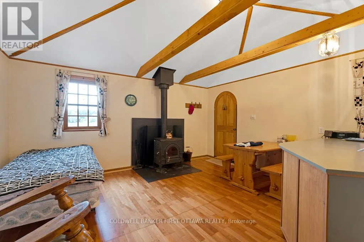
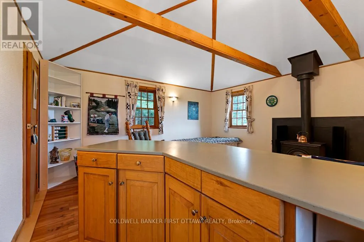
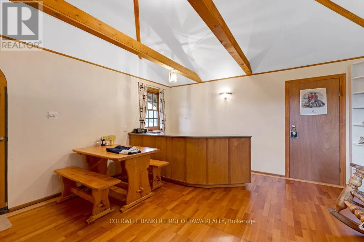
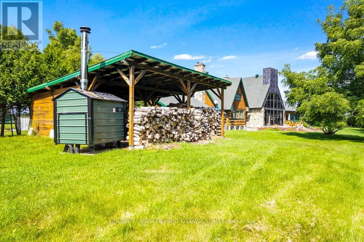
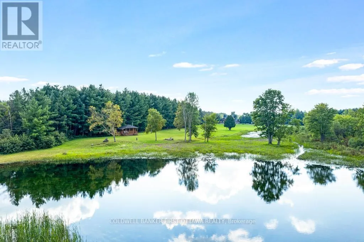
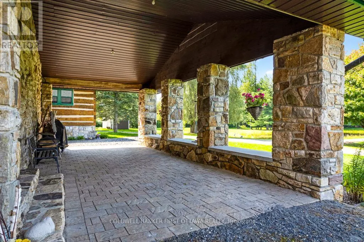
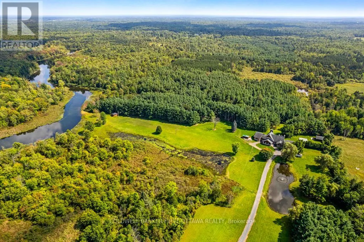
Exceptional waterfront home, unlike any other. Grand 3757sf stone and log home offers European flavours with 92 park-like acres on the Tay River. Gorgeous landscaped front yard with graceful fountain flowing into a pond. Circular driveway leads to showcase stone portico with amazing gothic solid wood door. Inside 4 bedroom, 5 bathroom Montebello-styled home are soaring timber beams, massive stonework and architectural details offering refined sophistication with enduring charm. Livingroom dramatic fan tracery ceiling and amazing stone wall with built-in stone fireplace that has woodstove insert. Solarium floor-to-ceiling glass wall, rock wall with decorative waterfall and glass door to flagstone patio terrace. Open dining room and kitchen, wrapping you in warm wood decor and tranquil views of the private outdoors. Welcoming well-designed kitchen has cherry cabinets and Butler pantry with breakfast bar. The family room, or bedroom, has 3-pc ensuite with second door to hallway. Main floor two more bedrooms, powder room and another powder room with laundry station. Big bright mudroom features wall of closets. Upstairs is relaxing library loft and the primary suite; walk-in closet plus 4-pc ensuite shower and jet tub. Lower level recreational room, wine cellar and storage room. The left wing of this home has radiant floor heating which includes the bedrooms, bathrooms and upstairs primary ensuite. Home has attached insulated double garage-workshop with log walls and radiant heated concrete floor. You also have driveshed, woodshed and garden shed. Enclosed gazebo for summer respite and gatherings. Endearing bunkie by the river is insulated; it also has hobbit-like front door, hydro, woodstove and softwood floors. Walking trails thru the woods. Enjoy summers of canoeing, kayaking and tubing on the river. Hi-speed and cell service. On township maintained road with mail delivery and school bus pickup. 15 mins to Perth. (id:7434)
General Features
| Features | Wooded area, Open space, Lane, Gazebo |
|---|---|
| Easement | Unknown, None |
| Community Features | School Bus |
| Property Type | Single Family |
| Zoning Description | Rural |
| CommunityName | 906 - Bathurst/Burgess & Sherbrooke (Bathurst) Twp |
| Building Age | 31 to 50 years |
| Building Amenities | Fireplace(s) |
| Building Appliances | Water Heater, Water softener, Blinds, Dishwasher, Dryer, Garage door opener, Hood Fan, Washer, Refrigerator |
| Building Cooling Type | Central air conditioning |
| Location Description | Cross Streets: Hwy 7 & Christie Lake Road. ** Directions: Hwy 7 to, 6 km west, of Perth. South on Glen Tay Road. Right on Christie Lake (#6) Road, at the curve in the road name becomes Althorpe Road. Left on Bathurst Concession 2 Rd to Pin # 2499. |
| Parking Space Total | 20 |
| Foundation Type | Block, Concrete |
| Building Type | House |
| Ownership Type | Freehold |
| Building.StoriesTotal | 1.5 |
Interior Features
| Building Fireplace Present | True |
|---|---|
| Building Fireplace Total | 1 |
| Building Fireplace Type | Insert |
| Building Heating Type | Radiant heat |
| Building Heating Fuel | Oil |
| Basement Development | Finished |
| Basement Type | Full (Finished) |
| Construction Style Attachment | Detached |
| Flooring Type | Ceramic, Hardwood |
| Living Area Range | 3500 |
| Bedrooms | 4 |
Exterior Features
| Structure | Deck, Patio(s), Drive Shed, Shed |
|---|---|
| Water Front Name | Tay River |
| Water Front Type | Waterfront on river |
| ViewType | River view, Direct Water View |
| Landscape Features | Landscaped |
| Sewer | Septic System |
| Exterior Finish | Log, Stone |
Room Details
| Room | Dimensions | Level | Flooring | Details |
|---|---|---|---|---|
| Bathroom | 3.35 m x 2.28 m | Main level | 2.28 m | |
| Bedroom | 5.61 m x 5.33 m | Main level | 5.33 m | |
| Bedroom 2 | 5.38 m x 3.55 m | Main level | 3.55 m | |
| Bedroom 3 | 6.9 m x 3.55 m | Main level | 3.55 m | |
| Dining room | 9.67 m x 5.48 m | Main level | 5.48 m | |
| Kitchen | 4.44 m x 4.52 m | Main level | 4.52 m | |
| Library | 5.55 m x 2.78 m | Second level | 2.78 m | |
| Living room | 9.62 m x 7.01 m | Main level | 7.01 m | |
| Primary Bedroom | 9.49 m x 7.59 m | Second level | 7.59 m | |
| Recreational, Games room | 9.49 m x 7.59 m | Lower level | 7.59 m | |
| Solarium | 7.16 m x 3.91 m | Main level | 3.91 m |
Amenities
- Views
- New Construction
- Adult 55+
- Lease To Own
- No Strata Fees
- Furnished
- Primary On Main
- Air Conditioning
- Seller Finance
- Green
- Fixer Upper
- Horse
- Golf
- Fireplace
- Deck
- Garage
- Basement
- Pool

Property vs Single Family Average in K7H 3C9
Price
In The Neighbourhood
Water Views
Tay Valley
$ 1,099,000
- Type
- Single Family
- Rooms
- 5 Beds + 3.5 Baths
COLDWELL BANKER FIRST OTTAWA REALTY
Views
Tay Valley
$ 724,900
- Type
- Single Family
- Rooms
- 4 Beds + 2 Baths
COLDWELL BANKER FIRST OTTAWA REALTY
Waterfront
Tay Valley
$ 294,000
- Type
- Single Family
- Rooms
- 3 Beds + 1 Baths
CENTURY 21 SYNERGY REALTY INC
 Toronto Real Estate Board (TRREB); All information deemed reliable but not guaranteed. All properties are subject to prior sale, change or withdrawal. Neither listing broker(s) or information provider(s) shall be responsible for any typographical errors, misinformation, misprints and shall be held totally harmless. Listing(s) information is provided for consumer's personal, non-commercial use and may not be used for any purpose other than to identify prospective properties consumers may be interested

 All information deemed reliable but not guaranteed. All properties are subject to prior sale, change or withdrawal. Neither listing broker(s) or information provider(s) shall be responsible for any typographical errors, misinformation, misprints and shall be held totally harmless. Listing(s) information is provided for consumer's personal, non-commercial use and may not be used for any purpose other than to identify prospective properties consumers may be interested in purchasing. The data relating