
Waterfront
Address
4040 Lakeshore Road, Lincoln (Lincoln Lake), ON
Price
$ 1,999,900
Property Attributes
- ID#X12338829
- TypeSingle Family
- Listing Status Active
- MunicipalityLincoln (Lincoln Lake)
- CityLincoln (Lincoln Lake)
- Area981 - Lincoln Lake
- Neighbourhood981 - Lincoln Lake
- Postal CodeL0R 1B0
- Style
- Price$ 1,999,900
- Bedrooms4
- Bathrooms2
- Half Bathrooms1
Data Source:
Canadian Real Estate Association (CREA)
Property Description
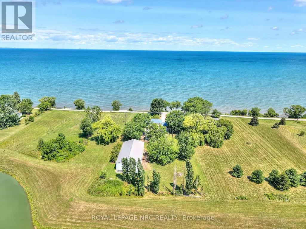
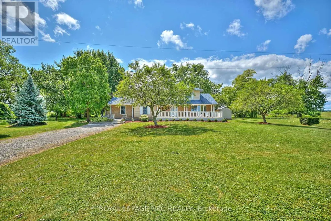
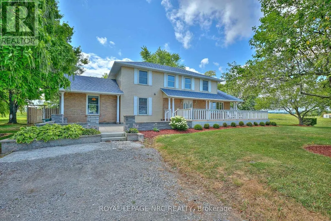
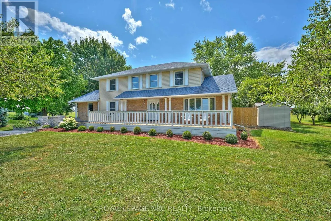
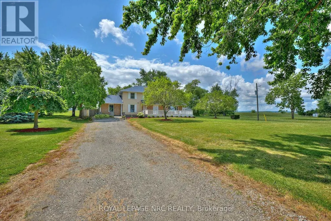

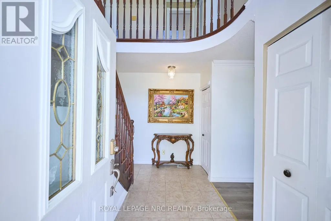
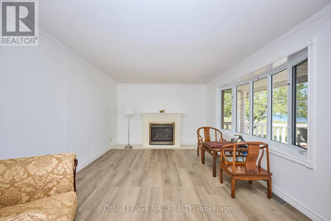
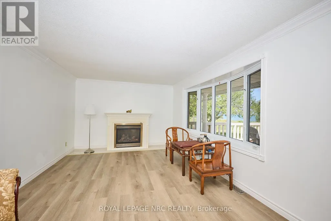
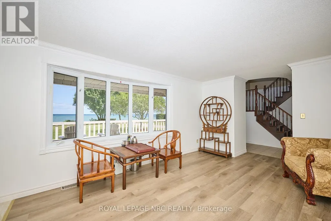
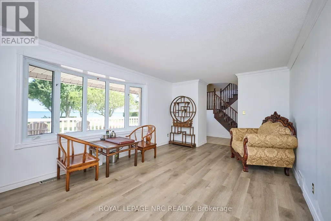
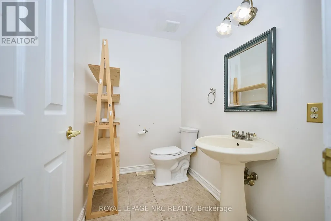
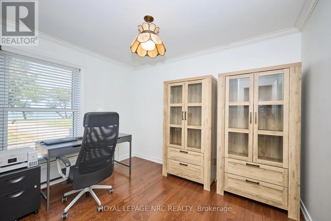
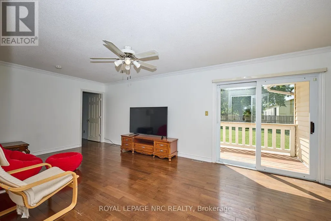
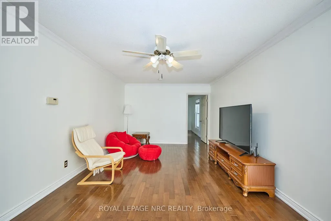
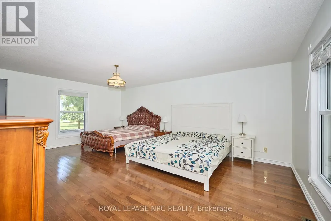
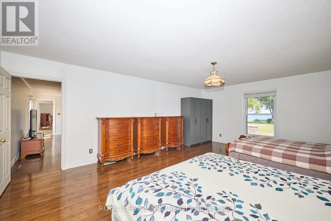
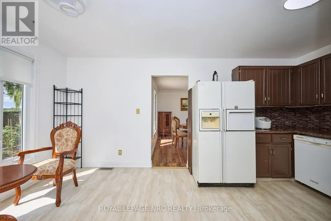
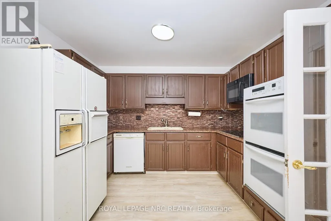
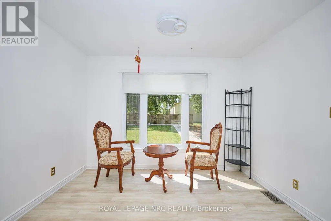
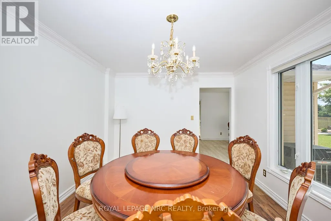
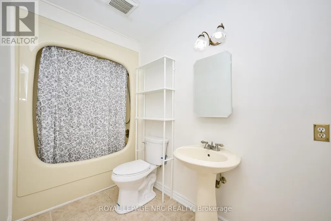
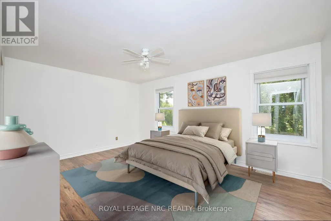
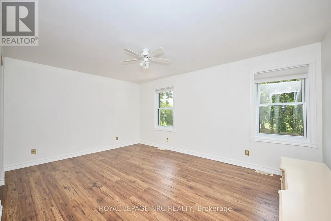
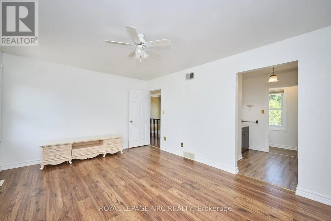
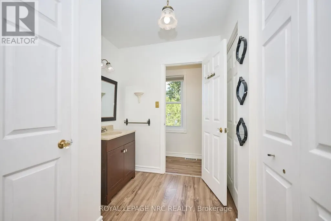
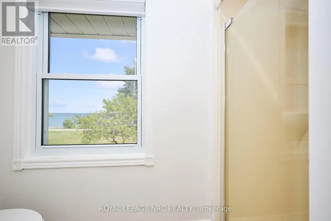
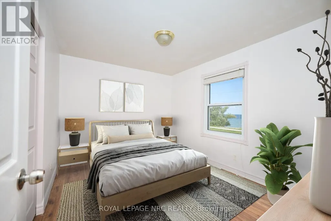
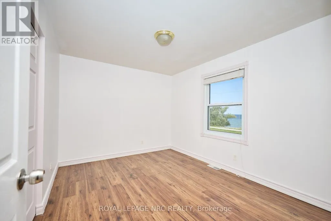
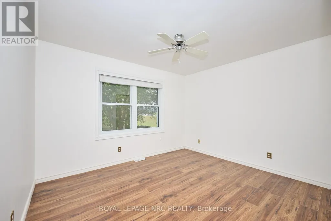
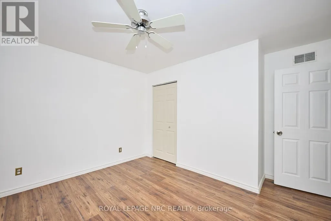
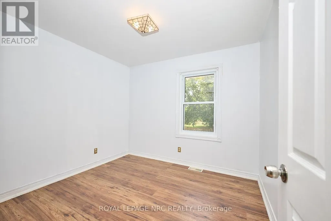
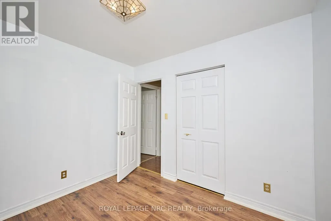
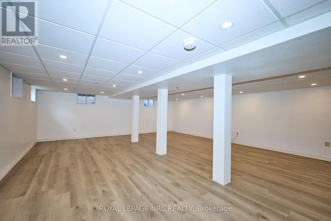
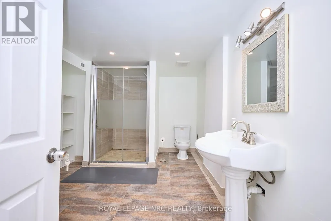
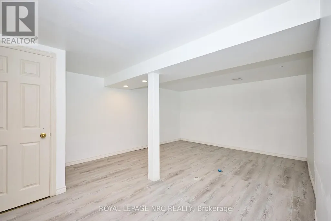
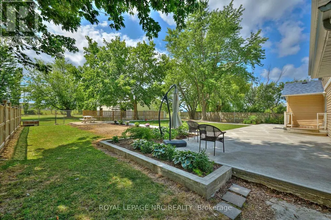
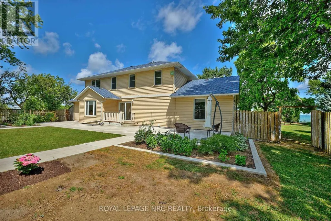
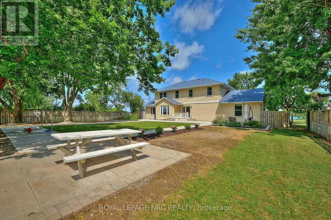
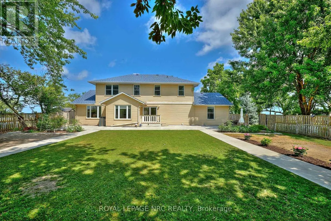
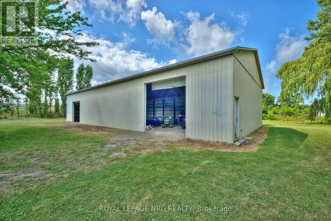
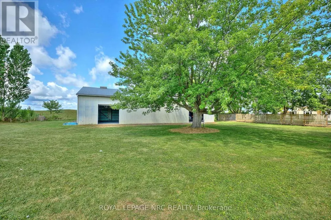
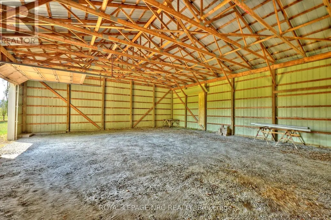
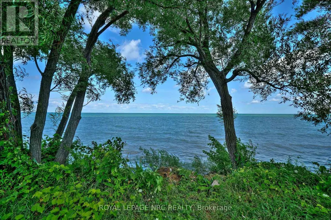
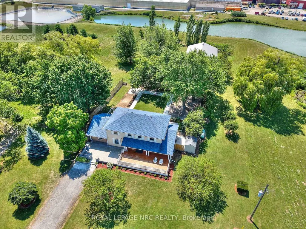
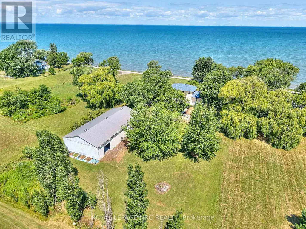
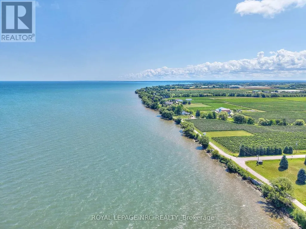
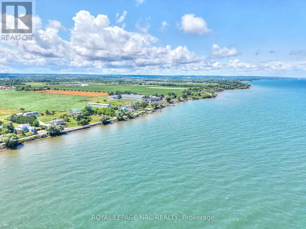
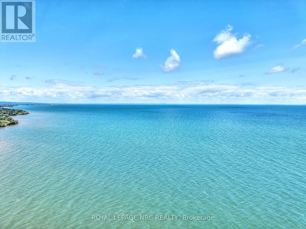
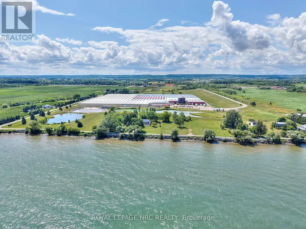
Welcome to 4040 Lakeshore Road - a rare water view gem nestled along one of Lincoln's most peaceful stretches of shoreline. Situated on 1.46 acres with direct views of Lake Ontario, this serene property offers unmatched privacy, stunning sunsets, and a glimpse of the Toronto skyline. This 2-storey home features over 2,600 square feet of bright, well-maintained living space with 4 spacious bedrooms, 2 full bathrooms, and a 2-piece powder room. Natural light fills every room, creating a warm and inviting atmosphere. Main Floor Highlights:Living room with bay window, fireplace, and water views. Formal dining room and spacious kitchen. Family room with walk-out to the backyard. Office. Large bonus room currently used as a main-floor primary bedroom. Convenient 2-piece powder room. Second Floor: 4 well-sized bedrooms, 3-piece bathroom. Basement: Large rec room, oversized 3-piece bathroom with abundant storage. Dedicated laundry area, Cold room, Additional room for an office, hobby room, or storageOutside, the property truly shines - with a massive 3,000+ sq ft barn perfect for storing equipment, boats, or toys, plus a smaller shed for garden tools or seasonal items. Pear trees and gardens surround the home, creating a peaceful and picturesque setting. Plenty of parking, a generous backyard, and recent updates throughout. (id:7434)
General Features
| Easement | Unknown, None |
|---|---|
| Property Type | Single Family |
| CommunityName | 981 - Lincoln Lake |
| Building Amenities | Fireplace(s) |
| Building Appliances | Water Heater |
| Building Cooling Type | Central air conditioning |
| Location Description | Cross Streets: Lakeshore Rd & Maple Grove Rd. ** Directions: N Service Rd - Lakeshore Rd. |
| Parking Space Total | 10 |
| Foundation Type | Concrete |
| Building Type | House |
| Ownership Type | Freehold |
| Building.StoriesTotal | 2 |
Interior Features
| Building Fireplace Present | True |
|---|---|
| Building Fireplace Total | 1 |
| Building Heating Type | Forced air |
| Building Heating Fuel | Propane |
| Basement Development | Finished |
| Basement Type | Full (Finished) |
| Construction Style Attachment | Detached |
| Living Area Range | 2500 |
| Bedrooms | 4 |
Exterior Features
| Water Front Name | Lake Ontario |
|---|---|
| Water Front Type | Waterfront |
| ViewType | Direct Water View, Unobstructed Water View |
| Sewer | Septic System |
| Exterior Finish | Brick Facing |
Room Details
| Room | Dimensions | Level | Flooring | Details |
|---|---|---|---|---|
| Bedroom | 3.6 m x 4.97 m | Second level | 4.97 m | |
| Bedroom 2 | 2.83 m x 3.02 m | Second level | 3.02 m | |
| Bedroom 3 | 3.14 m x 3.66 m | Second level | 3.66 m | |
| Bedroom 4 | 3.66 m x 2.96 m | Second level | 2.96 m | |
| Dining room | 3.29 m x 4.27 m | Main level | 4.27 m | |
| Family room | 6.4 m x 3.47 m | Main level | 3.47 m | |
| Kitchen | 3.35 m x 3.96 m | Main level | 3.96 m | |
| Living room | 5.18 m x 3.6 m | Main level | 3.6 m | |
| Office | 3.05 m x 2.62 m | Main level | 2.62 m | |
| Recreational, Games room | 6.4 m x 4.45 m | Main level | 4.45 m |
Amenities
- Views
- New Construction
- Adult 55+
- Lease To Own
- No Strata Fees
- Furnished
- Primary On Main
- Air Conditioning
- Seller Finance
- Green
- Fixer Upper
- Horse
- Golf
- Fireplace
- Deck
- Garage
- Basement
- Pool

Property vs Single Family Average in L0R 1B0
Price
 Toronto Real Estate Board (TRREB); All information deemed reliable but not guaranteed. All properties are subject to prior sale, change or withdrawal. Neither listing broker(s) or information provider(s) shall be responsible for any typographical errors, misinformation, misprints and shall be held totally harmless. Listing(s) information is provided for consumer's personal, non-commercial use and may not be used for any purpose other than to identify prospective properties consumers may be interested

 All information deemed reliable but not guaranteed. All properties are subject to prior sale, change or withdrawal. Neither listing broker(s) or information provider(s) shall be responsible for any typographical errors, misinformation, misprints and shall be held totally harmless. Listing(s) information is provided for consumer's personal, non-commercial use and may not be used for any purpose other than to identify prospective properties consumers may be interested in purchasing. The data relating