
Address
1702 Glenwood Cres, Thunder Bay, ON
Price
$ 739,900
Property Attributes
- ID#TB2602572
- TypeSingle Family
- Listing Status Active
- MunicipalityThunder Bay
- CityThunder Bay
- AreaThunder Bay
- NeighbourhoodThunder Bay
- Postal CodeP7K 1N3
- Style
- Price$ 739,900
- Bedrooms3+1
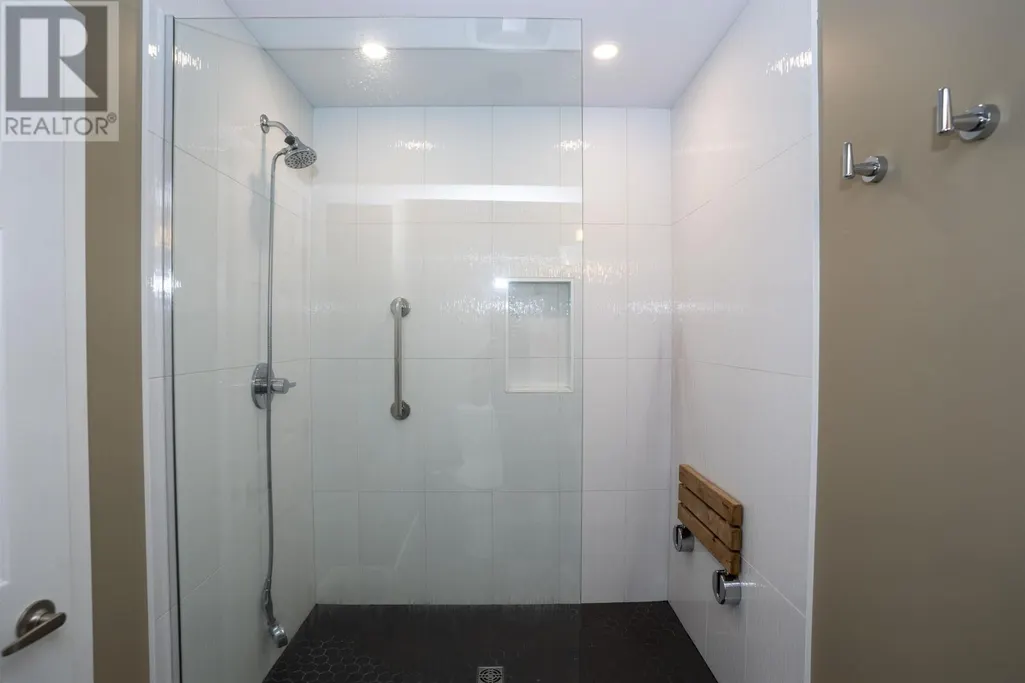
- Bathrooms2
- Half Bathrooms1
- Sqr Footage2505
Data Source:
Canadian Real Estate Association (CREA)
Property Description
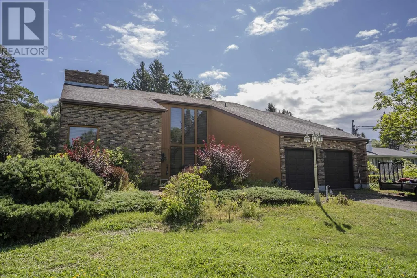
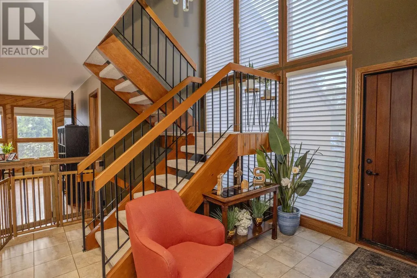
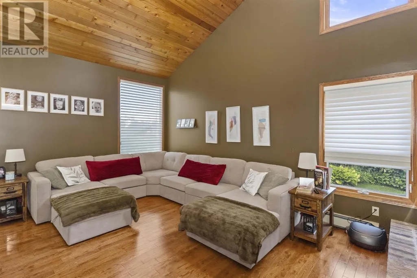
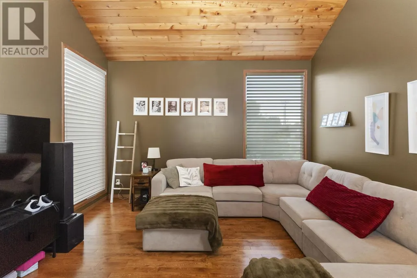
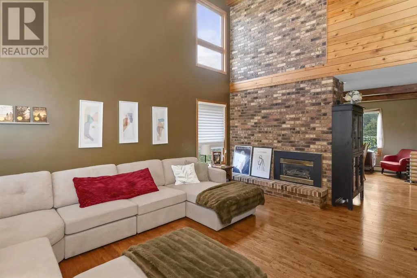
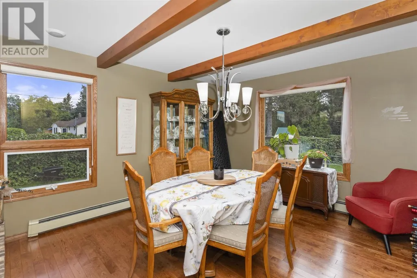
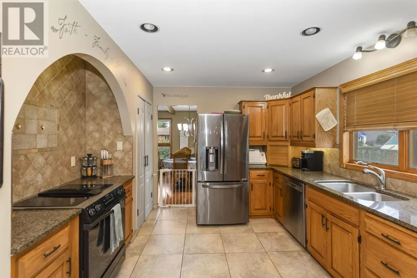
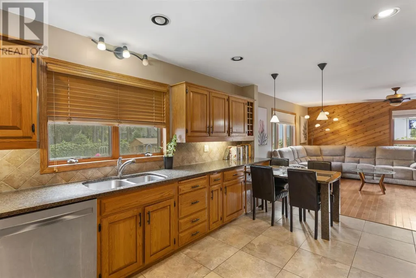
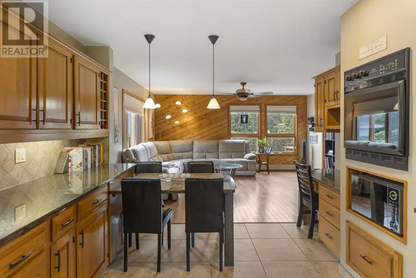
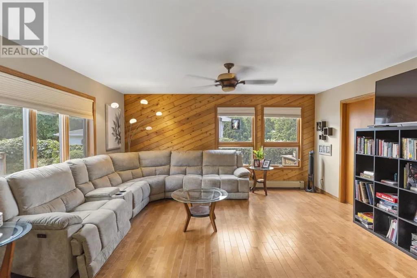
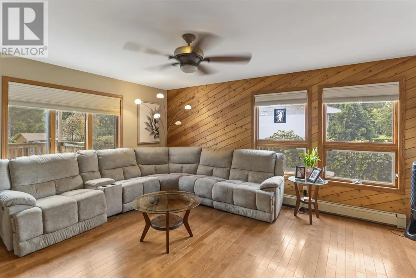
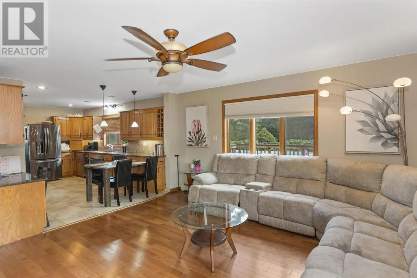
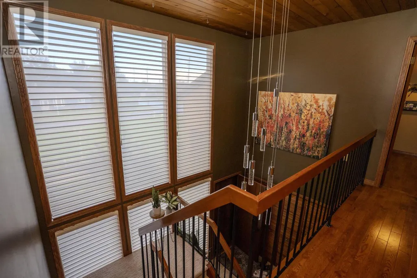
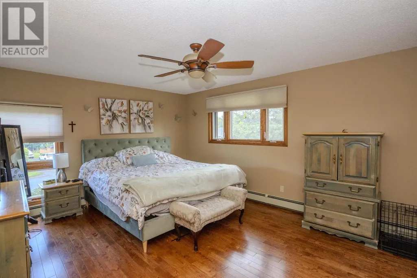
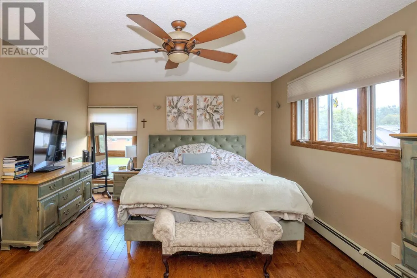
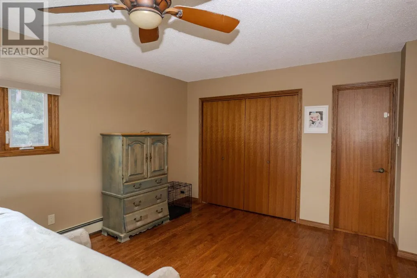
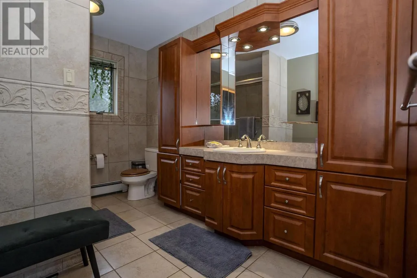
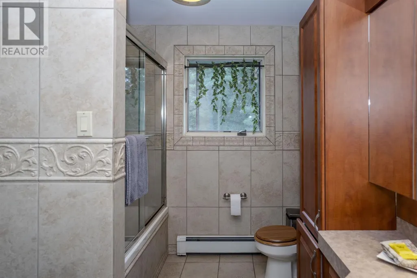
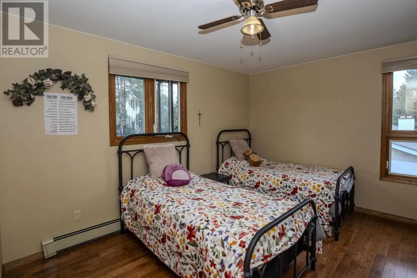
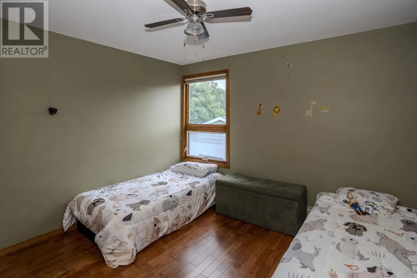
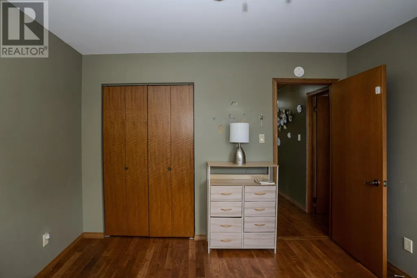
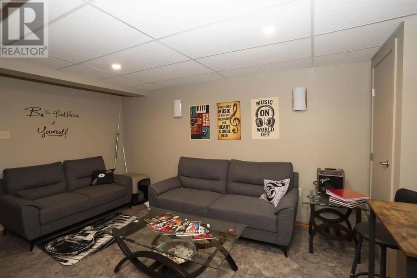
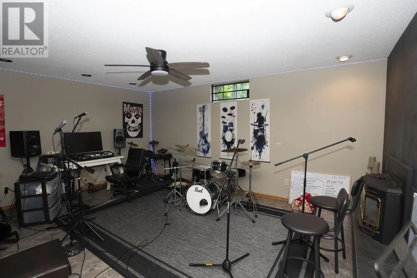
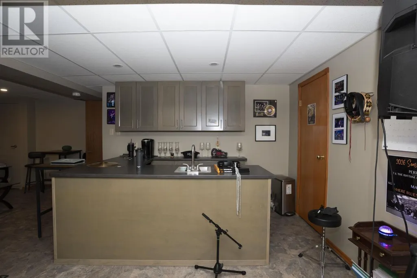
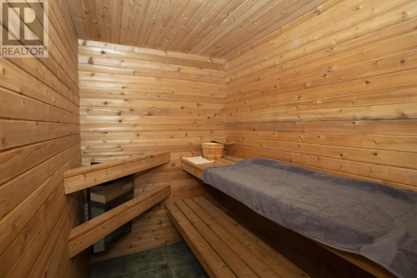
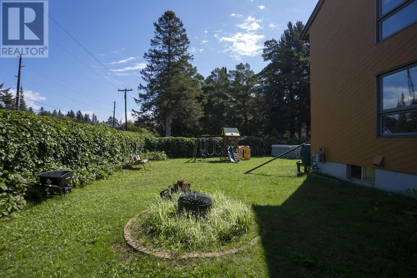
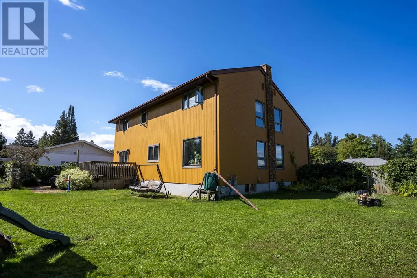
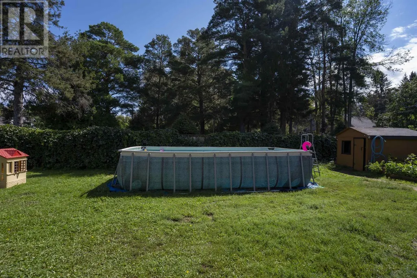
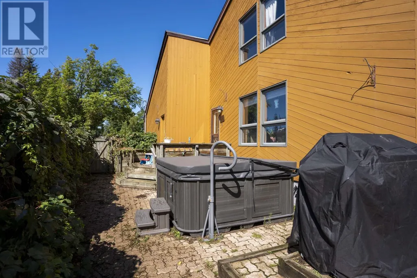
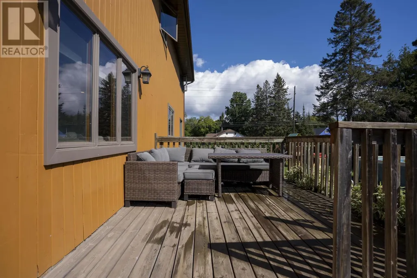
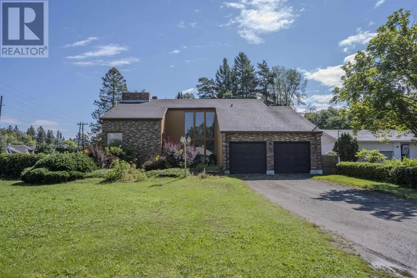
Prepare to be impressed the moment you step inside! Welcome to 1702 Glenwood Cres, a truly unique family home tucked into a beautiful area just off Rosslyn Road. Soaring windows, gorgeous hardwood floors and an impressive architectural design give this home a character all its own. With 3+1 bedrooms, 3 bathrooms and over 2,500 sq. ft. of finished living space, there is room here for the whole family to spread out, gather and enjoy. The spacious primary bedroom, separate dining room, multiple living areas and fully finished basement offer an incredible amount of versatility, complete with a rec room, family room, wet bar and sauna. Step outside and the lifestyle continues with a fully fenced yard, above ground pool, hot tub and storage shed, your own backyard retreat with everything you need to relax, entertain and make the most of every season. Spend summer days by the pool, unwind in the hot tub at the end of the day, or simply enjoy the privacy and space this fantastic yard has to offer. With an attached garage, hot water on demand and city water, this home brings together space, character and comfort in one fantastic package. A home this distinctive needs to be experienced in person, come see everything 1702 Glenwood Cres has to offer! Schedule your viewing today (id:7434)
General Features
| Features | Wet bar |
|---|---|
| Property Type | Single Family |
| CommunityName | Thunder Bay |
| Building Amenities | Sauna |
| Building Appliances | Hot Water Instant, Wet Bar |
| Location Description | Corner of Broadway and Glenwood Cres |
| Building.StoriesTotal | 1.5 |
Interior Features
| Building Fireplace Present | True |
|---|---|
| Building Fireplace Total | 2 |
| Building Heating Type | Baseboard heaters, Boiler |
| Basement Development | Finished |
| Basement Type | Full (Finished) |
| Construction Style Attachment | Detached |
| Flooring Type | Hardwood |
| Living Area Range | 2505 |
| Bedrooms | 3+1 |
Exterior Features
| Pool Type | Outdoor pool |
|---|---|
| Structure | Shed |
| Sewer | Septic System |
| Exterior Finish | Cedar Siding |
| Fence Type | Fenced yard |
Room Details
| Room | Dimensions | Level | Flooring | Details |
|---|---|---|---|---|
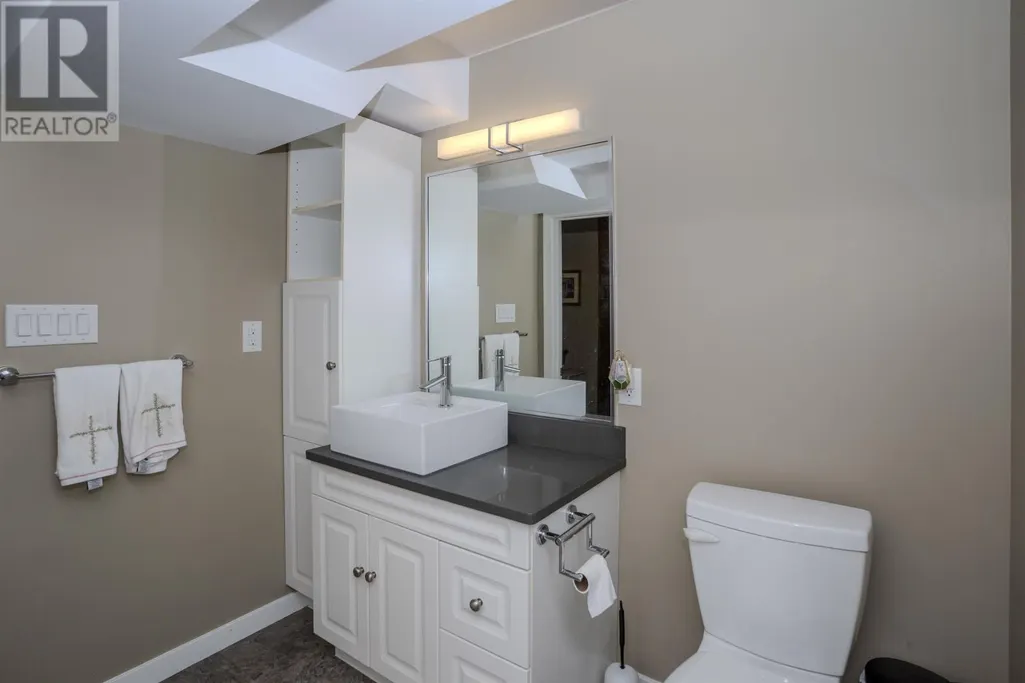
| Bathroom | 2 pc | Main level | ||
| Bedroom | 10.10x10 | Basement | ||
| Dining room | 13.3x12.1 | Main level | ||
| Family room | 15.2x10.11 | Basement | ||
| Kitchen | 16.2x9.1 | Main level | ||
| Living room | 16.1x14.10 | Main level | ||
| Primary Bedroom | 17.6x15.5 | Second level | ||
| Recreation room | 16.8 x 12.7 | Basement |
Amenities
- Views
- New Construction
- Adult 55+
- Lease To Own
- No Strata Fees
- Furnished
- Primary On Main
- Air Conditioning
- Seller Finance
- Green
- Fixer Upper
- Horse
- Golf
- Fireplace
- Deck
- Garage
- Basement
- Pool

Property vs Single Family Average in P7K 1N3
Price
In The Neighbourhood
Thunder Bay
$ 449,000
- Type
- Single Family
- Size
- 1,300 SqFt
- Rooms
- 2 Beds + 1 Baths
D S MCCULLOUGH REALTY LTD
Primary On Main
Thunder Bay
$ 349,900
- Type
- Single Family
- Size
- 632 SqFt
- Rooms
- 3 Beds + 2 Baths
CENTURY 21 SUPERIOR REALTY INC.
Waterfront
Thunder Bay
$ 599,900
- Type
- Single Family
- Size
- 1,400 SqFt
- Rooms
- 3 Beds + 2 Baths
RE/MAX FIRST CHOICE REALTY LTD.
Primary On Main
Thunder Bay
$ 292,000
- Type
- Single Family
- Size
- 930 SqFt
- Rooms
- 3 Beds + 1 Baths
D S MCCULLOUGH REALTY LTD
Primary On Main
Thunder Bay
$ 299,900
- Type
- Single Family
- Size
- 803 SqFt
- Rooms
- 2 Beds + 1.5 Baths
ROYAL LEPAGE LANNON REALTY
Thunder Bay
$ 399,900
- Type
- Single Family
- Size
- 1,360 SqFt
- Rooms
- 5 Beds + 1.5 Baths
ROYAL LEPAGE LANNON REALTY
Primary On Main
Thunder Bay
$ 389,900
- Type
- Single Family
- Size
- 1,066 SqFt
- Rooms
- 4 Beds + 1.5 Baths
CENTURY 21 SUPERIOR REALTY INC.
Waterfront
THUNDER BAY
$ 399,900
- Type
- Single Family
- Size
- 880 SqFt
- Rooms
- 3 Beds + 2 Baths
ROYAL LEPAGE LANNON REALTY
Thunder Bay
$ 529,900
- Type
- Single Family
- Size
- 2,050 SqFt
- Rooms
- 4 Beds + 2.5 Baths
RE/MAX FIRST CHOICE REALTY LTD.
Primary On Main
Thunder Bay
$ 299,900
- Type
- Single Family
- Size
- 740 SqFt
- Rooms
- 2 Beds + 1 Baths
ROYAL LEPAGE LANNON REALTY
Thunder Bay
$ 699,900
- Type
- Single Family
- Size
- 1,630 SqFt
- Rooms
- 5 Beds + 3 Baths
ROYAL LEPAGE LANNON REALTY
Primary On Main
Thunder Bay
$ 409,000
- Type
- Single Family
- Size
- 1,032 SqFt
- Rooms
- 3 Beds + 2 Baths
RE/MAX FIRST CHOICE REALTY LTD.
Primary On Main
Thunder Bay
$ 379,900
- Type
- Single Family
- Size
- 770 SqFt
- Rooms
- 3 Beds + 2 Baths
RE/MAX GENERATIONS REALTY
Primary On Main
Thunder Bay
$ 549,900
- Type
- Single Family
- Size
- 1,050 SqFt
- Rooms
- 4 Beds + 2 Baths
RE/MAX FIRST CHOICE REALTY LTD.
 Toronto Real Estate Board (TRREB); All information deemed reliable but not guaranteed. All properties are subject to prior sale, change or withdrawal. Neither listing broker(s) or information provider(s) shall be responsible for any typographical errors, misinformation, misprints and shall be held totally harmless. Listing(s) information is provided for consumer's personal, non-commercial use and may not be used for any purpose other than to identify prospective properties consumers may be interested

 All information deemed reliable but not guaranteed. All properties are subject to prior sale, change or withdrawal. Neither listing broker(s) or information provider(s) shall be responsible for any typographical errors, misinformation, misprints and shall be held totally harmless. Listing(s) information is provided for consumer's personal, non-commercial use and may not be used for any purpose other than to identify prospective properties consumers may be interested in purchasing. The data relating